
Main - 16 Broomfield Drive Toronto, Ontario M1S 2W1

$2,950 Monthly
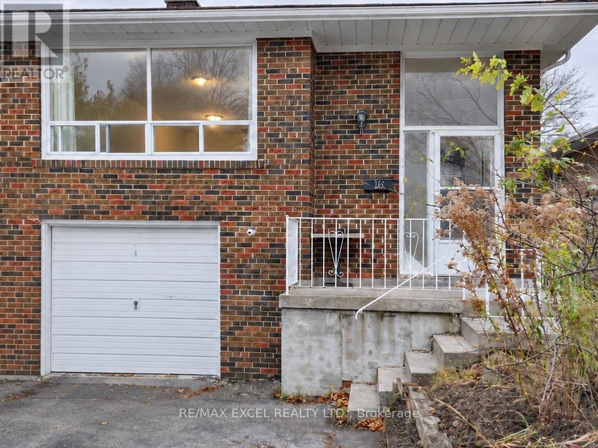
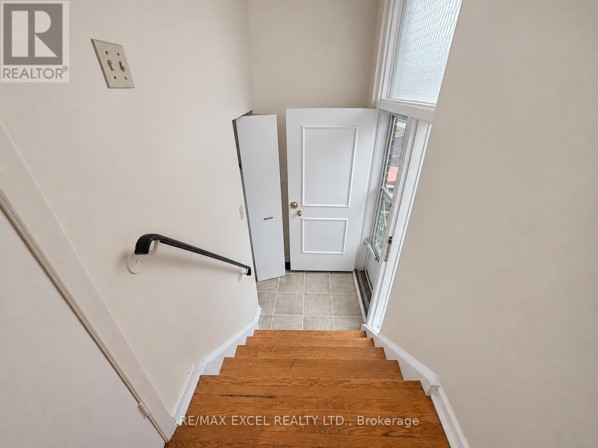
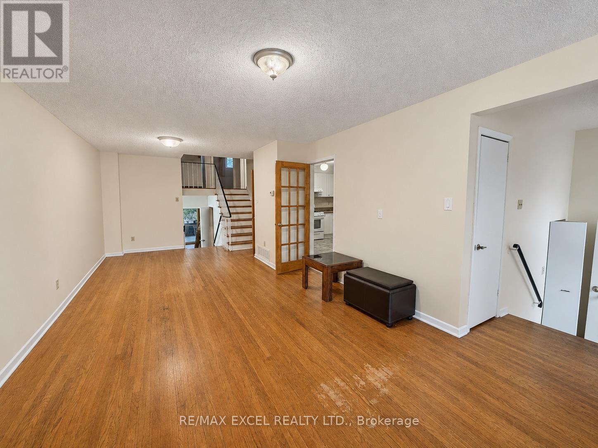
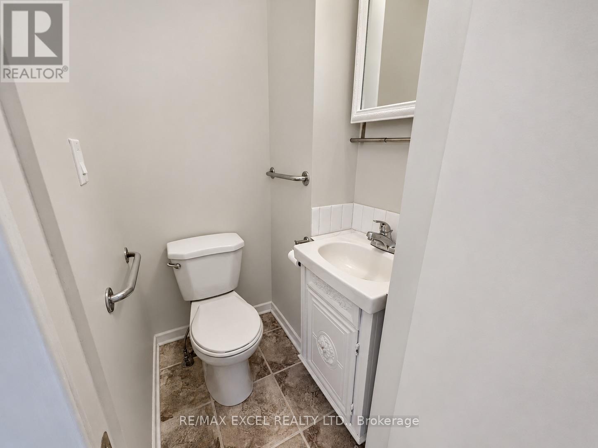
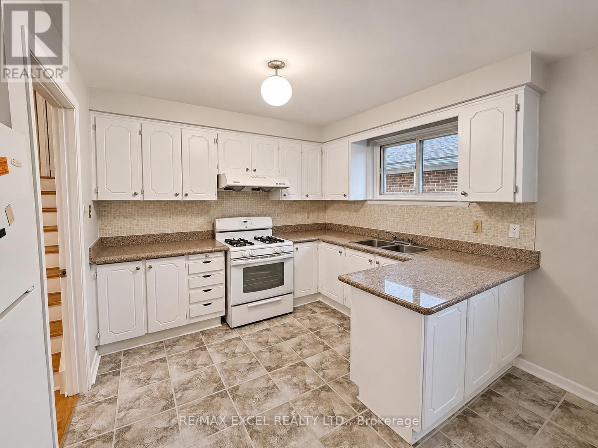
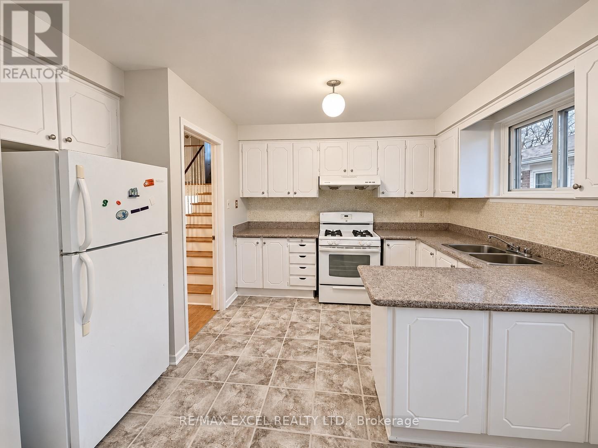
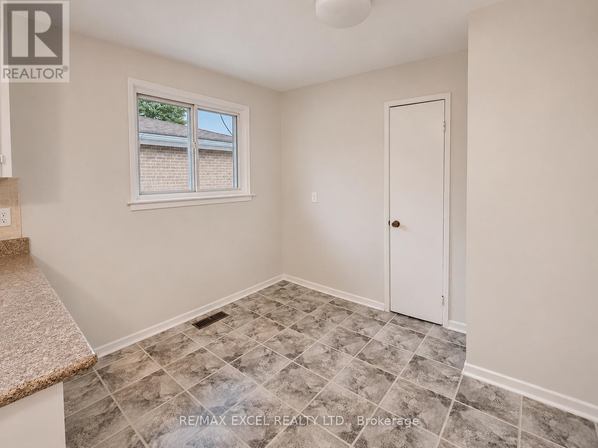
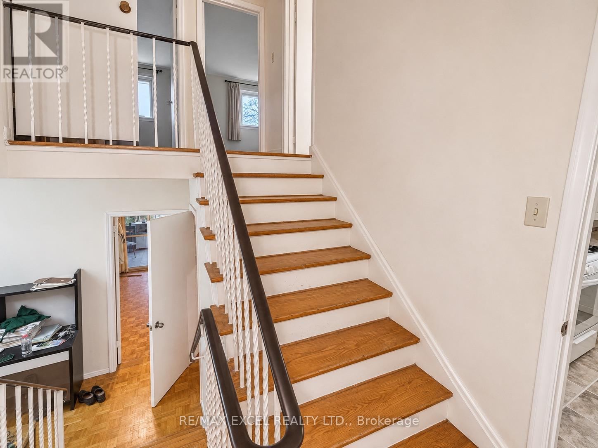
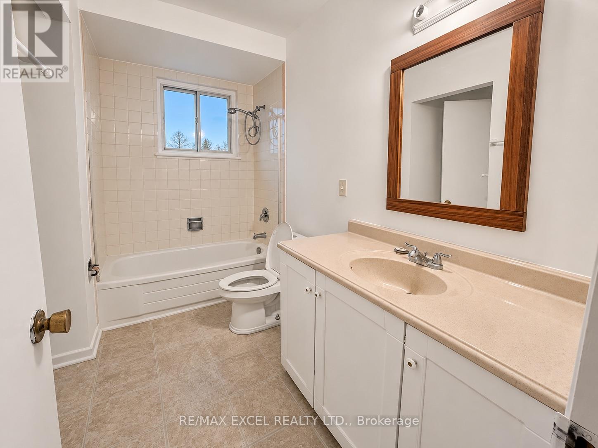
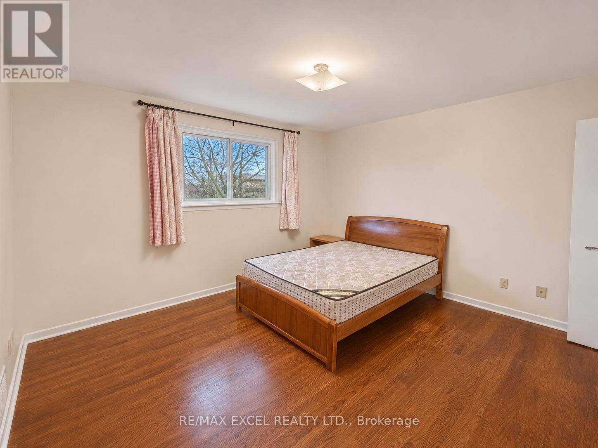
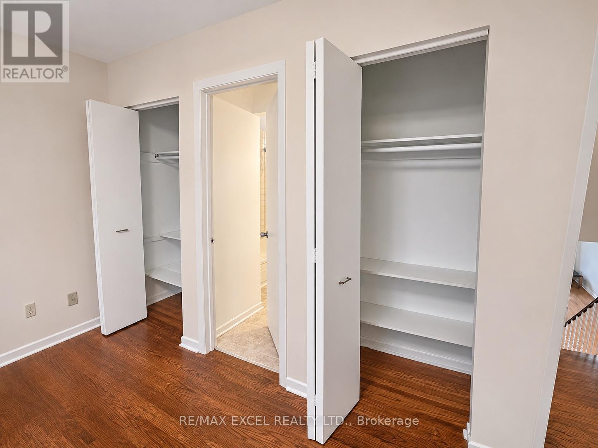
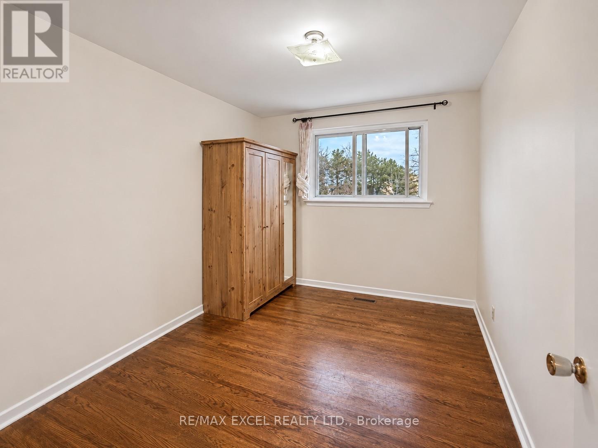
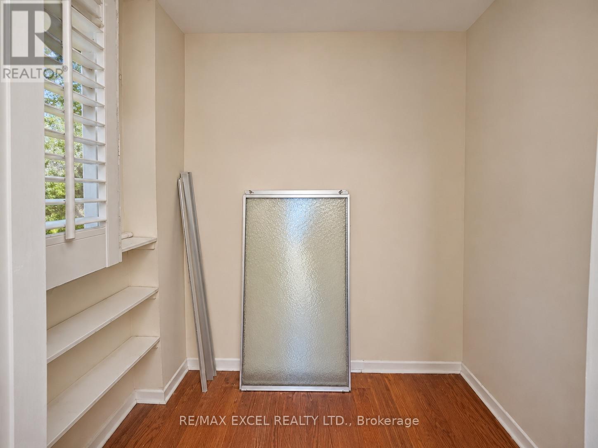
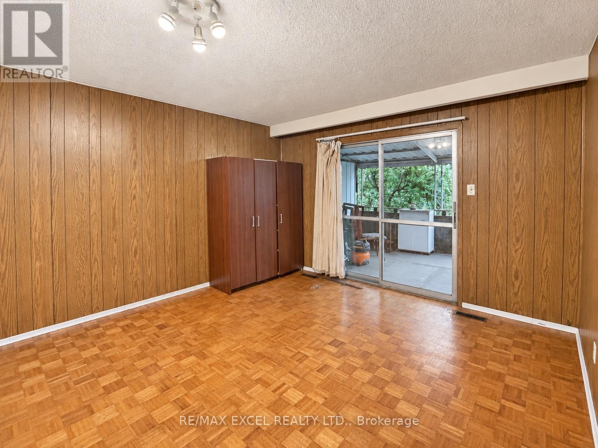
WALKING DISTANCE TO CHARTWELL SHOPPING CENTRE! Conveniently located near the major intersection of Brimley Rd & Huntingwood Dr. Spacious 3-bedroom, 2.5-bathroom main-floor unit available for lease. Features hardwood flooring throughout, 2 bedrooms upstairs and 1 bedroom on the lower level. Kitchen combined with dining area, plus a private washer and dryer. Two parking spaces included. No pets and no smoking. Ideal for families with senior members who do not drive. Close to shopping, banks, restaurants and everyday conveniences! Walking Distance to North Agincourt Junior Public School. (id:55460)
Property Details
| MLS® Number | E14179166 |
| Property Type | Single Family |
| Neigbourhood | Agincourt North |
| Community Name | Agincourt North |
| Features | Carpet Free |
| Parking Space Total | 3 |
Building
| Bathroom Total | 2 |
| Bedrooms Above Ground | 3 |
| Bedrooms Total | 3 |
| Appliances | Cooktop, Dryer, Oven, Range, Washer, Refrigerator |
| Basement Type | None |
| Construction Style Attachment | Semi-detached |
| Cooling Type | Central Air Conditioning |
| Exterior Finish | Brick |
| Flooring Type | Hardwood |
| Foundation Type | Concrete |
| Half Bath Total | 1 |
| Heating Fuel | Natural Gas |
| Heating Type | Forced Air |
| Stories Total | 2 |
| Size Interior | 1,500 - 2,000 Sqft |
| Type | House |
| Utility Water | Municipal Water |
Parking
| Attached Garage | |
| Garage |
Land
| Acreage | No |
| Sewer | Sanitary Sewer |
| Size Depth | 149 Ft |
| Size Frontage | 30 Ft ,1 In |
| Size Irregular | 30.1 X 149 Ft |
| Size Total Text | 30.1 X 149 Ft |
Rooms
| Level | Type | Length | Width | Dimensions |
|---|---|---|---|---|
| Second Level | Bedroom | 2.44 m | 2.74 m | 2.44 m x 2.74 m |
| Second Level | Bedroom 2 | 2.44 m | 2.44 m | 2.44 m x 2.44 m |
| Lower Level | Bedroom 3 | 3.05 m | 2.44 m | 3.05 m x 2.44 m |
| Main Level | Living Room | 5.18 m | 2.44 m | 5.18 m x 2.44 m |
| Main Level | Kitchen | 2.13 m | 3.05 m | 2.13 m x 3.05 m |
Utilities
| Cable | Available |
| Electricity | Available |
| Sewer | Available |

Broker
(905) 475-4750

50 Acadia Ave Suite 120
Markham, Ontario L3R 0B3
(905) 475-4750
(905) 475-4770
www.remaxexcel.com/
Salesperson
(416) 269-7733

50 Acadia Ave #122
Markham, Ontario L3R 0B3
(416) 269-7733
(905) 475-4770
www.skylettemarketing.com/

The trademarks REALTOR®, REALTORS®, and the REALTOR® logo are controlled by The Canadian Real Estate Association (CREA) and identify real estate professionals who are members of CREA. The trademarks MLS®, Multiple Listing Service® and the associated logos are owned by The Canadian Real Estate Association (CREA) and identify the quality of services provided by real estate professionals who are members of CREA. The trademark DDF® is owned by The Canadian Real Estate Association (CREA) and identifies CREA's Data Distribution Facility (DDF®)
November 13 2026 07:30:53
Toronto Regional Real Estate Board
RE/MAX Excel Realty Ltd., Skylette Marketing Realty Inc.