
23 Neville Crescent Brampton, Ontario L6S 5L2

$1,650 Monthly
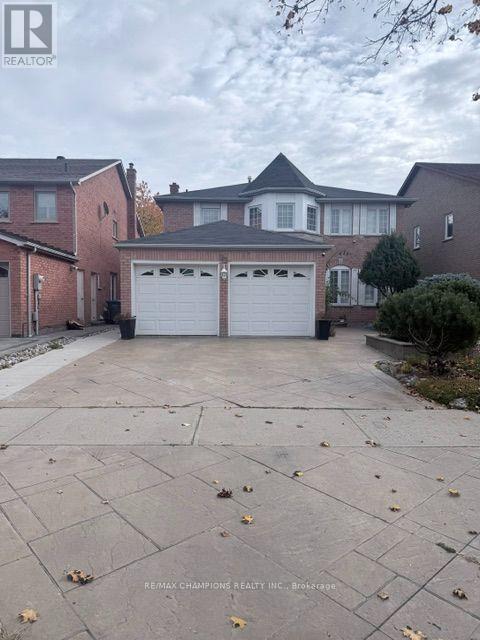
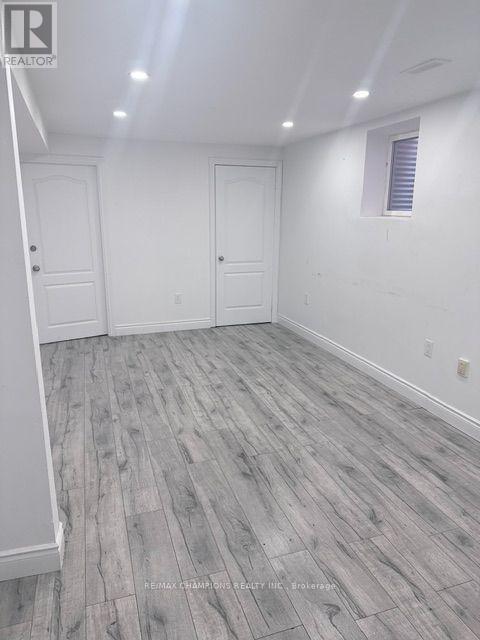
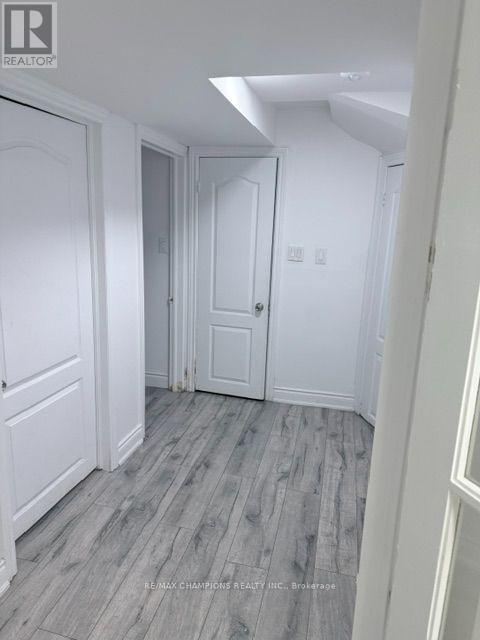
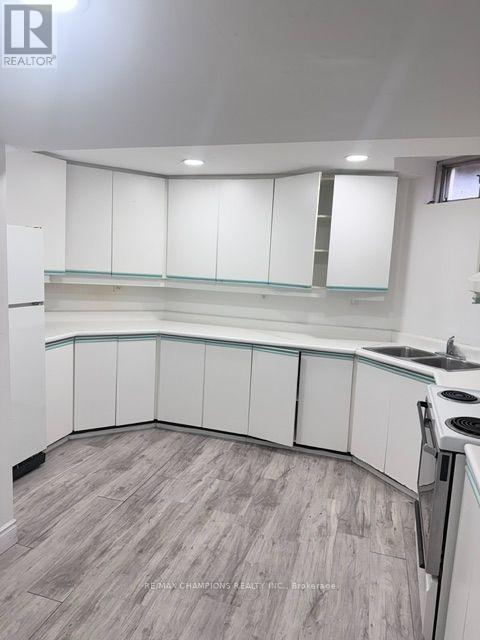
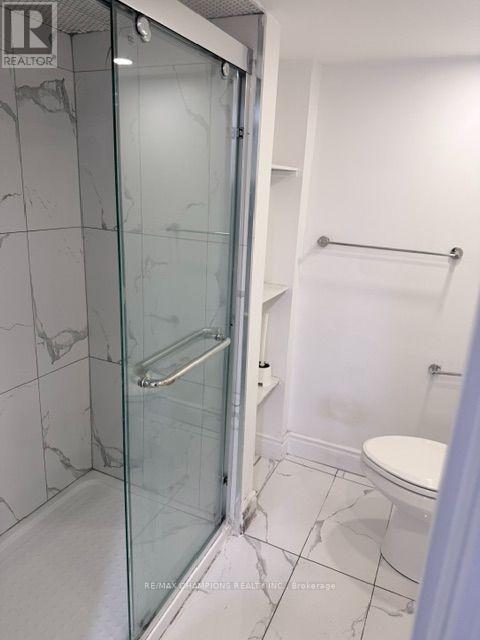
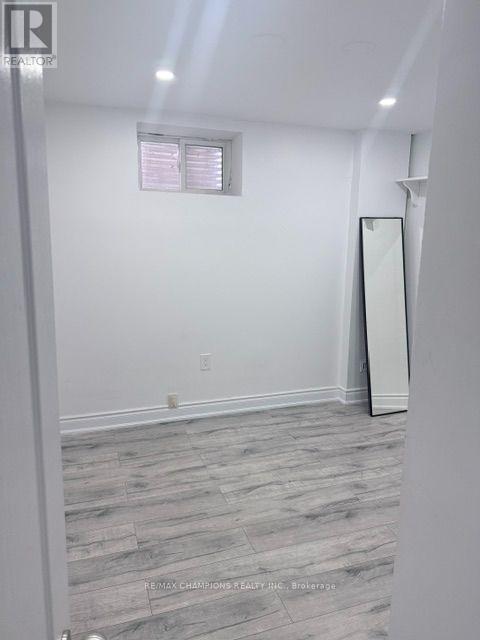
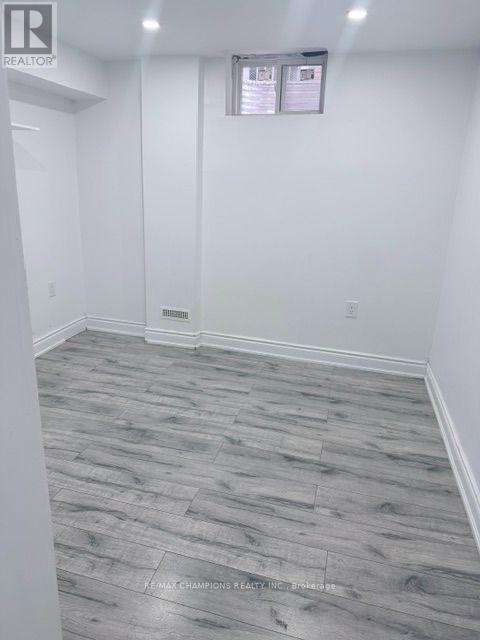
Location Location Location. Beautiful fully Detached, Premium lot Move In Ready. 2 Bedroom LEGAL BASEMENT, 3Pc Washroom + 1 car parking ON THE DRIVEWAY. Close to Hwy 410 and Trinity Plaza, Close to School, All Level Sports Complex, 1 car Parking on the Driveway. 40% UTILITIES PAYS BY THE TENANTS. (id:55460)
Property Details
| MLS® Number | W14179284 |
| Property Type | Single Family |
| Community Name | Westgate |
| Amenities Near By | Hospital, Park, Place Of Worship, Public Transit |
| Community Features | Community Centre |
| Features | Carpet Free |
| Parking Space Total | 1 |
Building
| Bathroom Total | 1 |
| Bedrooms Above Ground | 2 |
| Bedrooms Total | 2 |
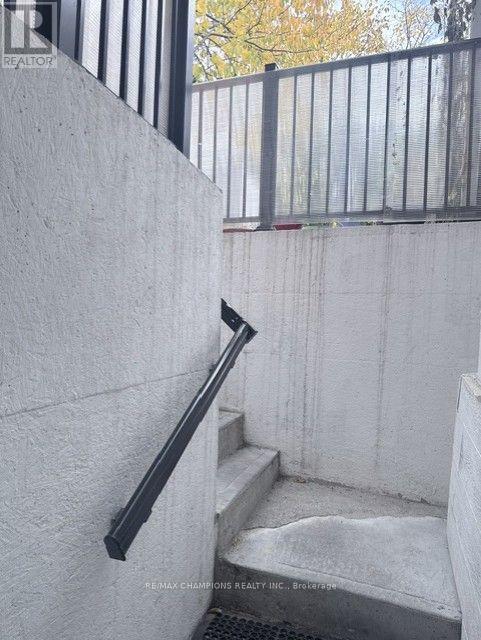
| Basement Features | Apartment In Basement, Separate Entrance |
| Basement Type | N/a, N/a |
| Construction Style Attachment | Detached |
| Cooling Type | Central Air Conditioning |
| Exterior Finish | Stone |
| Flooring Type | Laminate |
| Foundation Type | Concrete |
| Heating Fuel | Natural Gas |
| Heating Type | Forced Air |
| Stories Total | 2 |
| Size Interior | 2,500 - 3,000 Sqft |
| Type | House |
| Utility Water | Municipal Water |
Parking
| Attached Garage | |
| Garage |
Land
| Acreage | No |
| Fence Type | Fenced Yard |
| Land Amenities | Hospital, Park, Place Of Worship, Public Transit |
| Sewer | Sanitary Sewer |
| Size Depth | 110 Ft |
| Size Frontage | 44 Ft ,8 In |
| Size Irregular | 44.7 X 110 Ft |
| Size Total Text | 44.7 X 110 Ft |
Rooms
| Level | Type | Length | Width | Dimensions |
|---|---|---|---|---|
| Basement | Kitchen | 4.01 m | 2.89 m | 4.01 m x 2.89 m |
| Basement | Family Room | 6.01 m | 3.43 m | 6.01 m x 3.43 m |
| Basement | Primary Bedroom | 3.81 m | 3.44 m | 3.81 m x 3.44 m |
| Basement | Bedroom 2 | 3.45 m | 3.29 m | 3.45 m x 3.29 m |
https://www.realtor.ca/real-estate/30511986/23-neville-crescent-brampton-westgate-westgate
Broker
(905) 487-6000

25-1098 Peter Robertson Blvd
Brampton, Ontario L6R 3A5
(905) 487-6000
(905) 487-2000
www.remaxchampions.ca

The trademarks REALTOR®, REALTORS®, and the REALTOR® logo are controlled by The Canadian Real Estate Association (CREA) and identify real estate professionals who are members of CREA. The trademarks MLS®, Multiple Listing Service® and the associated logos are owned by The Canadian Real Estate Association (CREA) and identify the quality of services provided by real estate professionals who are members of CREA. The trademark DDF® is owned by The Canadian Real Estate Association (CREA) and identifies CREA's Data Distribution Facility (DDF®)
November 13 2026 08:36:37
Toronto Regional Real Estate Board
RE/MAX Champions Realty Inc.