
5354 Fifth Line Erin, Ontario N0B 1T0

$2,999,999
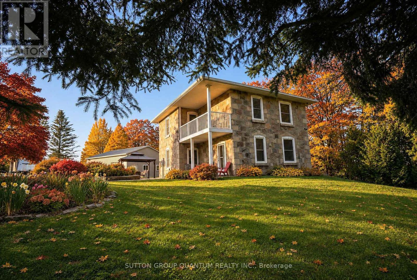
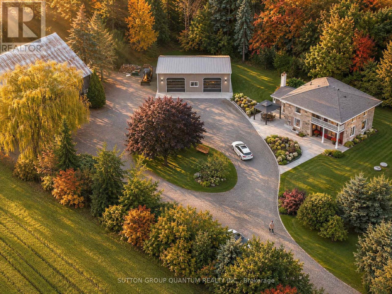
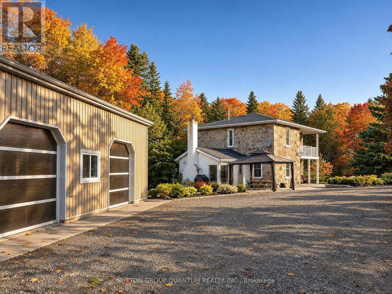
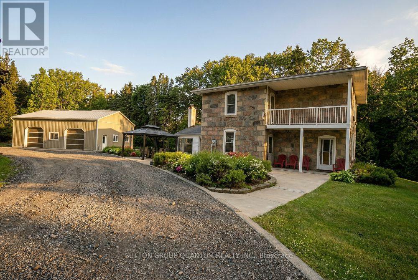
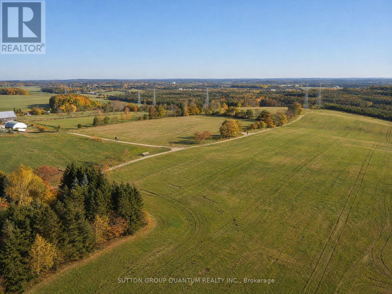
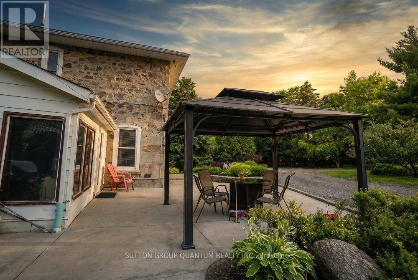
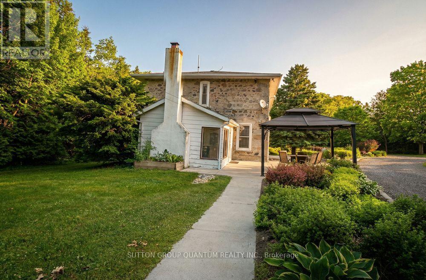
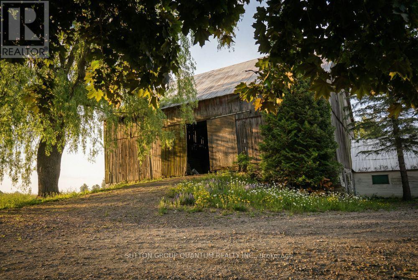
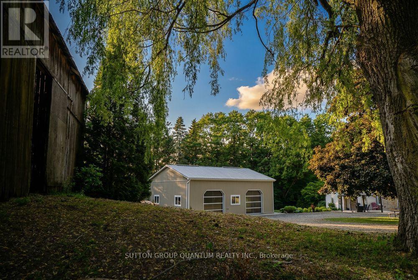
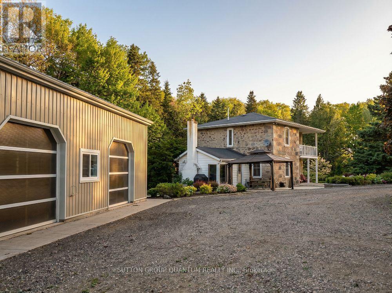
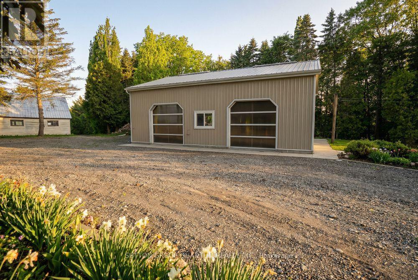
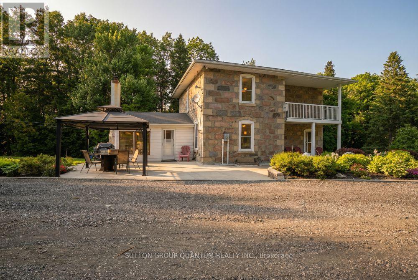
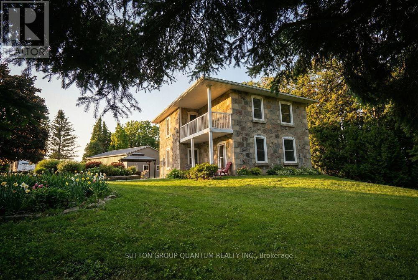
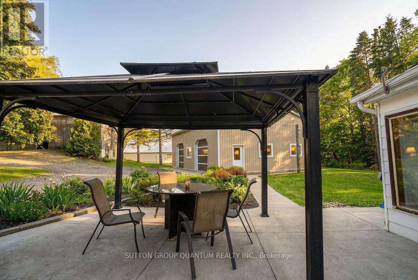
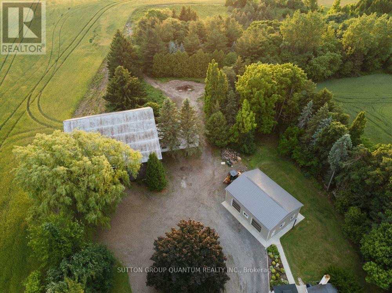
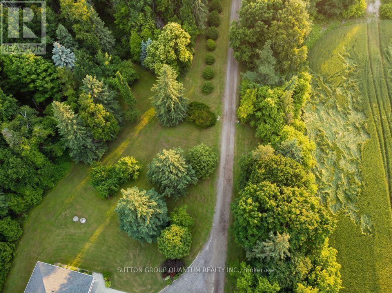
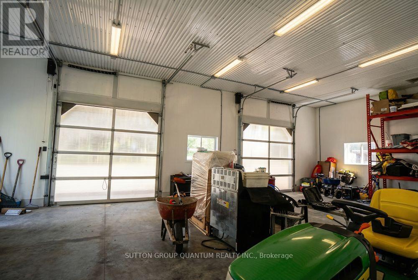
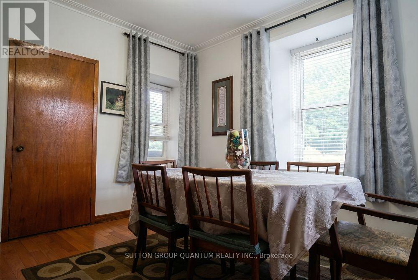
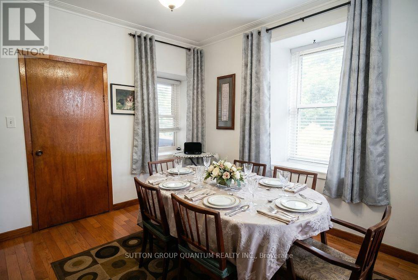
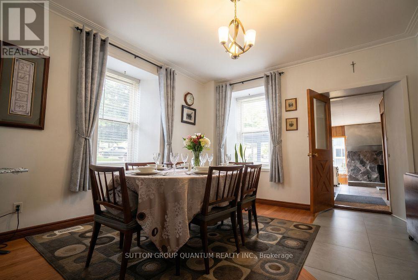
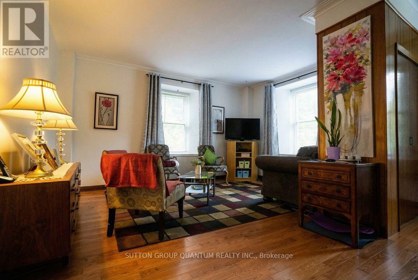
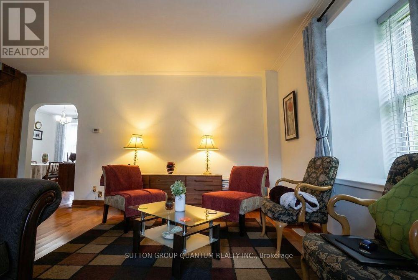
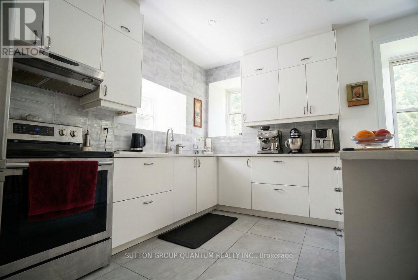
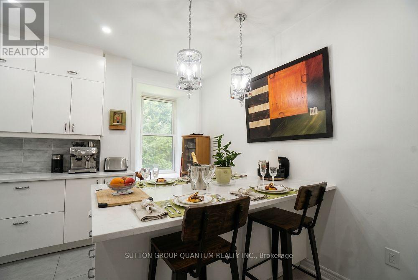
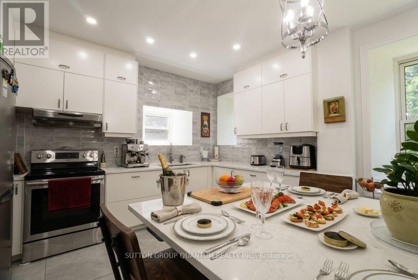
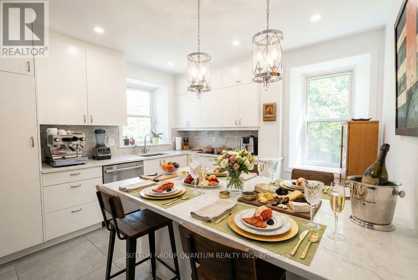
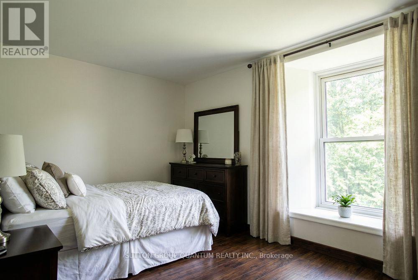
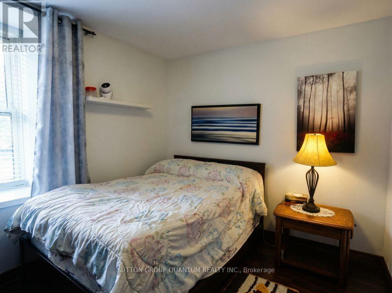
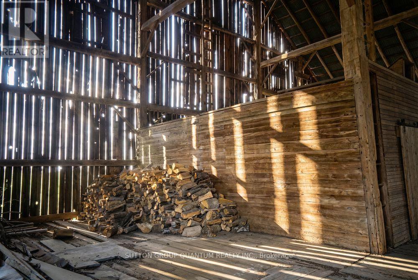
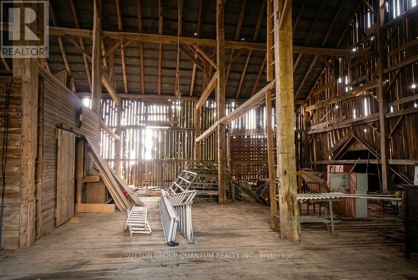
91 ACRES OF COUNTRY PARADISE! An exceptional opportunity to own a beautiful 91-acre farm just outside Erin offering breathtaking countryside, complete privacy and endless possibilities! A picturesque, tree-lined driveway leads to a charming stone farmhouse, surrounded by rolling farmland, mature trees, gardens and a natural spring-fed pond. Imagine enjoying peaceful mornings, spectacular sunsets and the freedom of having your own private country retreat!The solid 4-bedroom stone home combines timeless character with modern comforts, including a beautifully renovated white kitchen (2023) with stone-topped island, spacious living and dining rooms, hardwood flooring and geothermal heating and cooling.A major bonus is the newer, fully insulated and heated 40' x 30' workshop/garage, featuring two oversized doors, hydro and a dedicated electrical panel. Perfect for collectors, contractors, hobbyists or a potential home-based business, subject to zoning. An older barn and chicken coop add to the property's authentic country charm.The fertile farmland is currently leased to a local farmer, generating income that helps offset property taxes. Enjoy the benefits of substantial acreage without having to farm it yourself!Only minutes from Highway 124, approximately 25 minutes to Guelph or Orangeville and 35 minutes to Brampton. Peaceful rural living without sacrificing convenience! ATTRACTIVE VENDOR TAKE-BACK FINANCING OF UP TO $1,000,000 MAY BE AVAILABLE for qualified buyers, subject to mutually acceptable terms.91 ACRES. STONE FARMHOUSE. INCOME-PRODUCING LAND. OUTSTANDING WORKSHOP. ONE REMARKABLE OPPORTUNITY. Come experience this extraordinary property in person! (id:55460)
Property Details
| MLS® Number | X14179442 |
| Property Type | Agriculture |
| Community Name | Rural Erin |
| Farm Type | Farm |
| Features | Carpet Free, Gazebo |
| Parking Space Total | 30 |
| Structure | Barn, Workshop |
Building
| Bathroom Total | 2 |
| Bedrooms Above Ground | 4 |
| Bedrooms Total | 4 |
| Age | 51 To 99 Years |
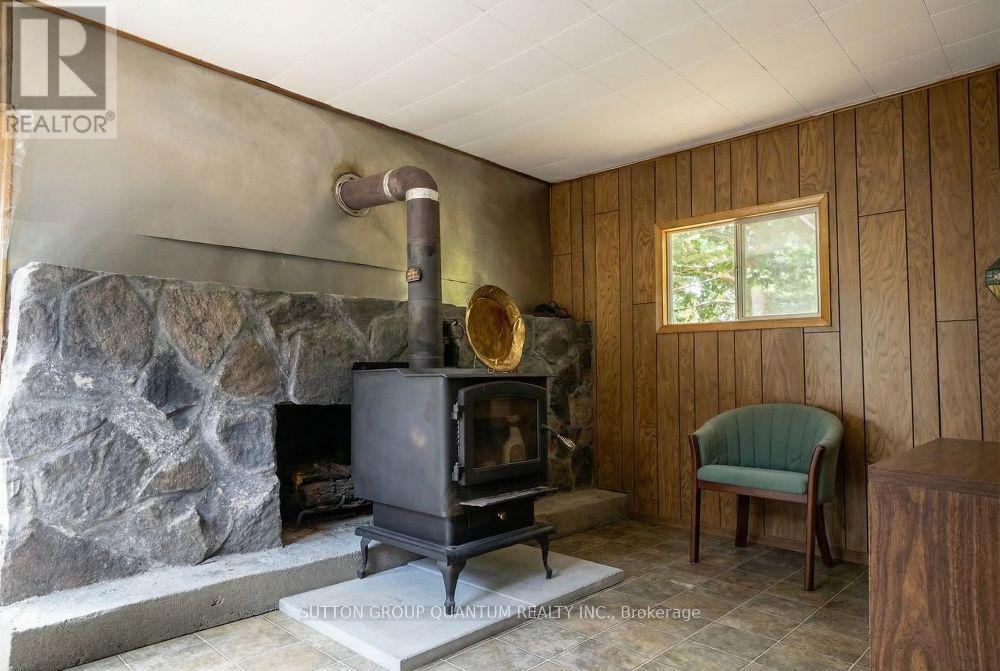
| Amenities | Fireplace(s) |
| Appliances | Water Heater, Water Purifier, Water Treatment |
| Basement Type | Full |
| Cooling Type | Central Air Conditioning |
| Exterior Finish | Stone |
| Fireplace Present | Yes |
| Fireplace Total | 1 |
| Flooring Type | Hardwood, Carpeted |
| Foundation Type | Stone |
| Half Bath Total | 1 |
| Heating Fuel | Geo Thermal |
| Heating Type | Forced Air |
| Stories Total | 2 |
| Size Interior | 1,500 - 2,000 Sqft |
| Utility Water | Drilled Well |
Parking
| Detached Garage | |
| Garage |
Land
| Acreage | Yes |
| Sewer | Septic System |
| Size Depth | 2103 Ft ,2 In |
| Size Frontage | 1453 Ft ,3 In |
| Size Irregular | 1453.3 X 2103.2 Ft ; Irregular |
| Size Total Text | 1453.3 X 2103.2 Ft ; Irregular|50 - 100 Acres |
Rooms
| Level | Type | Length | Width | Dimensions |
|---|---|---|---|---|
| Second Level | Primary Bedroom | 4.4 m | 3.1 m | 4.4 m x 3.1 m |
| Second Level | Bedroom 2 | 3.3 m | 3 m | 3.3 m x 3 m |
| Second Level | Bedroom 3 | 3.31 m | 3.1 m | 3.31 m x 3.1 m |
| Second Level | Bedroom 4 | 4.4 m | 2.85 m | 4.4 m x 2.85 m |
| Main Level | Kitchen | 4.2 m | 3.94 m | 4.2 m x 3.94 m |
| Main Level | Living Room | 5.2 m | 4.8 m | 5.2 m x 4.8 m |
| Main Level | Dining Room | 4.2 m | 3.78 m | 4.2 m x 3.78 m |
| Main Level | Family Room | 4.8 m | 4 m | 4.8 m x 4 m |
Utilities
| Cable | Installed |
| Electricity | Installed |
https://www.realtor.ca/real-estate/30512034/5354-fifth-line-erin-rural-erin


260 Lakeshore Rd E
Oakville, Ontario L6J 1J1
(905) 822-5000
Broker
(905) 822-5000
260 Lakeshore Rd E
Oakville, Ontario L6J 1J1
(905) 822-5000

The trademarks REALTOR®, REALTORS®, and the REALTOR® logo are controlled by The Canadian Real Estate Association (CREA) and identify real estate professionals who are members of CREA. The trademarks MLS®, Multiple Listing Service® and the associated logos are owned by The Canadian Real Estate Association (CREA) and identify the quality of services provided by real estate professionals who are members of CREA. The trademark DDF® is owned by The Canadian Real Estate Association (CREA) and identifies CREA's Data Distribution Facility (DDF®)
November 13 2026 08:39:16
Toronto Regional Real Estate Board
Sutton Group Quantum Realty Inc.