
Basement - 132 Peninsula Crescent Richmond Hill, Ontario L4S 1X9

$1,600 Monthly
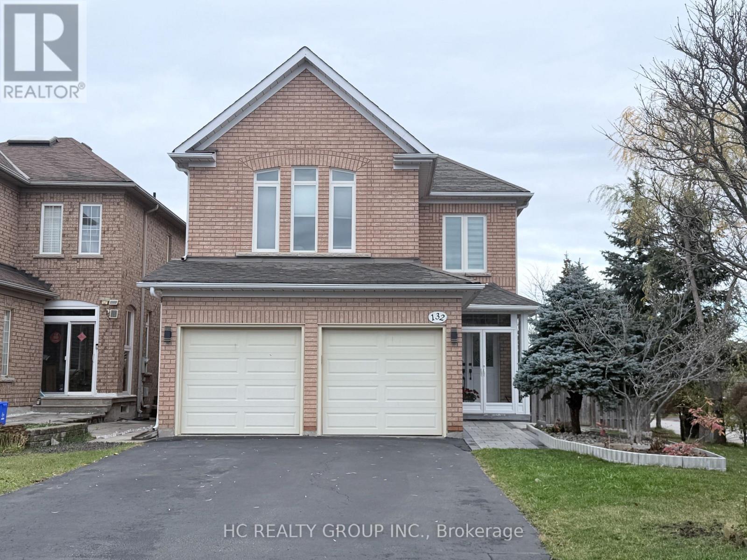
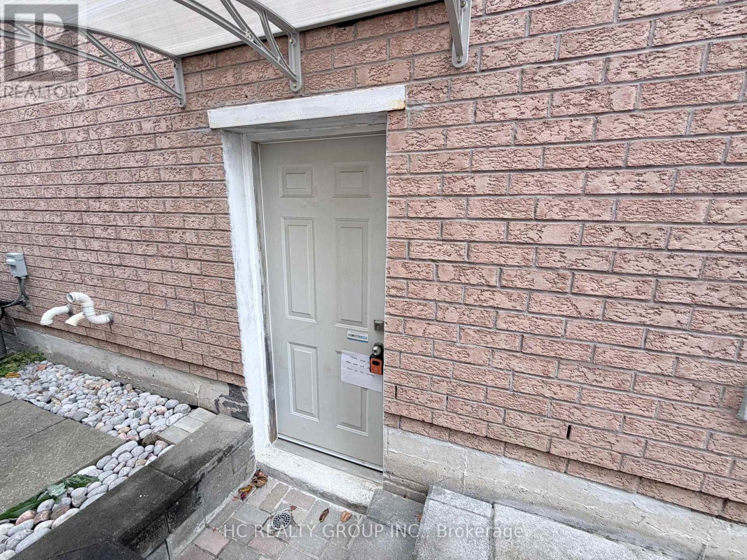
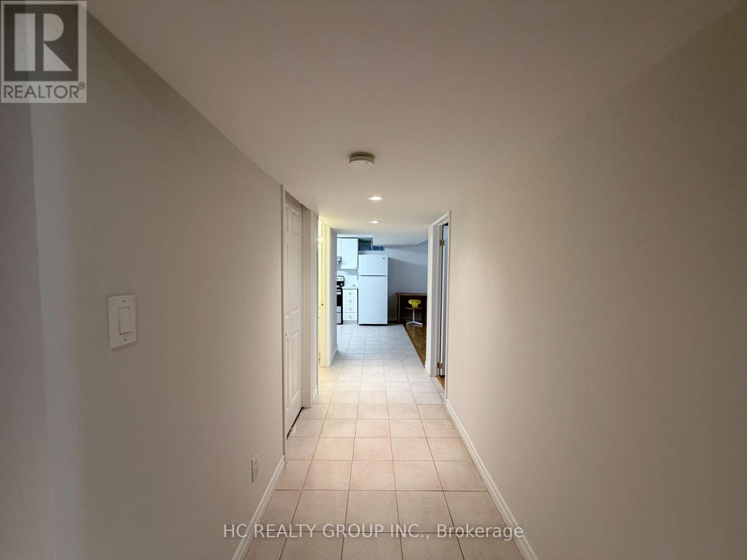
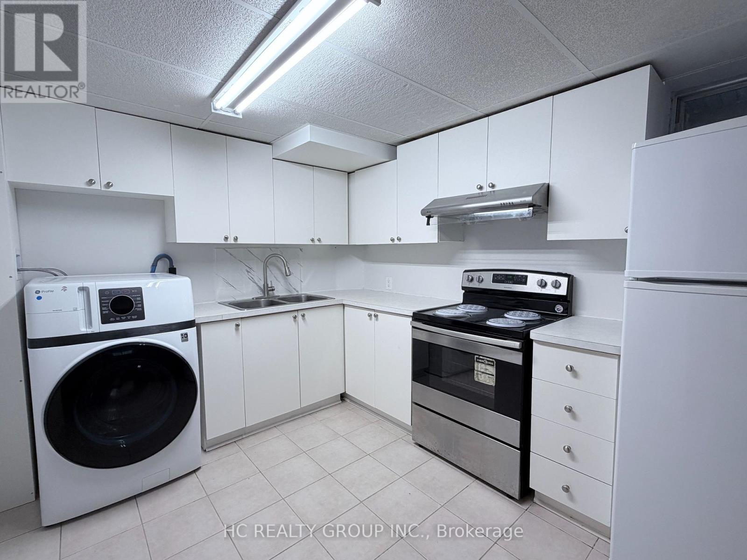
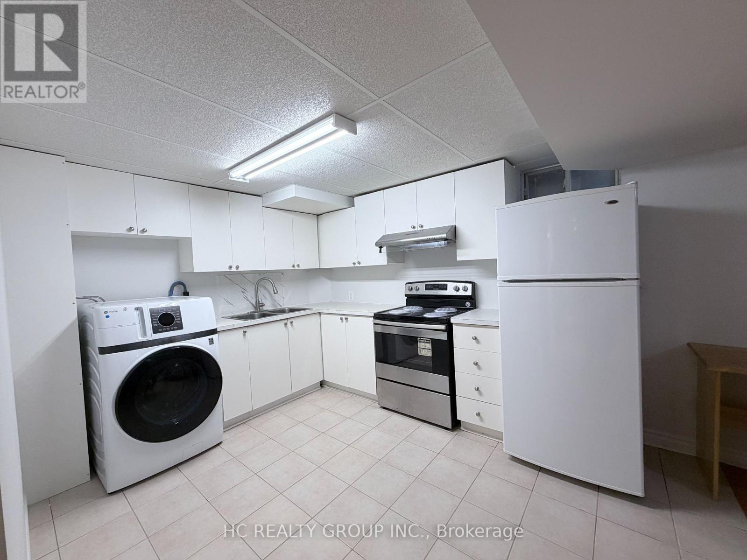
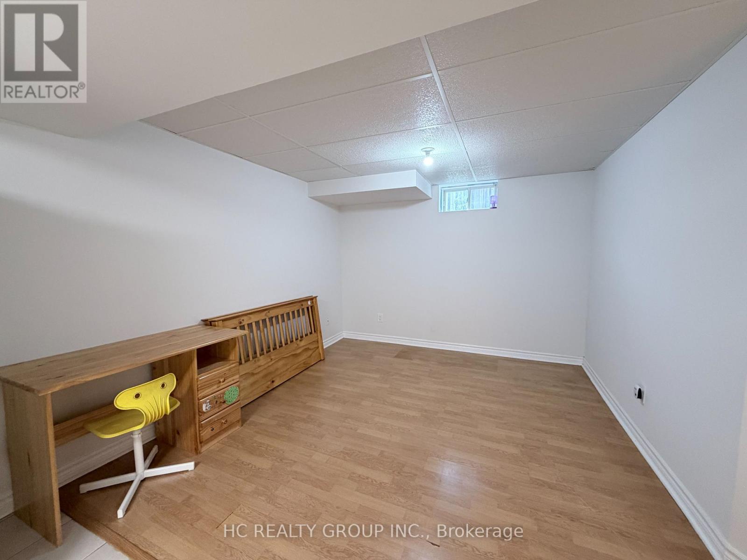
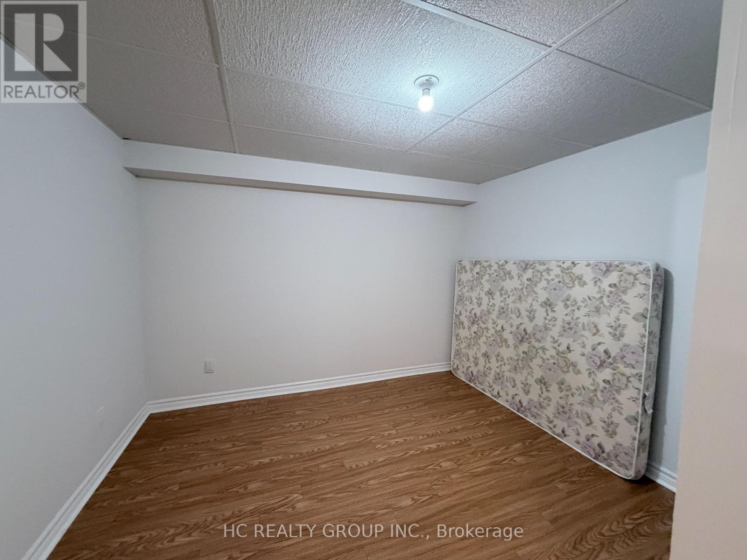
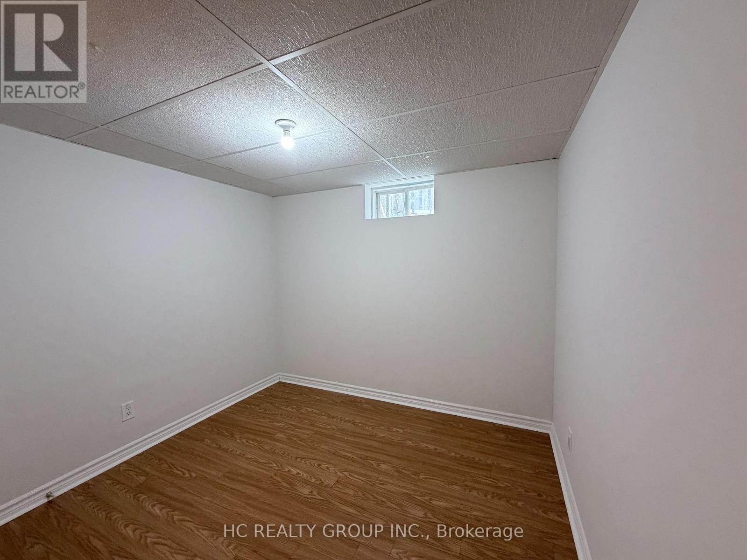
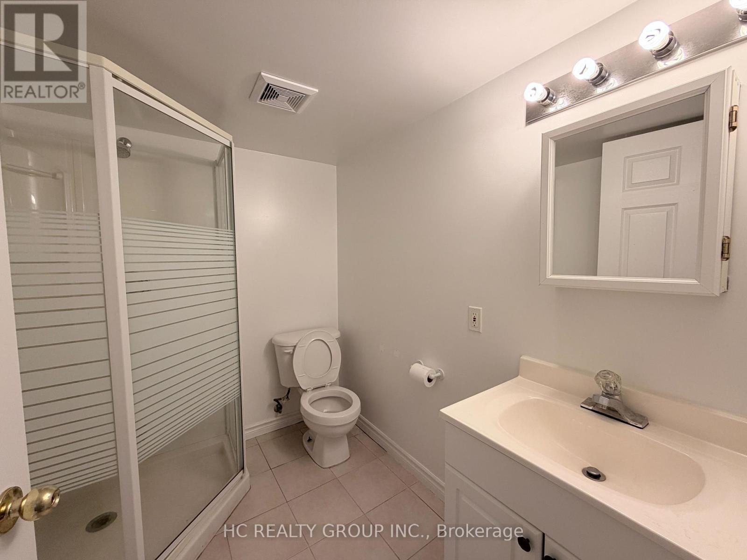
Bright and spacious 2-bedroom basement apartment with a separate entrance in the highly sought-after Rouge Woods community of Richmond Hill! Featuring an open-concept living area, private ensuite laundry, one parking space, and some furniture included. Nestled on a quiet, family-friendly court in a highly desirable school district, just a 1-minute walk to Silver Stream Public School and minutes from Bayview Secondary School. Conveniently located near community centres, parks, trails, public transit, shopping, restaurants, banks, hospitals, and GO Transit, with easy access to Highway 404. Tenant is responsible for 1/3 of utilities. Ideal for students, working professionals, couples, or small families seeking comfortable living in a prime Richmond Hill location! (id:55460)
Property Details
| MLS® Number | N14176918 |
| Property Type | Single Family |
| Community Name | Rouge Woods |
| Features | Irregular Lot Size, In Suite Laundry |
| Parking Space Total | 1 |
Building
| Bathroom Total | 5 |
| Bedrooms Above Ground | 4 |
| Bedrooms Below Ground | 2 |
| Bedrooms Total | 6 |
| Amenities | Fireplace(s) |
| Appliances | Furniture |
| Basement Development | Finished |
| Basement Features | Separate Entrance |
| Basement Type | N/a, N/a (finished) |
| Cooling Type | Central Air Conditioning |
| Exterior Finish | Brick |
| Fireplace Present | Yes |
| Fireplace Total | 1 |
| Flooring Type | Laminate, Ceramic |
| Foundation Type | Concrete |
| Half Bath Total | 1 |
| Heating Fuel | Natural Gas |
| Heating Type | Forced Air |
| Stories Total | 2 |
| Size Interior | 2,000 - 2,500 Sqft |
| Type | Other |
| Utility Water | Municipal Water |
Parking
| No Garage |
Land
| Acreage | No |
| Sewer | Sanitary Sewer |
| Size Depth | 108 Ft ,2 In |
| Size Frontage | 39 Ft ,3 In |
| Size Irregular | 39.3 X 108.2 Ft ; S:25.6;e:95.12;n:40.54;w:108.24 |
| Size Total Text | 39.3 X 108.2 Ft ; S:25.6;e:95.12;n:40.54;w:108.24 |
Rooms
| Level | Type | Length | Width | Dimensions |
|---|---|---|---|---|
| Basement | Great Room | 7.9 m | 2.65 m | 7.9 m x 2.65 m |
| Basement | Kitchen | 7.9 m | 2.65 m | 7.9 m x 2.65 m |
| Basement | Bedroom | 3.41 m | 2.59 m | 3.41 m x 2.59 m |
| Basement | Bedroom 2 | 3.41 m | 2.45 m | 3.41 m x 2.45 m |

Salesperson
(905) 889-9969

9206 Leslie St 2nd Flr
Richmond Hill, Ontario L4B 2N8
(905) 889-9969
(905) 889-9979
www.hcrealty.ca/

The trademarks REALTOR®, REALTORS®, and the REALTOR® logo are controlled by The Canadian Real Estate Association (CREA) and identify real estate professionals who are members of CREA. The trademarks MLS®, Multiple Listing Service® and the associated logos are owned by The Canadian Real Estate Association (CREA) and identify the quality of services provided by real estate professionals who are members of CREA. The trademark DDF® is owned by The Canadian Real Estate Association (CREA) and identifies CREA's Data Distribution Facility (DDF®)
November 13 2026 06:01:08
Toronto Regional Real Estate Board
Hc Realty Group Inc.