
Upper - 60 Castlegrove Boulevard Toronto, Ontario M3A 1L2

$3,200 Monthly
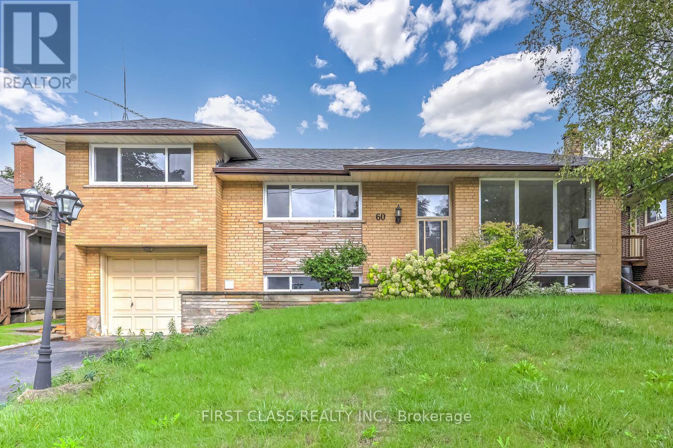
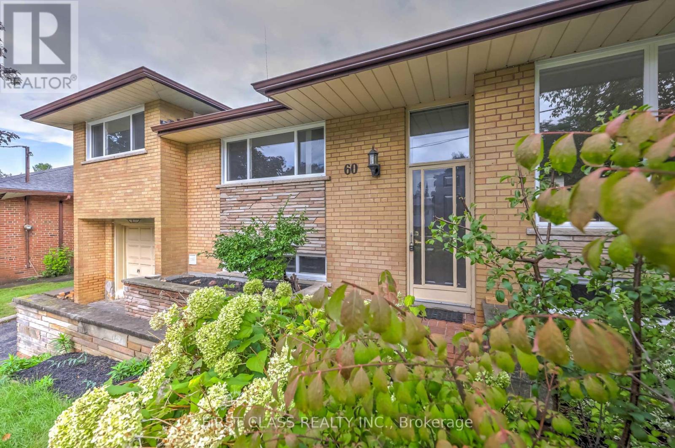
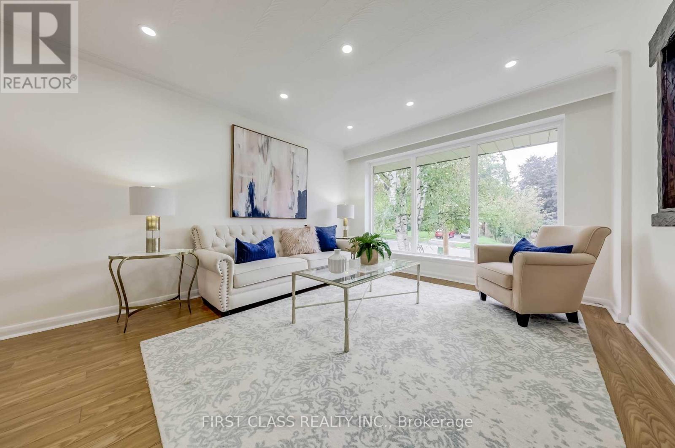
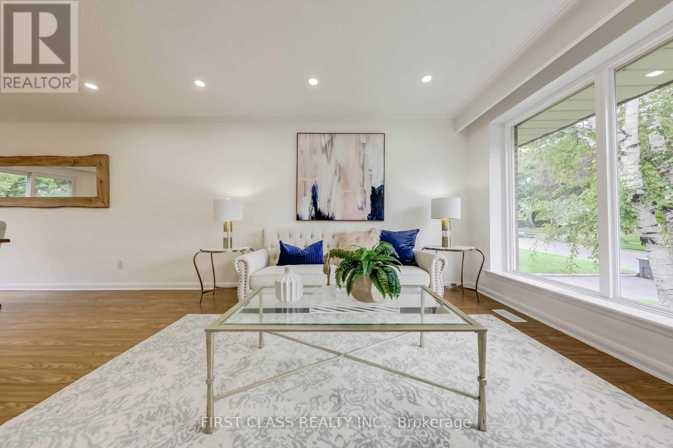
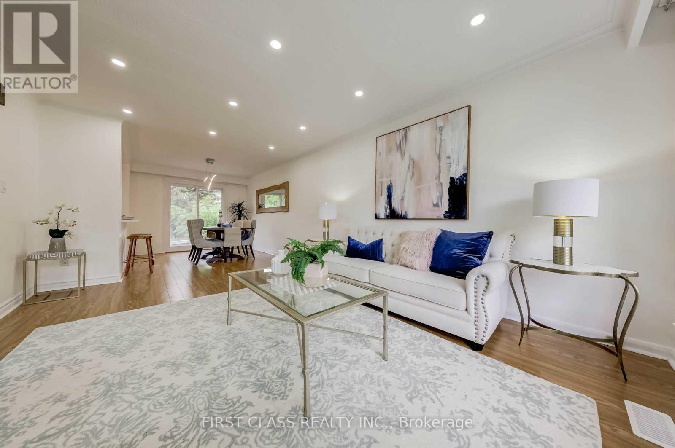
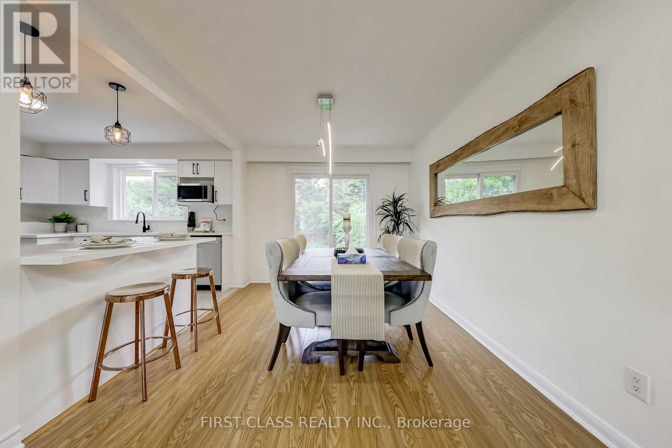
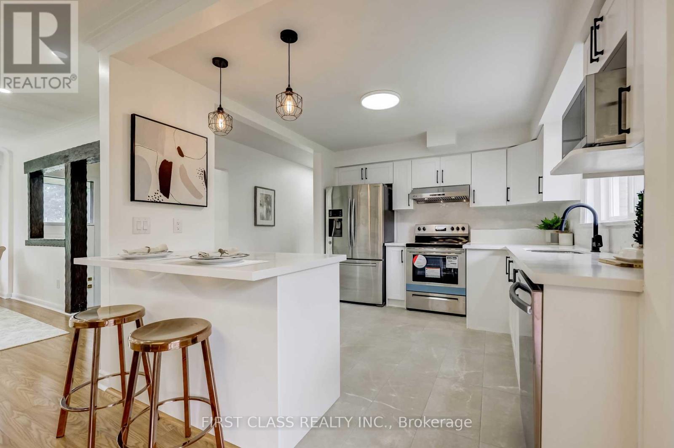
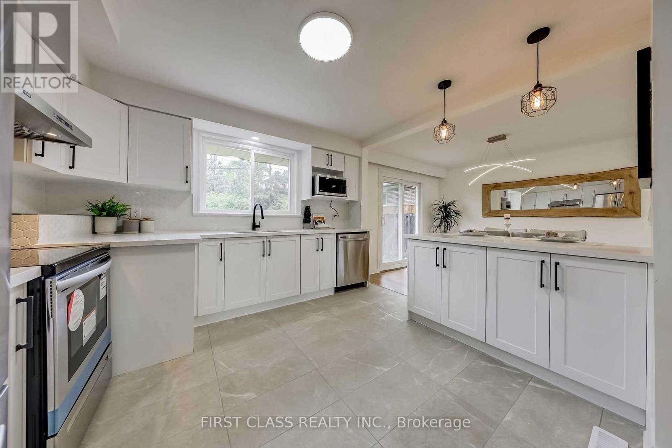
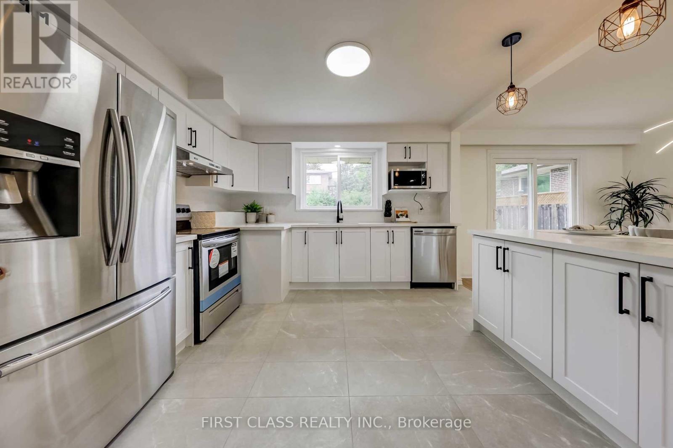
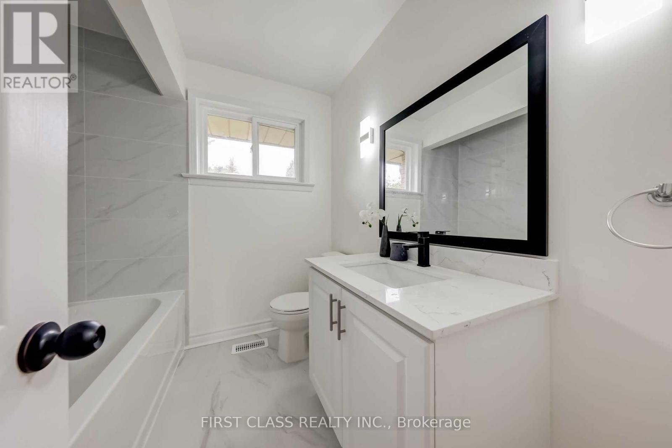
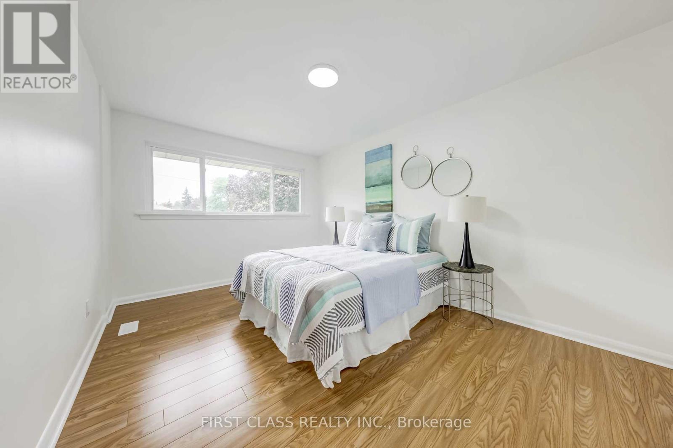
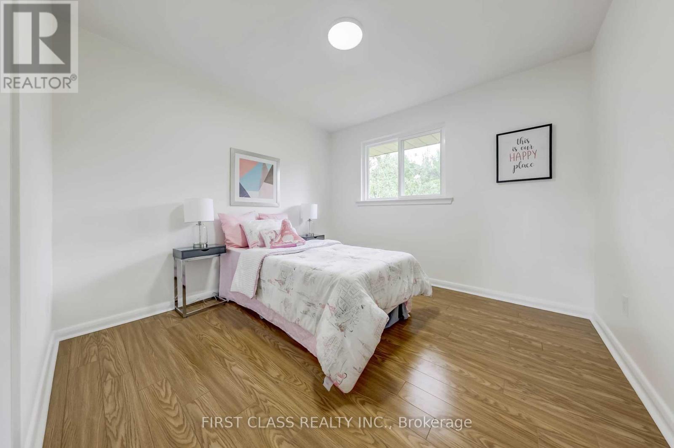
Beautifully Renovated Side-split In Sought After Neighbourhood, Bright & Spacious Layout, Open-Concept Kitchen With Quartz Countertop, Stainless Appliances * Walkout To Backyard From Dining Room * Plaza, Shopping Mall And Grocery Stores, Very Convenient. Minutes To Dvp & 401. **Great Schools( Victoria Park Collegiate Institute- Ib Program)**, Shopping, And Other Amenities Nearby, Ttc And Direct Bus To Dt. (id:55460)
Property Details
| MLS® Number | C14176878 |
| Property Type | Single Family |
| Community Name | Parkwoods-Donalda |
| Amenities Near By | Park |
| Parking Space Total | 3 |
Building
| Bathroom Total | 2 |
| Bedrooms Above Ground | 3 |
| Bedrooms Total | 3 |
| Architectural Style | Raised Bungalow |
| Basement Features | Apartment In Basement, Separate Entrance |
| Basement Type | N/a, N/a |
| Construction Style Attachment | Detached |
| Cooling Type | Central Air Conditioning |
| Exterior Finish | Brick |
| Foundation Type | Brick, Concrete |
| Heating Fuel | Natural Gas |
| Heating Type | Forced Air |
| Stories Total | 1 |
| Size Interior | 1,100 - 1,500 Sqft |
| Type | House |
| Utility Water | Municipal Water |
Parking
| Garage |
Land
| Acreage | No |
| Fence Type | Fenced Yard |
| Land Amenities | Park |
| Sewer | Sanitary Sewer |
Salesperson
(647) 834-0555


The trademarks REALTOR®, REALTORS®, and the REALTOR® logo are controlled by The Canadian Real Estate Association (CREA) and identify real estate professionals who are members of CREA. The trademarks MLS®, Multiple Listing Service® and the associated logos are owned by The Canadian Real Estate Association (CREA) and identify the quality of services provided by real estate professionals who are members of CREA. The trademark DDF® is owned by The Canadian Real Estate Association (CREA) and identifies CREA's Data Distribution Facility (DDF®)
November 13 2026 04:28:39
Toronto Regional Real Estate Board
First Class Realty Inc.