
513 Marshagen Road Haldimand, Ontario N1A 2W2

$1,549,000
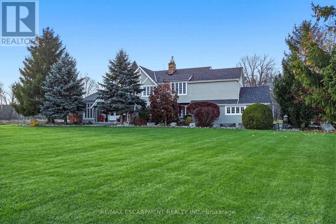
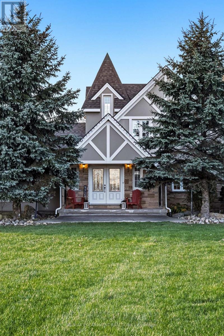
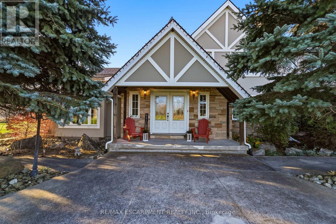
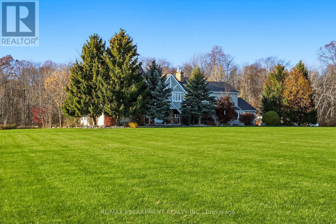
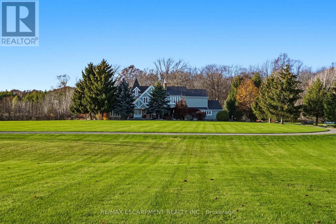
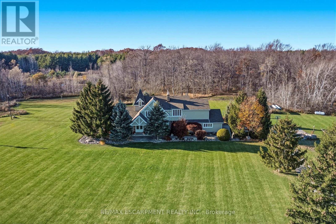
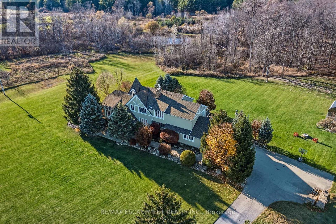
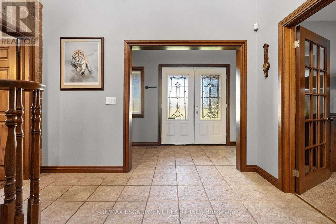
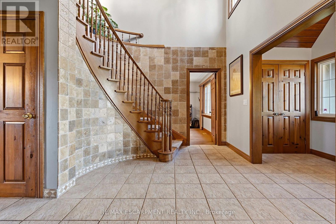
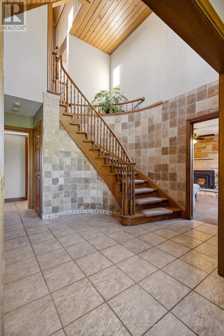
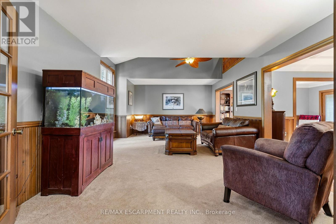
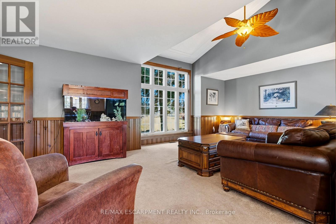
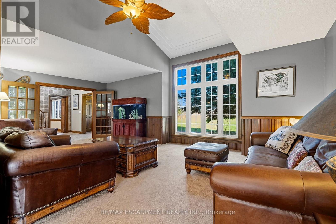
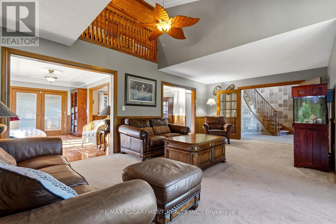
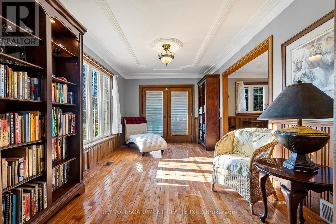
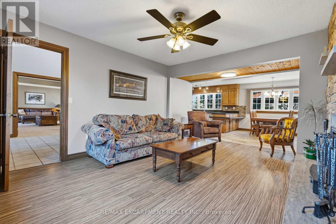
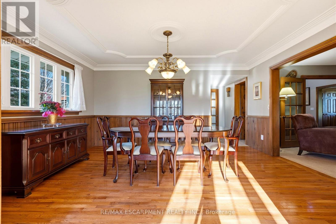
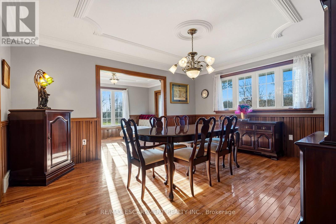
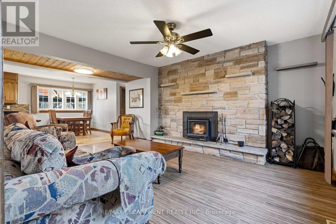
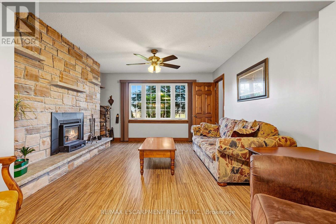
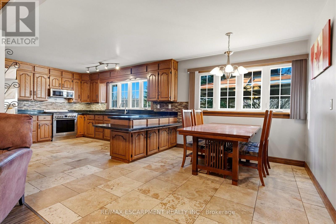
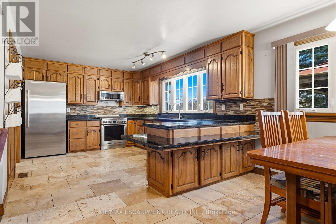
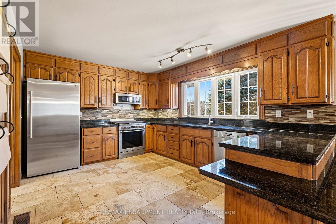
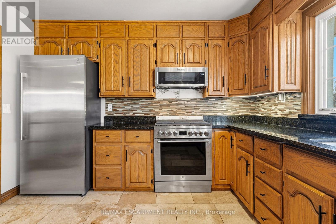
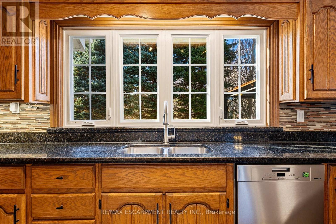
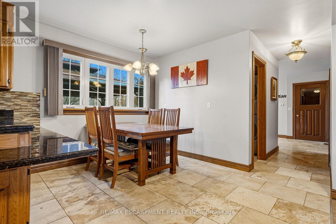
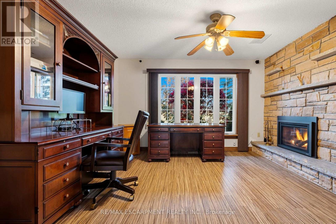
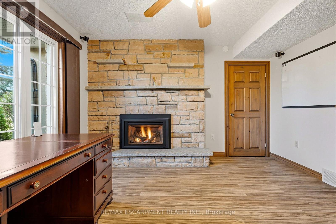
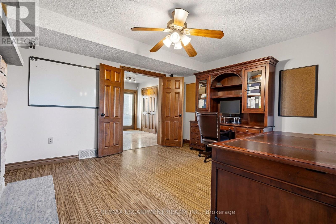
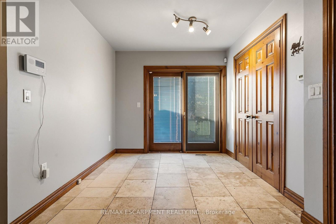
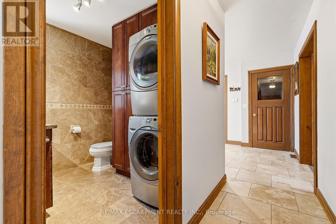
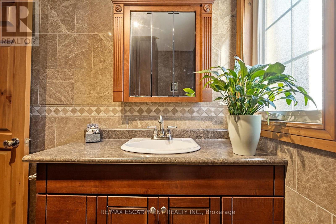
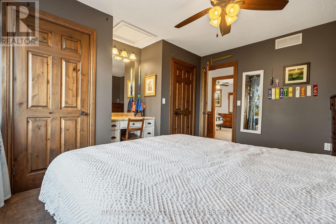
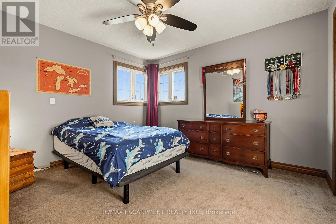
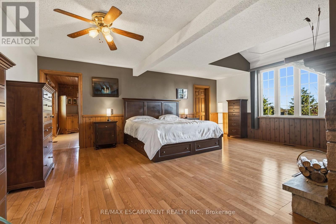
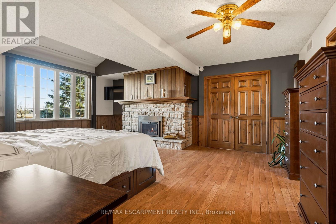
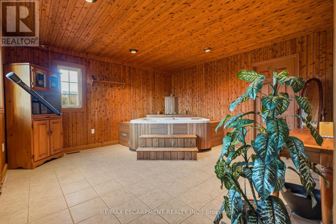
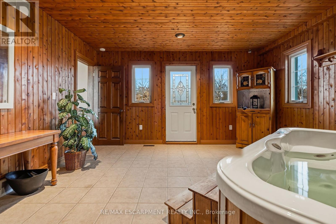
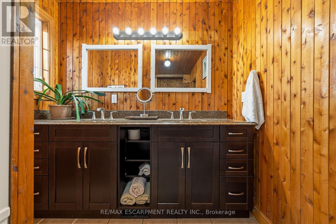
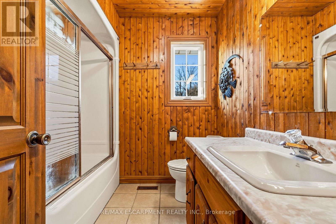
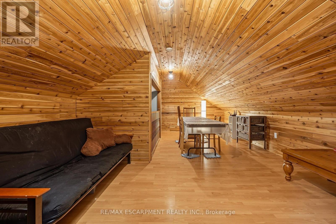
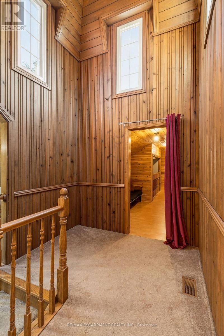
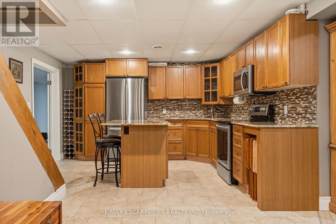
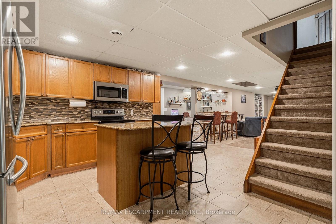
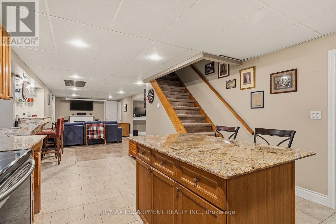
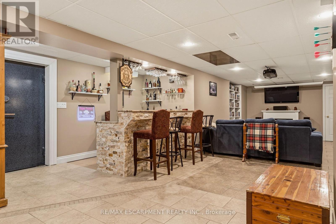
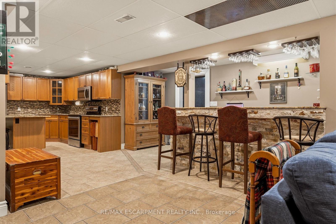
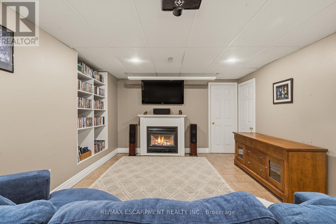
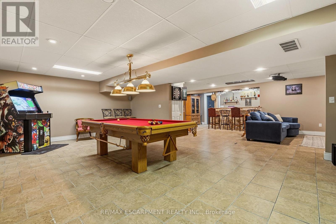
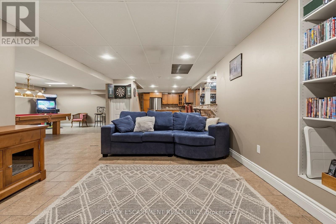
Extraordinary 24.98-acre country estate on a quiet paved road, 10 mins east of Dunnville & 35-40 mins to Hamilton/CIEW. Winding paved drive leads to manicured grounds & mature forest featuring 1 km of trails, dirt bike track, 4 ponds & raised veg. gardens. Offering,34,41(:A. ft. above grade WI hardwood, granite & marble firs: cathedral-ceiling living rm, formal dining, granite kitchen wl W/I pantry, stone fireplaces in family rm & office, 2pc bath, main-fir laundry & walk-outs to 66' rear deck WI hot tub. Upstairs boasts primary suite wl 5pc ensuite, W/I closet, private spa/hot tub rm & Juliet balcony, plus 2 bdrms, 4pc bath & 300 sq. ft. cedar bonus bdrm. 2,147 sq. ft. finished basement offers in-law potential wl garage access, open games/kitchen/family rm, wet bar, cedar sauna, gym/bdrm & vault rm wl safe. Includes heated/insulated 40'x60' steel barn w/ separate drive, powered woodshop & "as-is" Garden Suite. Updates: Geothermal (2018), roof (2019), stucco/windows (2015), security. (id:55460)
Property Details
| MLS® Number | X14176630 |
| Property Type | Single Family |
| Community Name | Dunnville |
| Communication Type | High Speed Internet |
| Equipment Type | Propane Tank |
| Features | Wooded Area, Irregular Lot Size, Flat Site |
| Parking Space Total | 6 |
| Rental Equipment Type | Propane Tank |
| Structure | Outbuilding, Shed, Workshop |
| View Type | View |
Building
| Bathroom Total | 4 |
| Bedrooms Above Ground | 4 |
| Bedrooms Below Ground | 1 |
| Bedrooms Total | 5 |
| Age | 31 To 50 Years |
| Amenities | Fireplace(s) |
| Appliances | Hot Tub, Garage Door Opener Remote(s), Central Vacuum, Water Heater, Water Treatment, Dishwasher, Dryer, Microwave, Oven, Stove, Washer, Refrigerator |
| Basement Development | Finished |
| Basement Type | Full (finished) |
| Construction Style Attachment | Detached |
| Cooling Type | Central Air Conditioning |
| Exterior Finish | Stone, Stucco |
| Fire Protection | Security System |
| Fireplace Present | Yes |
| Fireplace Type | Insert |
| Flooring Type | Laminate |
| Foundation Type | Poured Concrete |
| Half Bath Total | 1 |
| Heating Fuel | Geo Thermal |
| Heating Type | Forced Air |
| Stories Total | 2 |
| Size Interior | 3,500 - 5,000 Sqft |
| Type | House |
| Utility Water | Cistern |
Parking
| Garage |
Land
| Access Type | Private Road |
| Acreage | Yes |
| Landscape Features | Landscaped |
| Sewer | Septic System |
| Size Depth | 924 Ft ,2 In |
| Size Frontage | 917 Ft ,4 In |
| Size Irregular | 917.4 X 924.2 Ft ; 1002.93ft X 924.19ft X 194.22ft X 18ft |
| Size Total Text | 917.4 X 924.2 Ft ; 1002.93ft X 924.19ft X 194.22ft X 18ft|10 - 24.99 Acres |
| Soil Type | Mixed Soil |
| Surface Water | Lake/pond |
| Zoning Description | D A2 |
Rooms
| Level | Type | Length | Width | Dimensions |
|---|---|---|---|---|
| Second Level | Bedroom | 8.46 m | 5.3 m | 8.46 m x 5.3 m |
| Second Level | Bedroom | 3.94 m | 3.45 m | 3.94 m x 3.45 m |
| Second Level | Bedroom | 3.96 m | 3.78 m | 3.96 m x 3.78 m |
| Second Level | Bathroom | 2.21 m | 2.29 m | 2.21 m x 2.29 m |
| Second Level | Other | 4.45 m | 4.37 m | 4.45 m x 4.37 m |
| Second Level | Primary Bedroom | 6.4 m | 5.03 m | 6.4 m x 5.03 m |
| Second Level | Bathroom | 4.5 m | 2.31 m | 4.5 m x 2.31 m |
| Basement | Games Room | 7.09 m | 4.47 m | 7.09 m x 4.47 m |
| Basement | Media | 7.16 m | 3.61 m | 7.16 m x 3.61 m |
| Basement | Exercise Room | 4.47 m | 5.84 m | 4.47 m x 5.84 m |
| Basement | Bathroom | 3.2 m | 2.49 m | 3.2 m x 2.49 m |
| Basement | Utility Room | 3.84 m | 0.91 m | 3.84 m x 0.91 m |
| Basement | Kitchen | 5.79 m | 3.84 m | 5.79 m x 3.84 m |
| Ground Level | Kitchen | 7.75 m | 3.43 m | 7.75 m x 3.43 m |
| Ground Level | Family Room | 5.41 m | 3.99 m | 5.41 m x 3.99 m |
| Ground Level | Office | 3.86 m | 4.24 m | 3.86 m x 4.24 m |
| Ground Level | Living Room | 4.45 m | 7.06 m | 4.45 m x 7.06 m |
| Ground Level | Sunroom | 4.72 m | 3.96 m | 4.72 m x 3.96 m |
| Ground Level | Dining Room | 3.96 m | 4.72 m | 3.96 m x 4.72 m |
| Ground Level | Mud Room | 3.45 m | 2.64 m | 3.45 m x 2.64 m |
| Ground Level | Bathroom | 2.31 m | 2.13 m | 2.31 m x 2.13 m |
Utilities
| Electricity | Installed |
| Wireless | Available |
| Electricity Connected | Connected |
https://www.realtor.ca/real-estate/30508969/513-marshagen-road-haldimand-dunnville-dunnville

Salesperson
(905) 617-6554
(905) 617-6554
www.sohar.ca/
m.facebook.com/soharrealestate/
twittersohar.ca@soharhomefind/
4121 Fairview St #4b
Burlington, Ontario L7L 2A4
(905) 632-2199
(905) 632-6888

The trademarks REALTOR®, REALTORS®, and the REALTOR® logo are controlled by The Canadian Real Estate Association (CREA) and identify real estate professionals who are members of CREA. The trademarks MLS®, Multiple Listing Service® and the associated logos are owned by The Canadian Real Estate Association (CREA) and identify the quality of services provided by real estate professionals who are members of CREA. The trademark DDF® is owned by The Canadian Real Estate Association (CREA) and identifies CREA's Data Distribution Facility (DDF®)
November 13 2026 01:06:46
Toronto Regional Real Estate Board
RE/MAX Escarpment Realty Inc.