
4 Calvert Close Kitchener, Ontario N2R 1A2

$729,900
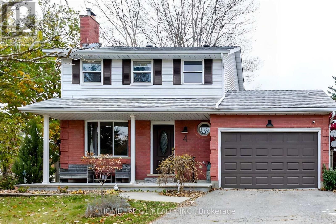
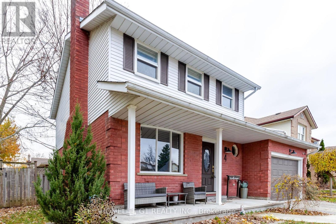
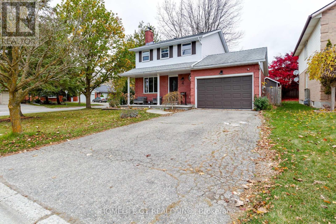
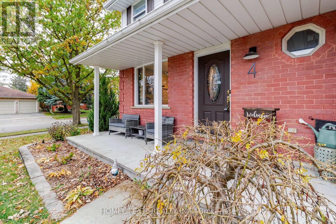
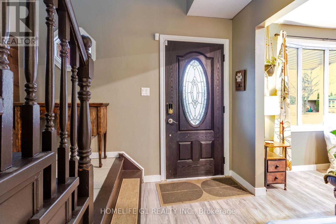
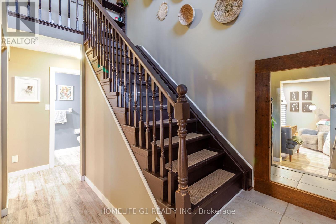
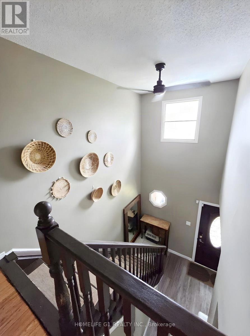
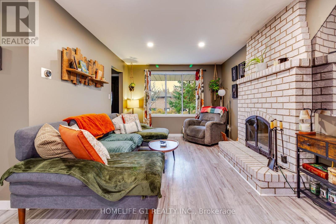
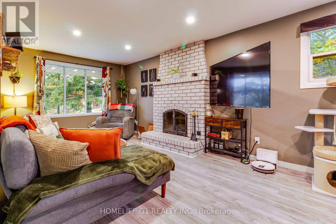
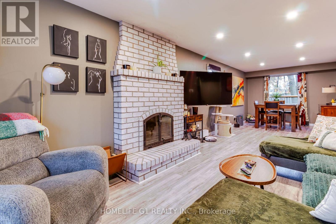
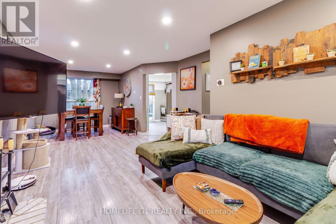
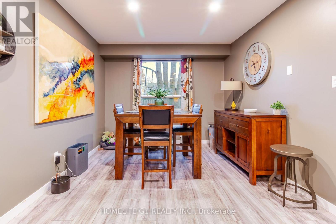
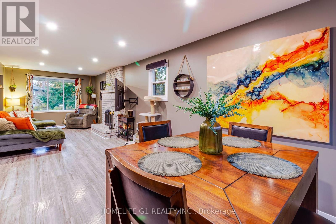
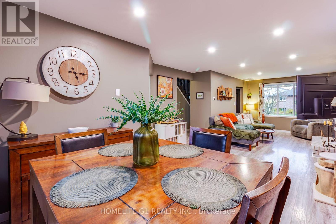
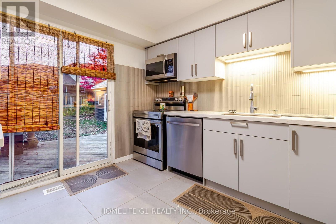
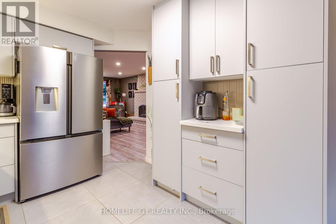
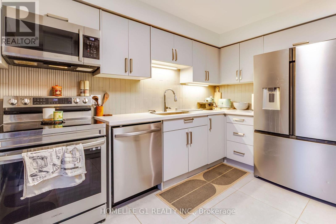
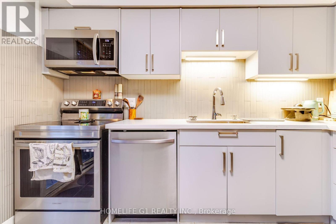
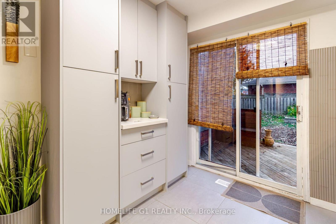
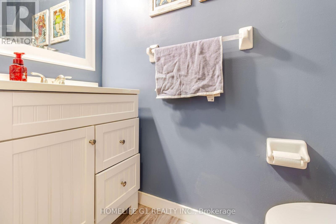
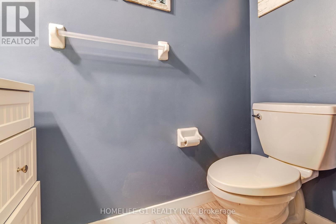
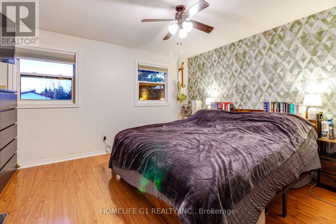
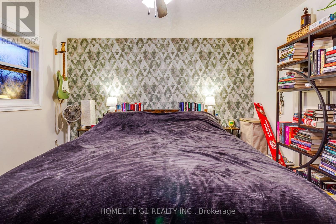
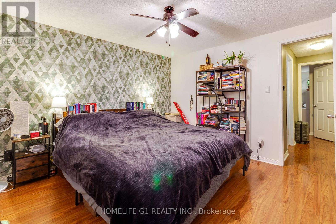
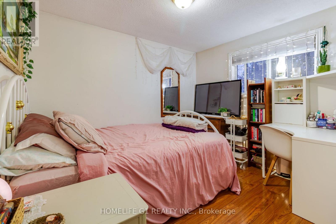
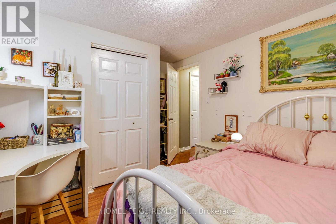
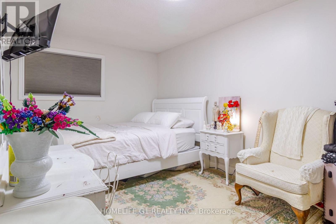
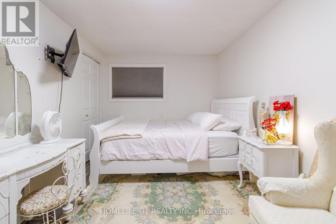
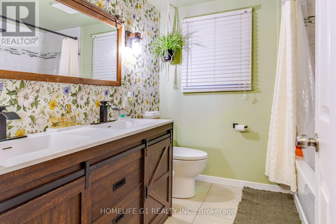
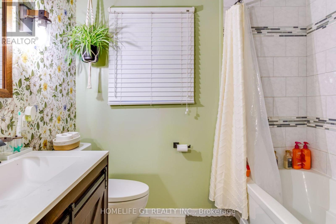
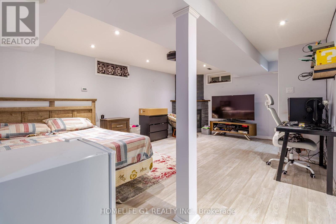
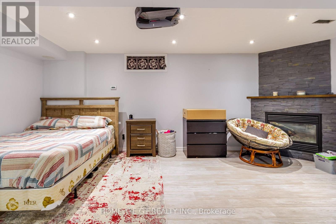
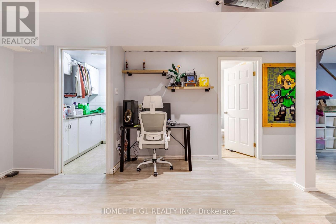
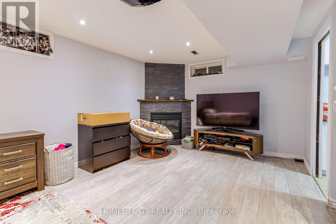
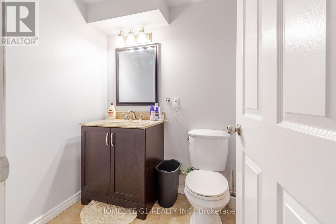
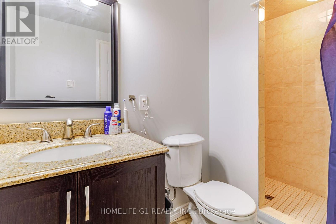
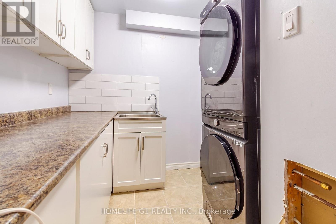
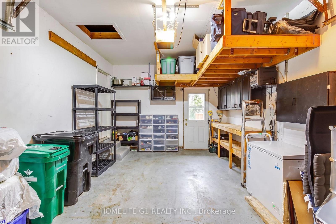
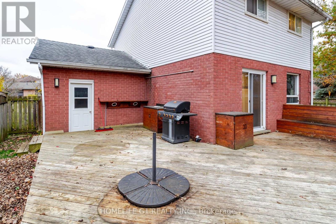
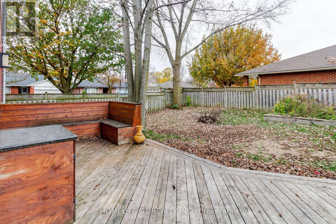
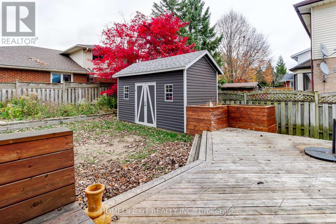
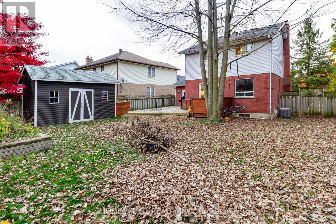
Backing onto Brigadoon Park on a quiet close, with the trails a short walk away, this detached two-storey has a kitchen and second-floor bathroom redone in 2026. The corner lot is about 59 x 108 ft, with a fenced backyard, a large deck with a gas line for the barbecue and a workshop shed with power. Inside, the combined living and dining room has a wood-burning fireplace, and the kitchen walks out to the deck. Three bedrooms and a four-piece bathroom are upstairs, with a two-piece bathroom on the main floor. The finished basement adds a rec room with a gas fireplace, a three-piece bathroom and laundry. Attached garage, driveway for two, gas forced-air heating and central air. (id:55460)
Property Details
| MLS® Number | X14174474 |
| Property Type | Single Family |
| Equipment Type | Water Heater, Water Softener |
| Parking Space Total | 3 |
| Rental Equipment Type | Water Heater, Water Softener |
Building
| Bathroom Total | 3 |
| Bedrooms Above Ground | 3 |
| Bedrooms Total | 3 |
| Amenities | Fireplace(s) |
| Appliances | Water Heater, Water Softener, All, Blinds |
| Basement Development | Finished |
| Basement Type | Full (finished) |
| Construction Style Attachment | Detached |
| Cooling Type | Central Air Conditioning |
| Exterior Finish | Brick, Vinyl Siding |
| Fireplace Present | Yes |
| Fireplace Total | 2 |
| Flooring Type | Laminate |
| Foundation Type | Poured Concrete |
| Half Bath Total | 1 |
| Heating Fuel | Natural Gas |
| Heating Type | Forced Air |
| Stories Total | 2 |
| Size Interior | 1,100 - 1,500 Sqft |
| Type | House |
| Utility Water | Municipal Water |
Parking
| Attached Garage | |
| Garage |
Land
| Acreage | No |
| Sewer | Sanitary Sewer |
| Size Depth | 107 Ft ,8 In |
| Size Frontage | 59 Ft ,2 In |
| Size Irregular | 59.2 X 107.7 Ft |
| Size Total Text | 59.2 X 107.7 Ft |
| Zoning Description | R2 |
Rooms
| Level | Type | Length | Width | Dimensions |
|---|---|---|---|---|
| Second Level | Primary Bedroom | 3.96 m | 3.66 m | 3.96 m x 3.66 m |
| Second Level | Bedroom 2 | 4.57 m | 2.44 m | 4.57 m x 2.44 m |
| Second Level | Bedroom 3 | 3.35 m | 3.35 m | 3.35 m x 3.35 m |
| Second Level | Bathroom | 2.44 m | 2.44 m | 2.44 m x 2.44 m |
| Basement | Laundry Room | 2.44 m | 2.13 m | 2.44 m x 2.13 m |
| Basement | Recreational, Games Room | 5.8 m | 4.27 m | 5.8 m x 4.27 m |
| Basement | Bathroom | 2.44 m | 1.52 m | 2.44 m x 1.52 m |
| Main Level | Living Room | 9.45 m | 3.35 m | 9.45 m x 3.35 m |
| Main Level | Dining Room | 9.45 m | 3.35 m | 9.45 m x 3.35 m |
| Main Level | Kitchen | 3.66 m | 3.05 m | 3.66 m x 3.05 m |
| Main Level | Bathroom | 2.13 m | 1 m | 2.13 m x 1 m |
https://www.realtor.ca/real-estate/30506528/4-calvert-close-kitchener

Salesperson
(365) 645-7332
www.resolverealestate.ca/taran/
www.linkedin.com/in/itstaranaujla/

202 - 2260 Bovaird Dr East
Brampton, Ontario L6R 3J5
(905) 793-7797
(905) 593-2619

The trademarks REALTOR®, REALTORS®, and the REALTOR® logo are controlled by The Canadian Real Estate Association (CREA) and identify real estate professionals who are members of CREA. The trademarks MLS®, Multiple Listing Service® and the associated logos are owned by The Canadian Real Estate Association (CREA) and identify the quality of services provided by real estate professionals who are members of CREA. The trademark DDF® is owned by The Canadian Real Estate Association (CREA) and identifies CREA's Data Distribution Facility (DDF®)
November 14 2026 02:01:48
Toronto Regional Real Estate Board
Homelife G1 Realty Inc.