
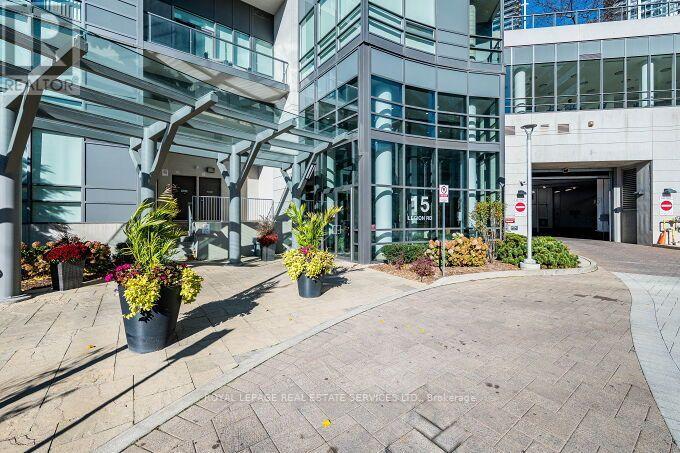
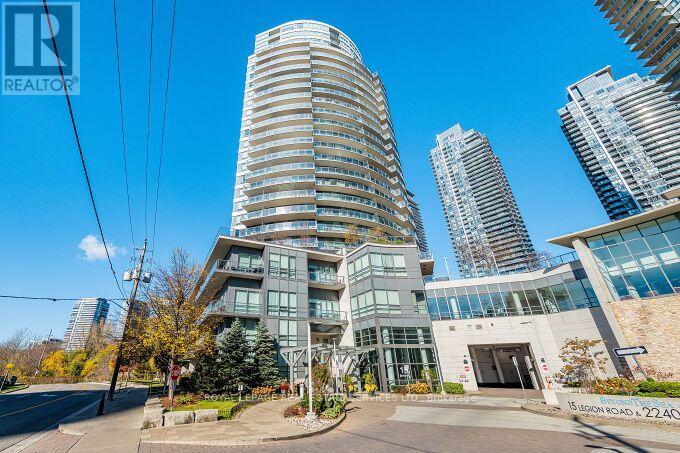
401 - 15 Legion Road Toronto, Ontario M8V 0A9

$514,900Maintenance, Heat, Water, Common Area Maintenance, Insurance, Parking
$839.88 Monthly
Maintenance, Heat, Water, Common Area Maintenance, Insurance, Parking
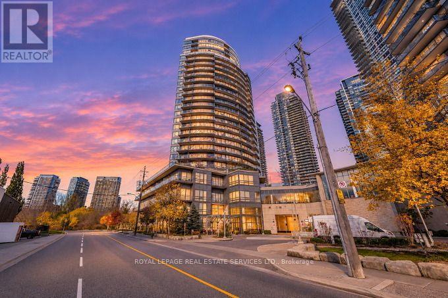
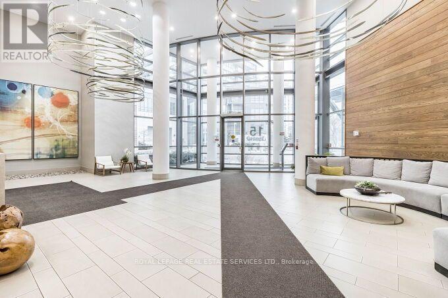
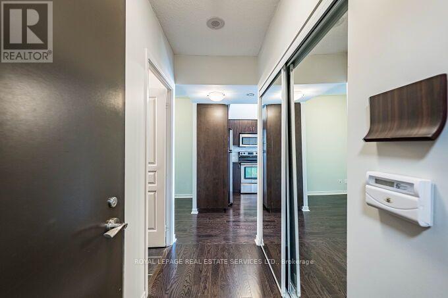
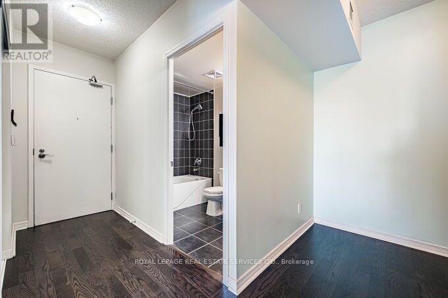
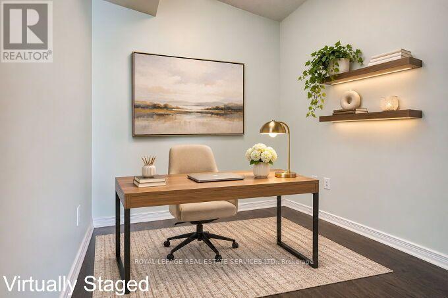
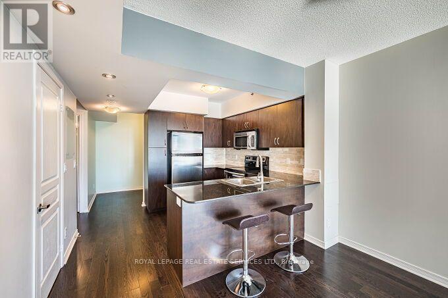
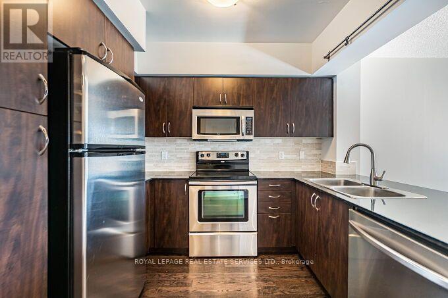
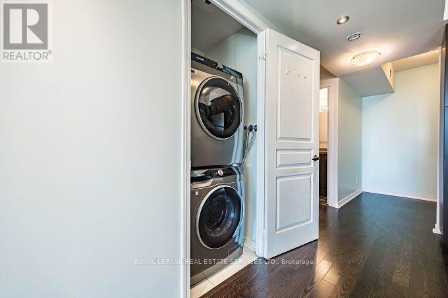
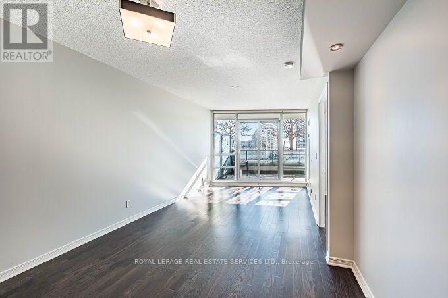
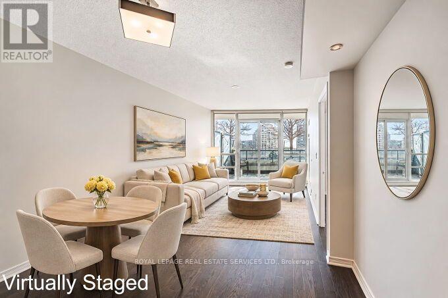
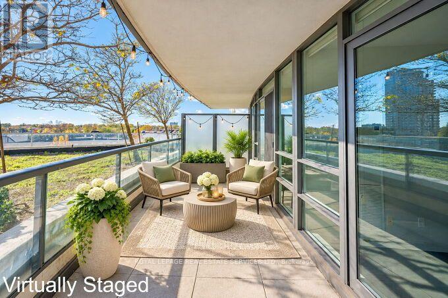
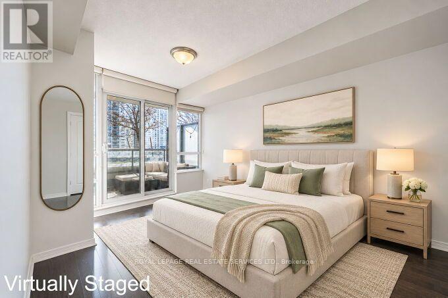
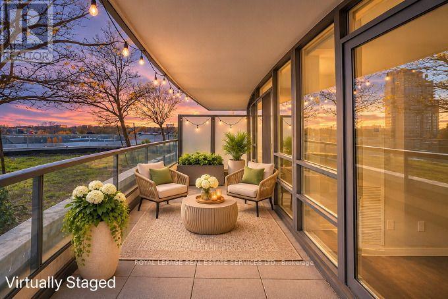
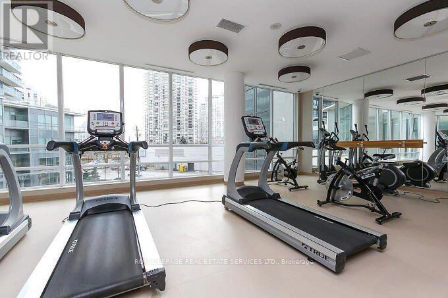
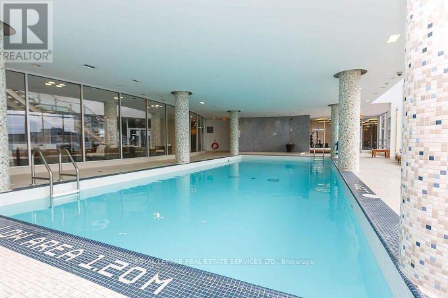
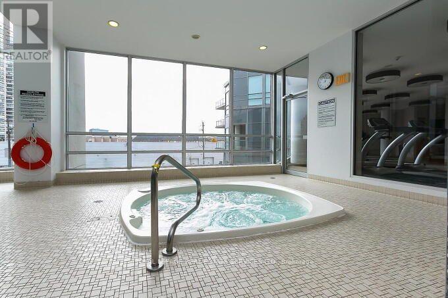
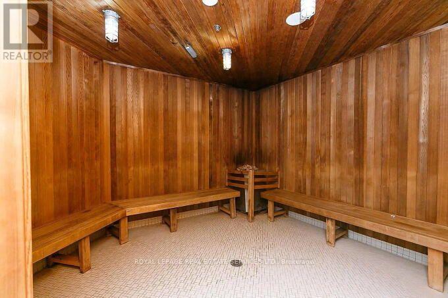
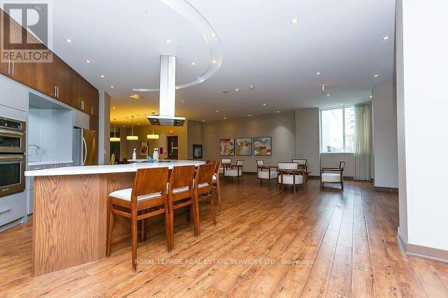
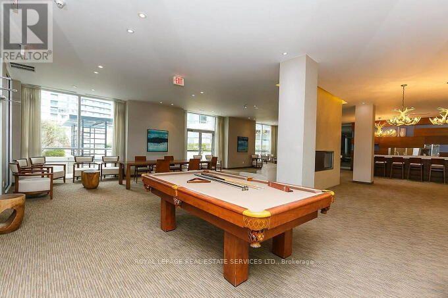
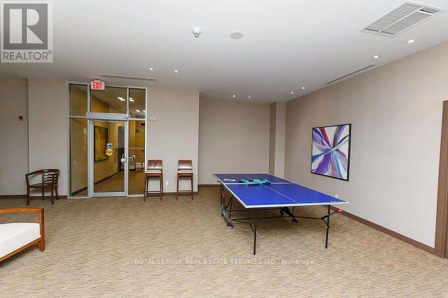
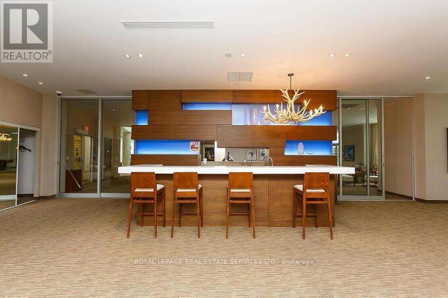
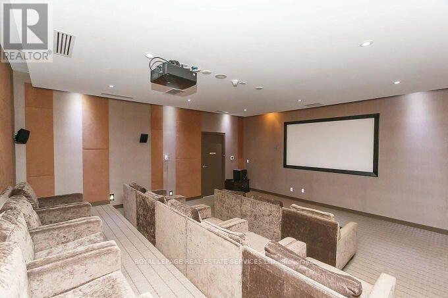
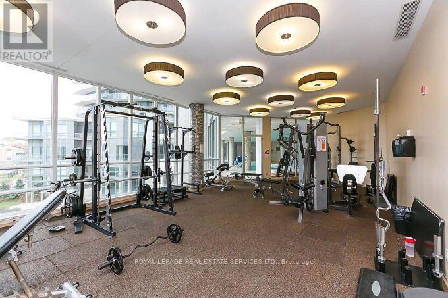
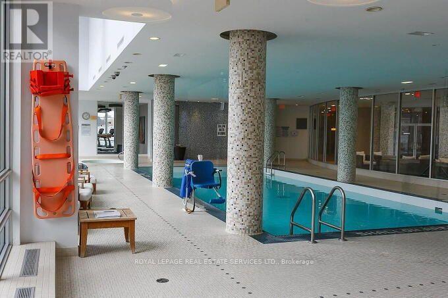
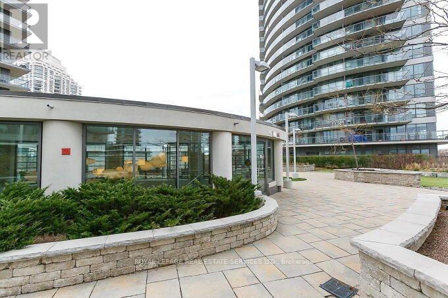
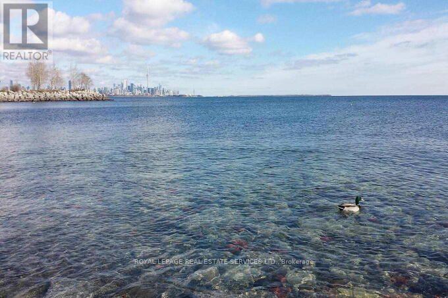
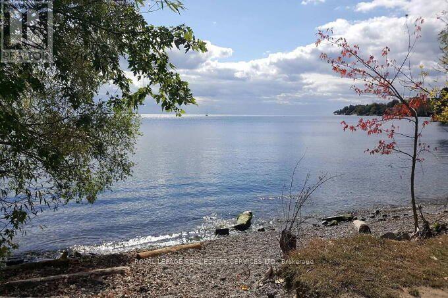
$839.88 MonthlyBy the Lake - Beyond the Sea - City living and lakeside serenity! This spacious 1 bed + den boasts 638 sq ft of living space with thoughtfully designed layout. Southwest exposure and floor to ceiling windows that fil the space with natural light. Open concept Living/Dining/Kitchen with Breakfast Bar and Walk Out to Private 188 sq ft Terrace. Generous size den is perfect for home office or easily enclosed to create private nursery. Kitchen features full sized stainless steel appliances, ample storage and plenty of counter space, ideal for cooking for those who love to host. Primary bedroom with wall to wall closet and walkout to terrace to enjoy beautiful evening sunset. Unit is on same floor as the BBQ / Patio Area- Enjoy resort-style amenities: 24 hour concierge, indoor pool, two gyms, sauna, theatre room, party/wine rooms, guest suites, library, billiards/ping pong. Steps to TTC, shops, grocery, restaurants, Humber Bay Park & Waterfront Trails, minutes to Gardiner/QEW. (id:55460)
Property Details
| MLS® Number | W14175512 |
| Property Type | Single Family |
| Community Name | Mimico |
| Amenities Near By | Marina, Park, Public Transit |
| Community Features | Pets Allowed With Restrictions |
| Features | Carpet Free |
| Parking Space Total | 1 |
| Pool Type | Indoor Pool |
| View Type | Lake View |
Building
| Bathroom Total | 1 |
| Bedrooms Above Ground | 1 |
| Bedrooms Below Ground | 1 |
| Bedrooms Total | 2 |
| Amenities | Exercise Centre, Party Room, Visitor Parking, Storage - Locker, Security/concierge |
| Appliances | Dishwasher, Dryer, Microwave, Hood Fan, Stove, Washer, Refrigerator |
| Basement Type | None |
| Cooling Type | Central Air Conditioning |
| Exterior Finish | Concrete |
| Flooring Type | Hardwood |
| Heating Fuel | Natural Gas |
| Heating Type | Forced Air |
| Size Interior | 800 - 899 Sqft |
| Type | Apartment |
Parking
| Underground | |
| Garage |
Land
| Acreage | No |
| Land Amenities | Marina, Park, Public Transit |
Rooms
| Level | Type | Length | Width | Dimensions |
|---|---|---|---|---|
| Flat | Living Room | 6.33 m | 3.26 m | 6.33 m x 3.26 m |
| Flat | Dining Room | 6.33 m | 3.26 m | 6.33 m x 3.26 m |
| Flat | Kitchen | 3.26 m | 3.26 m | 3.26 m x 3.26 m |
| Flat | Primary Bedroom | 4.17 m | 3.42 m | 4.17 m x 3.42 m |
| Flat | Den | 2.25 m | 1.94 m | 2.25 m x 1.94 m |
https://www.realtor.ca/real-estate/30507647/401-15-legion-road-toronto-mimico-mimico

3031 Bloor St. W.
Toronto, Ontario M8X 1C5
(416) 236-1871

The trademarks REALTOR®, REALTORS®, and the REALTOR® logo are controlled by The Canadian Real Estate Association (CREA) and identify real estate professionals who are members of CREA. The trademarks MLS®, Multiple Listing Service® and the associated logos are owned by The Canadian Real Estate Association (CREA) and identify the quality of services provided by real estate professionals who are members of CREA. The trademark DDF® is owned by The Canadian Real Estate Association (CREA) and identifies CREA's Data Distribution Facility (DDF®)
November 12 2026 09:37:24
Toronto Regional Real Estate Board
Royal LePage Real Estate Services Ltd.