
15 Harriett Street Brantford, Ontario N3S 1J1

$578,500
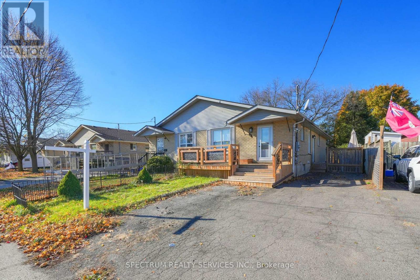
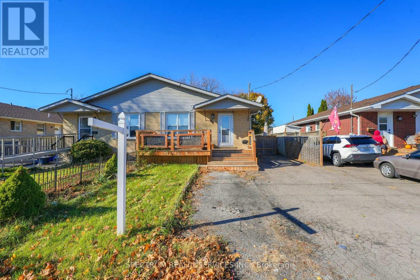
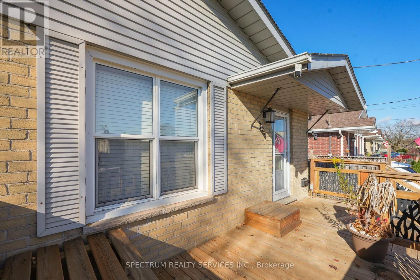
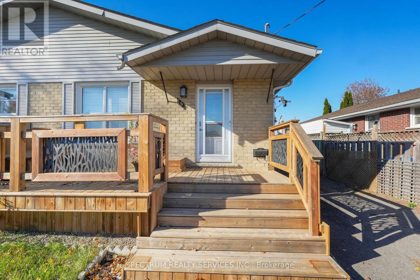
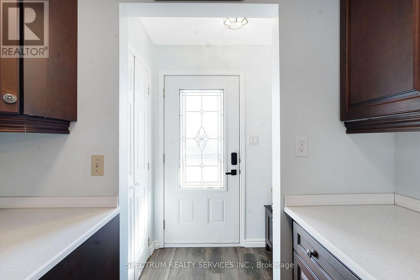
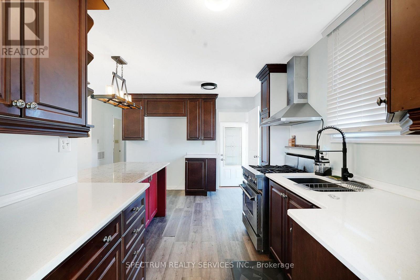
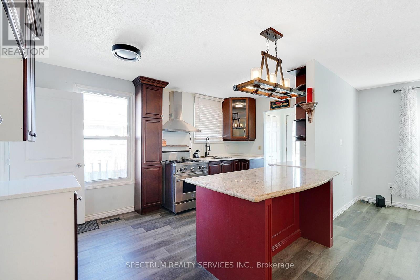
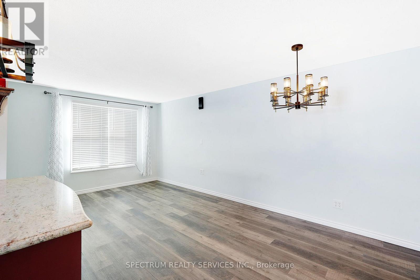
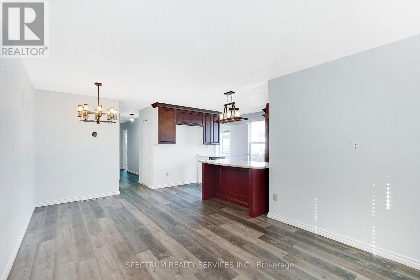
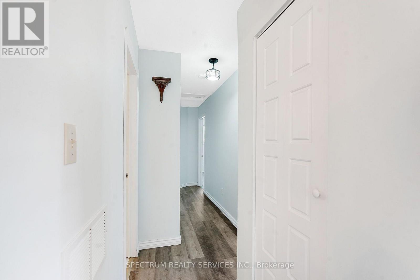
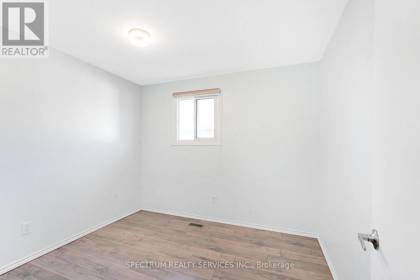
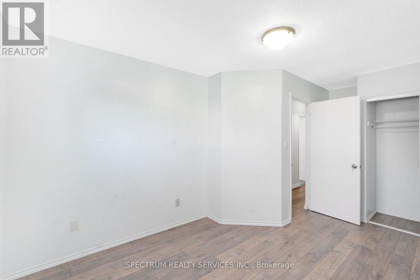
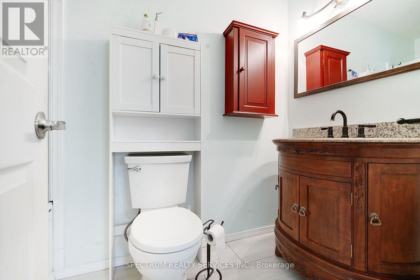
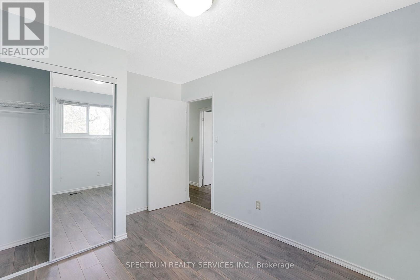
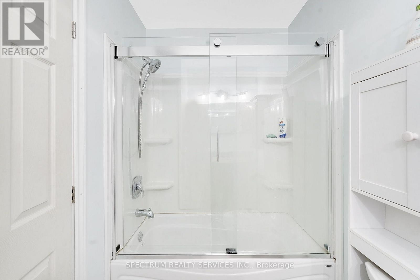
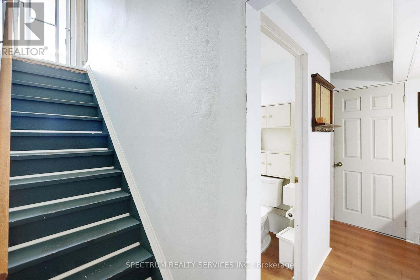
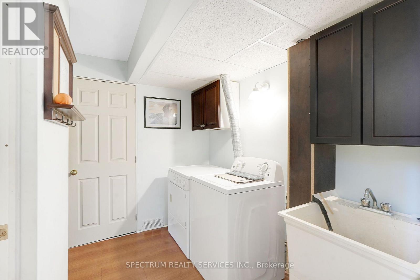
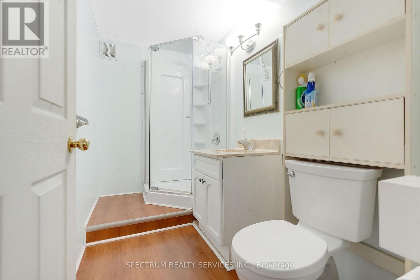
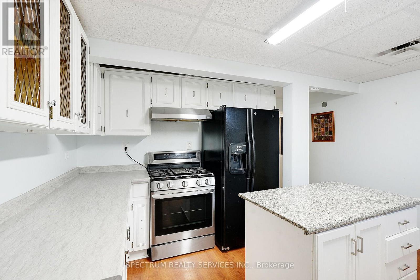
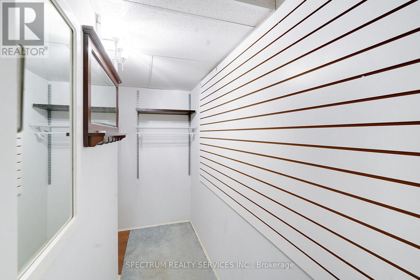
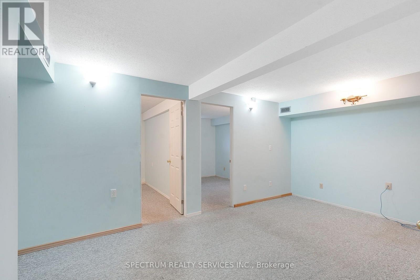
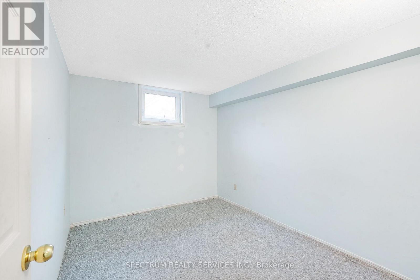
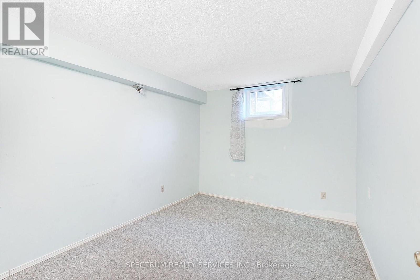
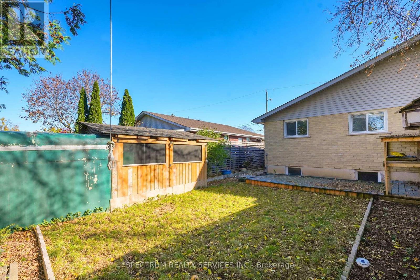
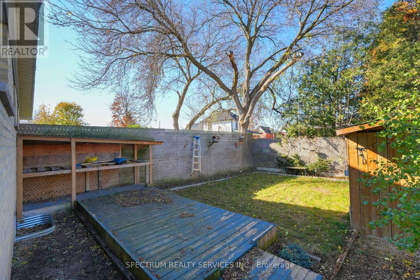
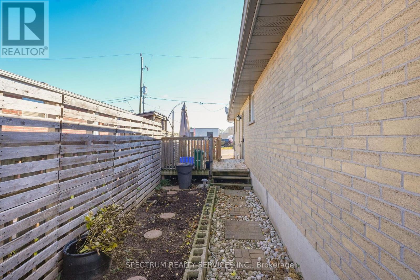
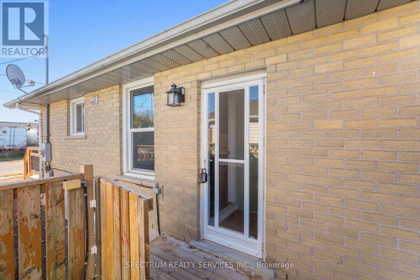
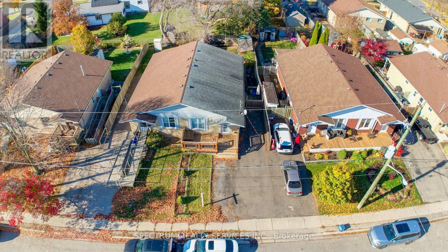
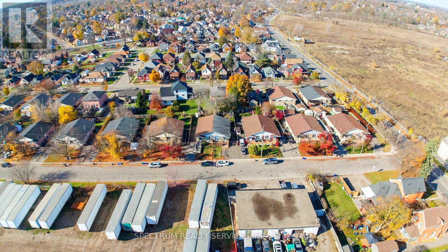
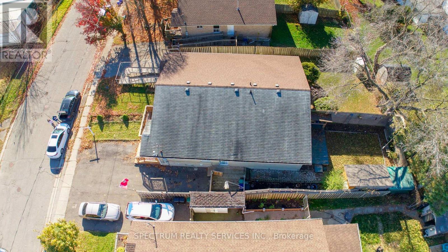
Welcome to this spacious carpet-free semi-detached bungalow in the desirable Echo Place neighborhood. The main floor features 3 generous bedrooms, a full bathroom and a bright living space offering comfort and convenience. Carpet free main floor. Kitchen well connected with living area. The fully finished basement offers incredible additional living space, featuring a separate entrance 2 bedrooms, a full bathroom and a second kitchen. This property offers fantastic versatility and income potential. A great opportunity for homeowners and investors alike. An excellent opportunity for rental income, an in-law suite or extended family living. (id:55460)
Open House
This property has open houses!
2:00 pm
Ends at:4:00 pm
Property Details
| MLS® Number | X14175548 |
| Property Type | Single Family |
| Neigbourhood | Eagle Place |
| Equipment Type | Water Heater |
| Features | Carpet Free |
| Parking Space Total | 4 |
| Rental Equipment Type | Water Heater |
Building
| Bathroom Total | 2 |
| Bedrooms Above Ground | 3 |
| Bedrooms Below Ground | 2 |
| Bedrooms Total | 5 |
| Age | 31 To 50 Years |
| Appliances | Dryer, Stove, Washer, Refrigerator |
| Architectural Style | Bungalow |
| Basement Development | Finished |
| Basement Features | Walk-up |
| Basement Type | N/a (finished), N/a |
| Construction Style Attachment | Semi-detached |
| Cooling Type | Central Air Conditioning |
| Exterior Finish | Brick |
| Fire Protection | Smoke Detectors |
| Foundation Type | Concrete |
| Heating Fuel | Natural Gas |
| Heating Type | Forced Air |
| Stories Total | 1 |
| Size Interior | 700 - 1,100 Sqft |
| Type | House |
| Utility Water | Municipal Water |
Parking
| No Garage |
Land
| Acreage | No |
| Sewer | Sanitary Sewer |
| Size Depth | 113 Ft ,10 In |
| Size Frontage | 32 Ft ,4 In |
| Size Irregular | 32.4 X 113.9 Ft |
| Size Total Text | 32.4 X 113.9 Ft |
Rooms
| Level | Type | Length | Width | Dimensions |
|---|---|---|---|---|
| Basement | Family Room | 4.81 m | 3.16 m | 4.81 m x 3.16 m |
| Basement | Bedroom | 3.41 m | 2.72 m | 3.41 m x 2.72 m |
| Basement | Bedroom 2 | 3.41 m | 2.87 m | 3.41 m x 2.87 m |
| Ground Level | Kitchen | 4.58 m | 2.44 m | 4.58 m x 2.44 m |
| Ground Level | Family Room | 5.7 m | 3.33 m | 5.7 m x 3.33 m |
| Ground Level | Bedroom | 4.29 m | 3.04 m | 4.29 m x 3.04 m |
| Ground Level | Bedroom 2 | 2.74 m | 3.04 m | 2.74 m x 3.04 m |
| Ground Level | Bedroom 3 | 2.71 m | 2.87 m | 2.71 m x 2.87 m |
https://www.realtor.ca/real-estate/30507860/15-harriett-street-brantford

Salesperson
(416) 570-3498
(416) 570-3498

8400 Jane St., Unit 9
Concord, Ontario L4K 4L8
(416) 736-6500
(416) 736-9766
www.spectrumrealtyservices.com/
Salesperson
(416) 736-6500
8400 Jane St., Unit 9
Concord, Ontario L4K 4L8
(416) 736-6500
(416) 736-9766
www.spectrumrealtyservices.com/

The trademarks REALTOR®, REALTORS®, and the REALTOR® logo are controlled by The Canadian Real Estate Association (CREA) and identify real estate professionals who are members of CREA. The trademarks MLS®, Multiple Listing Service® and the associated logos are owned by The Canadian Real Estate Association (CREA) and identify the quality of services provided by real estate professionals who are members of CREA. The trademark DDF® is owned by The Canadian Real Estate Association (CREA) and identifies CREA's Data Distribution Facility (DDF®)
November 20 2026 05:35:48
Toronto Regional Real Estate Board
Spectrum Realty Services Inc.