
47 Marilyn Crescent Toronto, Ontario M4B 3C5

$2,220,000
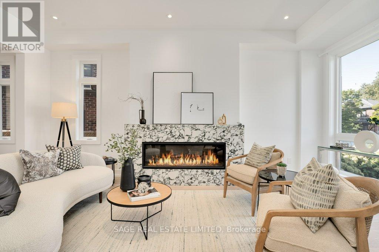
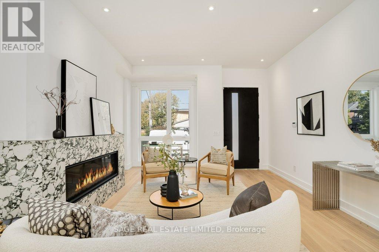
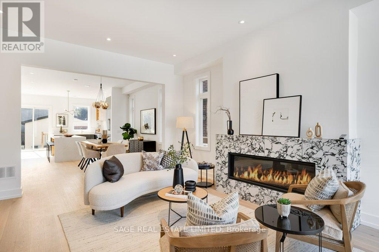
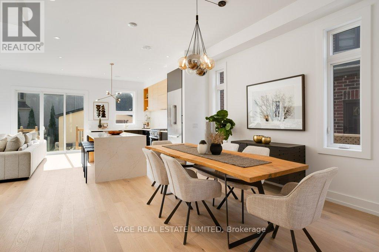
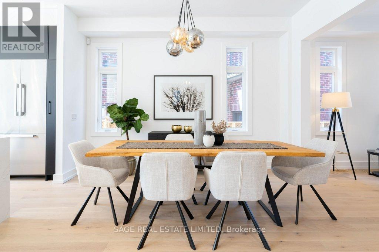
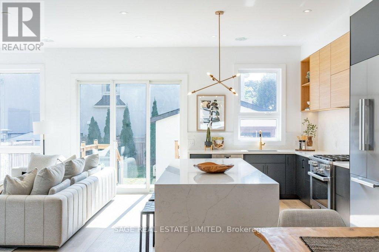
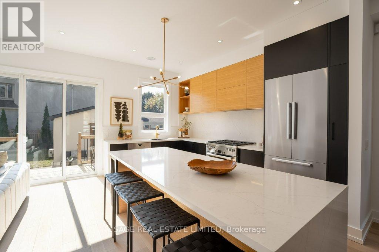
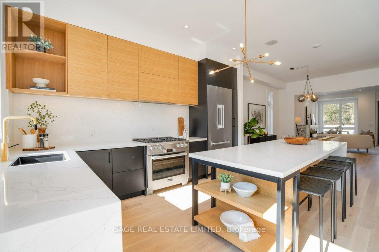
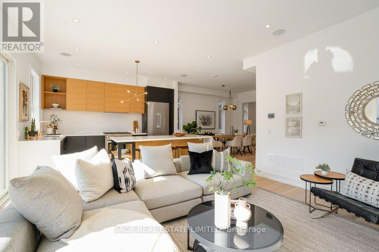
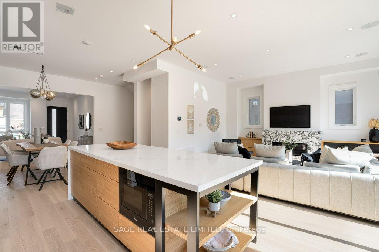
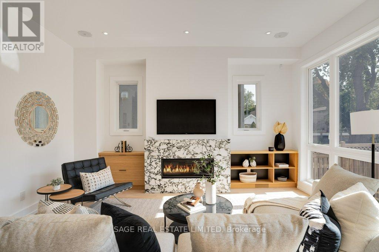
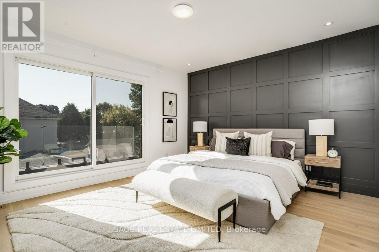
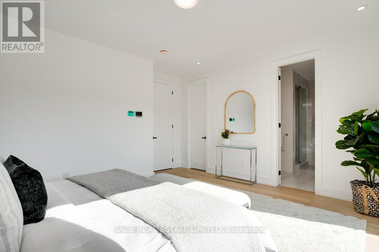
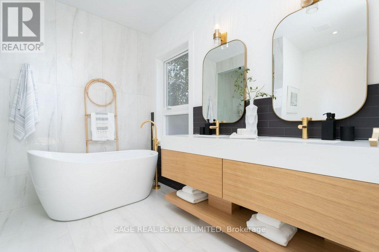
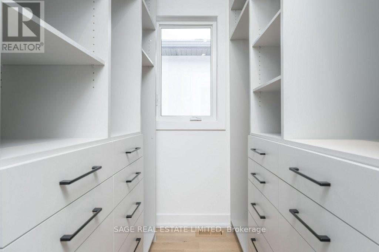
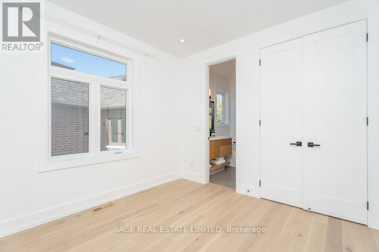
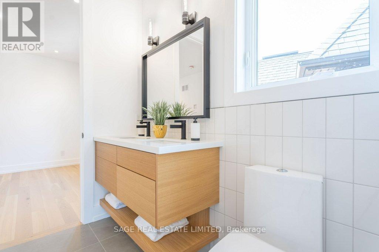
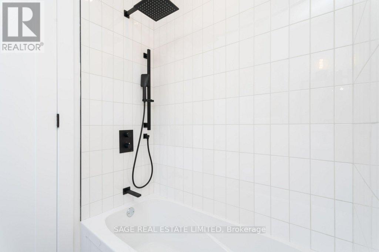
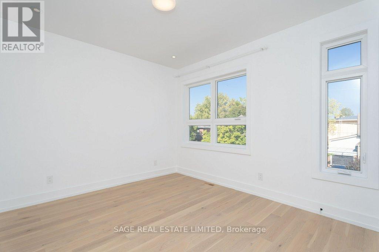
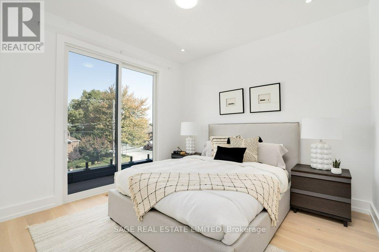
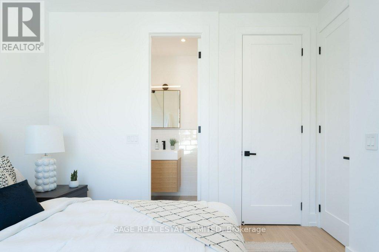
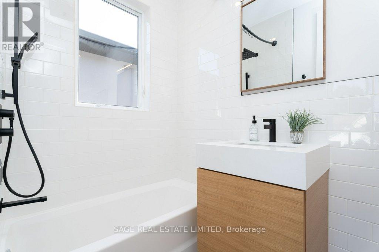
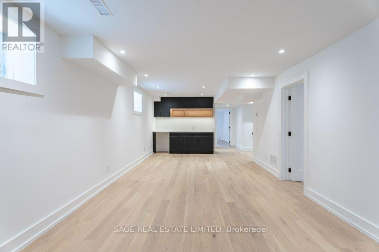
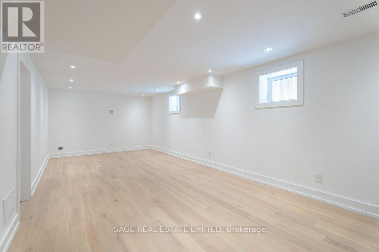
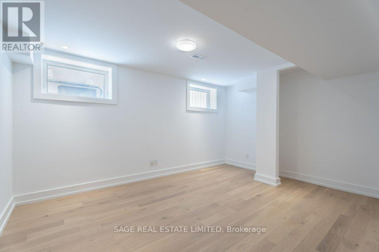
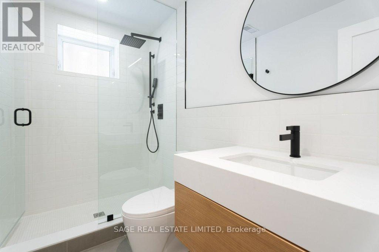
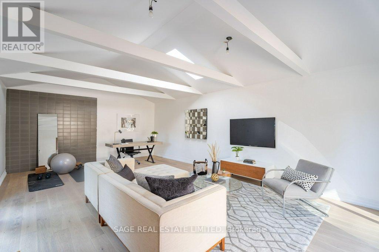
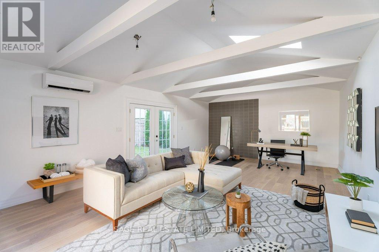
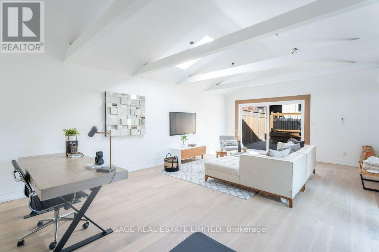
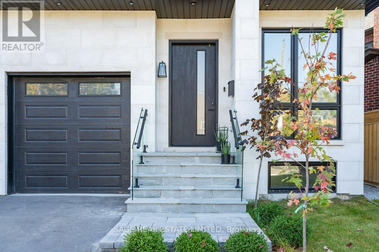
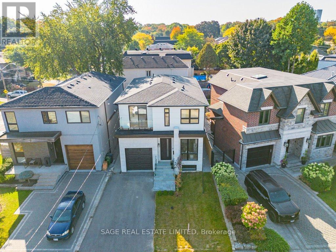
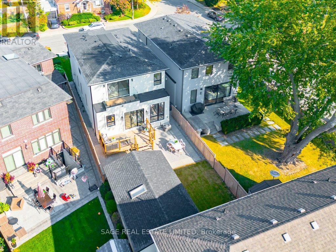
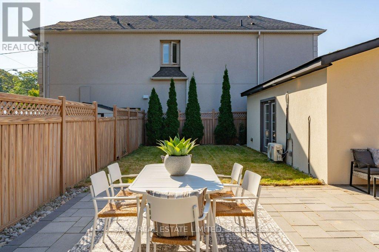
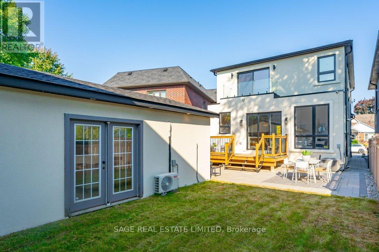
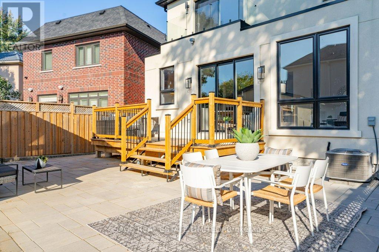
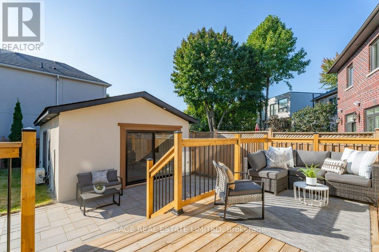
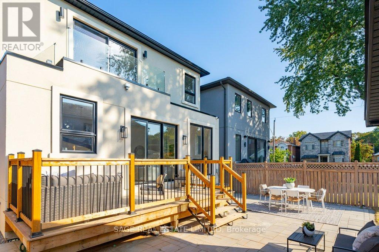
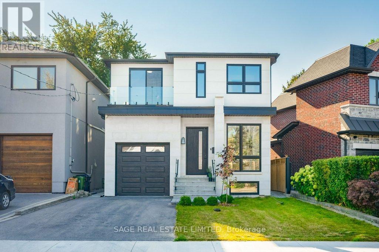
An extraordinary expression of modern luxury in prestigious Parkview Hills. This custom-designed residence showcases striking contemporary architecture, exceptional craftsmanship and thoughtfully curated spaces that redefine sophisticated living. An impressive open-concept interior is complemented by soaring ceilings on every level, wide-plank hardwood flooring throughout and two gas fireplaces that bring warmth and character to the home's sleek design. At its heart, a spectacular chef-inspired kitchen makes a bold statement with premium appliances, a stunning stone backsplash and an expansive oversized island designed for both everyday living and effortless entertaining.Beautifully appointed, spa-inspired bathrooms feature heated floors, while the lower level offers the added comfort of in-floor heating, a stylish bar and a dedicated gym or yoga studio tucked beneath the garage. Integrated video surveillance and built-in speakers provide modern convenience throughout.Beyond the main residence, a versatile backyard structure offers an exceptional extension of the living space, ideal as a private office, creative studio, children's playhouse or additional retreat.Every detail reflects a commitment to quality, design and craftsmanship. A truly distinctive residence offering an elevated lifestyle in one of Parkview Hills' most desirable settings. ** Photos from previous listing** (id:55460)
Property Details
| MLS® Number | E14174220 |
| Property Type | Single Family |
| Neigbourhood | Parkview Hills |
| Community Name | O'Connor-Parkview |
| Features | Carpet Free, Sump Pump |
| Parking Space Total | 2 |
Building
| Bathroom Total | 5 |
| Bedrooms Above Ground | 4 |
| Bedrooms Below Ground | 2 |
| Bedrooms Total | 6 |
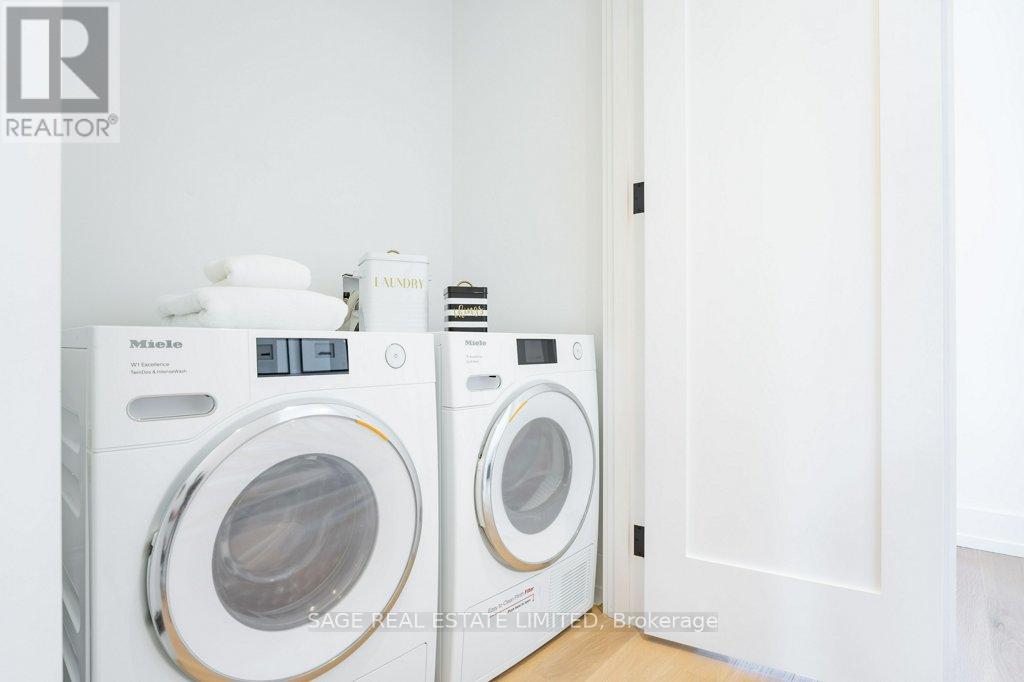
| Appliances | Dishwasher, Microwave, Gas Stove(s), Window Coverings, Refrigerator |
| Basement Development | Finished |
| Basement Type | N/a (finished) |
| Construction Style Attachment | Detached |
| Cooling Type | Central Air Conditioning |
| Exterior Finish | Stucco |
| Fireplace Present | Yes |
| Flooring Type | Hardwood, Cork |
| Foundation Type | Block |
| Half Bath Total | 1 |
| Heating Fuel | Natural Gas |
| Heating Type | Forced Air |
| Stories Total | 2 |
| Size Interior | 2,000 - 2,500 Sqft |
| Type | House |
| Utility Water | Municipal Water |
Parking
| Attached Garage | |
| Garage |
Land
| Acreage | No |
| Sewer | Sanitary Sewer |
| Size Depth | 120 Ft ,2 In |
| Size Frontage | 35 Ft |
| Size Irregular | 35 X 120.2 Ft |
| Size Total Text | 35 X 120.2 Ft |
| Zoning Description | Residential |
Rooms
| Level | Type | Length | Width | Dimensions |
|---|---|---|---|---|
| Second Level | Primary Bedroom | 4.72 m | 4.75 m | 4.72 m x 4.75 m |
| Second Level | Bedroom 2 | 4.48 m | 3.43 m | 4.48 m x 3.43 m |
| Third Level | Bedroom 3 | 3.16 m | 3.39 m | 3.16 m x 3.39 m |
| Third Level | Bedroom 4 | 3.46 m | 3.4 m | 3.46 m x 3.4 m |
| Basement | Bedroom | 3.8 m | 4.35 m | 3.8 m x 4.35 m |
| Basement | Exercise Room | 2.89 m | 561 m | 2.89 m x 561 m |
| Basement | Recreational, Games Room | 3.64 m | 6.37 m | 3.64 m x 6.37 m |
| Basement | Bedroom | 3.54 m | 4.63 m | 3.54 m x 4.63 m |
| Main Level | Living Room | 4.3 m | 6.01 m | 4.3 m x 6.01 m |
| Main Level | Dining Room | 5.75 m | 4.17 m | 5.75 m x 4.17 m |
| Main Level | Kitchen | 2.55 m | 4.4 m | 2.55 m x 4.4 m |
| Main Level | Family Room | 5.34 m | 4.81 m | 5.34 m x 4.81 m |

Salesperson
(416) 483-8000
www.veritytoronto.com/
www.facebook.com/buylistsold2
twitter.com/buylistsold
www.linkedin.com/in/christianmatthewsrealestate/

2010 Yonge Street
Toronto, Ontario M4S 1Z9
(416) 483-8000
(416) 483-8001

The trademarks REALTOR®, REALTORS®, and the REALTOR® logo are controlled by The Canadian Real Estate Association (CREA) and identify real estate professionals who are members of CREA. The trademarks MLS®, Multiple Listing Service® and the associated logos are owned by The Canadian Real Estate Association (CREA) and identify the quality of services provided by real estate professionals who are members of CREA. The trademark DDF® is owned by The Canadian Real Estate Association (CREA) and identifies CREA's Data Distribution Facility (DDF®)
November 12 2026 04:30:33
Toronto Regional Real Estate Board
Sage Real Estate Limited