
47 James Street Toronto, Ontario M8W 1L2

$1,075,000
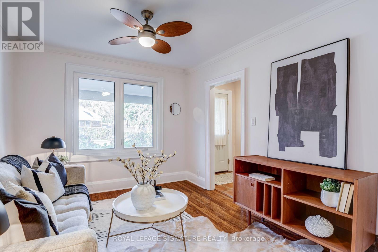
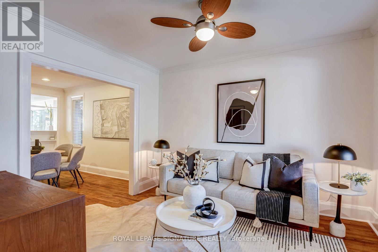
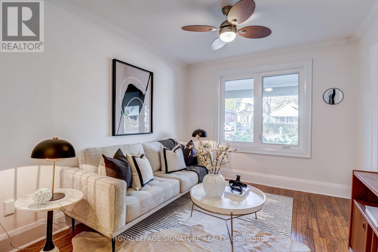
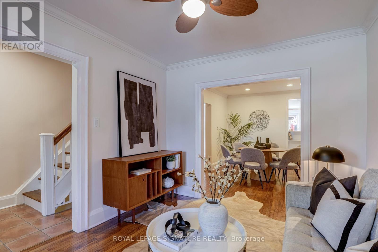
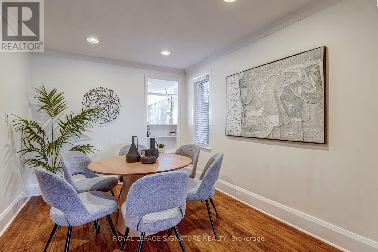
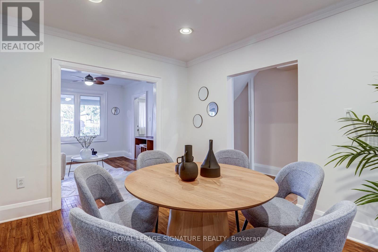
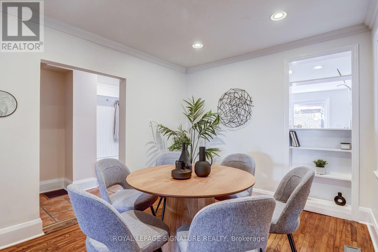
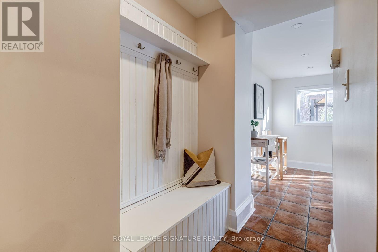
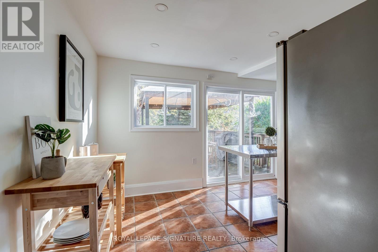
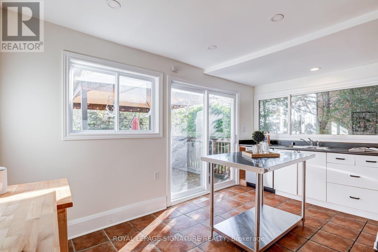
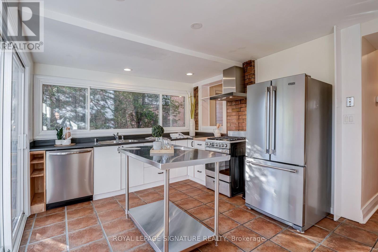
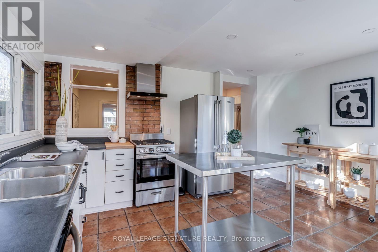
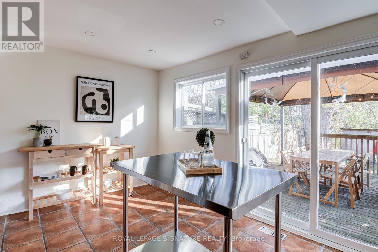
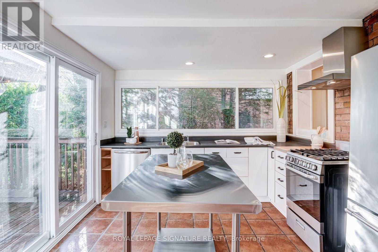
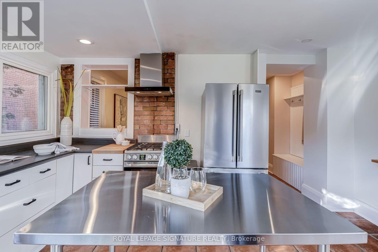
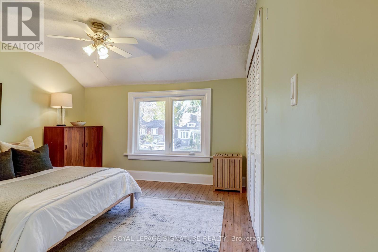
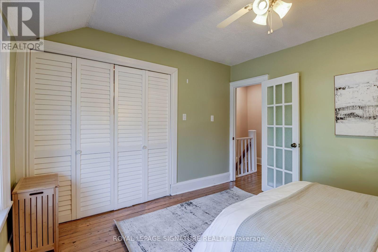
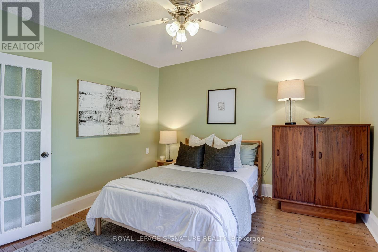
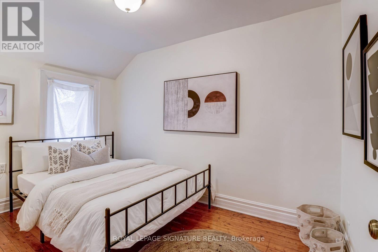
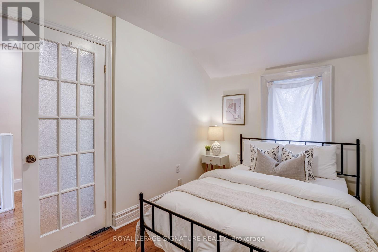
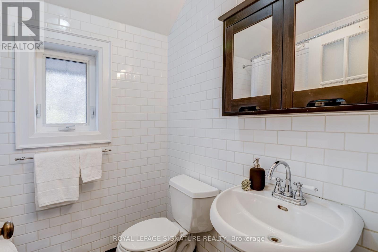
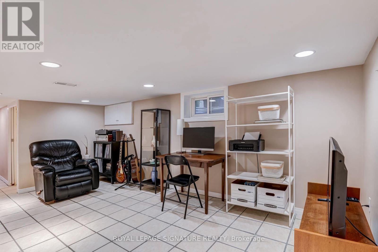
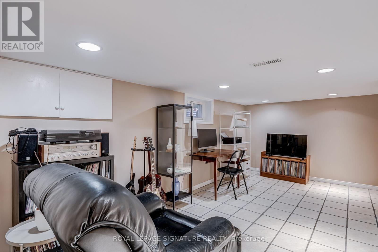
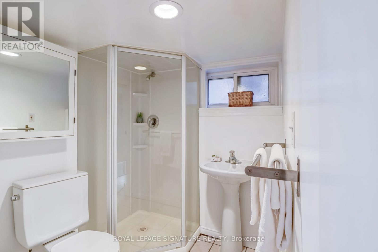
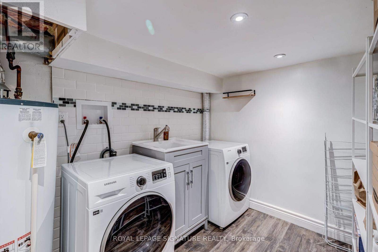
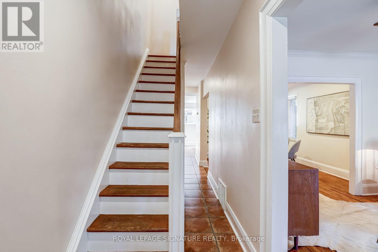
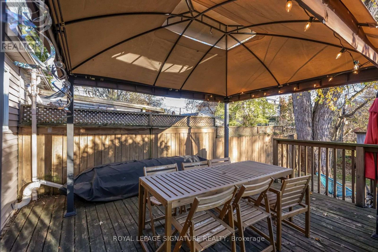
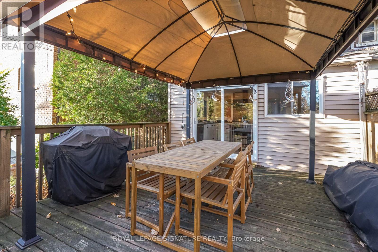
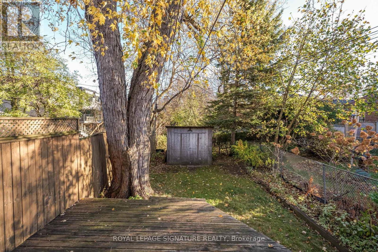
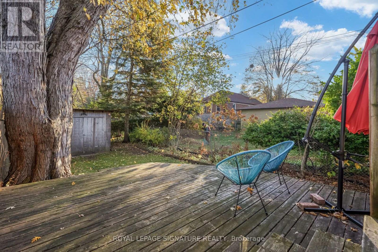
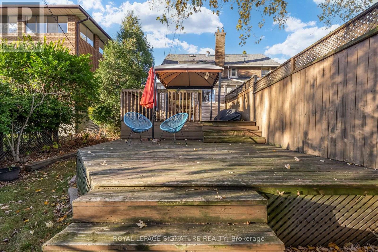
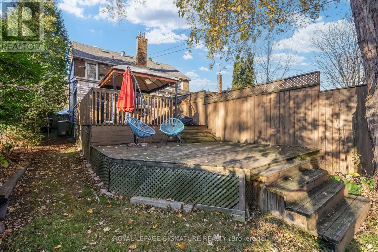
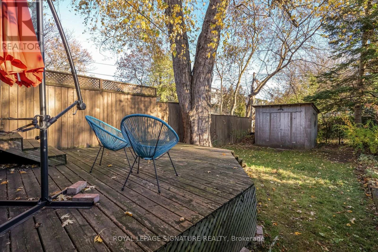
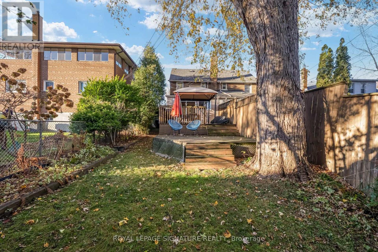
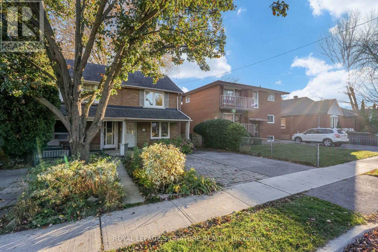
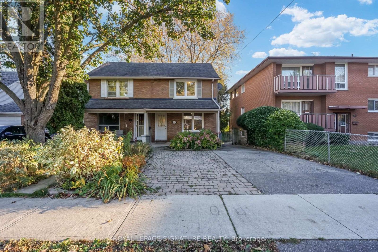
Welcome to 47 James Street, a charming two-storey brick home nestled in the heart of highly sought-after Long Branch! Full of character and warmth, this inviting 2-bedroom, 2-bathroom home offers the perfect blend of comfort, convenience and lakeside living. The bright and sunny rear kitchen overlooks the garden and features a walkout to the deck, perfect for morning coffee, outdoor dining and entertaining. Enjoy a renovated bathroom, finished basement recreation room offering additional living space, and a generous 23.5 x 120 ft lot with a private fenced backyard. Beautiful mature trees surround the lot. A private driveway with parking for two vehicles adds everyday convenience. Located just minutes from Lake Ontario, beautiful waterfront trails, parks, schools, local cafés, restaurants and shops along Lake Shore Boulevard West. Commuters will love the easy access to 24-hour TTC service, major highways, Sherway Gardens and downtown Toronto. Less than10 minute walk to Long Branch GO!! Whether you're a first-time buyer, down sizer or looking to enjoy the relaxed lifestyle of South Etobicoke, this is a wonderful opportunity to call one of Toronto's most beloved lakeside communities home! (id:55460)
Open House
This property has open houses!
2:00 pm
Ends at:4:00 pm
2:00 pm
Ends at:4:00 pm
Property Details
| MLS® Number | W14172774 |
| Property Type | Single Family |
| Neigbourhood | Long Branch |
| Community Name | Long Branch |
| Amenities Near By | Park, Public Transit |
| Equipment Type | Water Heater |
| Parking Space Total | 2 |
| Rental Equipment Type | Water Heater |
Building
| Bathroom Total | 2 |
| Bedrooms Above Ground | 2 |
| Bedrooms Total | 2 |
| Appliances | All, Window Coverings |
| Basement Development | Finished |
| Basement Type | N/a (finished) |
| Construction Style Attachment | Semi-detached |
| Cooling Type | Central Air Conditioning |
| Exterior Finish | Brick |
| Flooring Type | Tile, Hardwood, Vinyl |
| Foundation Type | Block |
| Heating Fuel | Natural Gas |
| Heating Type | Forced Air |
| Stories Total | 2 |
| Size Interior | 700 - 1,100 Sqft |
| Type | House |
| Utility Water | Municipal Water |
Parking
| No Garage |
Land
| Acreage | No |
| Land Amenities | Park, Public Transit |
| Sewer | Sanitary Sewer |
| Size Depth | 120 Ft |
| Size Frontage | 23 Ft ,6 In |
| Size Irregular | 23.5 X 120 Ft |
| Size Total Text | 23.5 X 120 Ft |
| Surface Water | Lake/pond |
Rooms
| Level | Type | Length | Width | Dimensions |
|---|---|---|---|---|
| Second Level | Primary Bedroom | 3.54 m | 3.77 m | 3.54 m x 3.77 m |
| Second Level | Bedroom | 3.72 m | 2.33 m | 3.72 m x 2.33 m |
| Basement | Recreational, Games Room | 5.56 m | 3.11 m | 5.56 m x 3.11 m |
| Basement | Utility Room | 3.05 m | 2.62 m | 3.05 m x 2.62 m |
| Basement | Other | 4.6 m | 1.56 m | 4.6 m x 1.56 m |
| Main Level | Foyer | 1.61 m | 1.39 m | 1.61 m x 1.39 m |
| Main Level | Living Room | 3.48 m | 3.05 m | 3.48 m x 3.05 m |
| Main Level | Dining Room | 3.69 m | 3.05 m | 3.69 m x 3.05 m |
| Main Level | Kitchen | 3.38 m | 4.92 m | 3.38 m x 4.92 m |
https://www.realtor.ca/real-estate/30504698/47-james-street-toronto-long-branch-long-branch

Salesperson
(416) 205-0355
www.ateamtoronto.com/
www.facebook.com/adrianandrearealestate/?ref=bookmarks

495 Wellington St W #100
Toronto, Ontario M5V 1G1
(416) 205-0355
(416) 205-0360

Salesperson
(416) 205-0355
www.ateamtoronto.com/
www.facebook.com/adrianandrearealestate/
495 Wellington St W #100
Toronto, Ontario M5V 1G1
(416) 205-0355
(416) 205-0360

The trademarks REALTOR®, REALTORS®, and the REALTOR® logo are controlled by The Canadian Real Estate Association (CREA) and identify real estate professionals who are members of CREA. The trademarks MLS®, Multiple Listing Service® and the associated logos are owned by The Canadian Real Estate Association (CREA) and identify the quality of services provided by real estate professionals who are members of CREA. The trademark DDF® is owned by The Canadian Real Estate Association (CREA) and identifies CREA's Data Distribution Facility (DDF®)
November 12 2026 01:34:27
Toronto Regional Real Estate Board
Royal LePage Signature Realty