
Upper Level - 62 Alicewood Upper Only Court E Toronto, Ontario M9V 3Y5

$2,800 Monthly
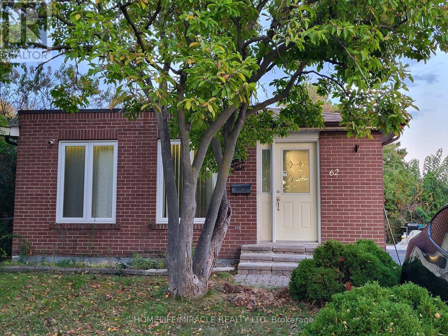
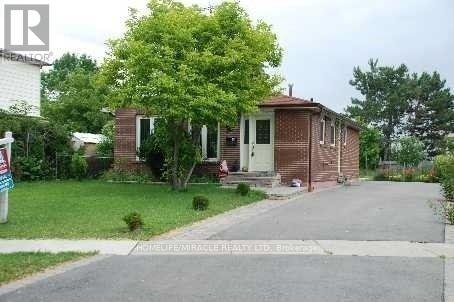
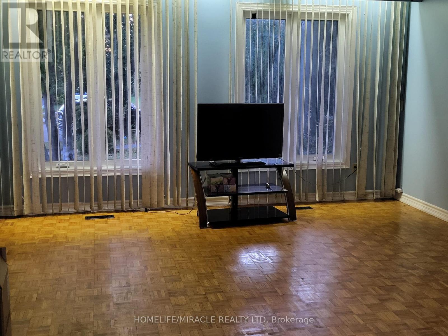
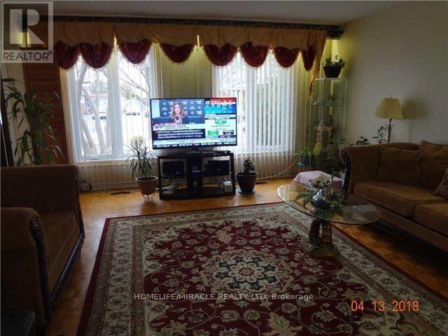
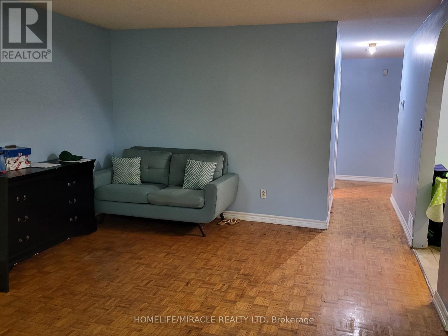
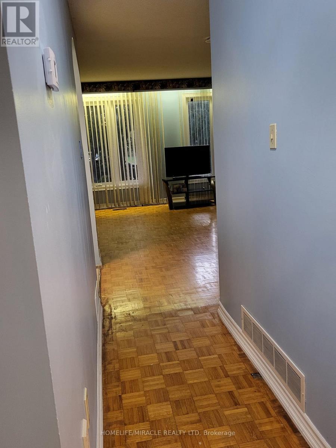
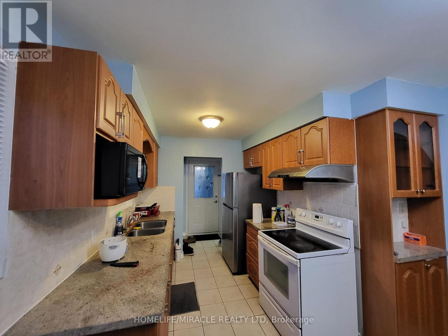
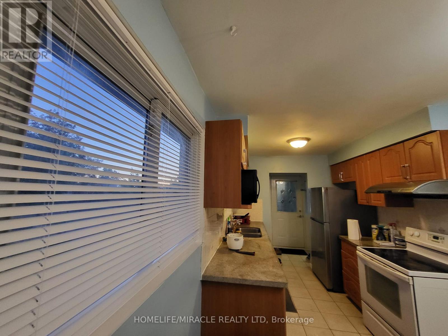
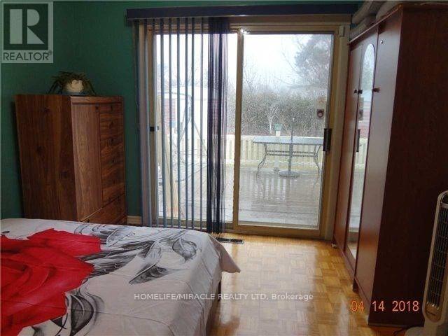
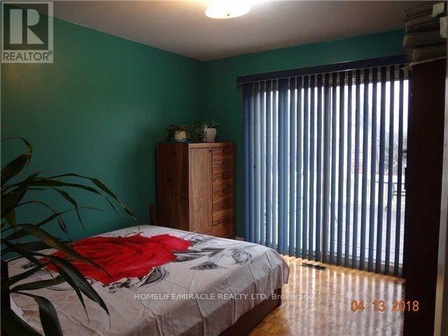
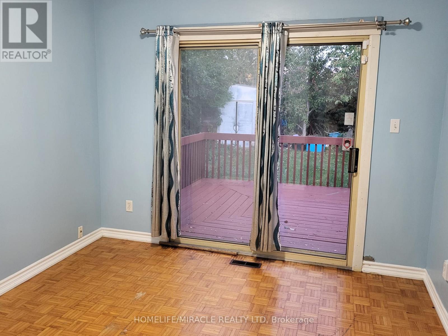
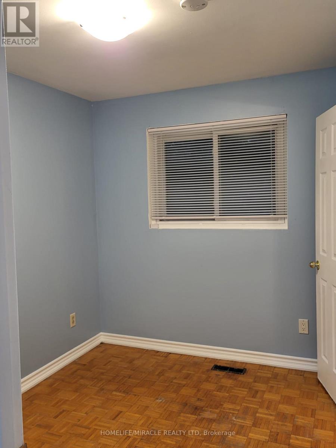
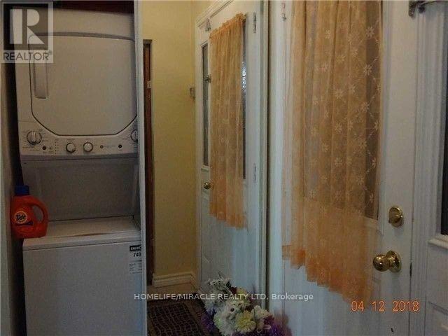
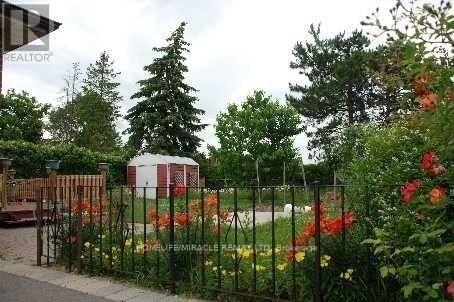
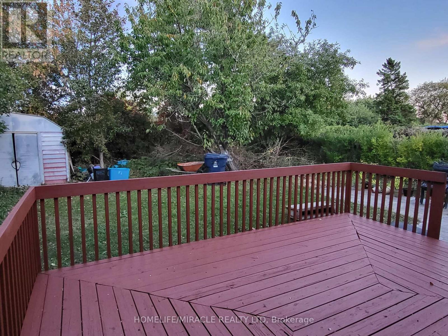
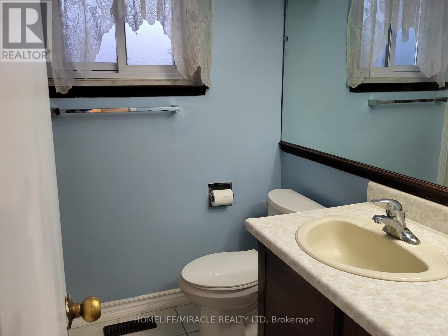
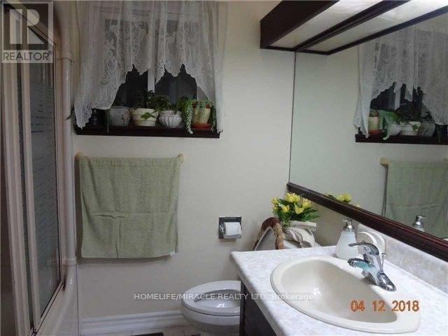
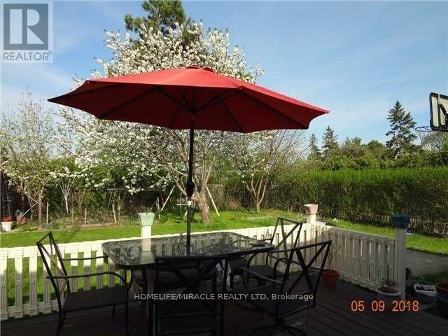
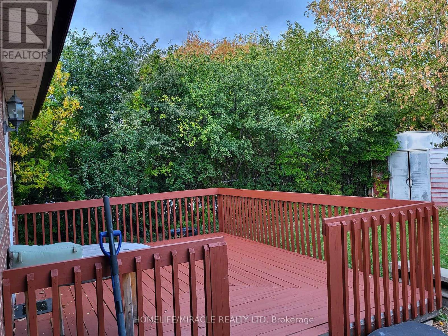
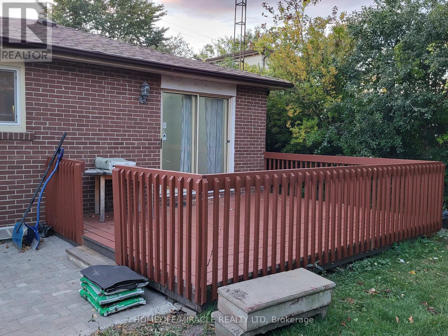
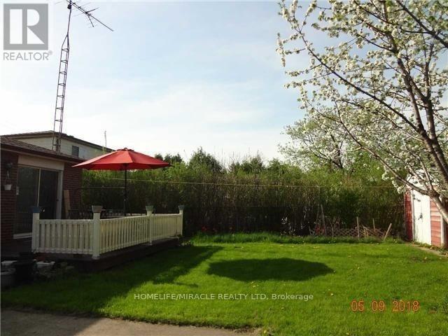
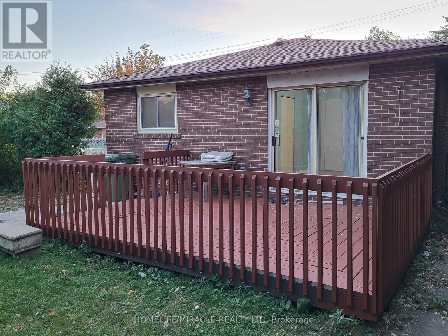
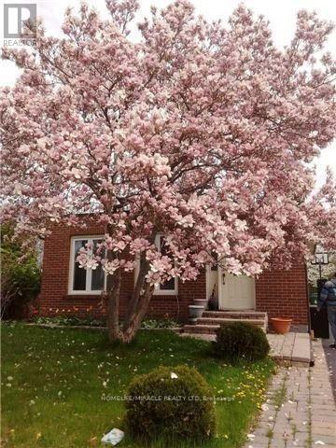
Well Maintained Detached Bungalow Located Near Humber College . Main Floors Features Huge Living/Dining Room, Update Kitchen And 3 Bedroom With 2 Washroom, carpet free Floor, 2nd Bedroom Walkout To Deck & Garden With Flowers And Fruit Trees. Use Of Backyard For Main Floor Tenant, Separate Ensuite Washer &Dryer. Close To All Amenities. Humber College And Hospital ,A True Pride To Live In This Home. Exclude Garden Shed Use .Brokerage Remarks (id:55460)
Property Details
| MLS® Number | W14172858 |
| Property Type | Single Family |
| Community Name | West Humber-Clairville |
| Features | Carpet Free |
| Parking Space Total | 1 |
Building
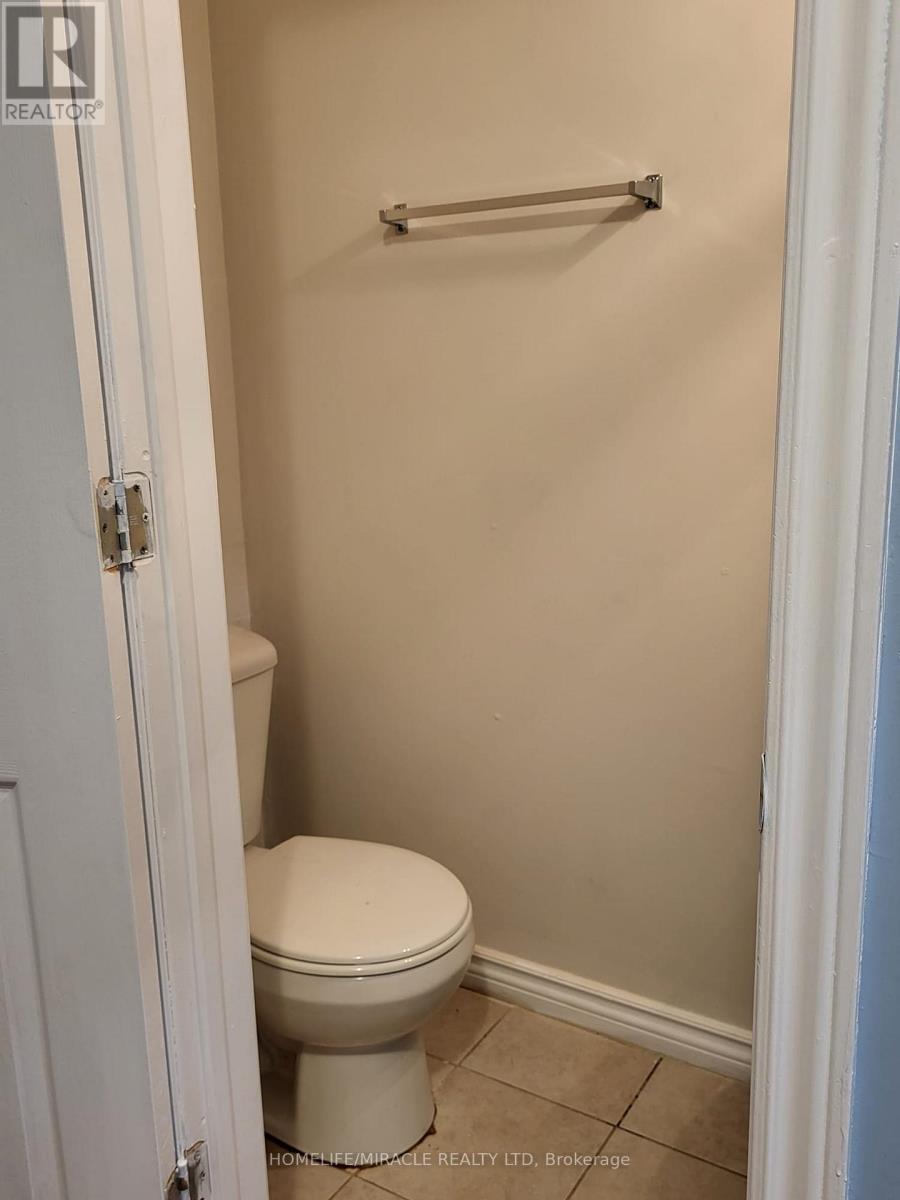
| Bathroom Total | 2 |
| Bedrooms Above Ground | 3 |
| Bedrooms Total | 3 |
| Age | 51 To 99 Years |
| Appliances | Dryer, Stove, Washer, Refrigerator |
| Architectural Style | Bungalow |
| Basement Type | None |
| Construction Style Attachment | Detached |
| Cooling Type | Central Air Conditioning |
| Exterior Finish | Brick |
| Flooring Type | Parquet |
| Foundation Type | Concrete |
| Half Bath Total | 1 |
| Heating Fuel | Natural Gas |
| Heating Type | Forced Air |
| Stories Total | 1 |
| Size Interior | 700 - 1,100 Sqft |
| Type | House |
| Utility Water | Municipal Water |
Parking
| No Garage |
Land
| Acreage | No |
| Sewer | Sanitary Sewer |
| Size Depth | 130 Ft ,2 In |
| Size Frontage | 54 Ft ,2 In |
| Size Irregular | 54.2 X 130.2 Ft |
| Size Total Text | 54.2 X 130.2 Ft |
Rooms
| Level | Type | Length | Width | Dimensions |
|---|---|---|---|---|
| Main Level | Living Room | 4.69 m | 4.55 m | 4.69 m x 4.55 m |
| Main Level | Dining Room | 4.69 m | 4.55 m | 4.69 m x 4.55 m |
| Main Level | Kitchen | 4.6 m | 3.16 m | 4.6 m x 3.16 m |
| Main Level | Primary Bedroom | 4.02 m | 3.2 m | 4.02 m x 3.2 m |
| Main Level | Bedroom 2 | 3.12 m | 3.12 m | 3.12 m x 3.12 m |
| Main Level | Bedroom 3 | 2.62 m | 2.58 m | 2.62 m x 2.58 m |
| Main Level | Laundry Room | 2 m | 0.75 m | 2 m x 0.75 m |


11a-5010 Steeles Ave. West
Toronto, Ontario M9V 5C6
(416) 747-9777
(416) 747-7135
www.homelifemiracle.com/
Salesperson
(647) 448-8205
11a-5010 Steeles Ave. West
Toronto, Ontario M9V 5C6
(416) 747-9777
(416) 747-7135
www.homelifemiracle.com/

The trademarks REALTOR®, REALTORS®, and the REALTOR® logo are controlled by The Canadian Real Estate Association (CREA) and identify real estate professionals who are members of CREA. The trademarks MLS®, Multiple Listing Service® and the associated logos are owned by The Canadian Real Estate Association (CREA) and identify the quality of services provided by real estate professionals who are members of CREA. The trademark DDF® is owned by The Canadian Real Estate Association (CREA) and identifies CREA's Data Distribution Facility (DDF®)
November 12 2026 02:04:29
Toronto Regional Real Estate Board
Homelife/miracle Realty Ltd