
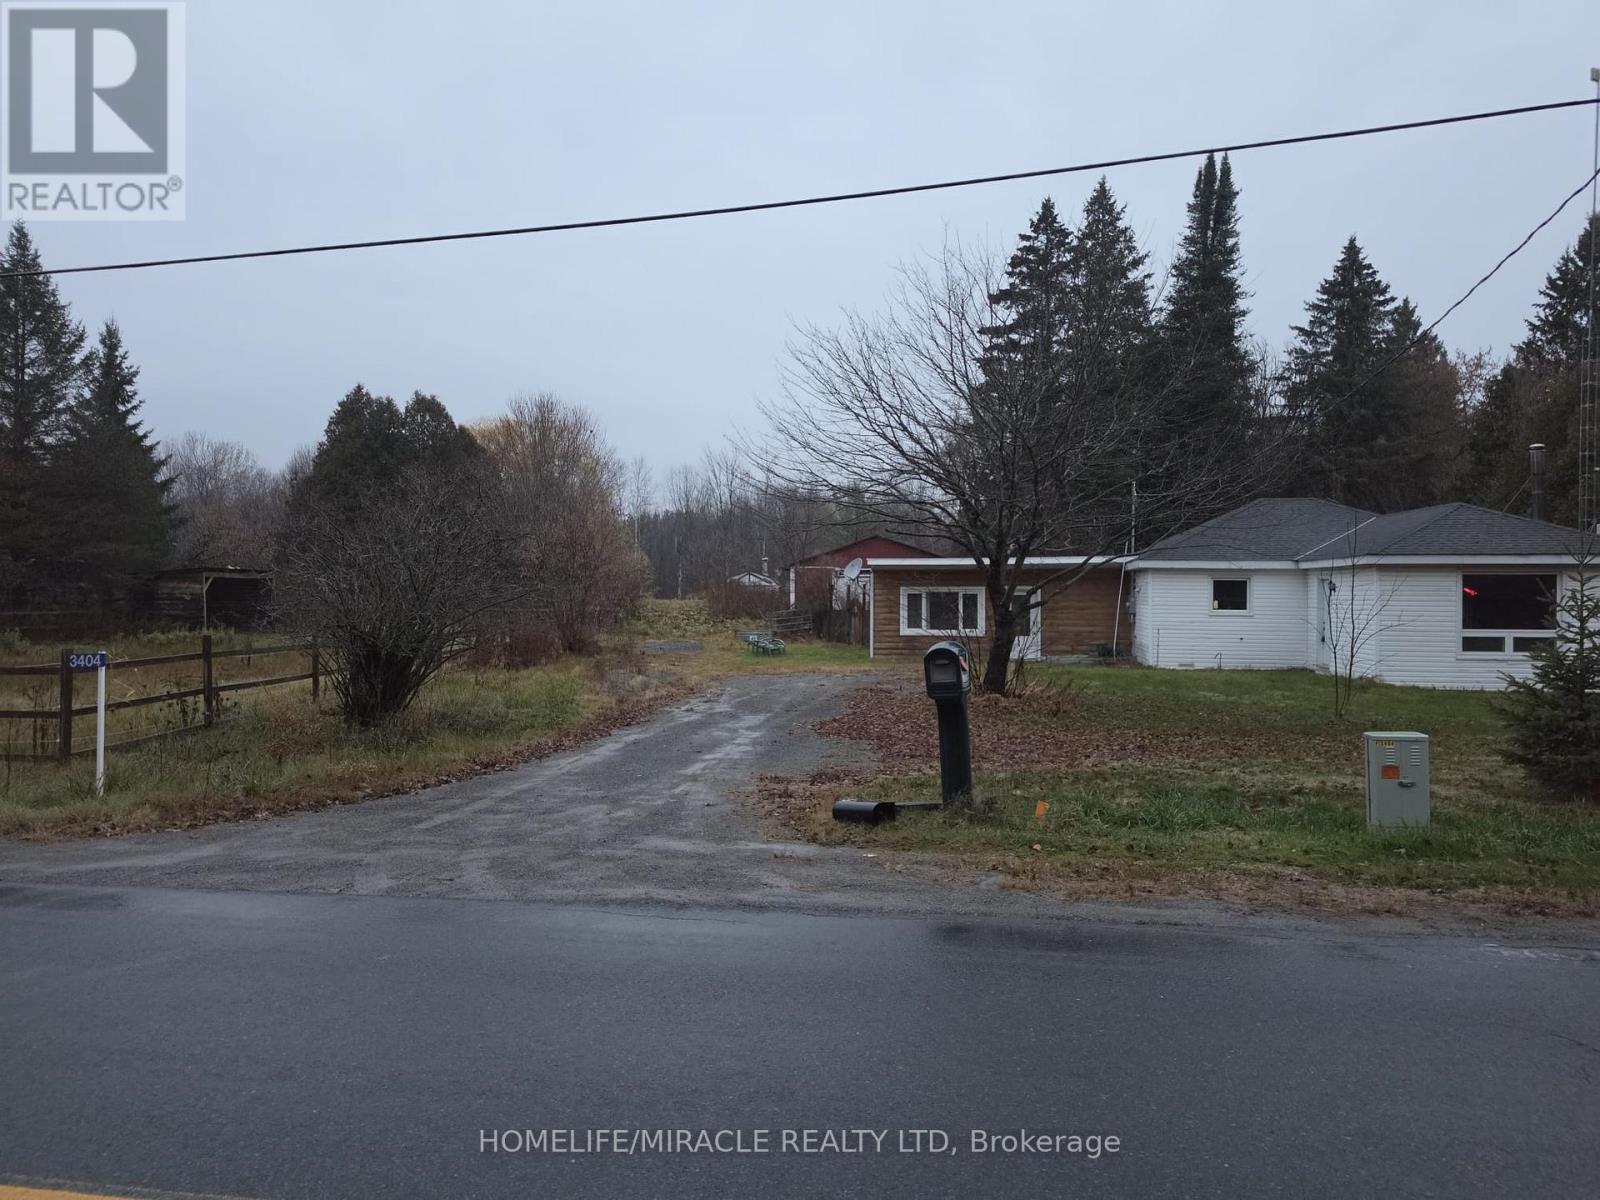
3404 Cedar Grove Edwardsburgh/cardinal, Ontario K0E 1T1

$599,000
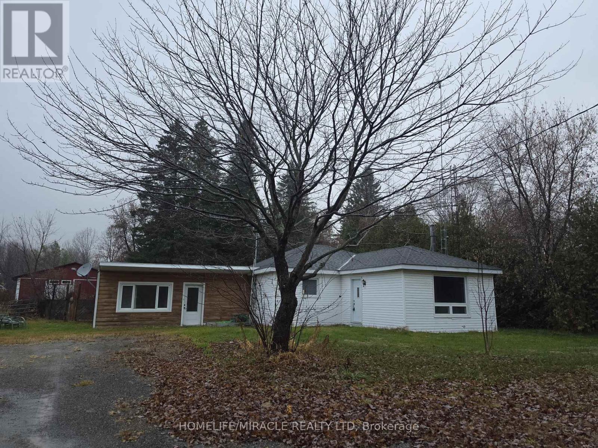
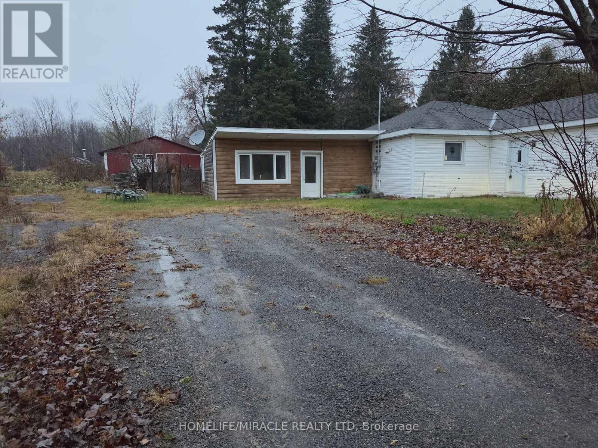
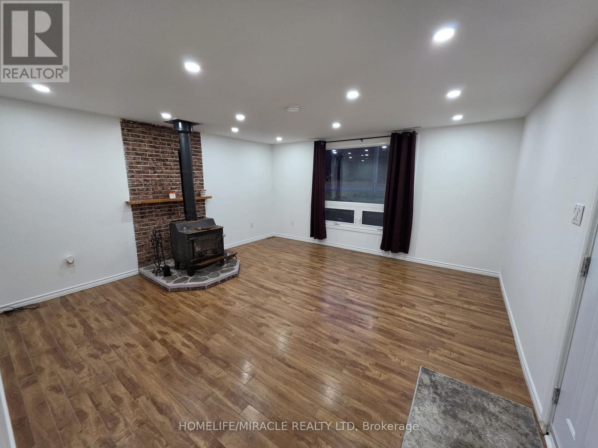
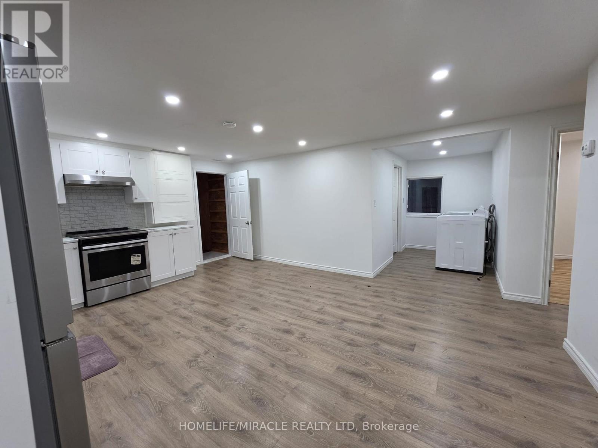
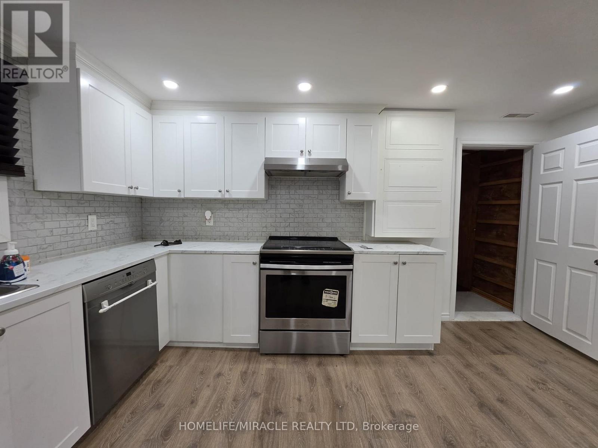
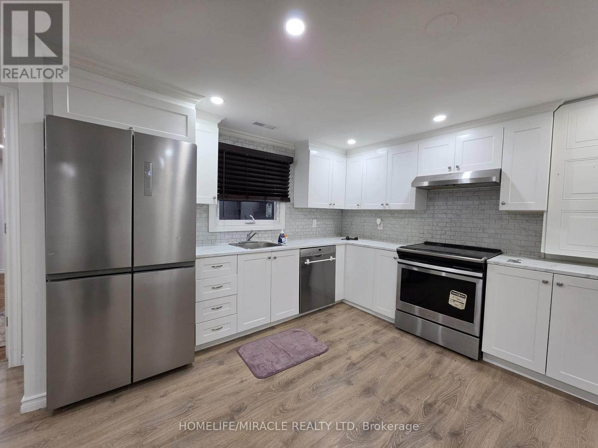
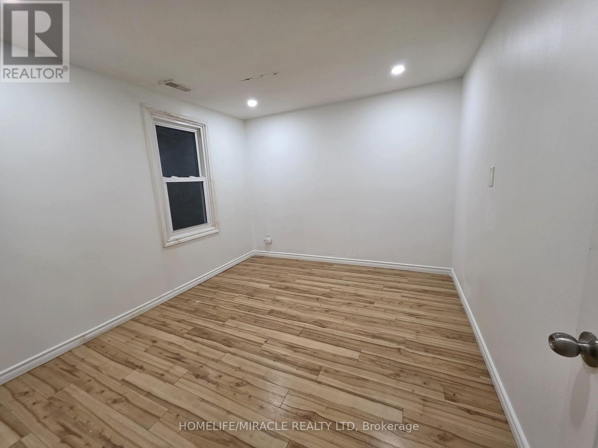
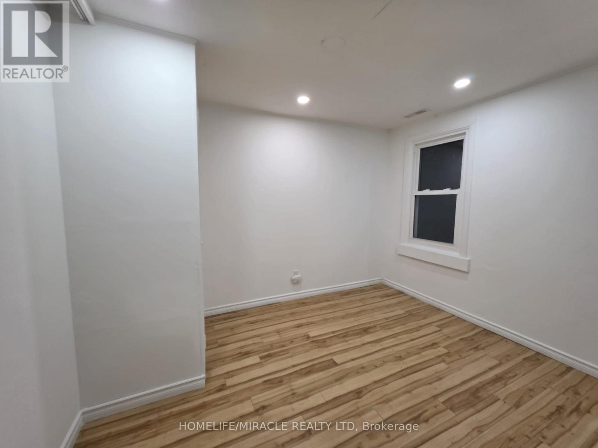
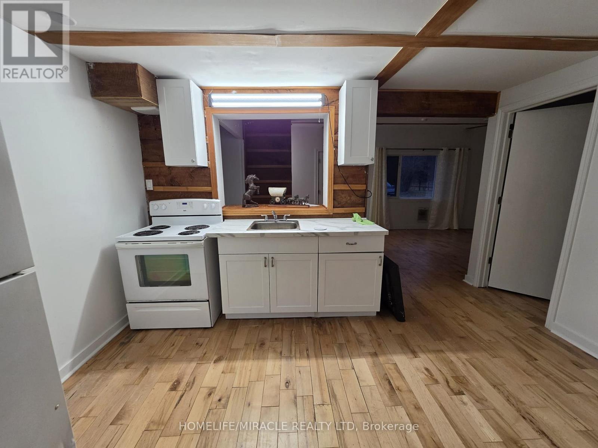
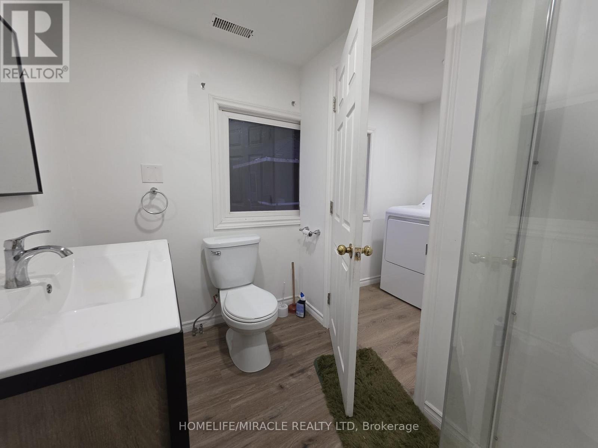
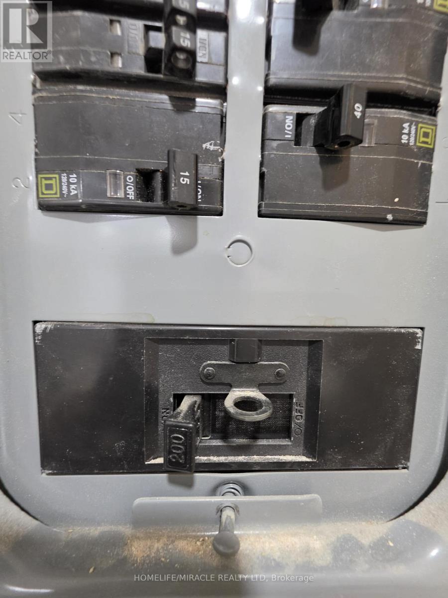
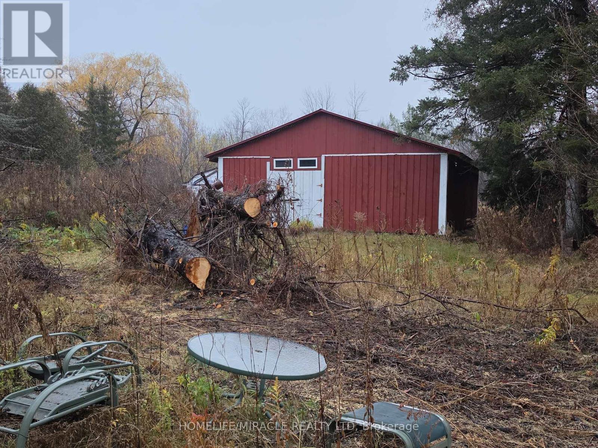
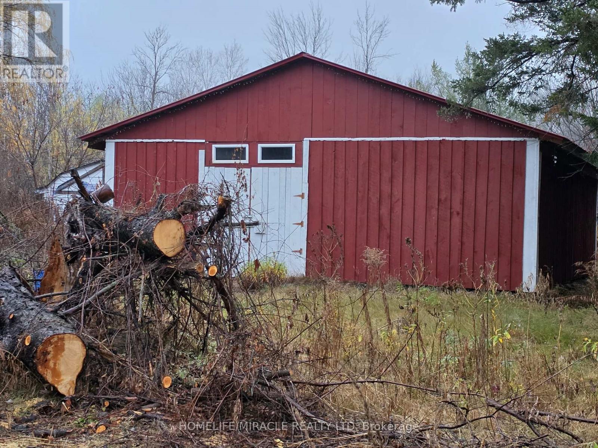
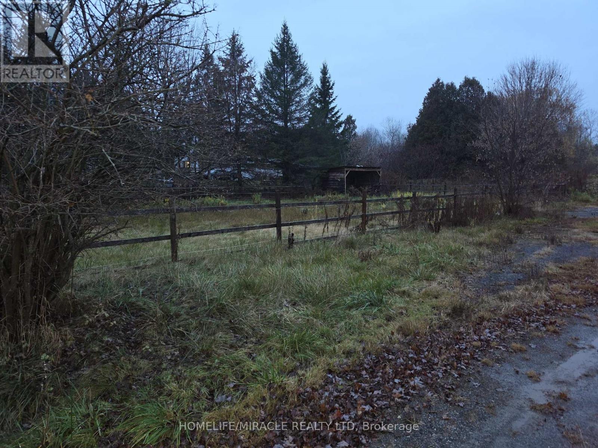
Hobby Farm Retreat on Nearly 17 Acres! Discover the possibilities with this hobby farm retreat set on nearly 17 acres of picturesque countryside. Ideally located just 4 minutes from Highways 401 and 416. 5 minutes from the U.S. border, and approximately 40 minutes from downtown Ottawa, this property offers a wonderful balance of peaceful rural living and convenient access to major routes and amenities. An excellent opportunity for buyers, investors, renovators, or those looking to create their own country escape. With its expansive acreage and scenic surroundings, the property offers plenty of potential to bring your vision to life. Property is being sold in "As-Is". (id:55460)
Property Details
| MLS® Number | X14172808 |
| Property Type | Single Family |
| Community Name | 807 - Edwardsburgh/Cardinal Twp |
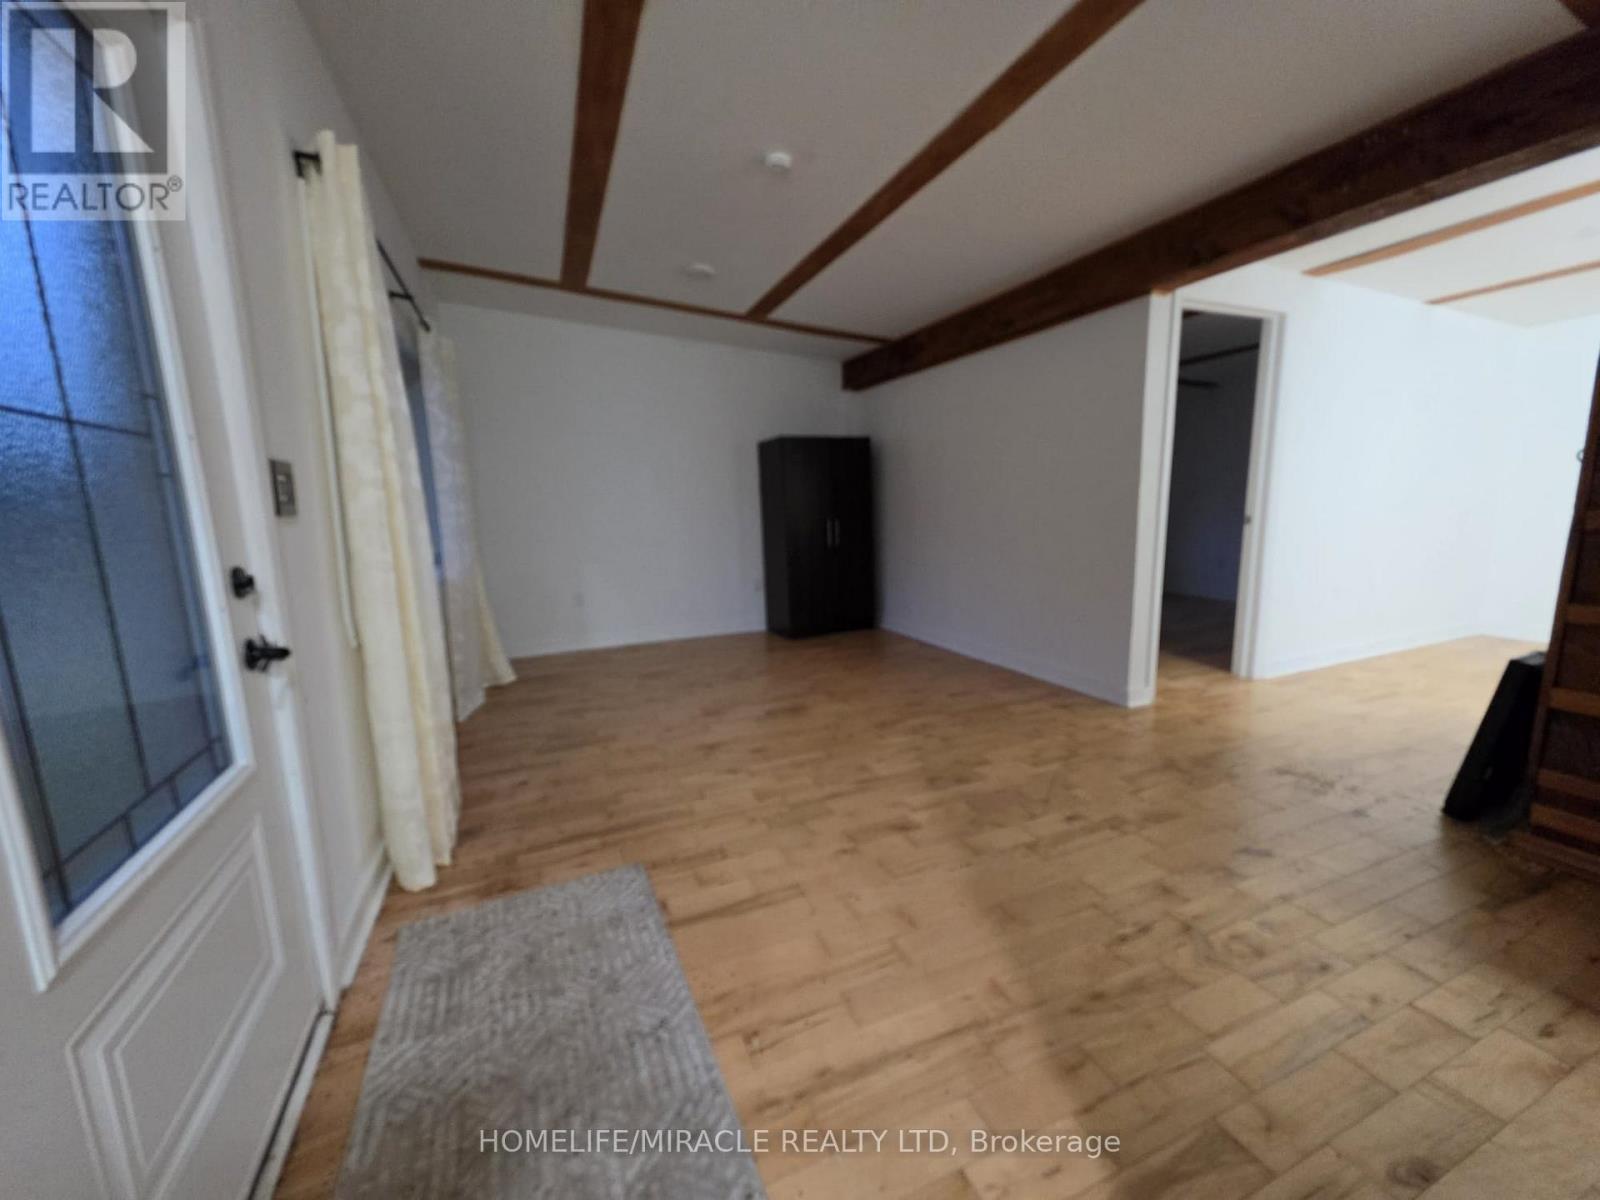
| Features | Irregular Lot Size, Carpet Free |
| Parking Space Total | 6 |
Building
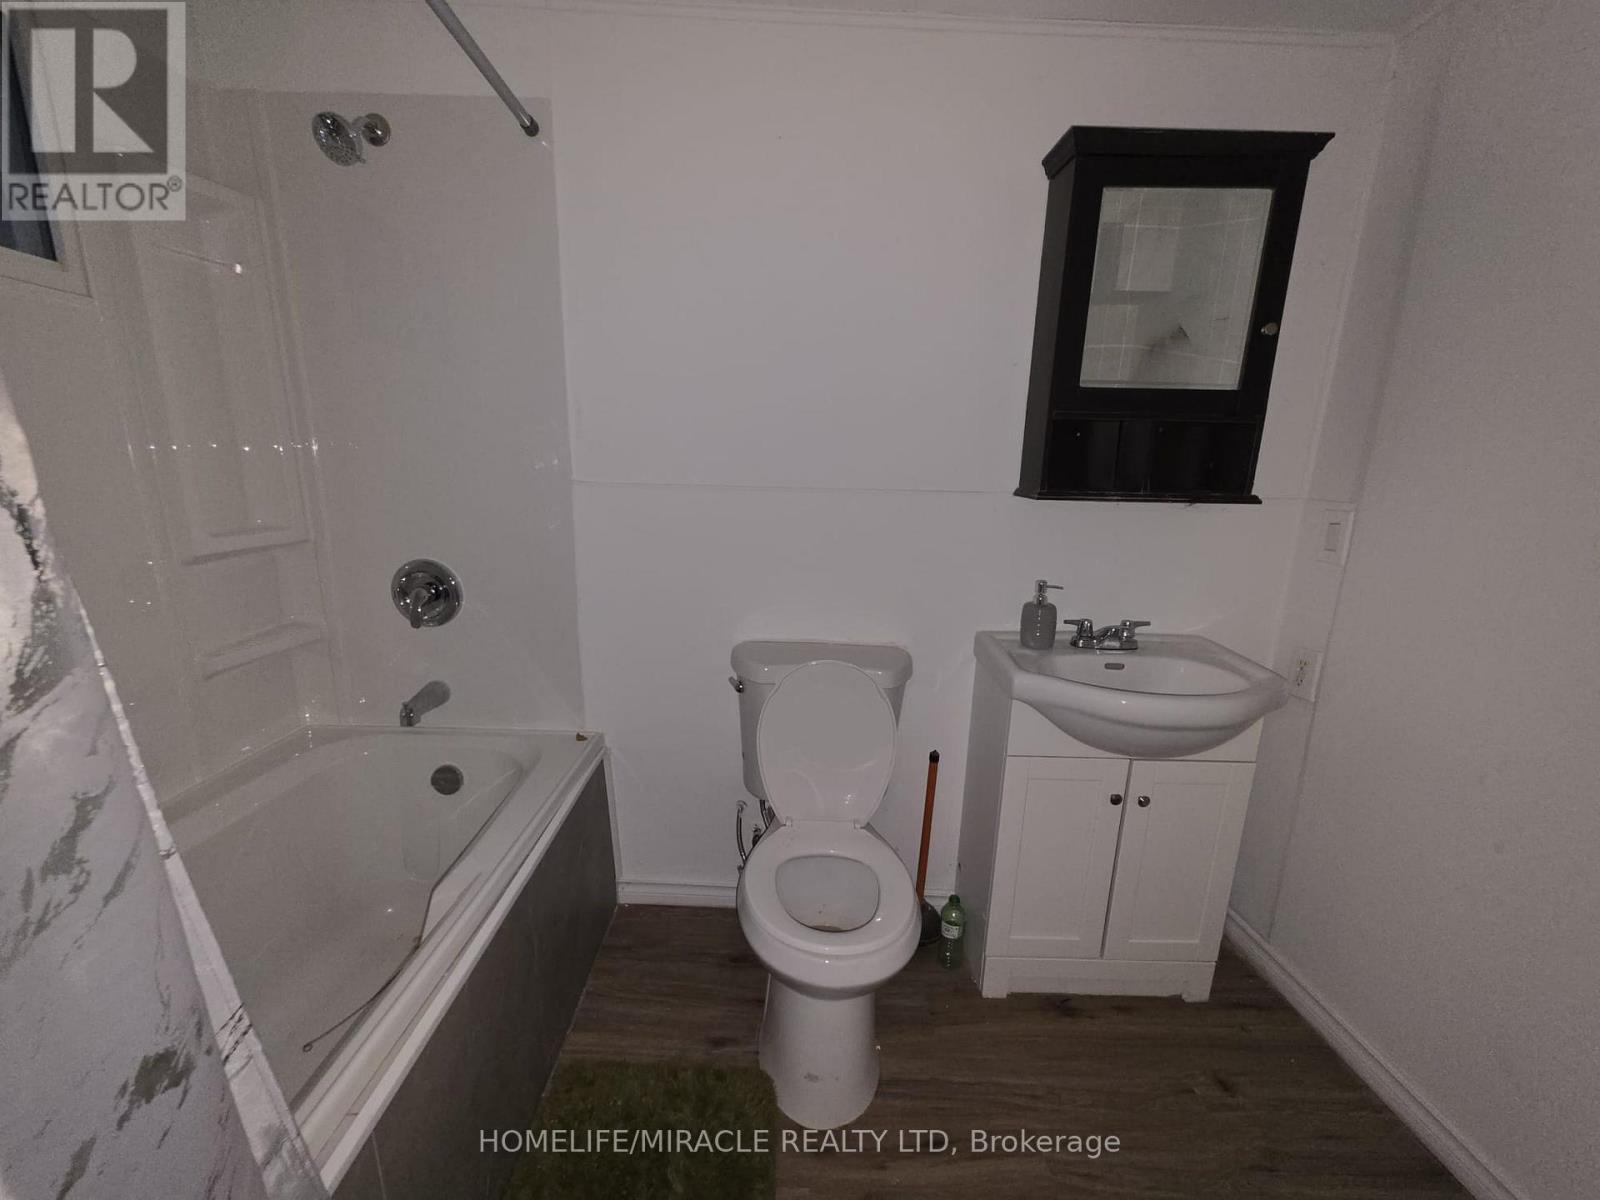
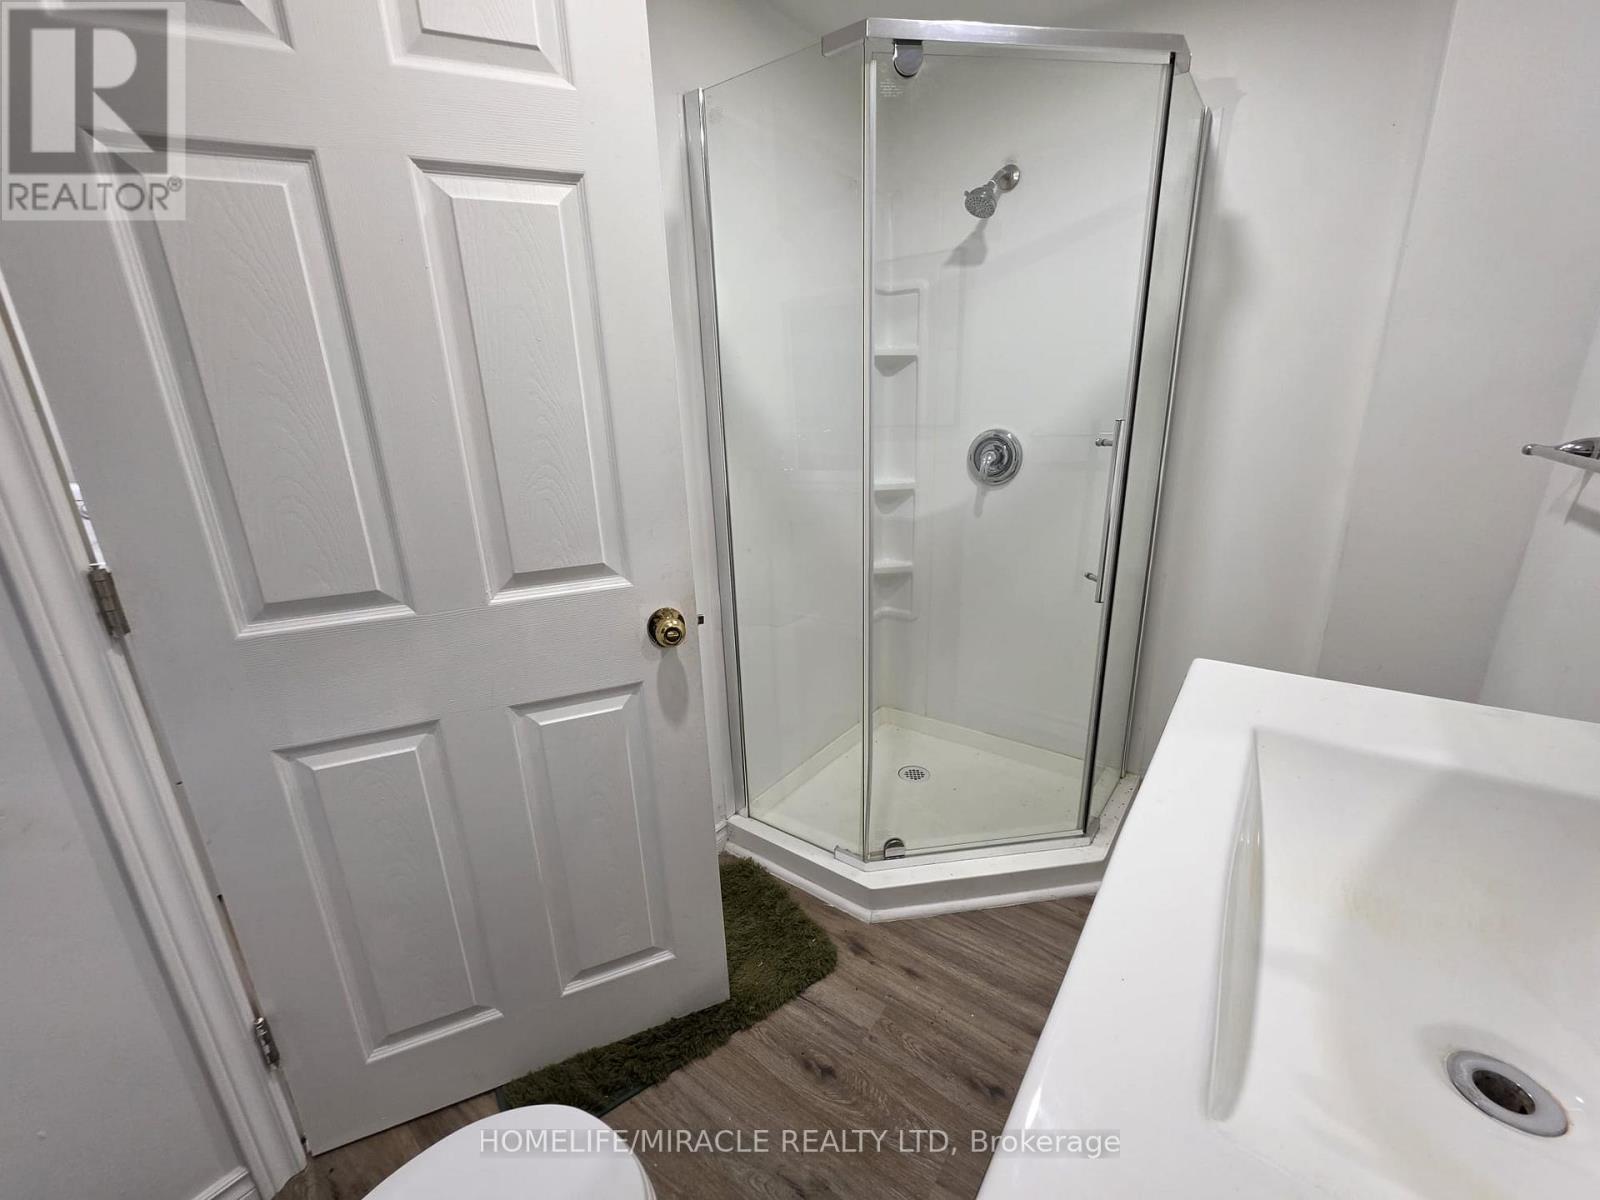
| Bathroom Total | 2 |
| Bedrooms Above Ground | 3 |
| Bedrooms Total | 3 |
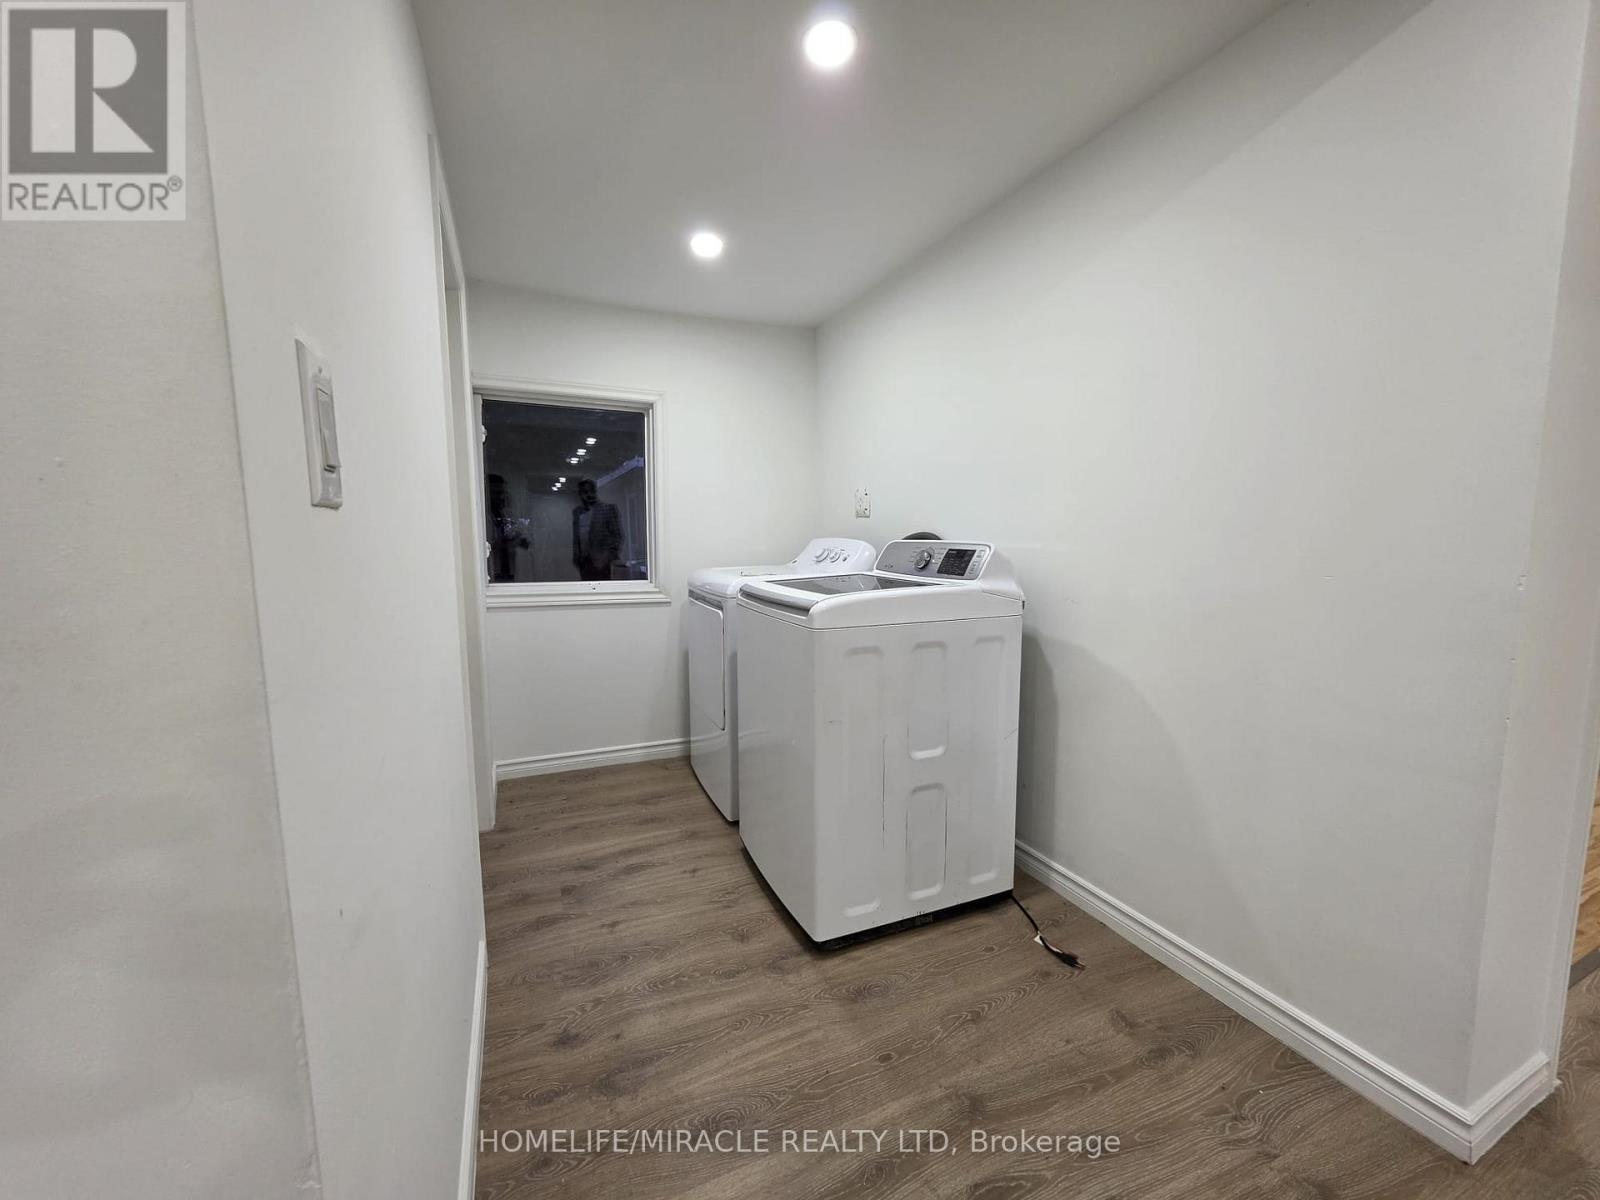
| Appliances | Water Meter, Dishwasher, Dryer, Stove, Washer, Refrigerator |
| Architectural Style | Bungalow |
| Basement Type | None |
| Construction Style Attachment | Detached |
| Cooling Type | Central Air Conditioning |
| Exterior Finish | Log, Vinyl Siding |
| Fireplace Present | Yes |
| Foundation Type | Block |
| Heating Fuel | Natural Gas |
| Heating Type | Forced Air |
| Stories Total | 1 |
| Size Interior | 700 - 1,100 Sqft |
| Type | House |
Parking
| No Garage |
Land
| Acreage | No |
| Sewer | Septic System |
| Size Depth | 1984 Ft ,9 In |
| Size Frontage | 201 Ft ,10 In |
| Size Irregular | 201.9 X 1984.8 Ft |
| Size Total Text | 201.9 X 1984.8 Ft |
Rooms
| Level | Type | Length | Width | Dimensions |
|---|---|---|---|---|
| Main Level | Dining Room | 3.4 m | 2.54 m | 3.4 m x 2.54 m |
| Main Level | Kitchen | 4.39 m | 3.45 m | 4.39 m x 3.45 m |
| Main Level | Living Room | 4.74 m | 4.69 m | 4.74 m x 4.69 m |
| Main Level | Family Room | 7.16 m | 7.01 m | 7.16 m x 7.01 m |
| Main Level | Bedroom | 3.22 m | 2.61 m | 3.22 m x 2.61 m |
| Main Level | Bedroom 2 | 3.27 m | 2.92 m | 3.27 m x 2.92 m |
| Main Level | Bedroom 3 | 3 m | 3 m | 3 m x 3 m |


1339 Matheson Blvd E.
Mississauga, Ontario L4W 1R1
(905) 624-5678
(905) 624-5677

The trademarks REALTOR®, REALTORS®, and the REALTOR® logo are controlled by The Canadian Real Estate Association (CREA) and identify real estate professionals who are members of CREA. The trademarks MLS®, Multiple Listing Service® and the associated logos are owned by The Canadian Real Estate Association (CREA) and identify the quality of services provided by real estate professionals who are members of CREA. The trademark DDF® is owned by The Canadian Real Estate Association (CREA) and identifies CREA's Data Distribution Facility (DDF®)
November 12 2026 01:36:37
Toronto Regional Real Estate Board
Homelife/miracle Realty Ltd