
702 - 117 Mcmahon Drive Toronto, Ontario M2K 0E4

$675,000Maintenance, Parking, Water
$734 Monthly
Maintenance, Parking, Water
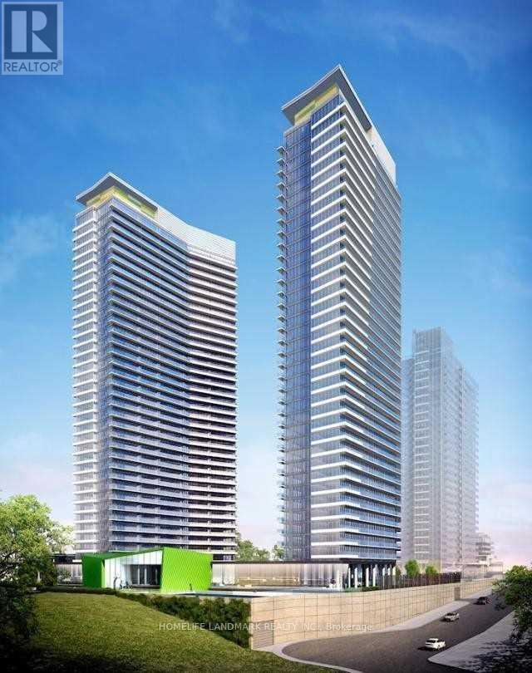
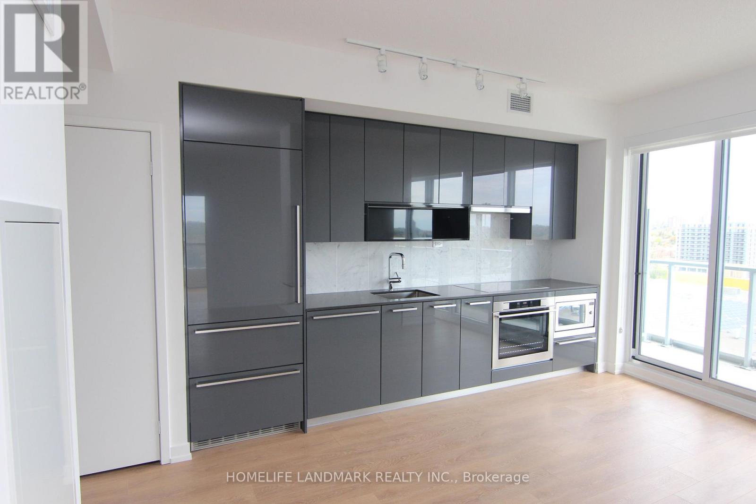
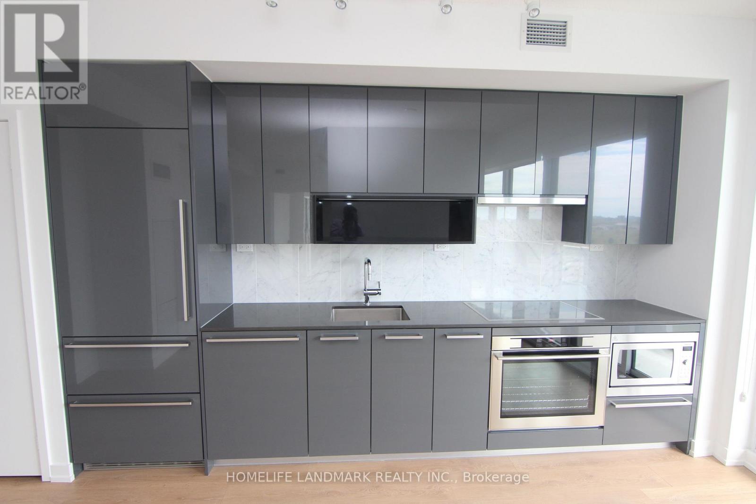
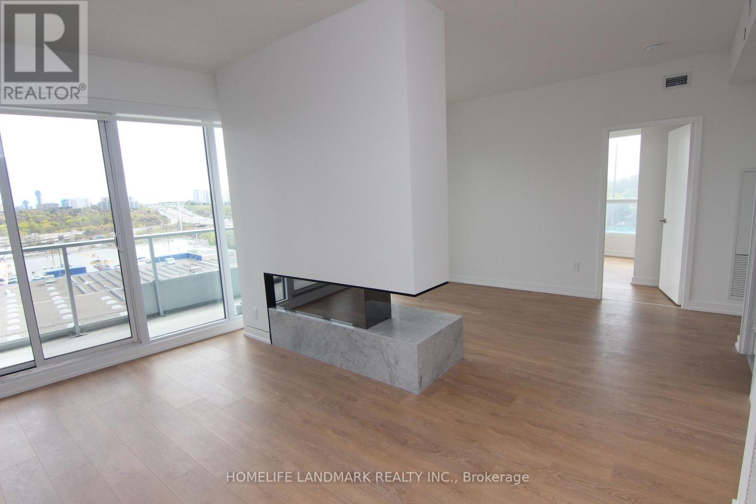
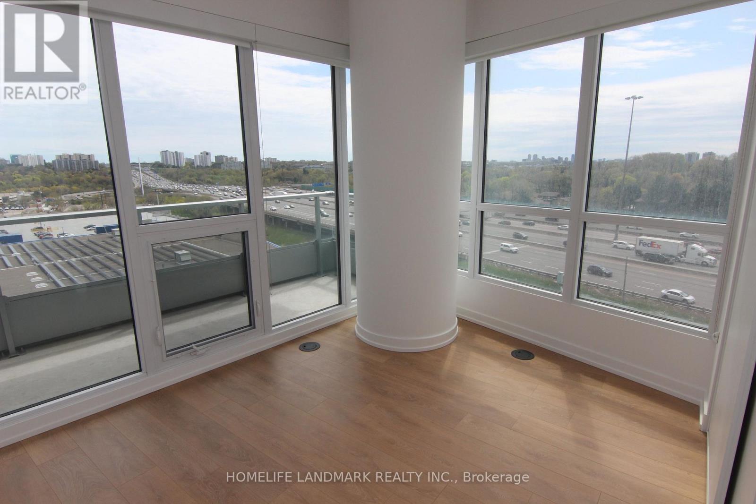
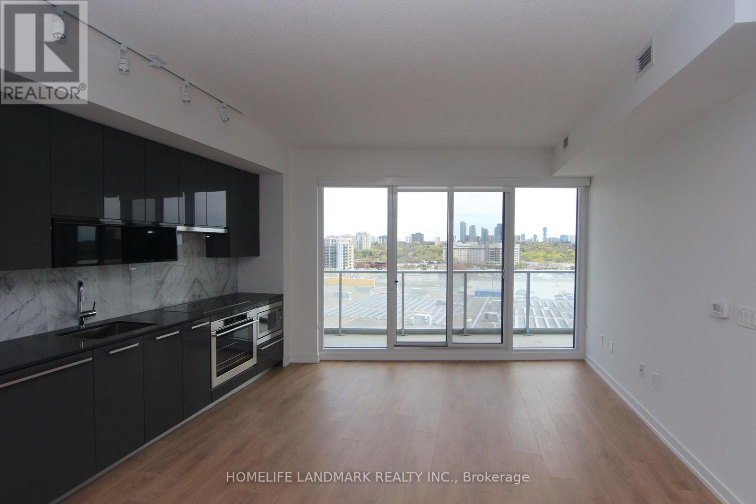
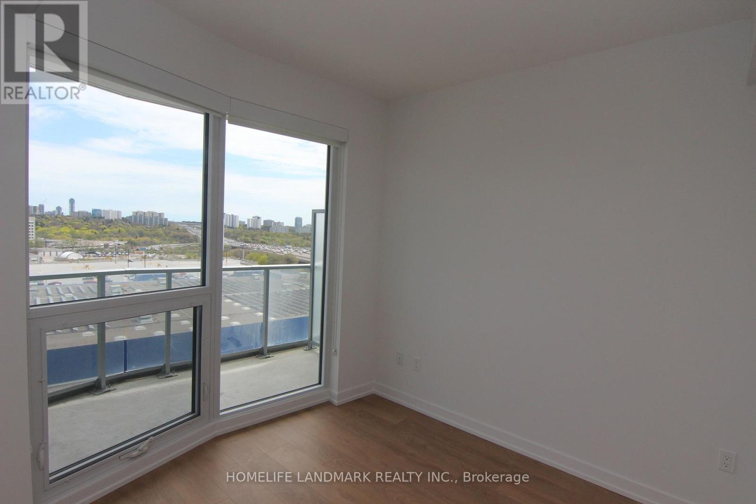
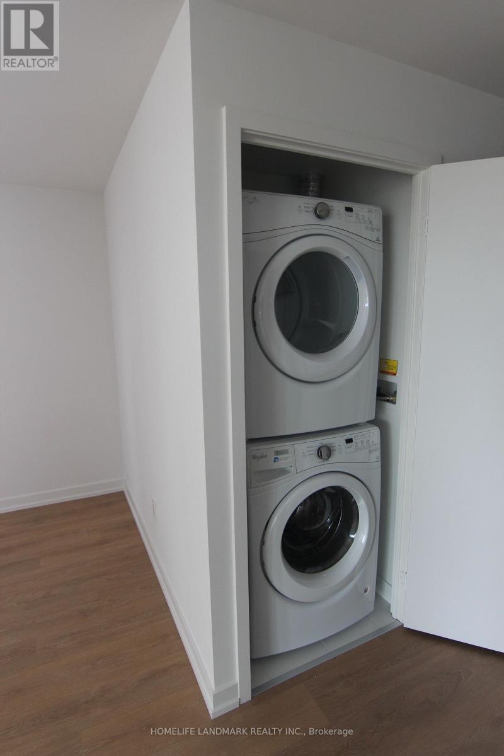
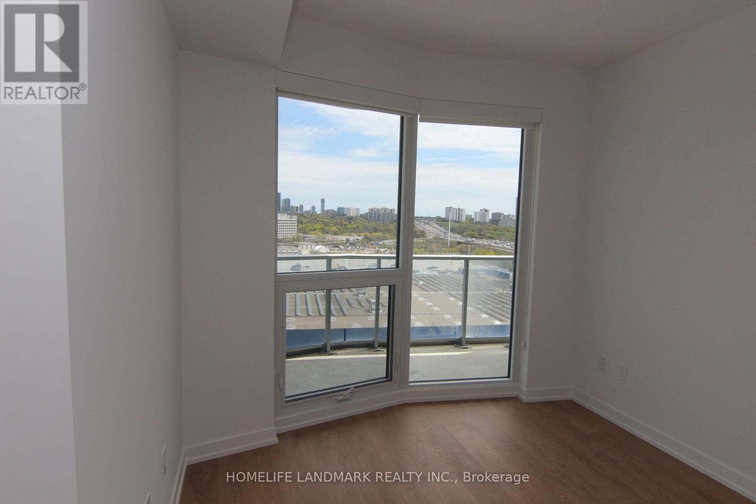
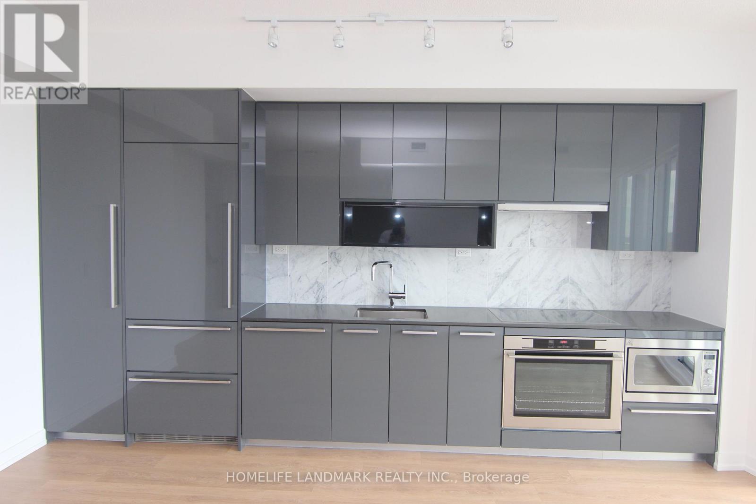
$734 MonthlyBright, Spacious & Modern Living in a Prime Location! Welcome to this bright and spacious, open-concept unit situated in one of the most desirable neighbourhoods. Enjoy a practical and functional layout featuring impressive 9-foot ceilings, floor-to-ceiling windows, and plenty of natural light. The modern kitchen comes equipped with an integrated refrigerator, combining style and functionality. Enjoy an incredible selection of resort-style amenities, including an indoor swimming pool, tennis court, full-size basketball court, fully equipped gym, bowling lanes, car wash, and much more! Conveniently located within walking distance of two subway stations and a GO Transit station, with easy access to Highways 404 and 401. Close to shopping malls, restaurants, and everyday conveniences. Experience the perfect combination of comfort, convenience, and exceptional amenities! (id:55460)
Property Details
| MLS® Number | C14172870 |
| Property Type | Single Family |
| Community Name | Bayview Village |
| Amenities Near By | Hospital |
| Community Features | Pets Allowed With Restrictions |
| Features | Level |
| Parking Space Total | 1 |
| View Type | Direct Water View |
Building
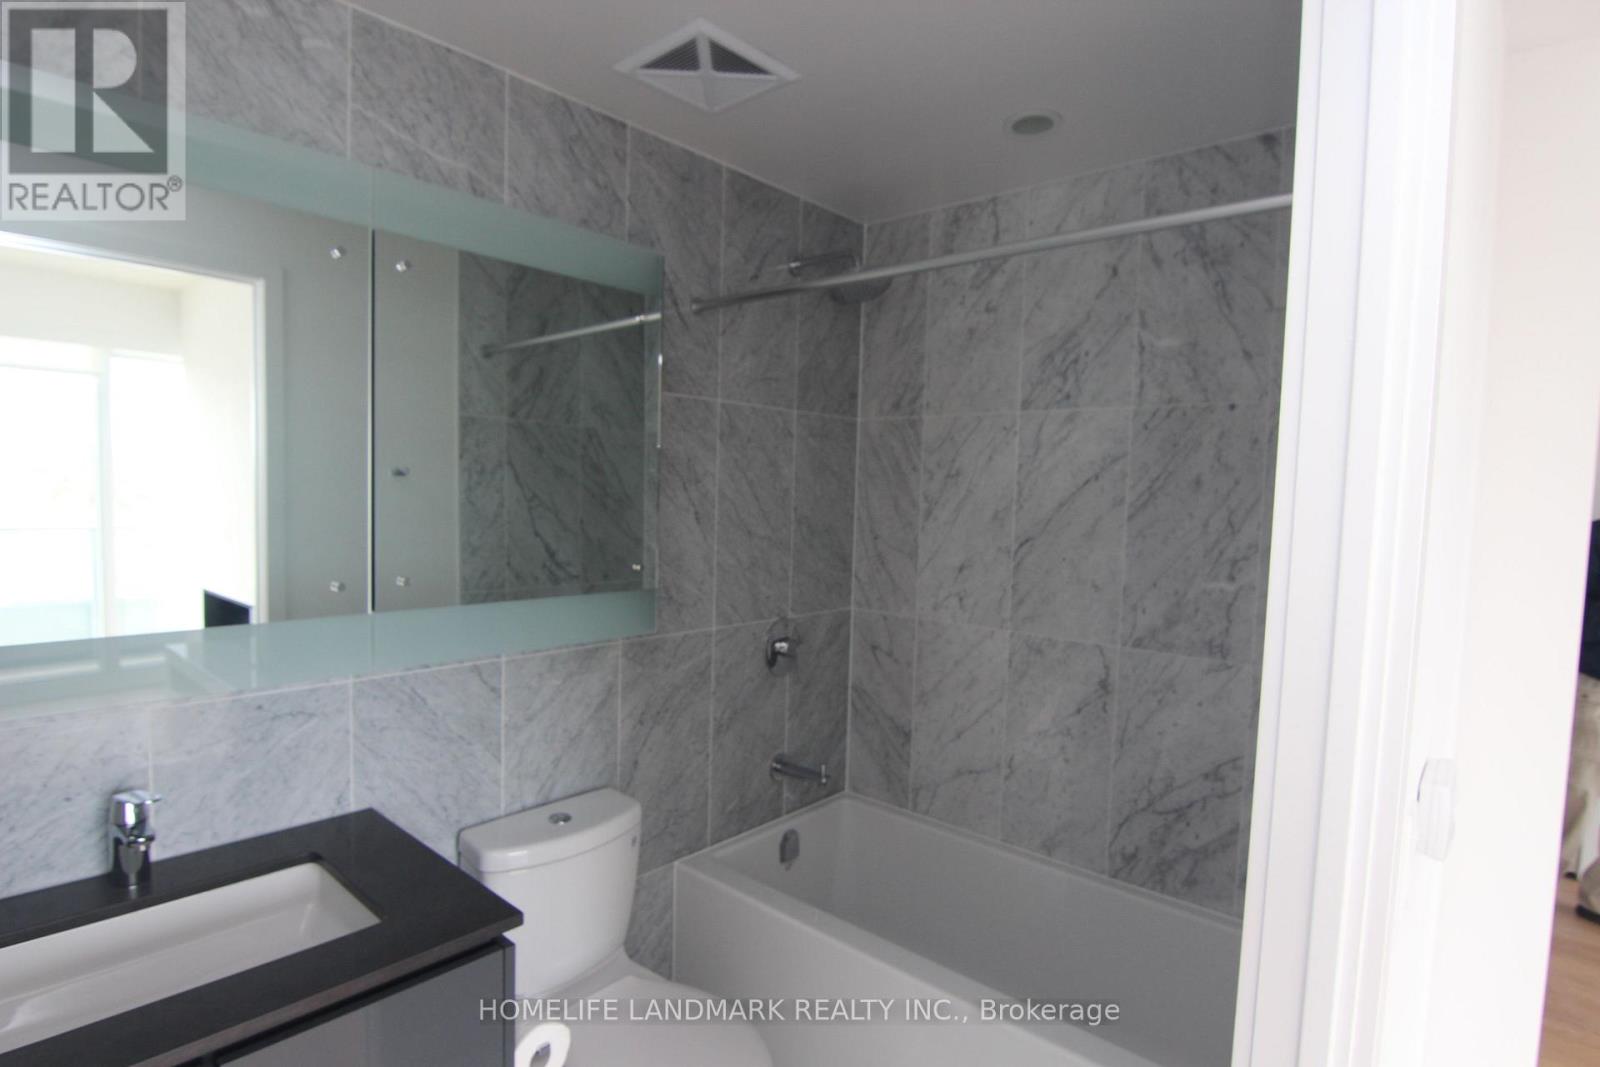
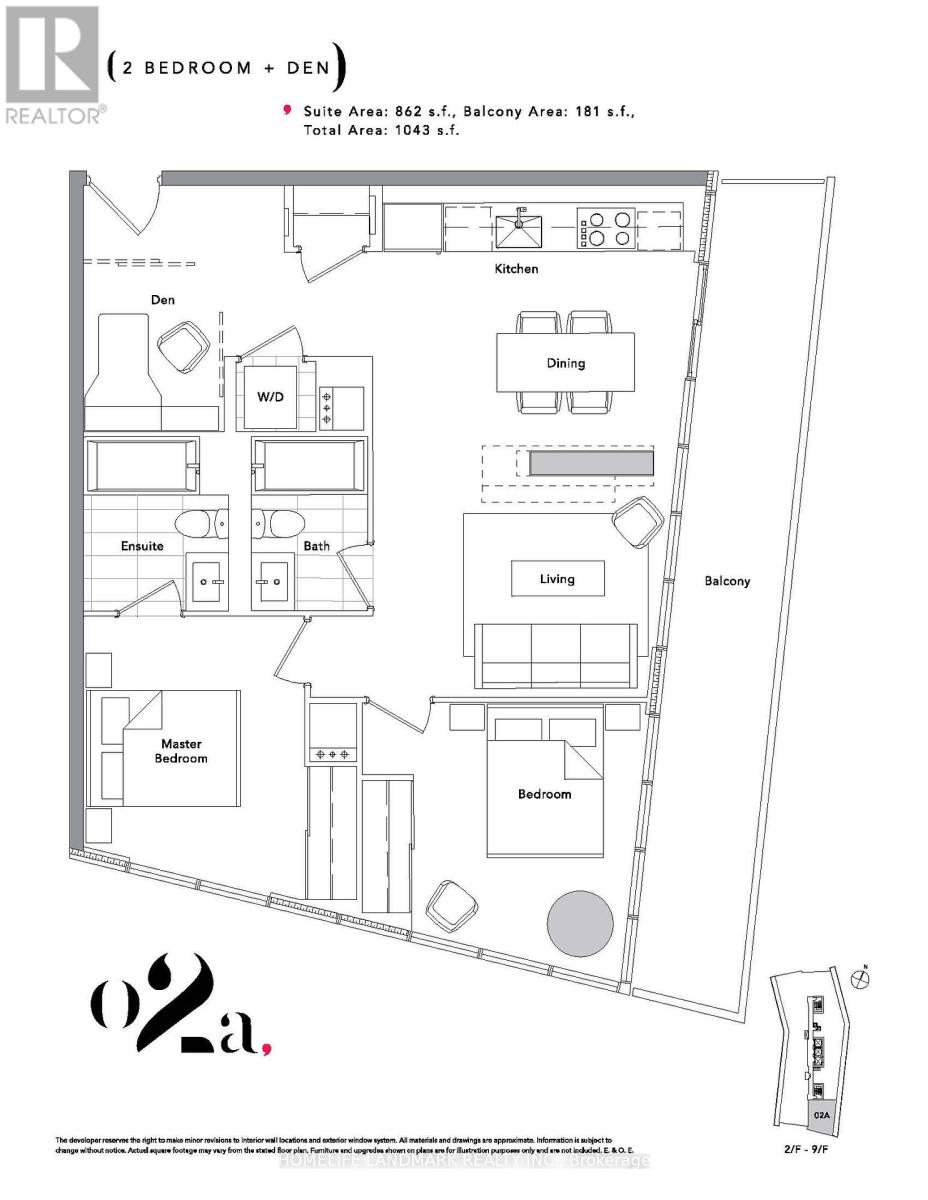
| Bathroom Total | 2 |
| Bedrooms Above Ground | 2 |
| Bedrooms Total | 2 |
| Age | 6 To 10 Years |
| Amenities | Storage - Locker |
| Basement Type | None |
| Cooling Type | Central Air Conditioning, Ventilation System |
| Exterior Finish | Concrete, Steel |
| Fire Protection | Security System |
| Flooring Type | Laminate |
| Foundation Type | Concrete |
| Heating Fuel | Natural Gas |
| Heating Type | Forced Air |
| Size Interior | 800 - 899 Sqft |
| Type | Apartment |
Parking
| Underground | |
| Garage |
Land
| Acreage | No |
| Land Amenities | Hospital |
Rooms
| Level | Type | Length | Width | Dimensions |
|---|---|---|---|---|
| Main Level | Primary Bedroom | 3.25 m | 2.81 m | 3.25 m x 2.81 m |
| Main Level | Bedroom 2 | 3.6 m | 3.2 m | 3.6 m x 3.2 m |
| Main Level | Dining Room | 5.8 m | 4.9 m | 5.8 m x 4.9 m |
| Main Level | Living Room | 5.59 m | 4.9 m | 5.59 m x 4.9 m |
| Main Level | Den | 3.1 m | 2.75 m | 3.1 m x 2.75 m |


7240 Woodbine Ave Unit 103
Markham, Ontario L3R 1A4
(905) 305-1600
(905) 305-1609
www.homelifelandmark.com/

The trademarks REALTOR®, REALTORS®, and the REALTOR® logo are controlled by The Canadian Real Estate Association (CREA) and identify real estate professionals who are members of CREA. The trademarks MLS®, Multiple Listing Service® and the associated logos are owned by The Canadian Real Estate Association (CREA) and identify the quality of services provided by real estate professionals who are members of CREA. The trademark DDF® is owned by The Canadian Real Estate Association (CREA) and identifies CREA's Data Distribution Facility (DDF®)
November 12 2026 01:59:06
Toronto Regional Real Estate Board
Homelife Landmark Realty Inc.