
288 Lakeview Boulevard Georgina, Ontario L4P 2Y7

$759,000
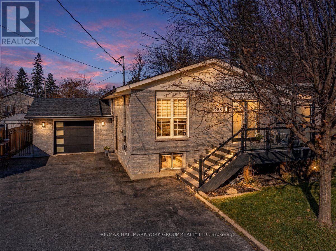
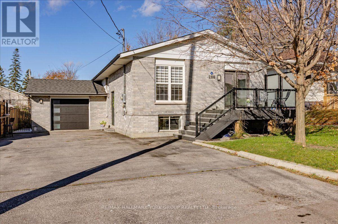
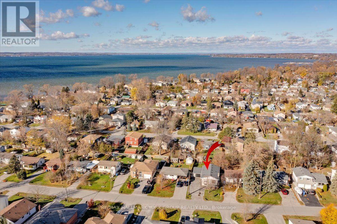
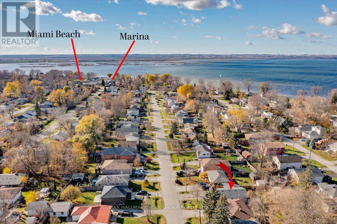
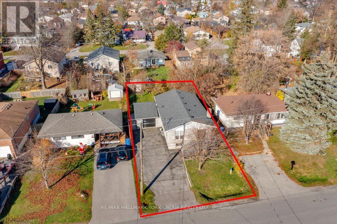
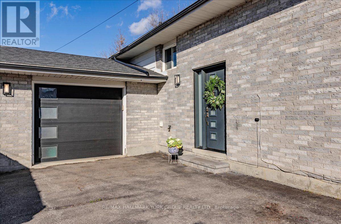
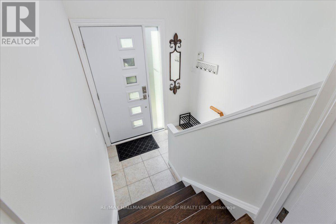
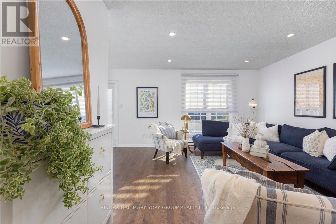
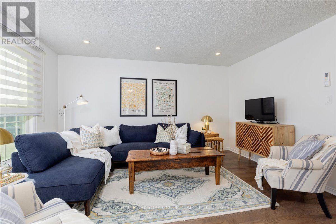
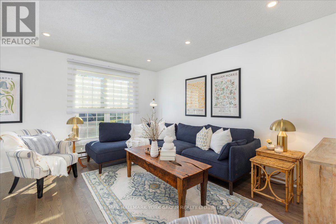
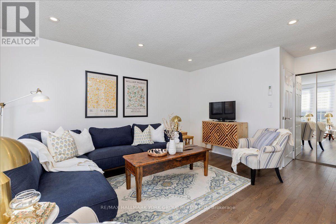
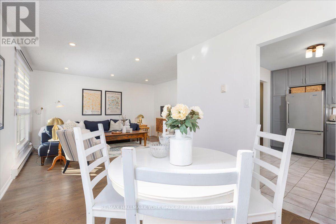
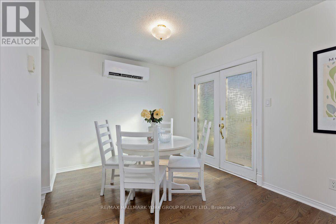
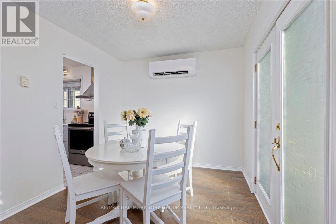
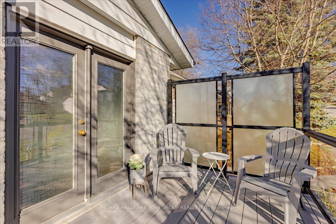
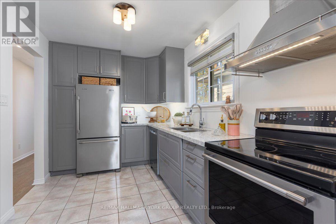
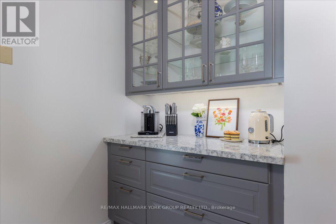
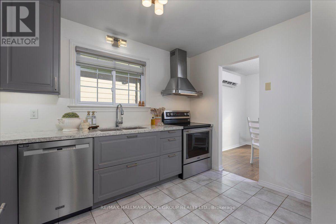
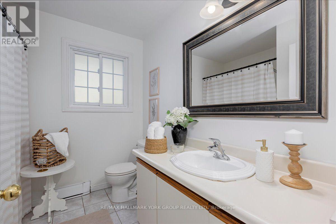
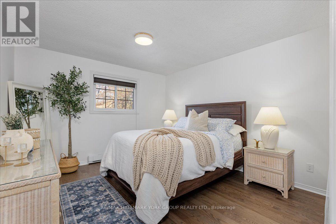
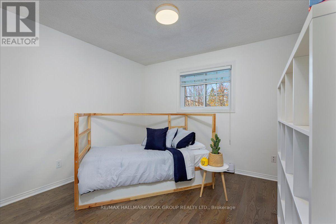
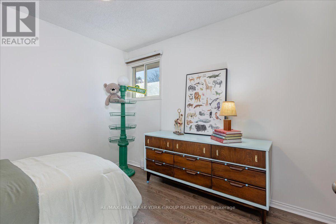
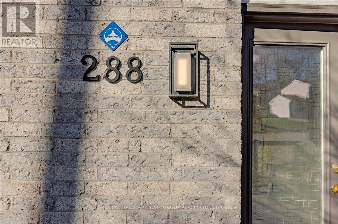
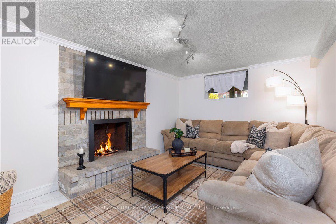
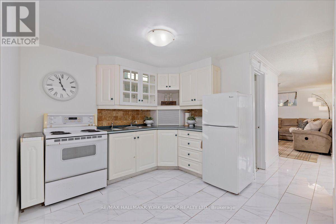
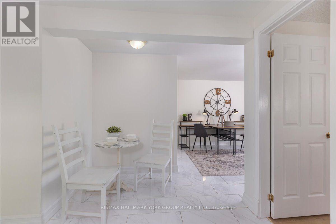
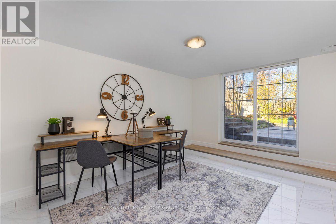
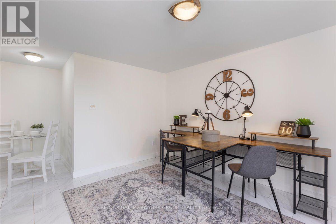
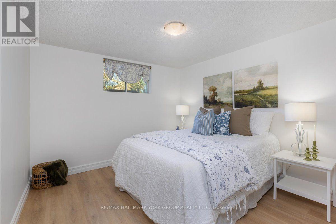
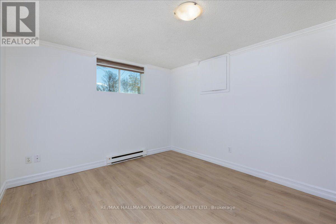
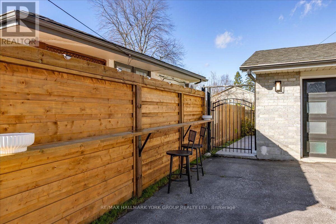
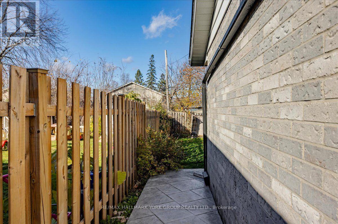
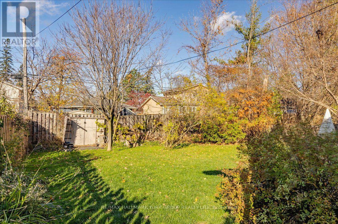
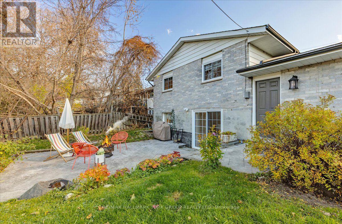
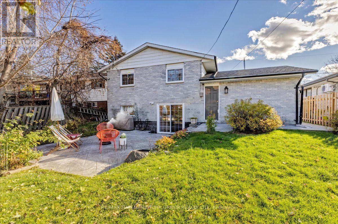
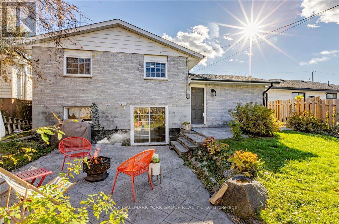
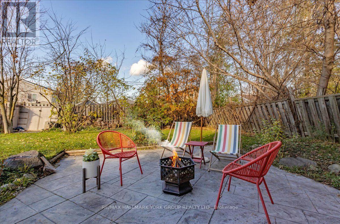
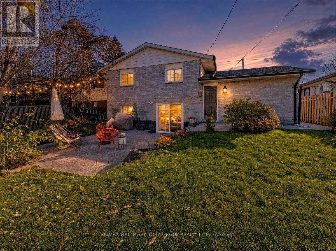
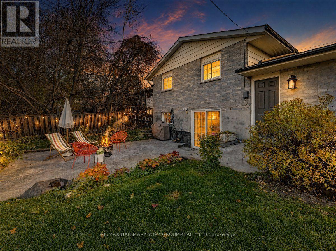
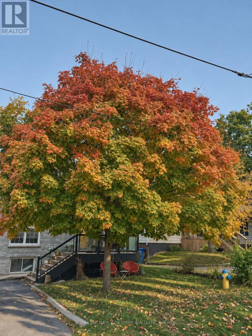
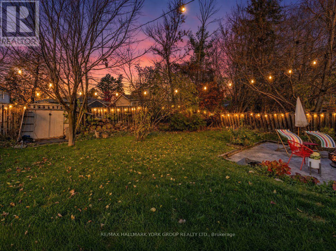
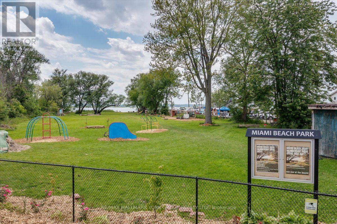
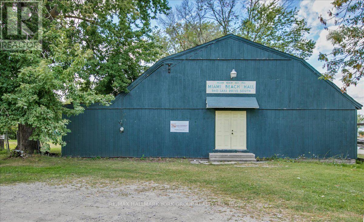
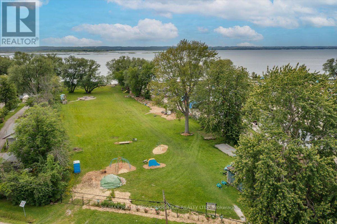
Fantastic Investment Opportunity or Perfect for Multi-Generational Families! Welcome to this beautifully updated bungalow featuring a separate legal 2-bedroom apartment, recognized by the Town of Georgina by an exterior placard, offering excellent income potential or the perfect opportunity to offset your mortgage. The bright and inviting main floor boasts a beautifully updated kitchen with quartz countertops, hardwood flooring throughout, and newer windows and doors. The spacious lower-level apartment features above-grade windows, a separate walk-out to a gorgeous patterned concrete patio and walkway and convenient shared laundry. Enjoy year-round comfort with a heat pump/AC system on the main level, complemented by electric baseboard heating and an electric fireplace downstairs (currently nonfunctional and in need of insert). Numerous updates and improvements include a newer roof (2014), upper-level windows (2015), patterned concrete patio and walkway (2017), new steps, retaining wall and backyard gate (2018), garage door and front door (2018), maintenance-free composite front deck with glass railings, fresh paint throughout the entire home (2026), newer hardwood flooring throughout the main floor (2020), heat pump/AC unit (2024), updated kitchen with quartz countertops (2020), new laminate in lower level bedrooms (2026). Ideally situated in a highly sought-after area, just a short 5-minute walk to the shores of Lake Simcoe, with easy access to public parks, and only minutes to Highway 404, schools, and everyday amenities. Whether you're searching for a spacious family home, a smart investment opportunity, or the perfect property to live in while generating additional rental income, this home offers exceptional versatility and endless possibilities. With its desirable location, income potential, and extensive updates, this is a rare opportunity to enjoy the best of both lifestyle and investment value in a fantastic Keswick neighbourhood! (id:55460)
Open House
This property has open houses!
12:00 pm
Ends at:2:00 pm
Property Details
| MLS® Number | N14171388 |
| Property Type | Single Family |
| Community Name | Keswick South |
| Amenities Near By | Marina, Park, Public Transit |
| Community Features | School Bus |
| Features | Paved Yard, Carpet Free, Sump Pump, In-law Suite |
| Parking Space Total | 6 |
| Structure | Deck, Patio(s), Shed |
Building
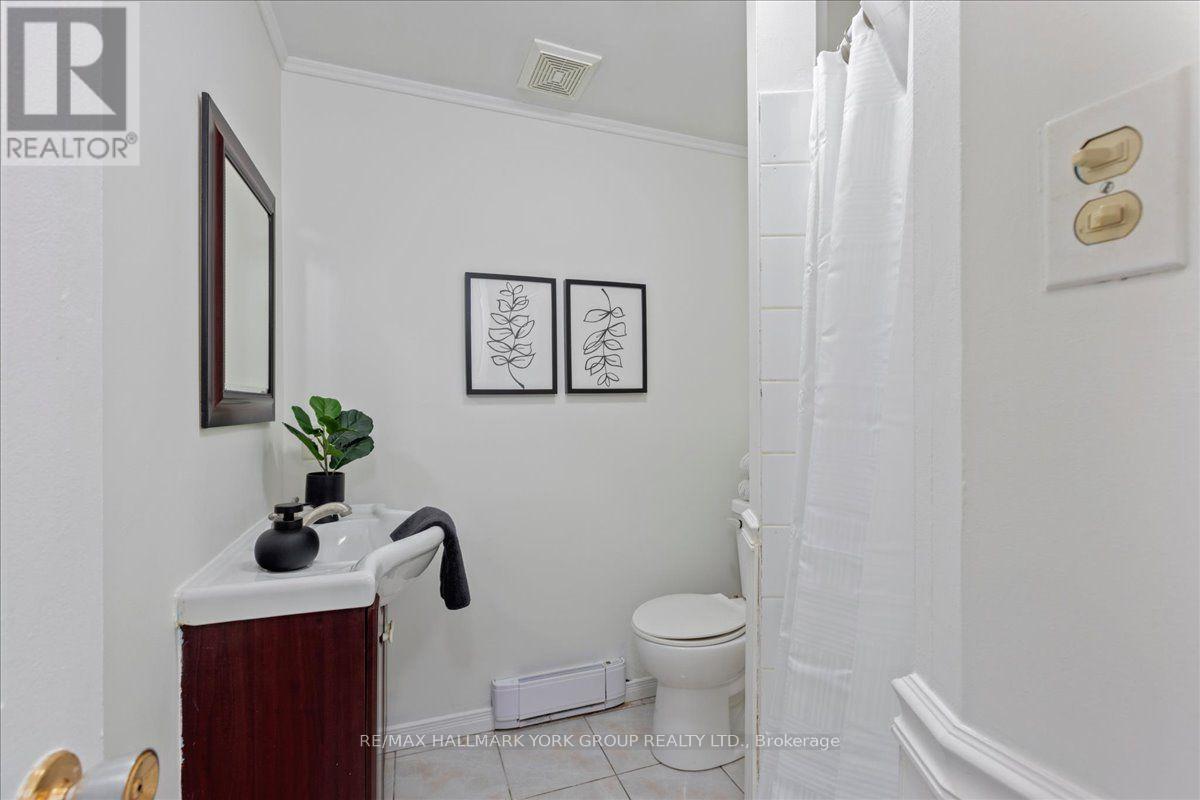
| Bathroom Total | 2 |
| Bedrooms Above Ground | 3 |
| Bedrooms Below Ground | 2 |
| Bedrooms Total | 5 |
| Age | 31 To 50 Years |
| Amenities | Fireplace(s) |
| Appliances | Garage Door Opener Remote(s), Blinds, Dishwasher, Dryer, Garage Door Opener, Hood Fan, Oven, Two Stoves, Washer, Window Coverings, Two Refrigerators |
| Architectural Style | Raised Bungalow |
| Basement Development | Finished |
| Basement Features | Apartment In Basement, Walk Out, Separate Entrance |
| Basement Type | N/a, N/a (finished), N/a, Full |
| Construction Style Attachment | Detached |
| Cooling Type | Wall Unit |
| Exterior Finish | Brick |
| Fire Protection | Smoke Detectors |
| Fireplace Present | Yes |
| Fireplace Total | 1 |
| Flooring Type | Hardwood, Laminate, Ceramic |
| Foundation Type | Poured Concrete |
| Heating Fuel | Electric |
| Heating Type | Baseboard Heaters, Heat Pump |
| Stories Total | 1 |
| Size Interior | 1,100 - 1,500 Sqft |
| Type | House |
| Utility Water | Municipal Water |
Parking
| Attached Garage | |
| Garage |
Land
| Acreage | No |
| Fence Type | Fully Fenced, Fenced Yard |
| Land Amenities | Marina, Park, Public Transit |
| Sewer | Sanitary Sewer |
| Size Depth | 120 Ft ,1 In |
| Size Frontage | 50 Ft |
| Size Irregular | 50 X 120.1 Ft |
| Size Total Text | 50 X 120.1 Ft |
| Zoning Description | R1 |
Rooms
| Level | Type | Length | Width | Dimensions |
|---|---|---|---|---|
| Lower Level | Bedroom | 3.3 m | 3.27 m | 3.3 m x 3.27 m |
| Lower Level | Laundry Room | 2.61 m | 2.13 m | 2.61 m x 2.13 m |
| Lower Level | Living Room | 4.23 m | 3.13 m | 4.23 m x 3.13 m |
| Lower Level | Kitchen | 4.33 m | 3.57 m | 4.33 m x 3.57 m |
| Lower Level | Eating Area | 4.21 m | 3.35 m | 4.21 m x 3.35 m |
| Lower Level | Bedroom | 3.35 m | 3.15 m | 3.35 m x 3.15 m |
| Main Level | Living Room | 4.38 m | 3.27 m | 4.38 m x 3.27 m |
| Main Level | Dining Room | 3.15 m | 2.74 m | 3.15 m x 2.74 m |
| Main Level | Kitchen | 3.66 m | 3.04 m | 3.66 m x 3.04 m |
| Main Level | Primary Bedroom | 3.83 m | 3.48 m | 3.83 m x 3.48 m |
| Main Level | Bedroom 2 | 3.29 m | 3.21 m | 3.29 m x 3.21 m |
| Main Level | Bedroom 3 | 3.26 m | 3.13 m | 3.26 m x 3.13 m |
Utilities
| Cable | Available |
| Electricity | Installed |
| Sewer | Installed |

Salesperson
(905) 476-3131
www.teamperoff.com/
www.facebook.com/teamperoff
www.twitter.com/teamperoff
www.linkedin.com/company/teamperoff

25 Millard Ave West Unit B - 2nd Flr
Newmarket, Ontario L3Y 7R5
(905) 727-1941
(905) 841-6018

Broker
(905) 960-0647
kelly.teamperoff.com/
www.facebook.com/KellyPiccoloRealtor/
www.twitter.com/teamperoff
www.linkedin.com/company/teamperoff
25 Millard Ave West Unit B - 2nd Flr
Newmarket, Ontario L3Y 7R5
(905) 727-1941
(905) 841-6018

The trademarks REALTOR®, REALTORS®, and the REALTOR® logo are controlled by The Canadian Real Estate Association (CREA) and identify real estate professionals who are members of CREA. The trademarks MLS®, Multiple Listing Service® and the associated logos are owned by The Canadian Real Estate Association (CREA) and identify the quality of services provided by real estate professionals who are members of CREA. The trademark DDF® is owned by The Canadian Real Estate Association (CREA) and identifies CREA's Data Distribution Facility (DDF®)
November 12 2026 02:01:43
Toronto Regional Real Estate Board
RE/MAX Hallmark York Group Realty Ltd.