
1002 - 252 Church Street Toronto, Ontario M5B 1Z2

$2,500 Monthly
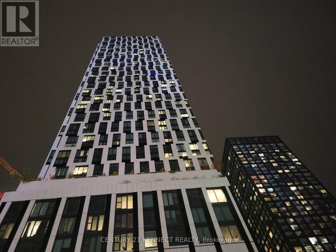
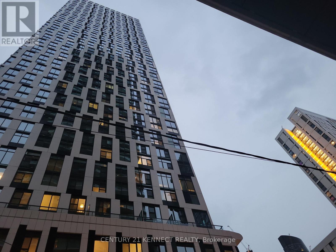
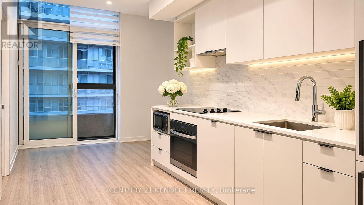
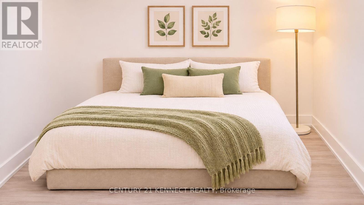
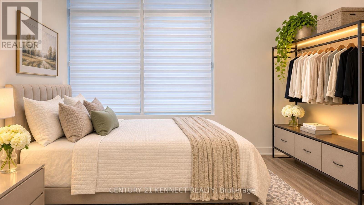
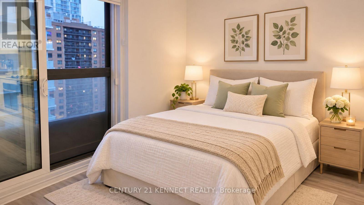
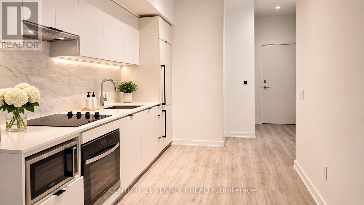
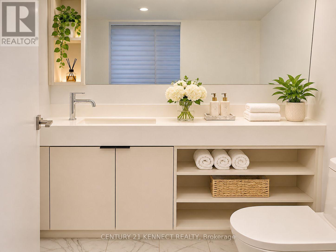
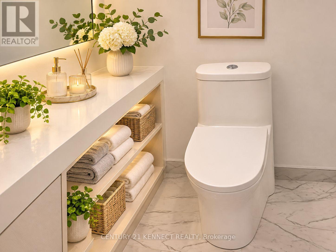
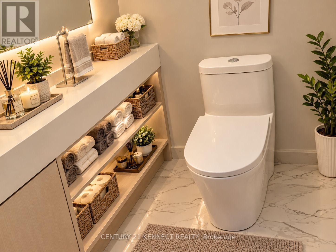
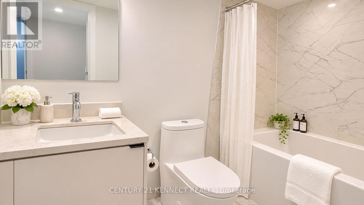
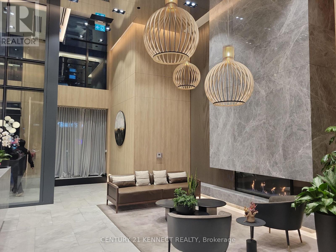
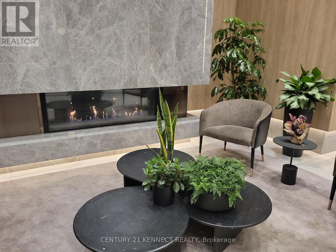
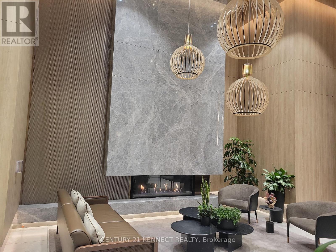
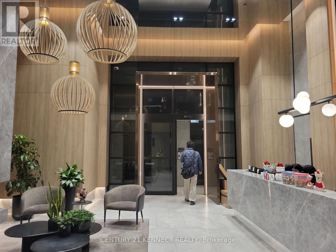
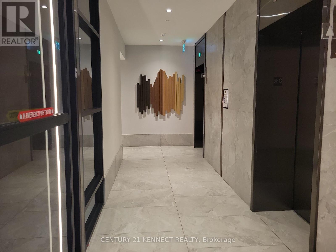
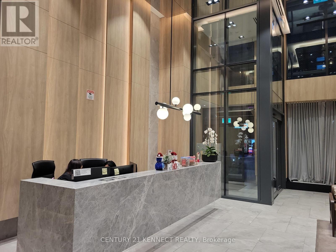
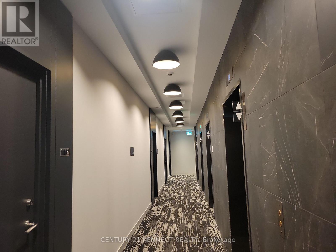
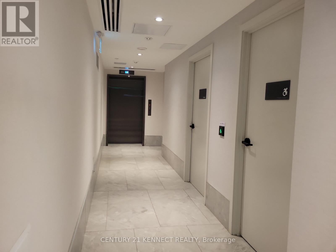
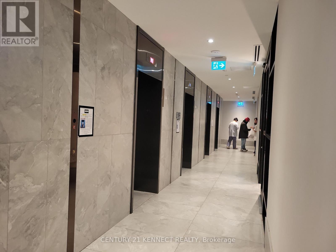
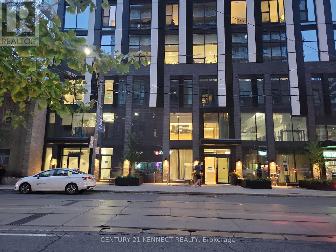
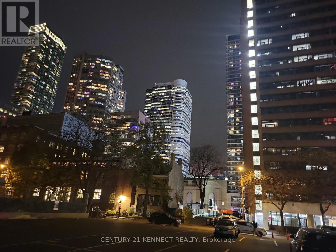
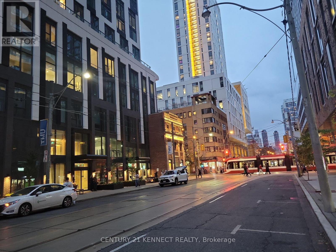
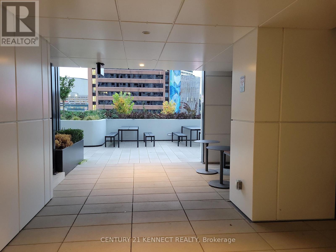
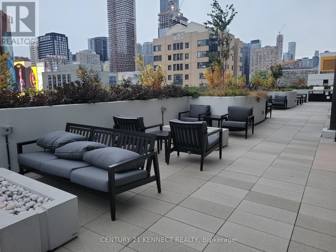
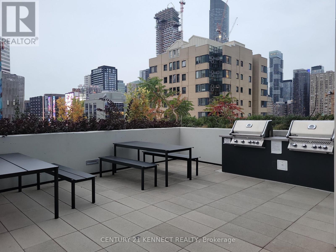
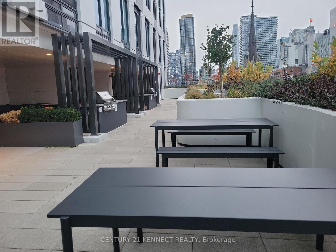
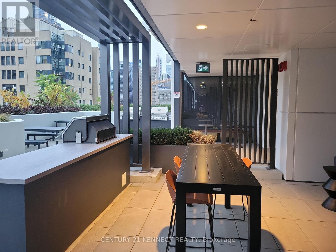
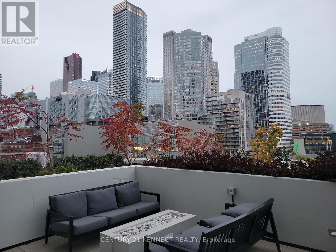
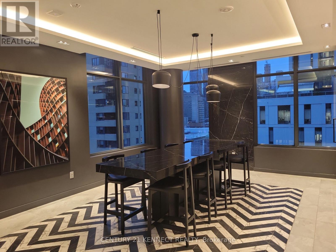
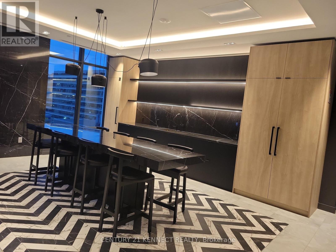
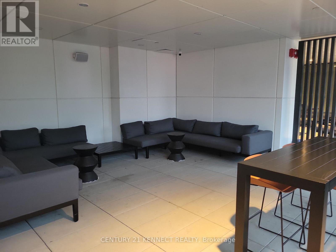
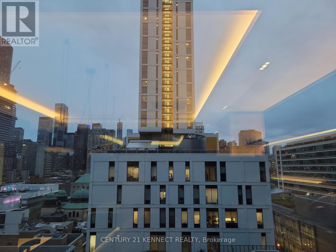
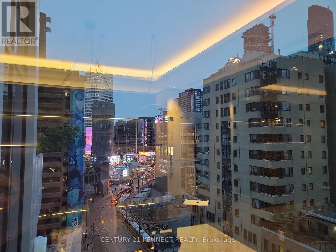
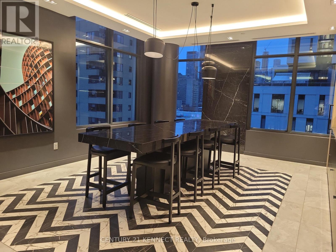
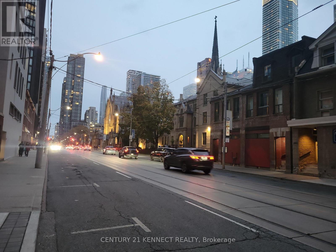
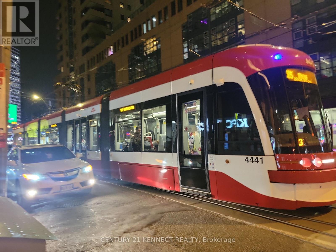
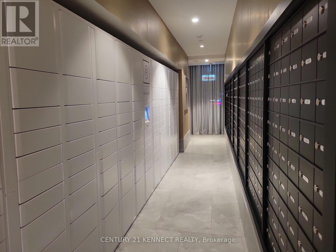
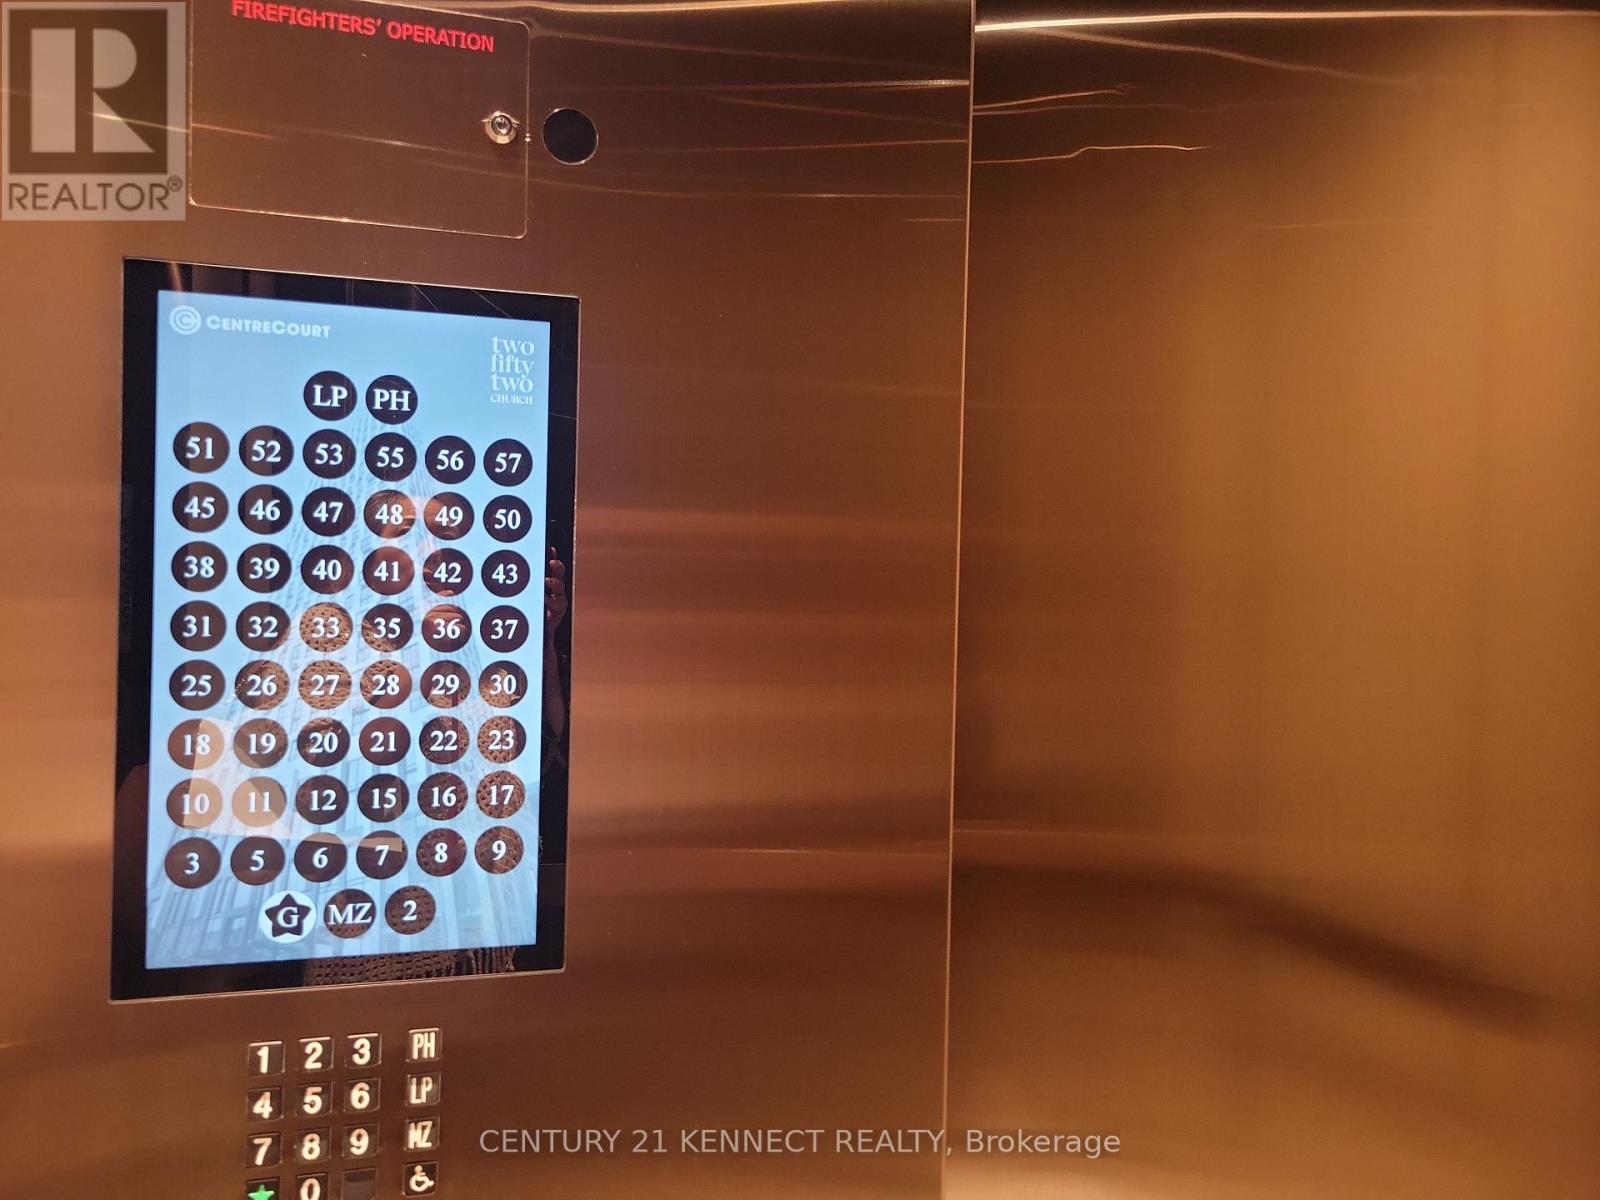
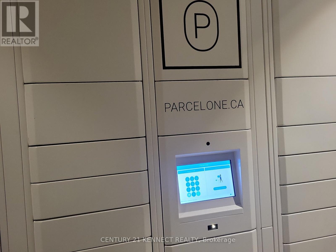
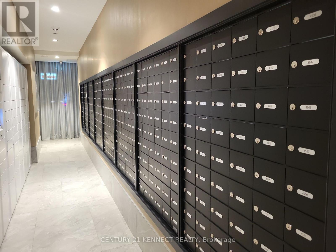
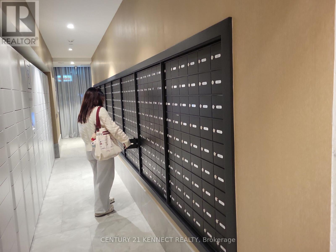
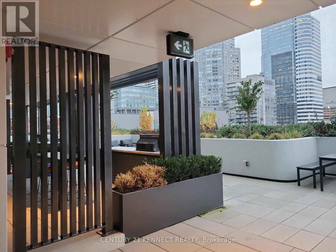
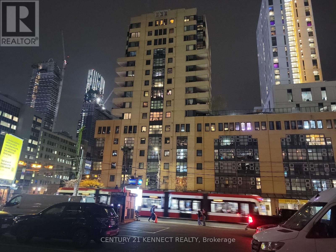
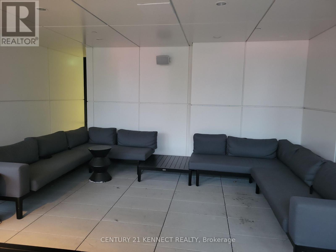
One-year-old, brand-new 1+Den Downtown Toronto! The Den is large enough to be used as a 2nd bedroom or home office. Functional layout with modern finishes. Luxury, award-winning 252 Church condos in the Downtown Toronto Core.18,000 square feet of exceptional, luxurious amenities, including a Full Gym, spin and yoga studios, Games Room, golf simulator, Co-Working Space, Multiple Outdoor Terraces with bookable BBQs with City Views, Automated Parcel Room, and 24/7 Concierge. Just steps from Toronto Metropolitan University (TMU), Eaton Centre, St. Michael's Hospital, Toronto General Hospital, TTC Subway Station, Dundas Square, Financial District and Famous restaurants. The modern kitchen features quartz countertops, integrated appliances, and sleek cabinetry, Enjoy a spa-inspired bathroom, high ceilings, individually controlled heating and cooling. High-speed internet is included in the rent! Residents enjoy resort-style amenities!! Walk Score of 100, Transit Score of 100, and Bike Score of 97; everything is at your doorstep !! Virtually Staged Using AI in the unit (id:55460)
Property Details
| MLS® Number | C14172394 |
| Property Type | Single Family |
| Community Name | Church-Yonge Corridor |
| Amenities Near By | Hospital, Park, Place Of Worship, Public Transit, Schools |
| Community Features | Pets Allowed With Restrictions |
| Features | Carpet Free, In Suite Laundry |
| View Type | City View |
Building
| Bathroom Total | 2 |
| Bedrooms Above Ground | 1 |
| Bedrooms Below Ground | 1 |
| Bedrooms Total | 2 |
| Amenities | Security/concierge, Exercise Centre, Visitor Parking |
| Appliances | Oven - Built-in |
| Basement Type | None |
| Cooling Type | Central Air Conditioning |
| Exterior Finish | Brick, Concrete |
| Fire Protection | Security Guard, Smoke Detectors |
| Flooring Type | Hardwood |
| Heating Fuel | Natural Gas |
| Heating Type | Forced Air |
| Size Interior | 500 - 599 Sqft |
| Type | Apartment |
Parking
| Underground | |
| No Garage |
Land
| Acreage | No |
| Land Amenities | Hospital, Park, Place Of Worship, Public Transit, Schools |
Rooms
| Level | Type | Length | Width | Dimensions |
|---|---|---|---|---|
| Main Level | Living Room | 6.4 m | 2.47 m | 6.4 m x 2.47 m |
| Main Level | Dining Room | 6.4 m | 2.47 m | 6.4 m x 2.47 m |
| Main Level | Kitchen | 6.4 m | 2.47 m | 6.4 m x 2.47 m |
| Main Level | Primary Bedroom | 3.26 m | 3.02 m | 3.26 m x 3.02 m |

7780 Woodbine Ave Unit 15
Markham, Ontario L3R 2N7
(905) 604-6595
(905) 604-6795
HTTP://www.kennectrealty.c21.ca

The trademarks REALTOR®, REALTORS®, and the REALTOR® logo are controlled by The Canadian Real Estate Association (CREA) and identify real estate professionals who are members of CREA. The trademarks MLS®, Multiple Listing Service® and the associated logos are owned by The Canadian Real Estate Association (CREA) and identify the quality of services provided by real estate professionals who are members of CREA. The trademark DDF® is owned by The Canadian Real Estate Association (CREA) and identifies CREA's Data Distribution Facility (DDF®)
November 12 2026 07:00:08
Toronto Regional Real Estate Board
Century 21 Kennect Realty