
(Lower Unit) - 212 Grove Street E Barrie, Ontario L4M 2P9

$1,690 Monthly
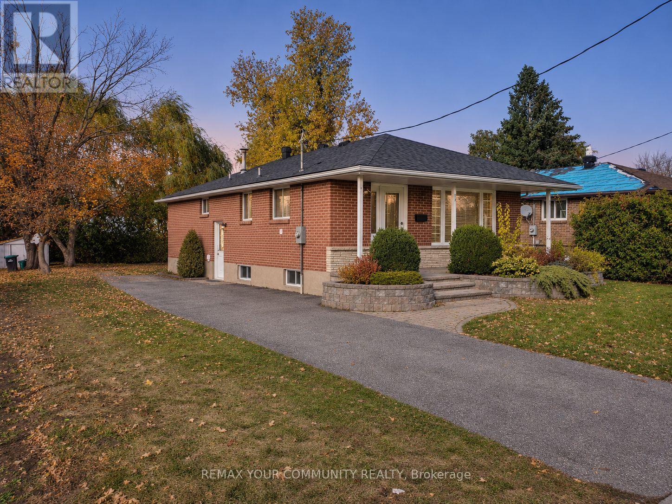
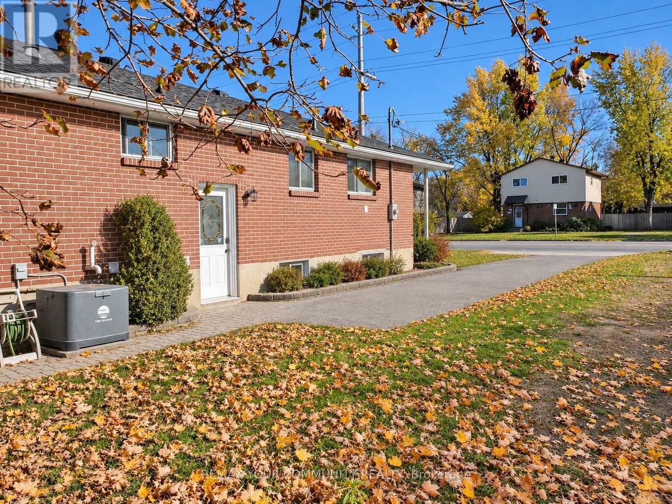
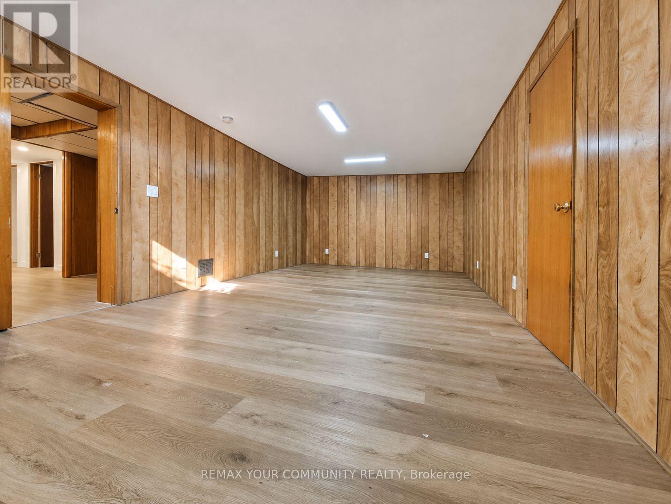
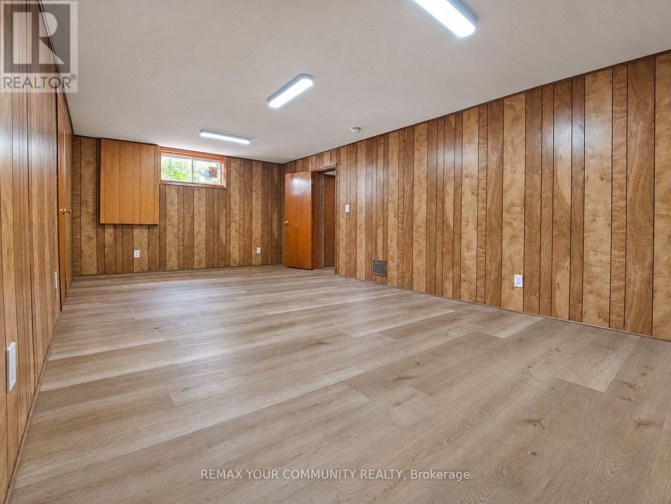
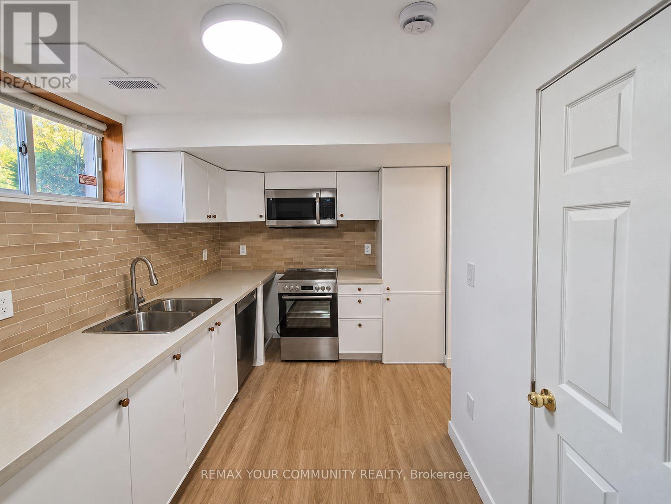
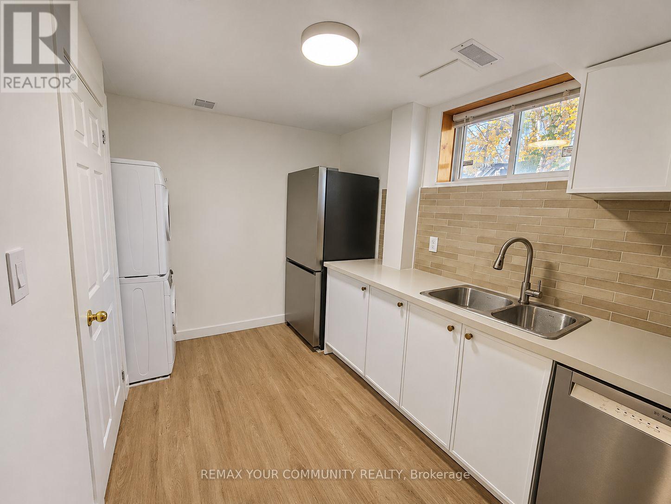
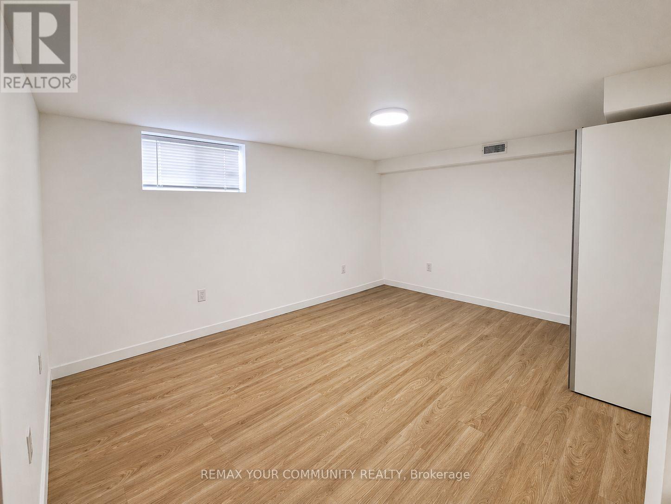
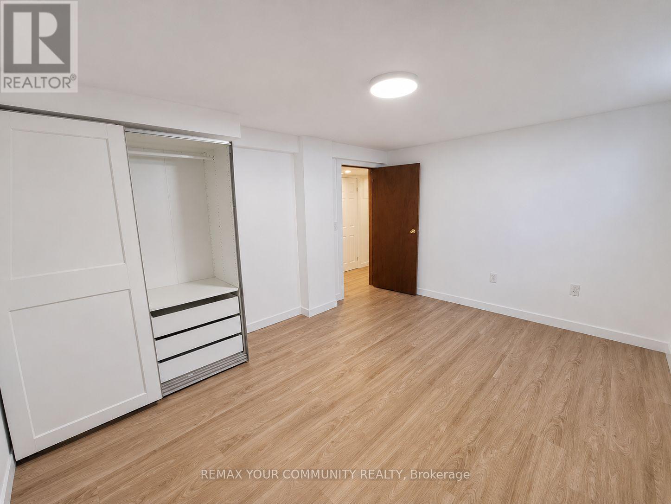
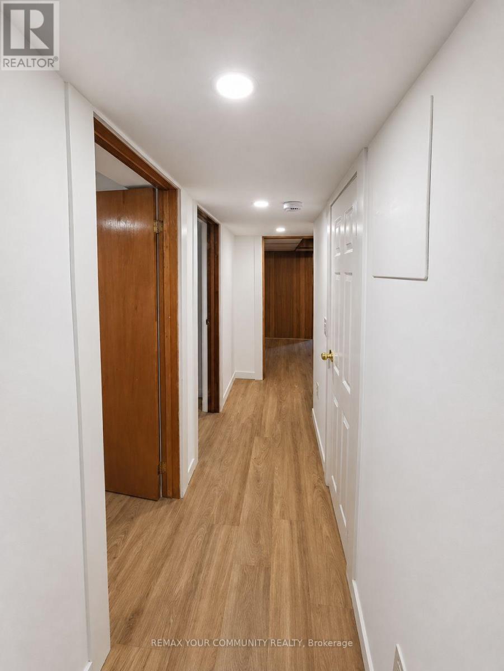
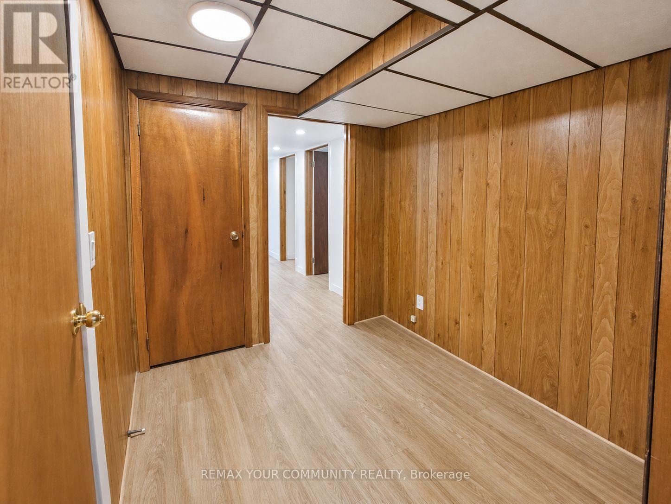
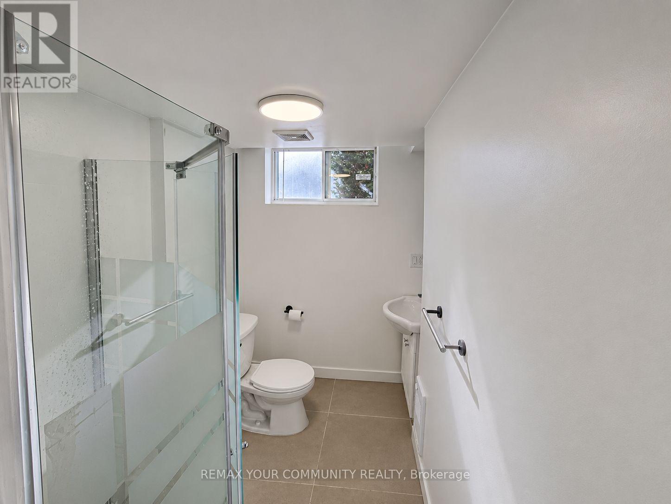
Welcome to Wellington! Bright, spacious Lower-floor unit with 2 bedrooms and 1 full bathroom in a convenient Barrie location near schools, parks, shopping, public transit, and major commuter routes. This level features a spacious family room, functional kitchen and plenty of natural light. The unit includes its own brand-new washer and dryer for private use. The tenant is responsible for 1/3 of all utilities. A great option for a family looking for a comfortable home in a well-established neighbourhood. (id:55460)
Property Details
| MLS® Number | S14171170 |
| Property Type | Single Family |
| Community Name | Wellington |
| Amenities Near By | Hospital, Park, Place Of Worship, Public Transit, Schools |
| Features | In Suite Laundry |
| Parking Space Total | 1 |
Building
| Bathroom Total | 1 |
| Bedrooms Above Ground | 2 |
| Bedrooms Total | 2 |
| Appliances | Dishwasher, Microwave, Stove, Washer, Refrigerator |
| Architectural Style | Bungalow |
| Basement Development | Partially Finished |
| Basement Features | Separate Entrance, Walk-up |
| Basement Type | N/a (partially Finished), Full, N/a, N/a |
| Construction Style Attachment | Detached |
| Cooling Type | Central Air Conditioning |
| Exterior Finish | Brick |
| Flooring Type | Vinyl, Hardwood |
| Foundation Type | Block |
| Heating Fuel | Natural Gas |
| Heating Type | Forced Air |
| Stories Total | 1 |
| Size Interior | 700 - 1,100 Sqft |
| Type | House |
| Utility Water | Municipal Water |
Parking
| No Garage |
Land
| Acreage | No |
| Land Amenities | Hospital, Park, Place Of Worship, Public Transit, Schools |
| Sewer | Sanitary Sewer |
| Size Depth | 143 Ft |
| Size Frontage | 57 Ft ,6 In |
| Size Irregular | 57.5 X 143 Ft |
| Size Total Text | 57.5 X 143 Ft|under 1/2 Acre |
Rooms
| Level | Type | Length | Width | Dimensions |
|---|---|---|---|---|
| Main Level | Kitchen | 5.12 m | 3.27 m | 5.12 m x 3.27 m |
| Main Level | Family Room | 5.98 m | 4.55 m | 5.98 m x 4.55 m |
| Main Level | Bedroom | 4.14 m | 2.96 m | 4.14 m x 2.96 m |
| Main Level | Bedroom | 3.72 m | 2.76 m | 3.72 m x 2.76 m |
| Main Level | Bedroom | 3.26 m | 3.03 m | 3.26 m x 3.03 m |

Salesperson
(905) 731-2000
www.gtagoldengroup.com/
www.facebook.com/HamedRealtor?ref=hl
twitter.com/behrad88
www.linkedin.com/profile/view?id=309836849&trk=hp-identity-photo

8854 Yonge Street
Richmond Hill, Ontario L4C 0T4
(905) 731-2000
(905) 886-7556

The trademarks REALTOR®, REALTORS®, and the REALTOR® logo are controlled by The Canadian Real Estate Association (CREA) and identify real estate professionals who are members of CREA. The trademarks MLS®, Multiple Listing Service® and the associated logos are owned by The Canadian Real Estate Association (CREA) and identify the quality of services provided by real estate professionals who are members of CREA. The trademark DDF® is owned by The Canadian Real Estate Association (CREA) and identifies CREA's Data Distribution Facility (DDF®)
November 11 2026 09:32:13
Toronto Regional Real Estate Board
RE/MAX Your Community Realty