
1703 - 65 Spring Garden Avenue Toronto, Ontario M2N 6H9

$4,150 Monthly
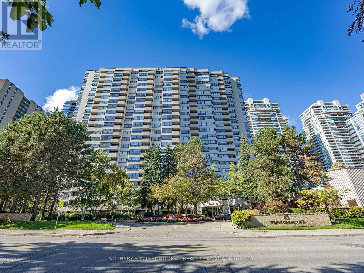
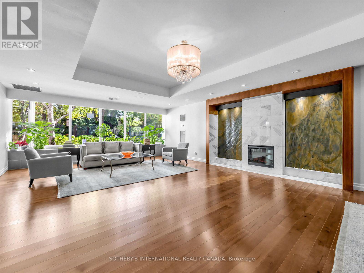
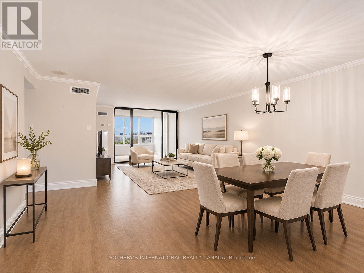
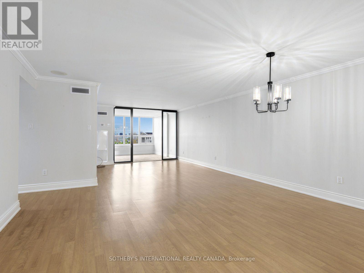
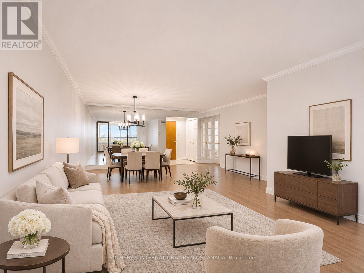
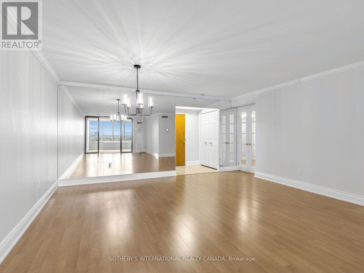
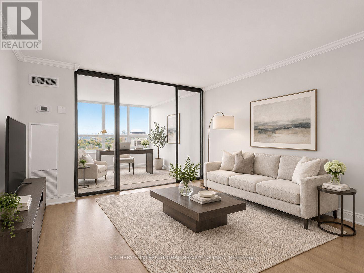
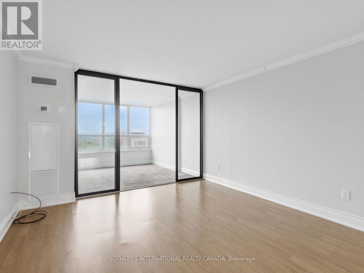
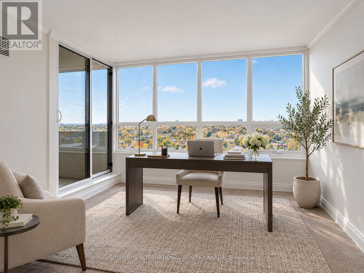
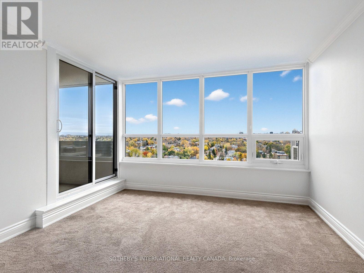
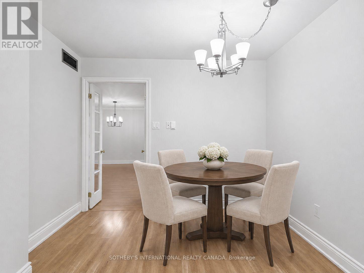
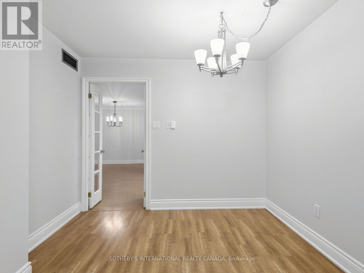
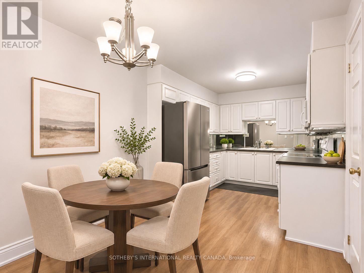
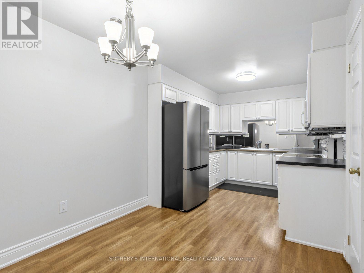
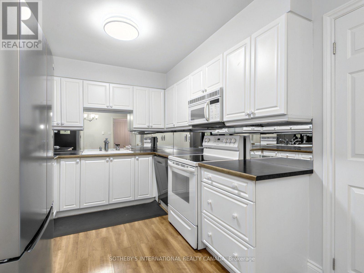
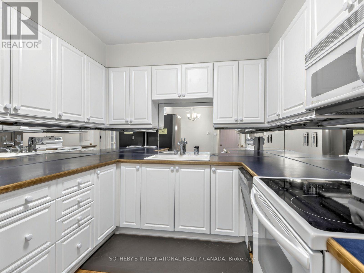
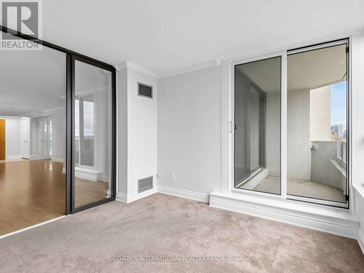
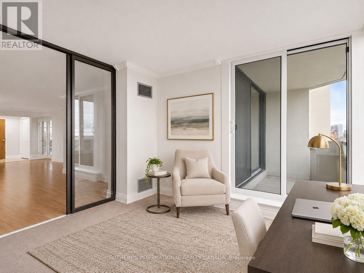
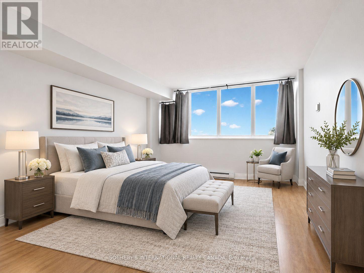
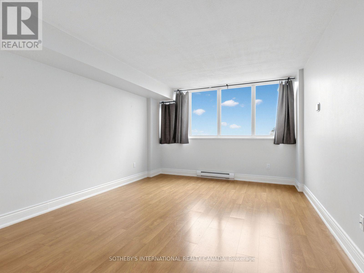
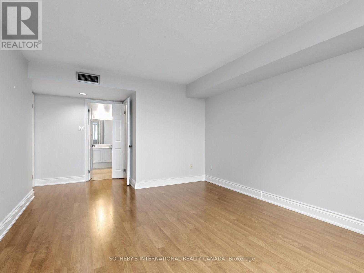
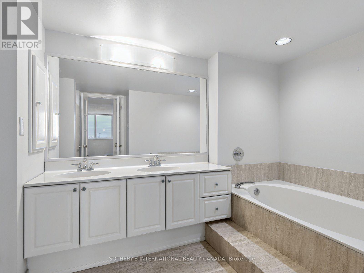
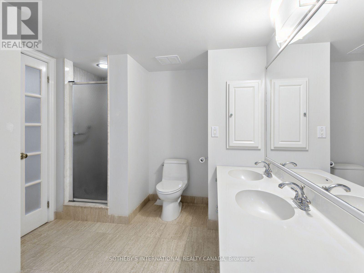
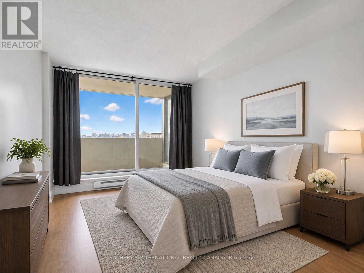
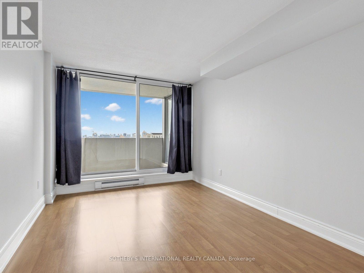
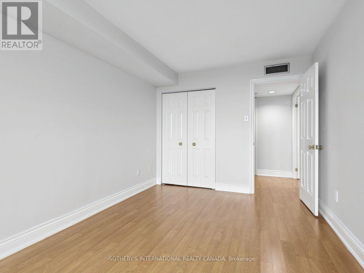
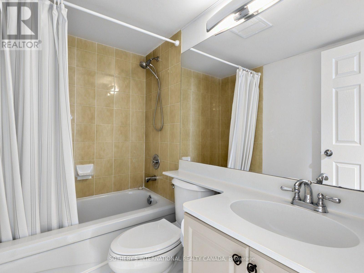
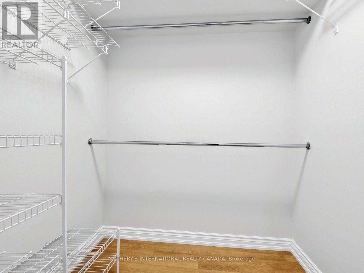
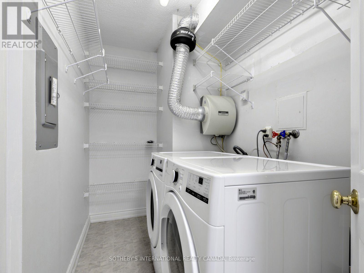
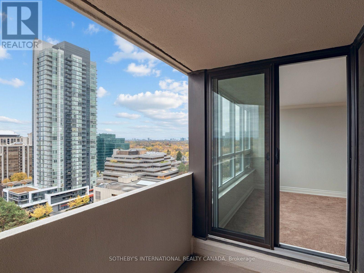
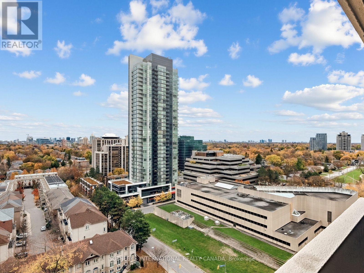
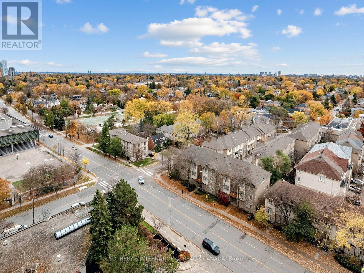
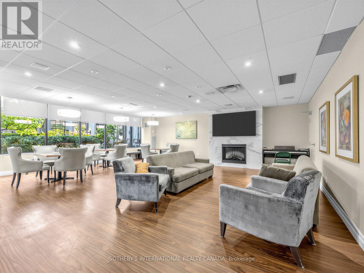
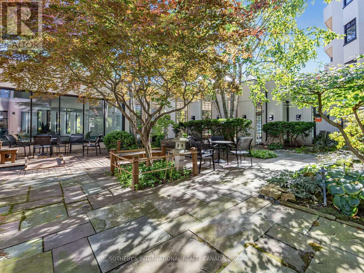
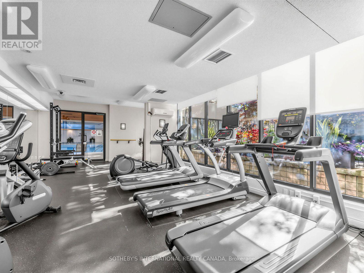
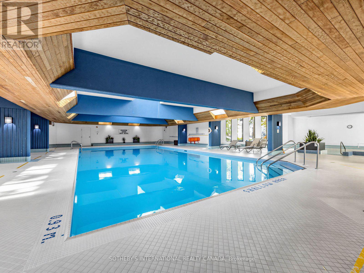
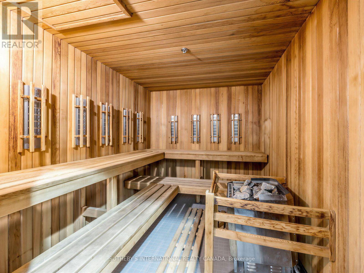
Bright, 1,477 sq. ft. 2 bedroom, 2 bathroom condo with a separate solarium/den, panoramic east views, one underground parking space, and a beautifully maintained interior with recently replaced fridge, dishwasher, washer, and dryer. ALL UTILITIES ARE INCLUDED IN THE RENT. The oversized primary bedroom comfortably fits a king size bed and includes a walk in closet and private ensuite. The second bedroom is full sized with excellent storage. The sun filled solarium is ideal as a home office, study, or flexible additional living space. Atrium II offers 24 hour concierge, indoor pool, gym, party and meeting room, squash and basketball courts, and visitor parking. Located in a family friendly North York neighbourhood close to top schools, child care, shops, restaurants, and grocery stores. Just steps to Sheppard Subway with quick access to the 401, 404, and DVP. A rare lease opportunity for tenants looking for generous space, natural light, parking, excellent building amenities, and a very well cared for home. (id:55460)
Property Details
| MLS® Number | C14170786 |
| Property Type | Single Family |
| Community Name | Willowdale East |
| Amenities Near By | Hospital, Park, Public Transit, Schools |
| Community Features | Pets Allowed With Restrictions |
| Features | Balcony |
| Parking Space Total | 1 |
| Pool Type | Indoor Pool |
| View Type | View, City View |
Building
| Bathroom Total | 2 |
| Bedrooms Above Ground | 2 |
| Bedrooms Below Ground | 1 |
| Bedrooms Total | 3 |
| Amenities | Exercise Centre, Party Room, Visitor Parking, Security/concierge |
| Appliances | Window Coverings |
| Basement Type | None |
| Cooling Type | Central Air Conditioning |
| Exterior Finish | Brick, Concrete |
| Flooring Type | Laminate |
| Heating Fuel | Natural Gas |
| Heating Type | Forced Air |
| Size Interior | 1,400 - 1,599 Sqft |
| Type | Apartment |
Parking
| Underground | |
| Garage |
Land
| Acreage | No |
| Land Amenities | Hospital, Park, Public Transit, Schools |
Rooms
| Level | Type | Length | Width | Dimensions |
|---|---|---|---|---|
| Main Level | Kitchen | 5.18 m | 2.99 m | 5.18 m x 2.99 m |
| Main Level | Eating Area | 5.18 m | 2.99 m | 5.18 m x 2.99 m |
| Main Level | Living Room | 7.86 m | 4.94 m | 7.86 m x 4.94 m |
| Main Level | Dining Room | 7.86 m | 4.94 m | 7.86 m x 4.94 m |
| Main Level | Primary Bedroom | 4.88 m | 3.6 m | 4.88 m x 3.6 m |
| Main Level | Bedroom 2 | 4.45 m | 2.9 m | 4.45 m x 2.9 m |
| Main Level | Solarium | 3.78 m | 3.72 m | 3.78 m x 3.72 m |
| Main Level | Laundry Room | Measurements not available |

Broker
(647) 294-3039
www.agentolena.com/
www.facebook.com/olena.feoktistova.toronto
www.linkedin.com/in/olenafeoktistova/

1867 Yonge Street Ste 100
Toronto, Ontario M4S 1Y5
(416) 960-9995
(416) 960-3222
www.sothebysrealty.ca/

The trademarks REALTOR®, REALTORS®, and the REALTOR® logo are controlled by The Canadian Real Estate Association (CREA) and identify real estate professionals who are members of CREA. The trademarks MLS®, Multiple Listing Service® and the associated logos are owned by The Canadian Real Estate Association (CREA) and identify the quality of services provided by real estate professionals who are members of CREA. The trademark DDF® is owned by The Canadian Real Estate Association (CREA) and identifies CREA's Data Distribution Facility (DDF®)
November 13 2026 01:28:56
Toronto Regional Real Estate Board
Sotheby's International Realty Canada