
#upper - 7765 5 Sideroad Tosorontio Side Road Adjala-Tosorontio, Ontario L9R 1V3

$3,700 Monthly
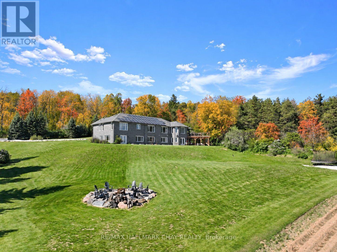
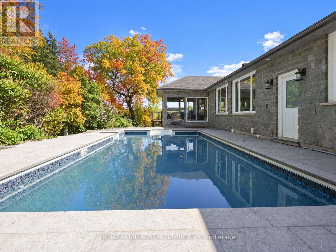
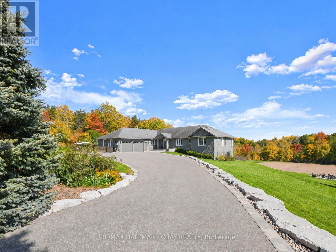
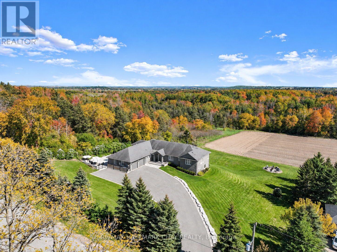
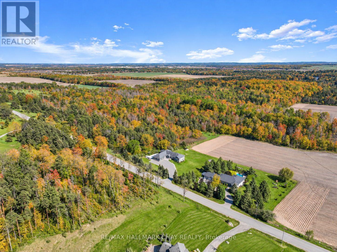
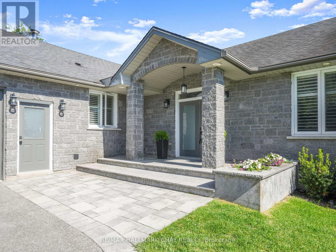
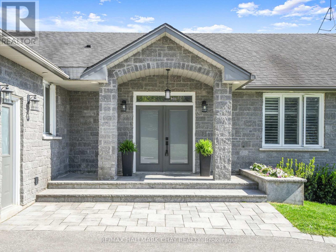
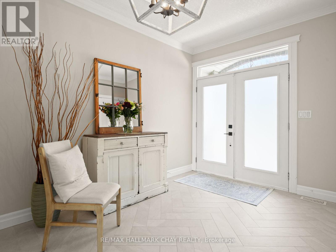
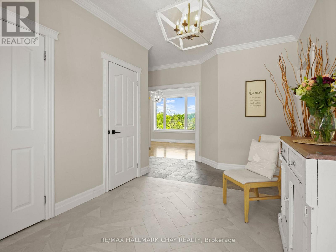
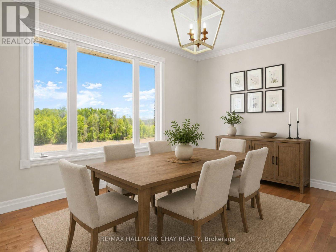
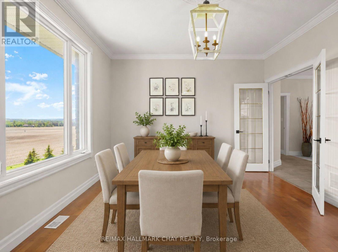
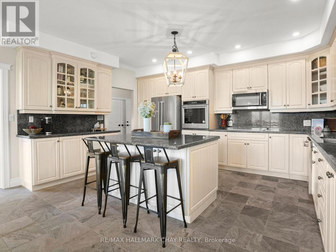
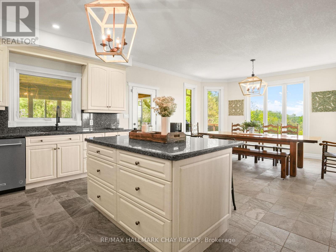
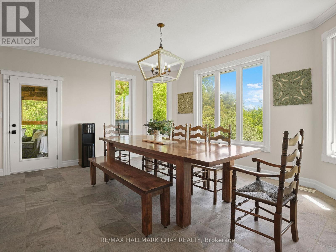
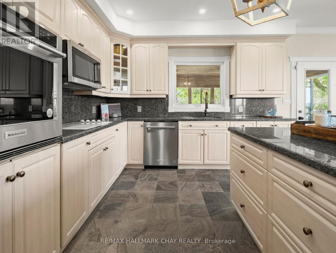
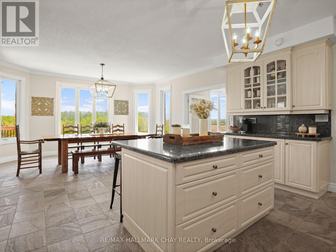
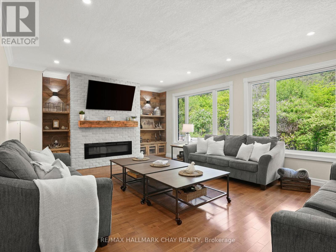
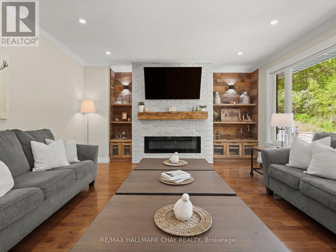
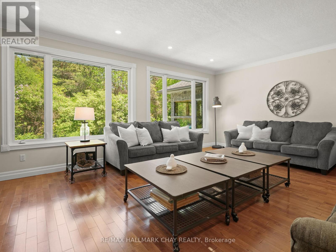
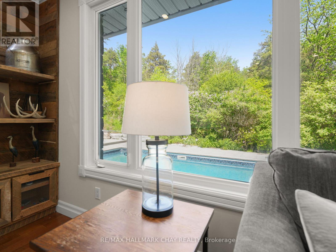
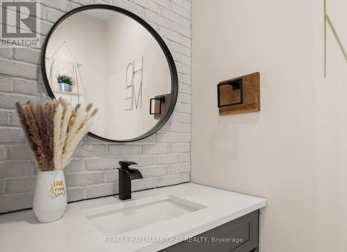
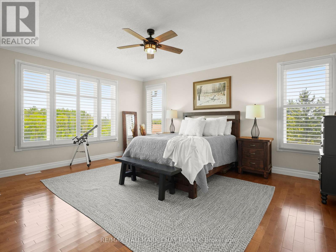
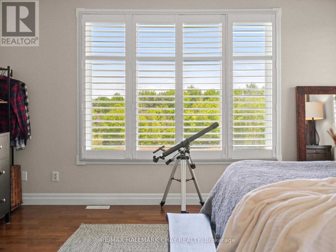
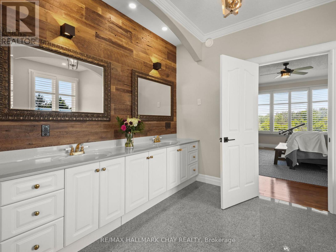
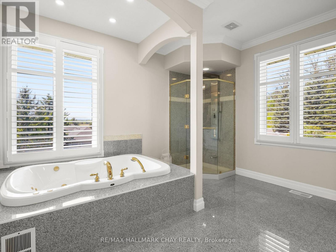
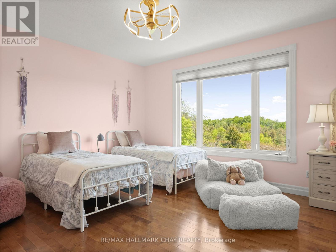
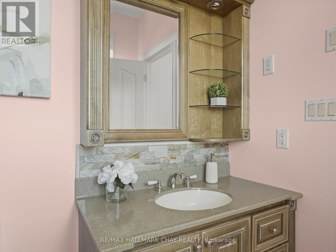
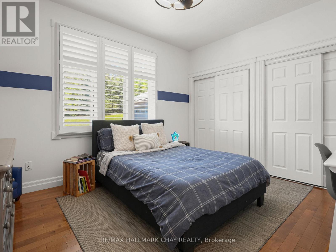
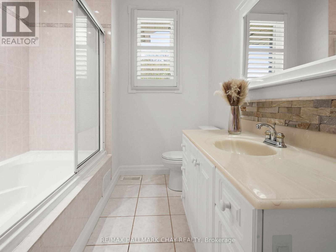
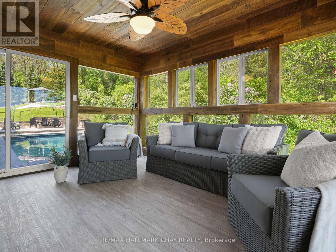
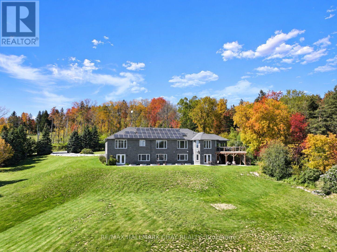
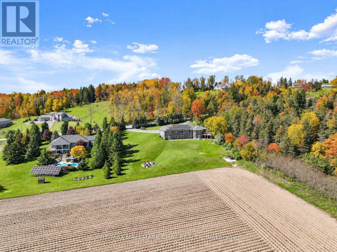
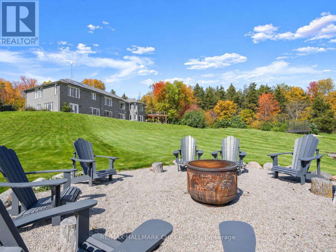
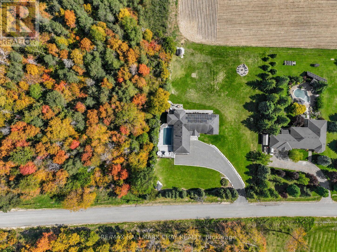
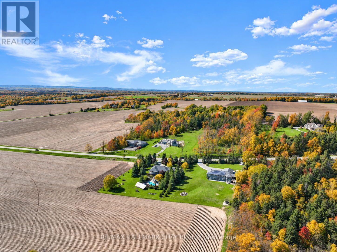
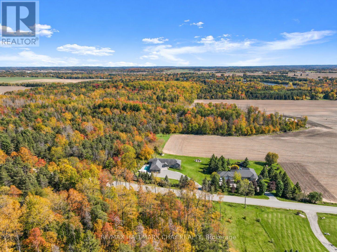
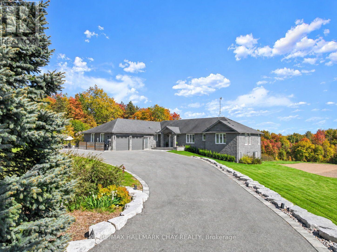
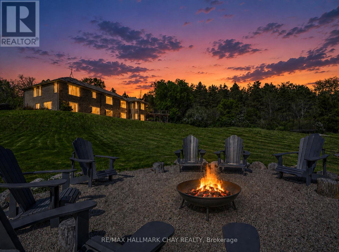
EXECUTIVE UPPER-LEVEL RENTAL - LUXURY LIVING MINUTES FROM ALLISTON! Experience spacious and elevated living in this impressive upper-level rental, ideally situated just minutes from Alliston and backing directly onto Earl Rowe Provincial Park. Set on a picturesque 1.25-acre property, this exceptional residence offers beautiful southern views, a peaceful natural setting, and convenient access to nearby amenities and walking trails. The upper-level living space features three generously sized bedrooms, each complete with its own private ensuite bathroom, offering exceptional comfort and privacy. Enjoy an expansive living area with plenty of room for relaxing and entertaining, along with a side deck overlooking the beautiful property. Outdoor enjoyment is further enhanced by access to the in-ground pool, creating the perfect setting to unwind and enjoy the warmer months. Additional highlights include ample parking, a spacious layout, and a desirable location surrounded by nature while remaining just minutes from town conveniences. A rare opportunity to enjoy upscale rental living with generous space, privacy, and exceptional outdoor amenities! (id:55460)
Property Details
| MLS® Number | N14170820 |
| Property Type | Single Family |
| Community Name | Rural Adjala-Tosorontio |
| Community Features | School Bus |
| Parking Space Total | 12 |
| Pool Type | Inground Pool |
| Structure | Shed |
| View Type | View |
Building
| Bathroom Total | 5 |
| Bedrooms Above Ground | 3 |
| Bedrooms Total | 3 |
| Age | 16 To 30 Years |
| Amenities | Fireplace(s) |
| Appliances | Hot Tub, Water Heater, Garage Door Opener Remote(s) |
| Architectural Style | Bungalow |
| Basement Development | Finished |
| Basement Features | Walk Out |
| Basement Type | Full (finished) |
| Construction Style Attachment | Detached |
| Cooling Type | Central Air Conditioning |
| Exterior Finish | Stone |
| Fire Protection | Security System |
| Fireplace Present | Yes |
| Fireplace Total | 1 |
| Foundation Type | Block |
| Half Bath Total | 1 |
| Heating Fuel | Natural Gas |
| Heating Type | Forced Air |
| Stories Total | 1 |
| Size Interior | 2,500 - 3,000 Sqft |
| Type | House |
| Utility Water | Drilled Well |
Parking
| Attached Garage | |
| Garage |
Land
| Acreage | No |
| Landscape Features | Landscaped |
| Sewer | Septic System |
| Size Depth | 272 Ft ,3 In |
| Size Frontage | 200 Ft ,1 In |
| Size Irregular | 200.1 X 272.3 Ft ; 1.25 Acres |
| Size Total Text | 200.1 X 272.3 Ft ; 1.25 Acres|1/2 - 1.99 Acres |
Rooms
| Level | Type | Length | Width | Dimensions |
|---|---|---|---|---|
| Main Level | Kitchen | 4.88 m | 7.95 m | 4.88 m x 7.95 m |
| Main Level | Bathroom | 4.14 m | 3.94 m | 4.14 m x 3.94 m |
| Main Level | Dining Room | 4.88 m | 3.73 m | 4.88 m x 3.73 m |
| Main Level | Sunroom | 3.48 m | 4.01 m | 3.48 m x 4.01 m |
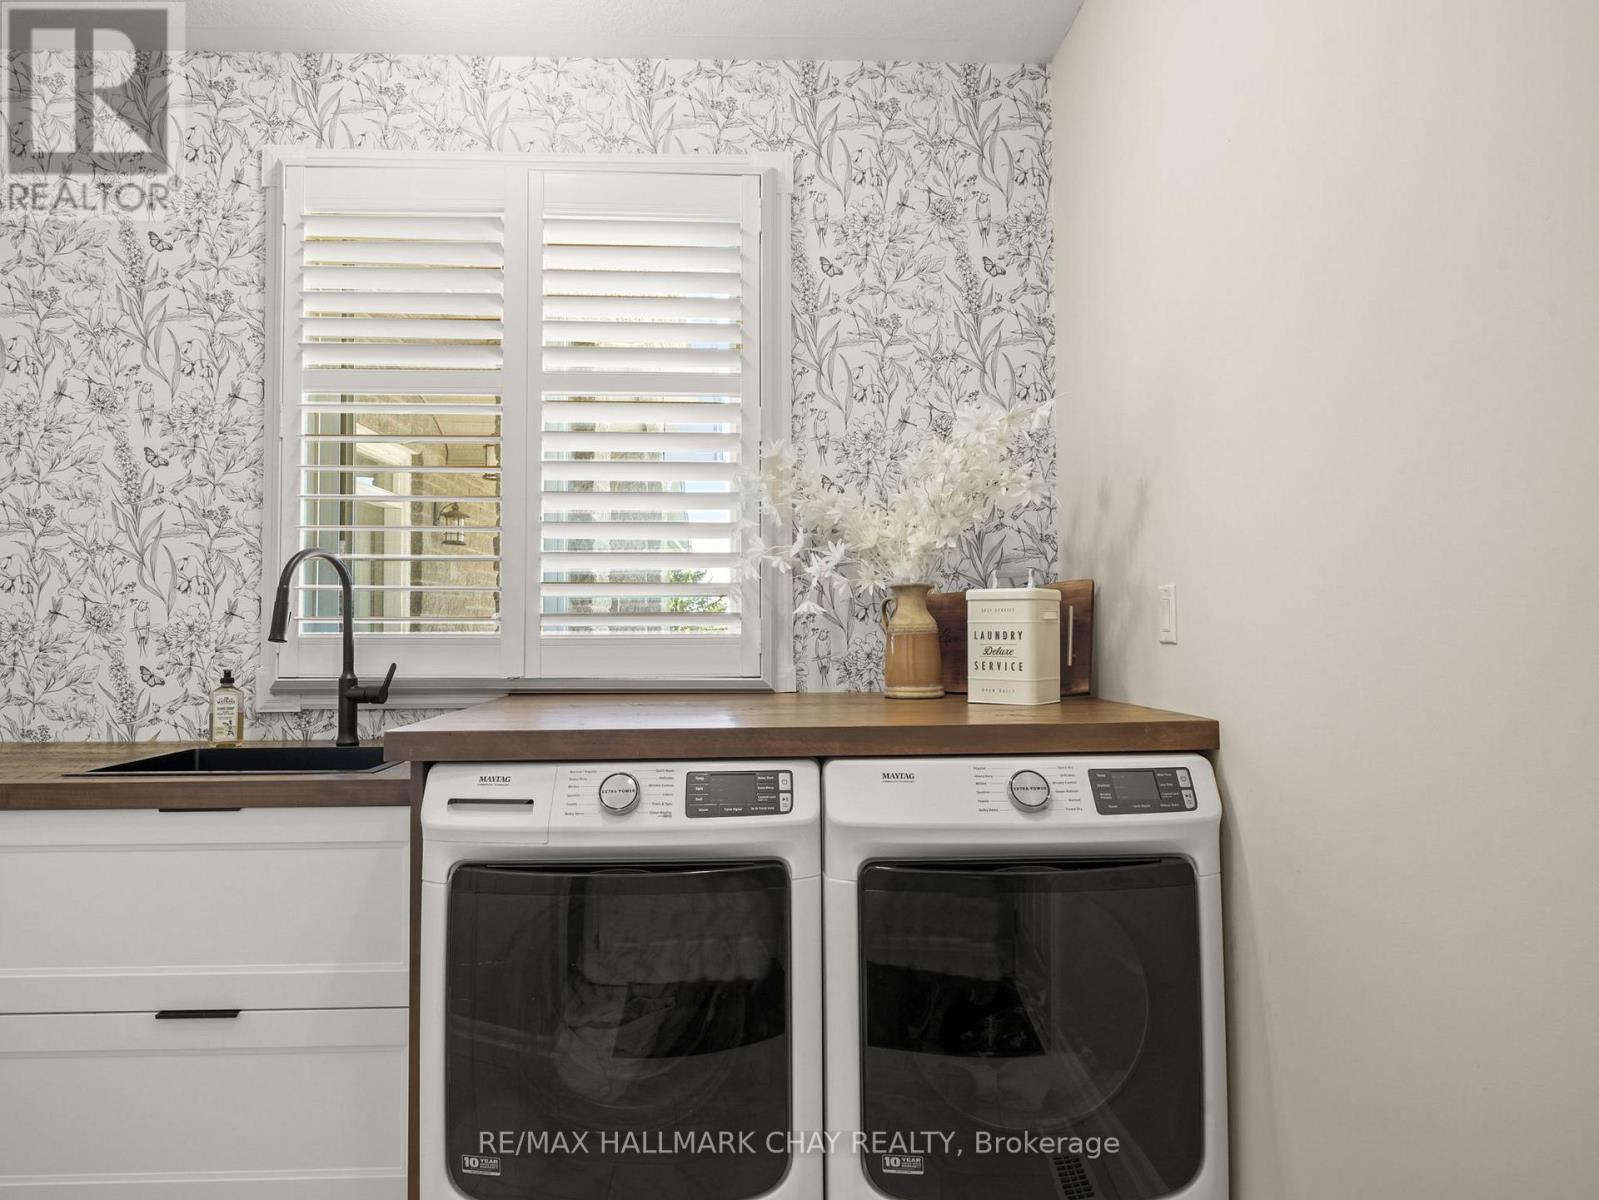
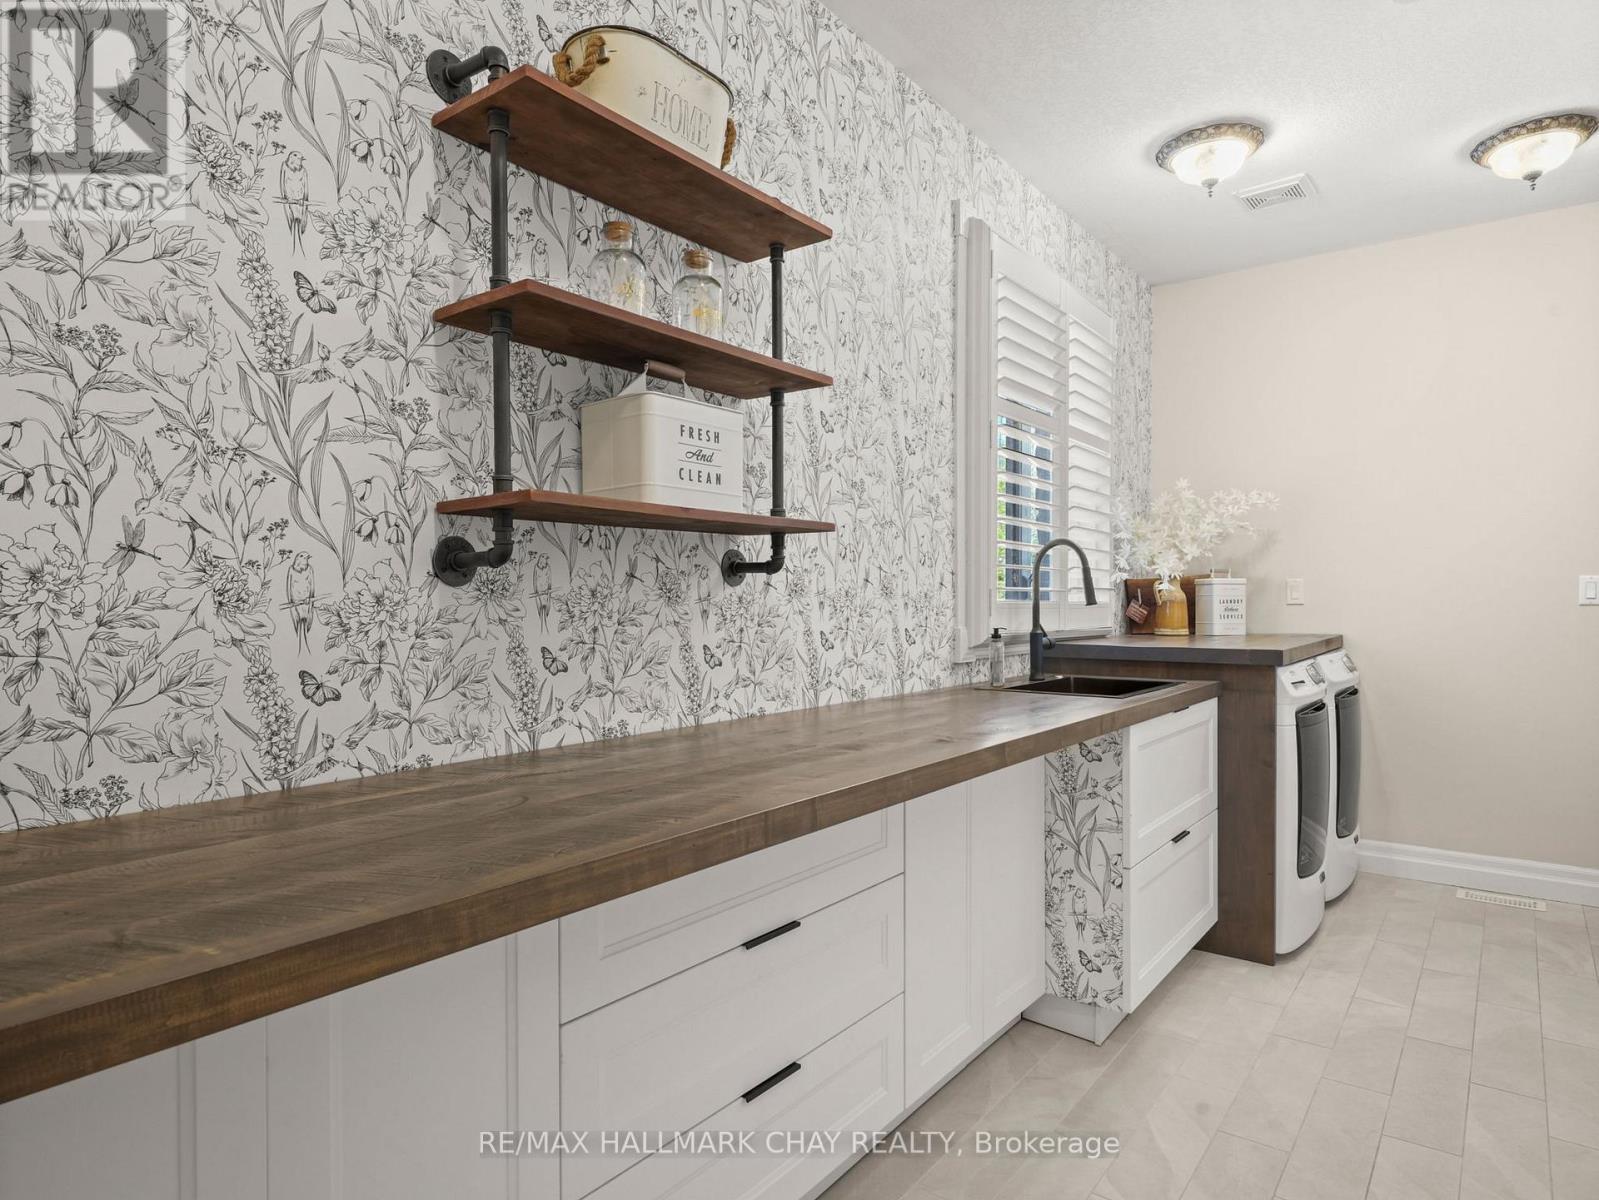
| Main Level | Laundry Room | 2.9 m | 5 m | 2.9 m x 5 m |
| Main Level | Partial Bathroom | 0.99 m | 2.06 m | 0.99 m x 2.06 m |
| Main Level | Bedroom | 4.24 m | 5.31 m | 4.24 m x 5.31 m |
| Main Level | Bedroom 2 | 3.3 m | 3.94 m | 3.3 m x 3.94 m |
| Main Level | Bathroom | 3.02 m | 1.8 m | 3.02 m x 1.8 m |
| Main Level | Bathroom | 3.3 m | 2.26 m | 3.3 m x 2.26 m |
| Main Level | Primary Bedroom | 2.41 m | 4.85 m | 2.41 m x 4.85 m |

Salesperson
(705) 722-7100

218 Bayfield St, 100078 & 100431
Barrie, Ontario L4M 3B6
(705) 722-7100
(705) 722-5246
www.remaxchay.com/

The trademarks REALTOR®, REALTORS®, and the REALTOR® logo are controlled by The Canadian Real Estate Association (CREA) and identify real estate professionals who are members of CREA. The trademarks MLS®, Multiple Listing Service® and the associated logos are owned by The Canadian Real Estate Association (CREA) and identify the quality of services provided by real estate professionals who are members of CREA. The trademark DDF® is owned by The Canadian Real Estate Association (CREA) and identifies CREA's Data Distribution Facility (DDF®)
November 11 2026 06:32:21
Toronto Regional Real Estate Board
RE/MAX Hallmark Chay Realty