
1114 - 60 Frederick Street Kitchener, Ontario N2H 2L7

$350,000Maintenance, Heat, Water, Common Area Maintenance
$612 Monthly
Maintenance, Heat, Water, Common Area Maintenance
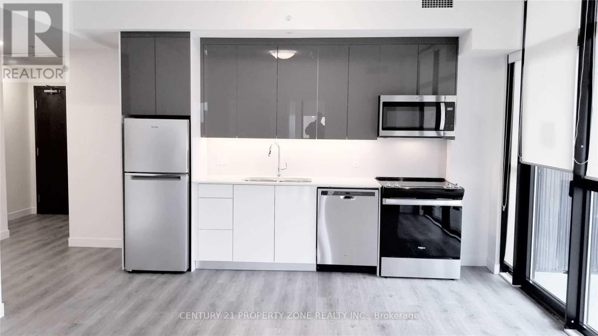
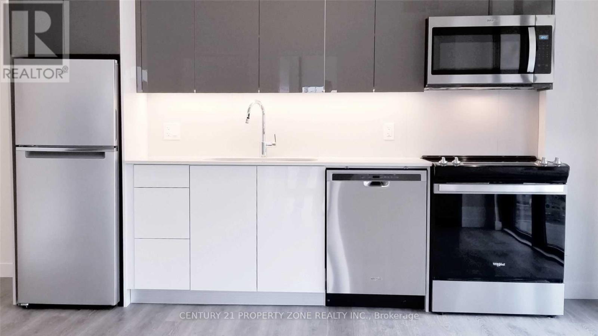
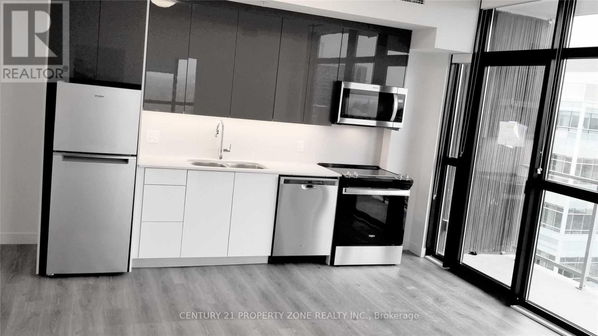
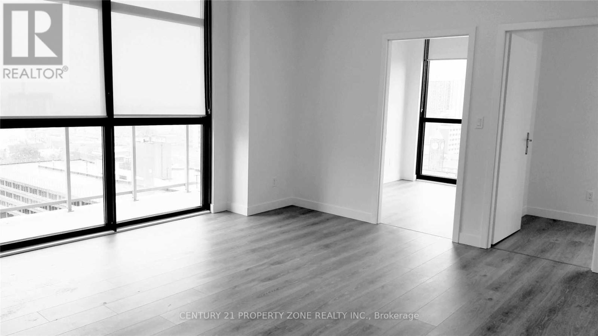
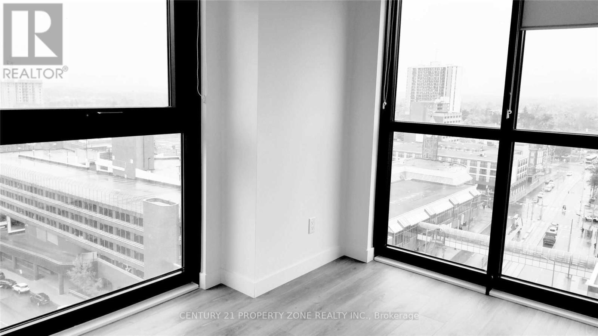
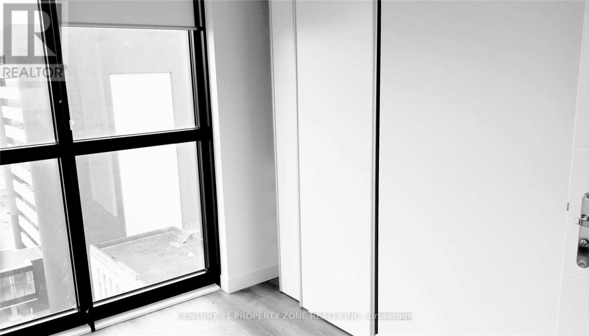
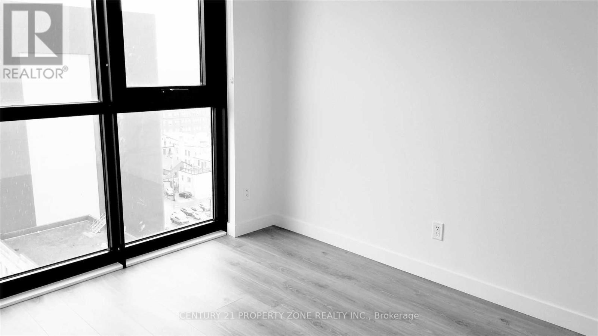
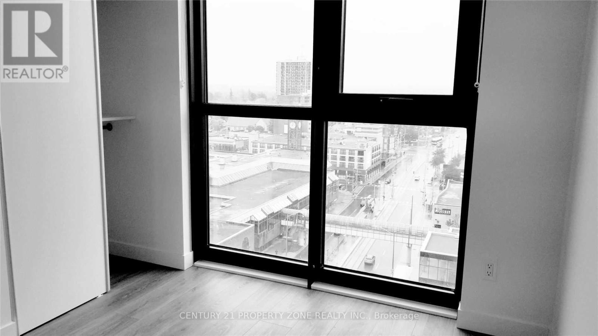
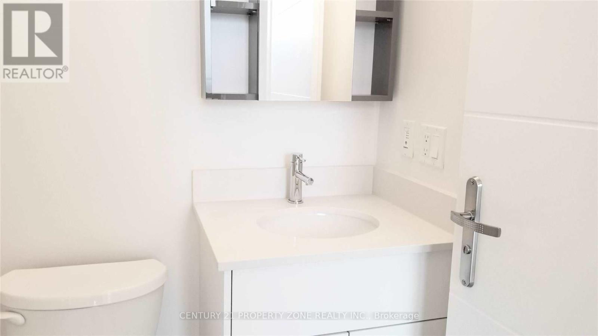
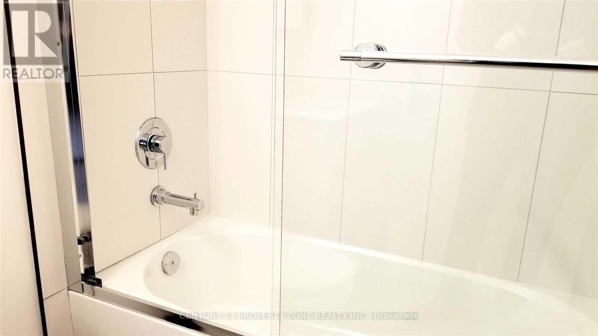
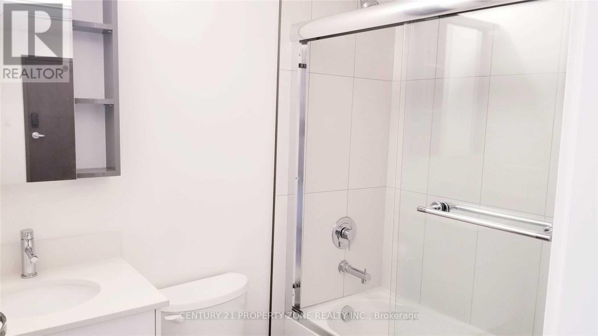
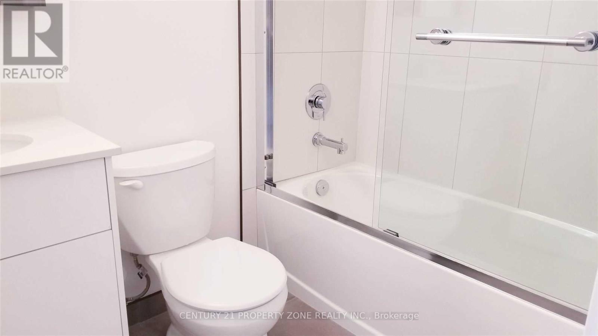
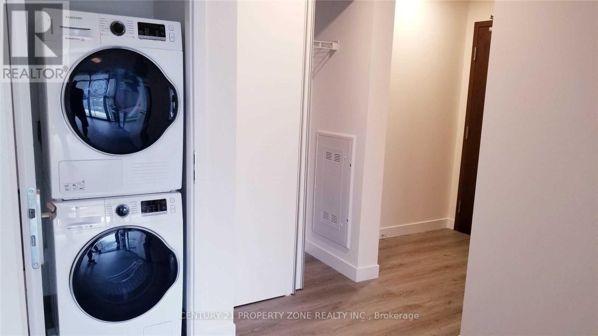
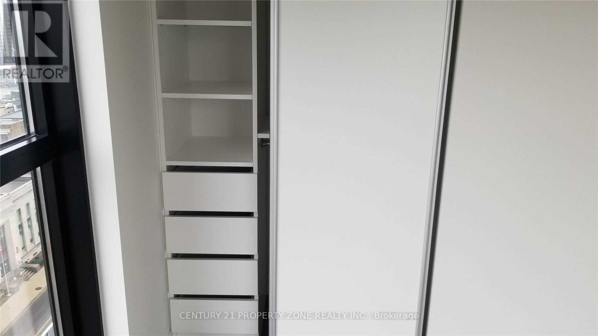
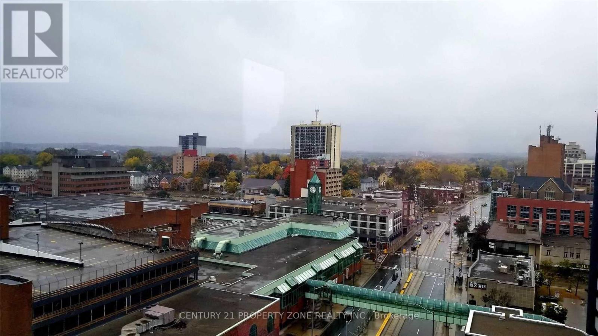
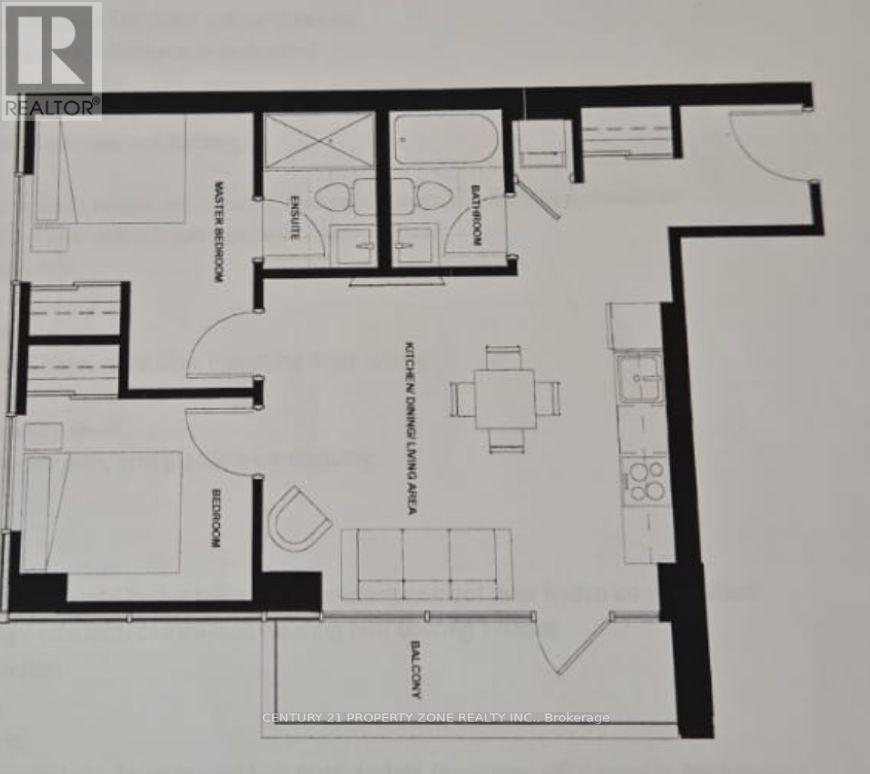
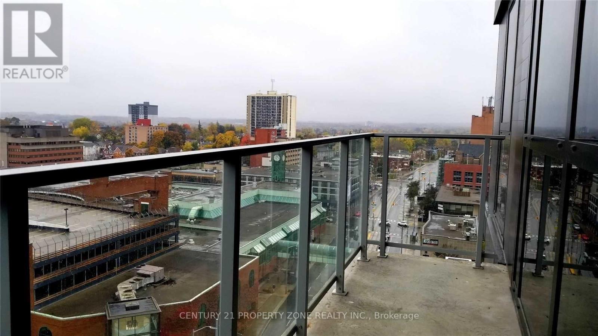
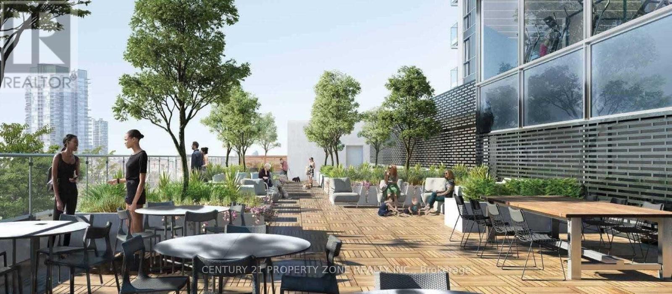
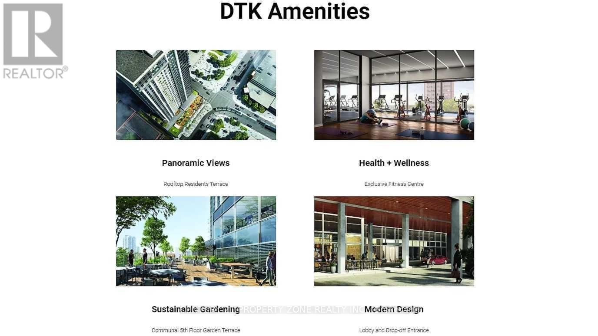
$612 MonthlyExceptional Value in the Heart of Downtown Kitchener!Experience modern urban living in this bright and spacious corner suite featuring 2 generously sized bedrooms, 2 full bathrooms, floor-to-ceiling windows, and abundant natural light. Enjoy a huge private balcony, organized closets, and a dedicated locker for extra storage. Premium building amenities include a rooftop terrace with BBQs, 24-hour concierge, fitness centre, and smart home technology. With an impressive Walk Score of 95 and Bike Score of 93, you're just steps from transit, parks, restaurants, shopping, and downtown conveniences. A rare combination of space, comfort, and lifestyle in an unbeatable downtown location! (id:55460)
Property Details
| MLS® Number | X14170602 |
| Property Type | Single Family |
| Amenities Near By | Hospital, Park, Place Of Worship, Public Transit |
| Community Features | Pets Allowed With Restrictions |
| Features | Balcony |
Building
| Bathroom Total | 2 |
| Bedrooms Above Ground | 2 |
| Bedrooms Total | 2 |
| Age | 0 To 5 Years |
| Amenities | Security/concierge, Exercise Centre, Storage - Locker |
| Appliances | Window Coverings |
| Basement Type | None |
| Cooling Type | Central Air Conditioning |
| Exterior Finish | Steel |
| Heating Fuel | Natural Gas |
| Heating Type | Forced Air |
| Size Interior | 600 - 699 Sqft |
| Type | Apartment |
Parking
| No Garage |
Land
| Acreage | No |
| Land Amenities | Hospital, Park, Place Of Worship, Public Transit |
Rooms
| Level | Type | Length | Width | Dimensions |
|---|---|---|---|---|
| Main Level | Foyer | 3.01 m | 1.73 m | 3.01 m x 1.73 m |
| Main Level | Kitchen | 2.49 m | 4.21 m | 2.49 m x 4.21 m |
| Main Level | Living Room | 2.72 m | 4.21 m | 2.72 m x 4.21 m |
| Main Level | Primary Bedroom | 3.77 m | 3.05 m | 3.77 m x 3.05 m |
| Main Level | Bathroom | 2.11 m | 2.26 m | 2.11 m x 2.26 m |
| Main Level | Bedroom 2 | 3.05 m | 2.63 m | 3.05 m x 2.63 m |
| Main Level | Bathroom | 2.11 m | 2.26 m | 2.11 m x 2.26 m |
https://www.realtor.ca/real-estate/30502851/1114-60-frederick-street-kitchener

8975 Mcclaughlin Rd #6
Brampton, Ontario L6Y 0Z6
(647) 910-9999

The trademarks REALTOR®, REALTORS®, and the REALTOR® logo are controlled by The Canadian Real Estate Association (CREA) and identify real estate professionals who are members of CREA. The trademarks MLS®, Multiple Listing Service® and the associated logos are owned by The Canadian Real Estate Association (CREA) and identify the quality of services provided by real estate professionals who are members of CREA. The trademark DDF® is owned by The Canadian Real Estate Association (CREA) and identifies CREA's Data Distribution Facility (DDF®)
November 12 2026 07:17:58
Toronto Regional Real Estate Board
Century 21 Property Zone Realty Inc.