
77 Ozner Court Brampton, Ontario L6X 4Y9

$3,000 Monthly
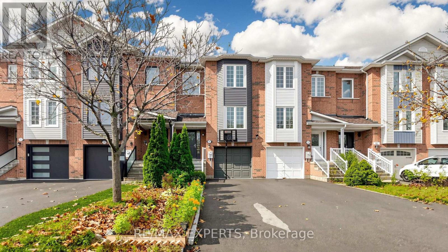
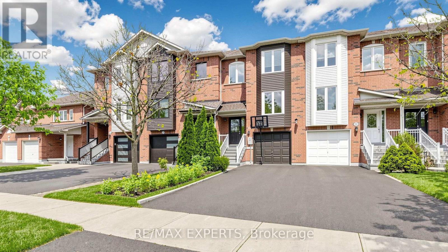
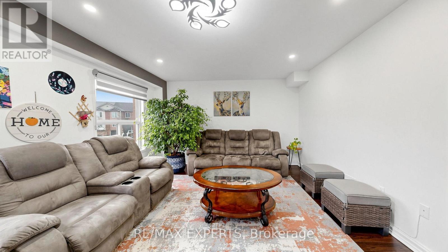
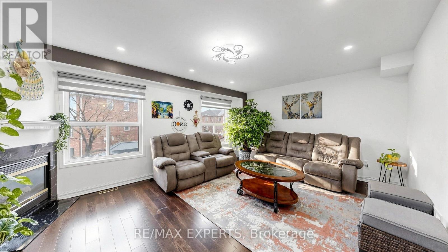
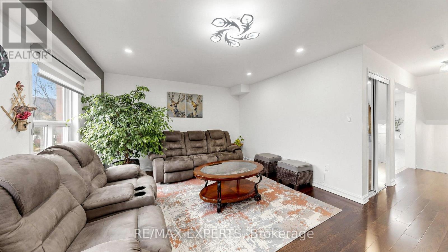
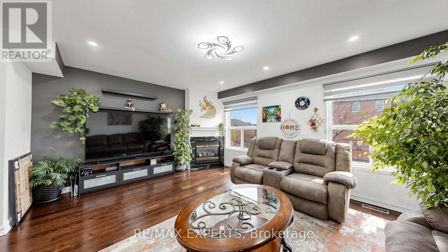
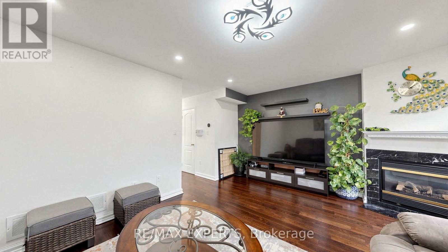
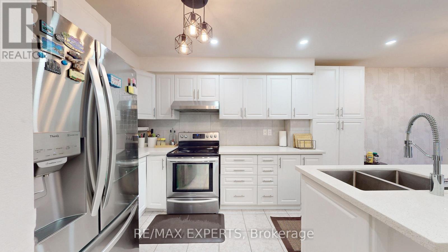
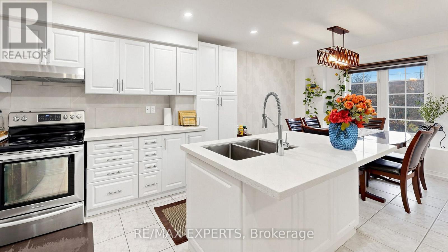
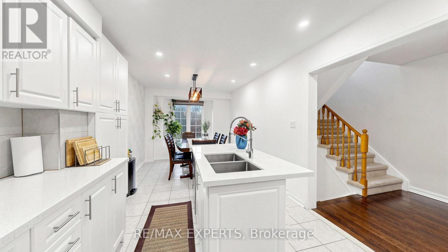
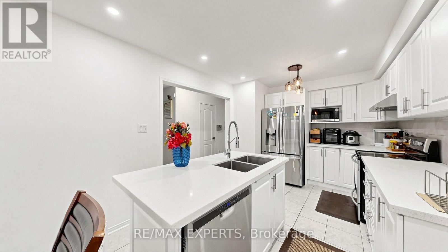
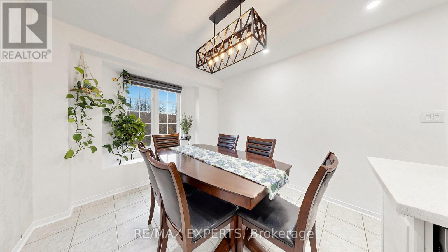
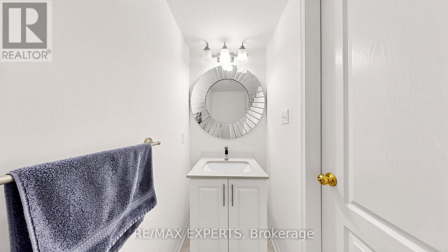
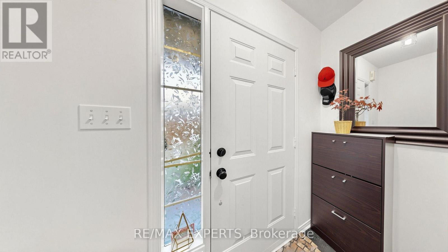
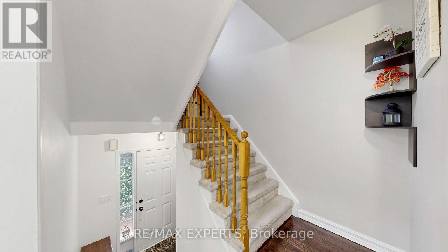
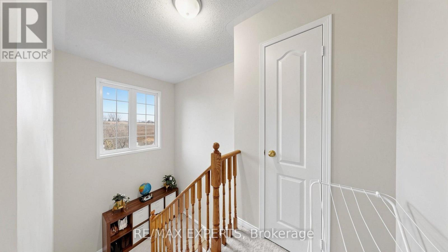
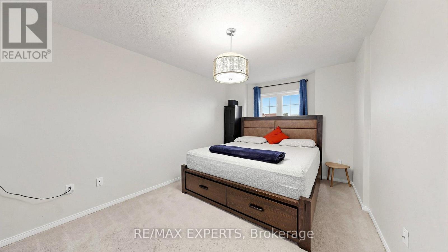
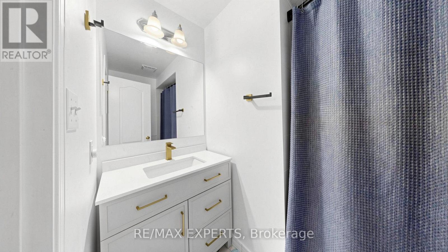
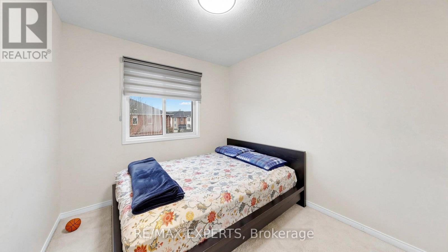
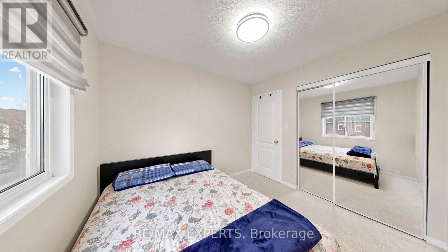
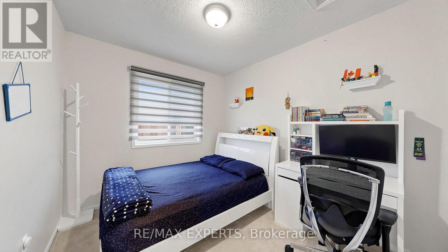
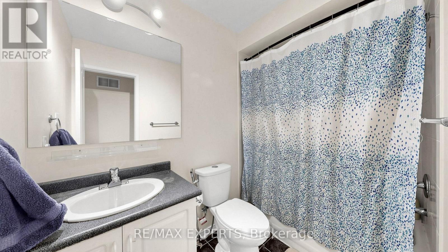
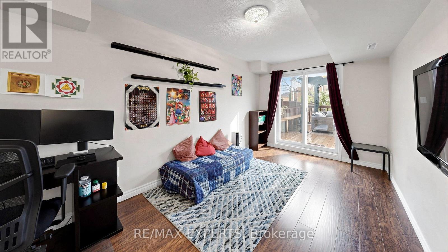
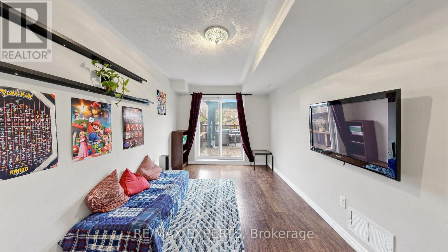
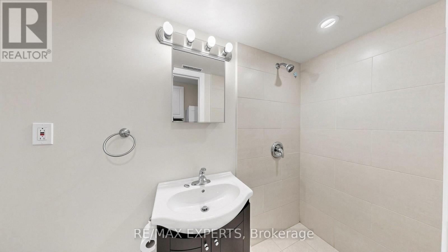
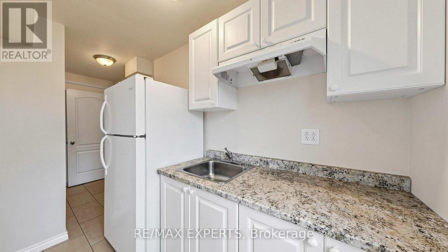
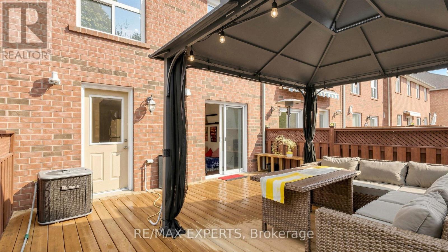
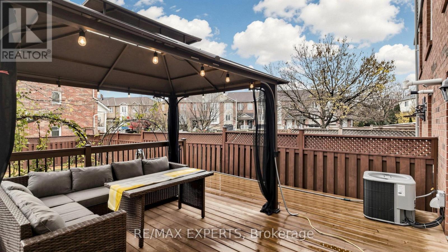
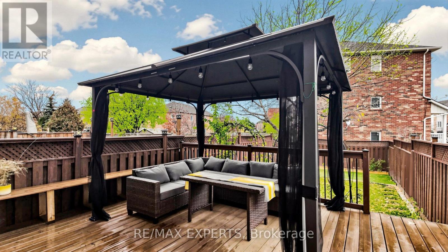
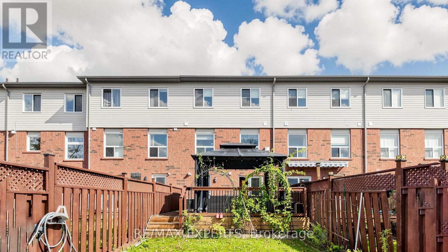
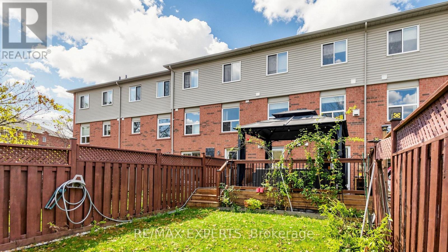
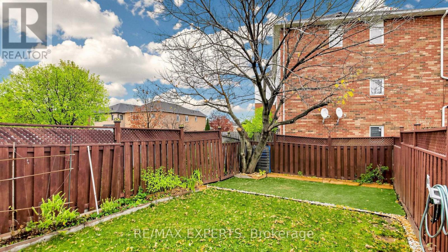
Style, space and commuter convenience come together in this fully renovated 3-bedroom, 3.5-bathroom freehold townhome! Ideally located within walking distance of Mount Pleasant GO Station, parks and everyday essentials, this home offers comfortable living in Brampton's desirable Fletcher's Meadow community. The inviting open-concept main floor features a beautifully renovated kitchen with stainless steel appliances, pantry, breakfast bar and adjoining dining area-perfect for family meals and entertaining. Pot lights and stylish finishes add to the home's modern appeal. The finished walkout lower level extends your living space with a versatile family room or recreation area, complemented by a second kitchen and full 3-piece bathroom. Whether hosting guests, enjoying movie nights or creating a separate space to unwind, this level offers exceptional flexibility. Three parking spaces complete this move-in-ready home in a convenient, well-connected neighbourhood. A wonderful place to call home-book your private showing today! (id:55460)
Property Details
| MLS® Number | W14169202 |
| Property Type | Single Family |
| Community Name | Fletcher's Meadow |
| Equipment Type | Water Heater |
| Features | Irregular Lot Size |
| Parking Space Total | 3 |
| Rental Equipment Type | Water Heater |
Building
| Bathroom Total | 4 |
| Bedrooms Above Ground | 3 |
| Bedrooms Below Ground | 1 |
| Bedrooms Total | 4 |
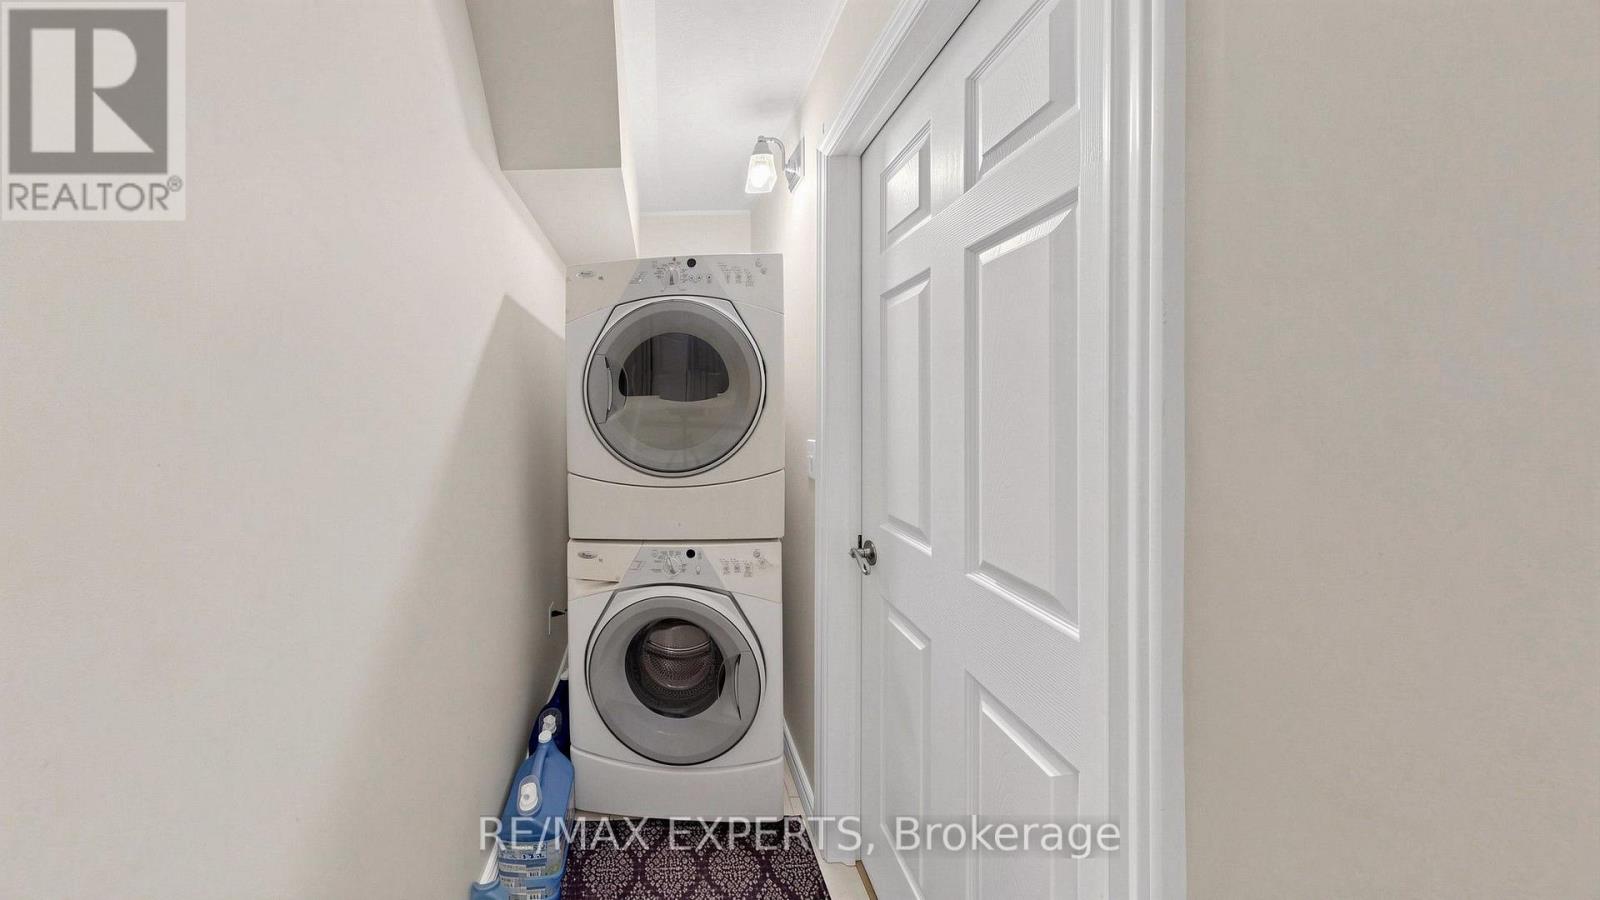
| Appliances | Central Vacuum, Dishwasher, Dryer, Microwave, Stove, Washer, Refrigerator |
| Basement Development | Finished |
| Basement Features | Walk Out |
| Basement Type | N/a (finished) |
| Construction Style Attachment | Attached |
| Cooling Type | Central Air Conditioning |
| Exterior Finish | Brick |
| Fireplace Present | Yes |
| Flooring Type | Hardwood, Carpeted |
| Foundation Type | Concrete |
| Half Bath Total | 1 |
| Heating Fuel | Natural Gas |
| Heating Type | Forced Air |
| Stories Total | 2 |
| Size Interior | 1,500 - 2,000 Sqft |
| Type | Row / Townhouse |
| Utility Water | Municipal Water |
Parking
| Garage |
Land
| Acreage | No |
| Sewer | Sanitary Sewer |
| Size Depth | 113 Ft ,2 In |
| Size Frontage | 18 Ft ,6 In |
| Size Irregular | 18.5 X 113.2 Ft |
| Size Total Text | 18.5 X 113.2 Ft|under 1/2 Acre |
Rooms
| Level | Type | Length | Width | Dimensions |
|---|---|---|---|---|
| Second Level | Primary Bedroom | 3.1 m | 5.14 m | 3.1 m x 5.14 m |
| Second Level | Bedroom | 2.64 m | 3 m | 2.64 m x 3 m |
| Second Level | Bedroom | 2.64 m | 3 m | 2.64 m x 3 m |
| Basement | Recreational, Games Room | 7.39 m | 2.75 m | 7.39 m x 2.75 m |
| Main Level | Kitchen | 3.05 m | 2.97 m | 3.05 m x 2.97 m |
| Main Level | Other | 3.05 m | 4 m | 3.05 m x 4 m |
| Main Level | Living Room | 4 m | 5.36 m | 4 m x 5.36 m |

277 Cityview Blvd Unit 16
Vaughan, Ontario L4H 5A4
(905) 499-8800
www.remaxexperts.ca/

The trademarks REALTOR®, REALTORS®, and the REALTOR® logo are controlled by The Canadian Real Estate Association (CREA) and identify real estate professionals who are members of CREA. The trademarks MLS®, Multiple Listing Service® and the associated logos are owned by The Canadian Real Estate Association (CREA) and identify the quality of services provided by real estate professionals who are members of CREA. The trademark DDF® is owned by The Canadian Real Estate Association (CREA) and identifies CREA's Data Distribution Facility (DDF®)
November 11 2026 04:29:39
Toronto Regional Real Estate Board
RE/MAX Experts