
9 Pleasant Valley Drive Whitchurch-Stouffville, Ontario L4A 1W3

$3,990,000
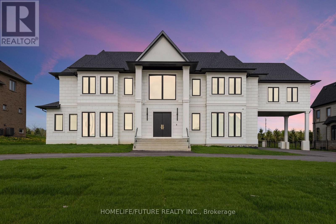
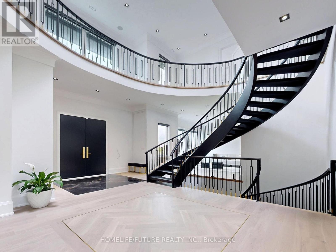
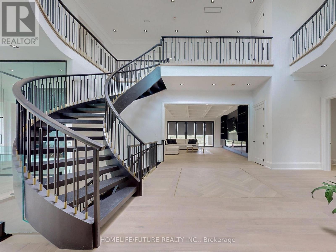
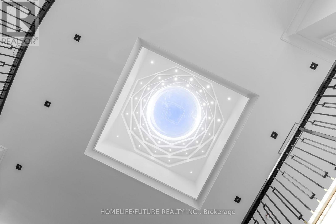
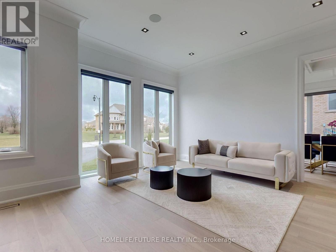
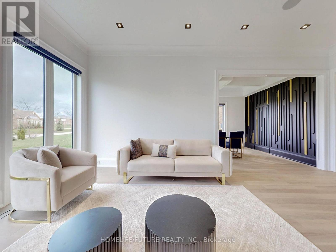
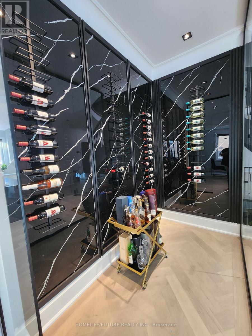
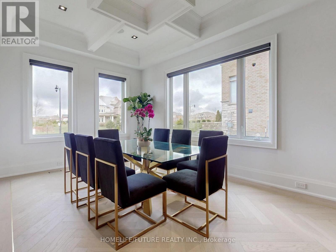
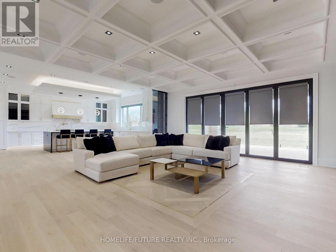
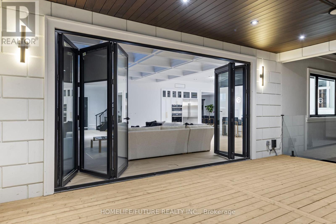
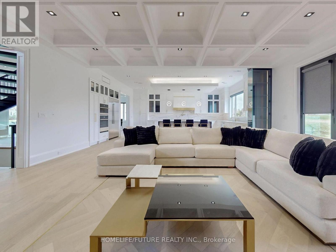
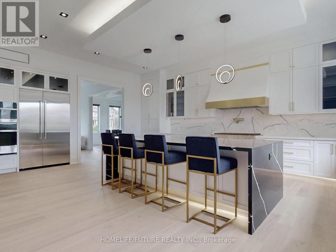
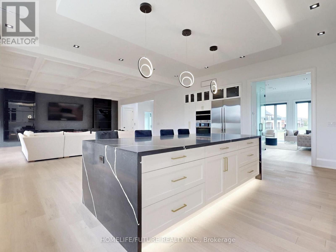
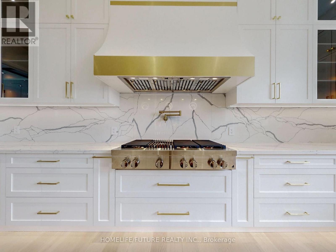
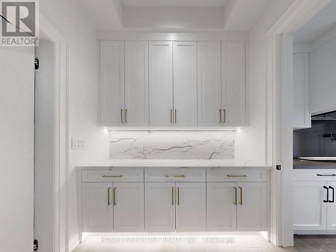
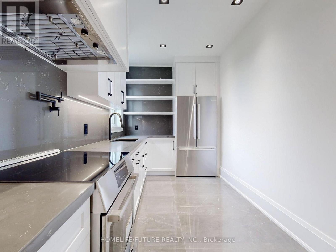
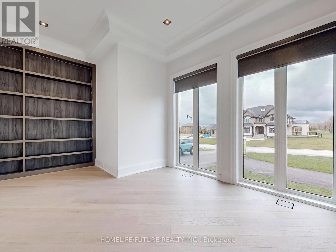
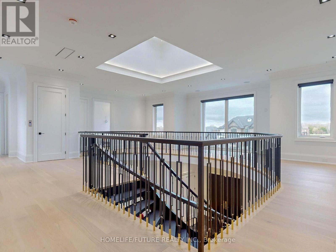
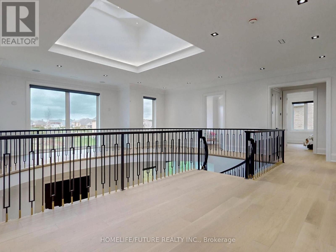
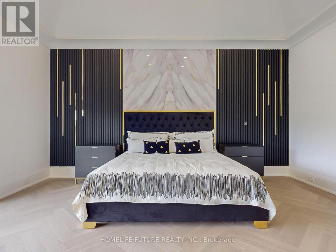
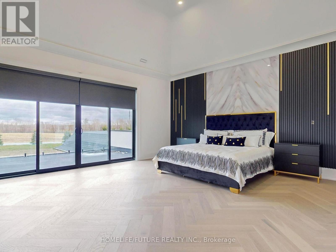
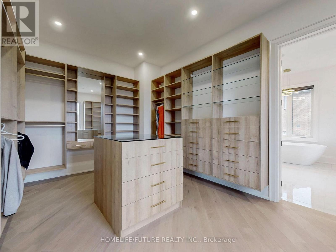
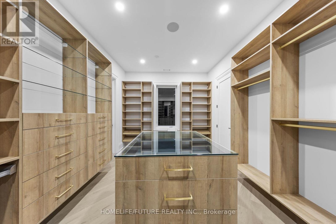
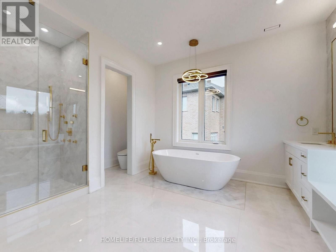
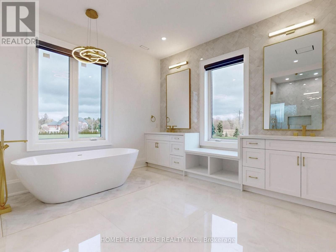
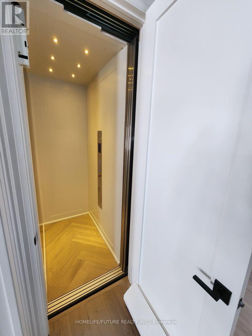
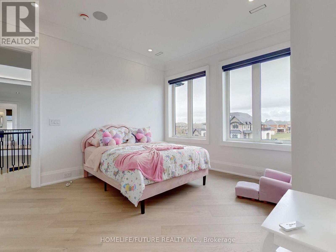
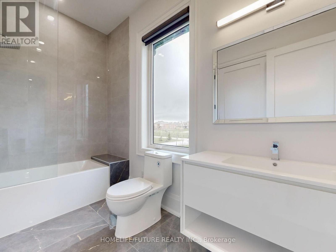
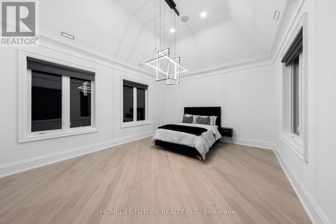
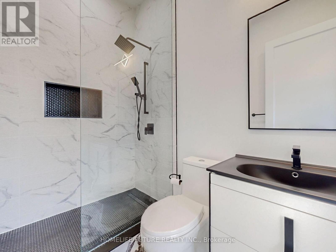
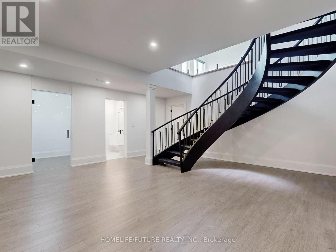
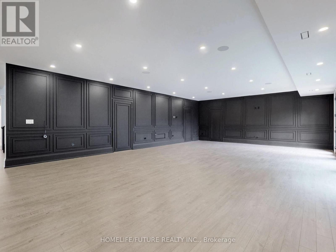
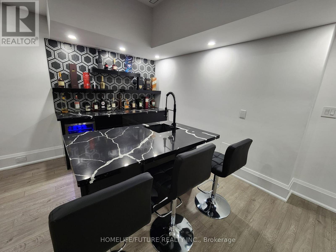
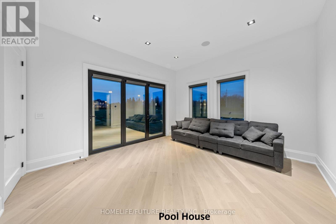
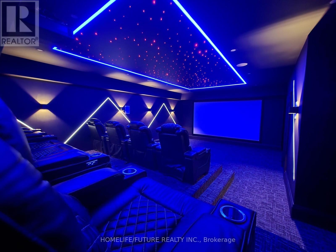
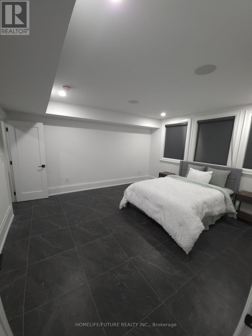
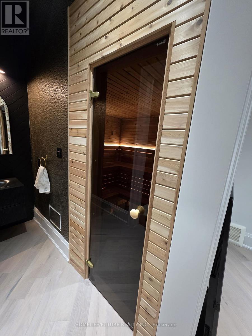
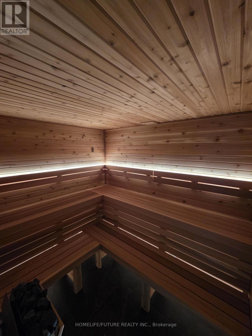
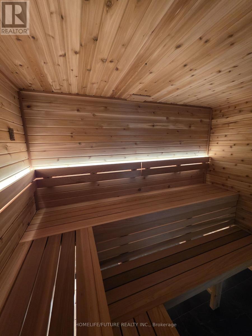
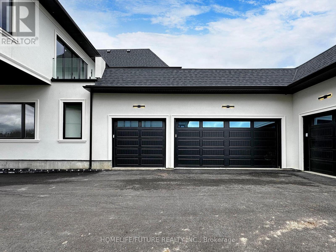
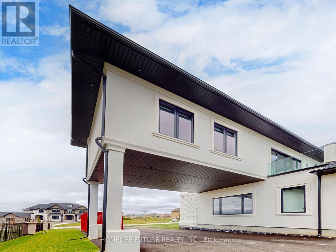
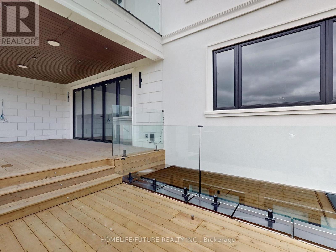
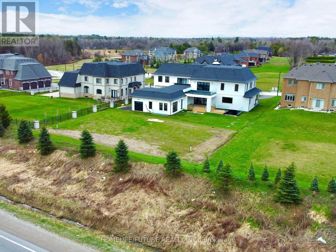
Experience luxury on a grand scale in Stouffville's sought-after Ballantrae community. Offering over 12,000 sq. ft. of total living space, this custom-built estate features 7 spacious bedrooms and 9 bathrooms, including two primary bedrooms, with generous room for family living, hosting guests and entertaining.Soaring ceilings with a stunning skylight, elegant finishes and expansive windows create a bright, welcoming atmosphere throughout. The chef's kitchen features premium appliances and a large centre island, while the family room's bi-folding doors open onto the patio for seamless indoor-outdoor entertaining. A private theatre room, sauna and pool house offer exceptional spaces for recreation and relaxation, while an elevator serving all three levels adds everyday convenience.Set on an impressive lot with a four-car garage and circular driveway, this exceptional residence combines impressive scale with thoughtful design and modern comfort. (id:55460)
Property Details
| MLS® Number | N14168990 |
| Property Type | Single Family |
| Community Name | Ballantrae |
| Equipment Type | Water Heater - Gas, Water Heater |
| Features | Guest Suite, Sump Pump |
| Parking Space Total | 14 |
| Rental Equipment Type | Water Heater - Gas, Water Heater |
Building
| Bathroom Total | 9 |
| Bedrooms Above Ground | 7 |
| Bedrooms Total | 7 |
| Appliances | Oven - Built-in, Blinds, Sauna |
| Basement Development | Finished |
| Basement Features | Walk-up |
| Basement Type | N/a, N/a (finished) |
| Construction Style Attachment | Detached |
| Cooling Type | Central Air Conditioning |
| Exterior Finish | Stucco |
| Fireplace Present | Yes |
| Flooring Type | Hardwood |
| Foundation Type | Unknown |
| Half Bath Total | 1 |
| Heating Fuel | Natural Gas |
| Heating Type | Forced Air |
| Stories Total | 2 |
| Size Interior | 5,000 - 100,000 Sqft |
| Type | House |
| Utility Power | Generator |
| Utility Water | Municipal Water |
Parking
| Attached Garage | |
| Garage |
Land
| Acreage | No |
| Sewer | Septic System |
| Size Depth | 290 Ft |
| Size Frontage | 122 Ft |
| Size Irregular | 122 X 290 Ft |
| Size Total Text | 122 X 290 Ft |
Rooms
| Level | Type | Length | Width | Dimensions |
|---|---|---|---|---|
| Second Level | Bedroom 5 | 4.57 m | 5.49 m | 4.57 m x 5.49 m |
| Second Level | Primary Bedroom | 5.49 m | 6.71 m | 5.49 m x 6.71 m |
| Second Level | Bedroom 2 | 3.66 m | 4.27 m | 3.66 m x 4.27 m |
| Second Level | Bedroom 3 | 3.96 m | 4.27 m | 3.96 m x 4.27 m |
| Second Level | Bedroom 4 | 3.66 m | 4.27 m | 3.66 m x 4.27 m |
| Lower Level | Recreational, Games Room | 7.01 m | 15.24 m | 7.01 m x 15.24 m |
| Ground Level | Kitchen | 7.01 m | 6.1 m | 7.01 m x 6.1 m |
| Ground Level | Family Room | 7.01 m | 7.01 m | 7.01 m x 7.01 m |
| Ground Level | Living Room | 4.88 m | 4.57 m | 4.88 m x 4.57 m |
| Ground Level | Dining Room | 5.18 m | 3.66 m | 5.18 m x 3.66 m |
| Ground Level | Office | 3.96 m | 5.18 m | 3.96 m x 5.18 m |
| Ground Level | Bedroom | 4.57 m | 3.35 m | 4.57 m x 3.35 m |
Utilities
| Cable | Available |
| Electricity | Available |

7 Eastvale Drive Unit 205
Markham, Ontario L3S 4N8
(905) 201-9977
(905) 201-9229

The trademarks REALTOR®, REALTORS®, and the REALTOR® logo are controlled by The Canadian Real Estate Association (CREA) and identify real estate professionals who are members of CREA. The trademarks MLS®, Multiple Listing Service® and the associated logos are owned by The Canadian Real Estate Association (CREA) and identify the quality of services provided by real estate professionals who are members of CREA. The trademark DDF® is owned by The Canadian Real Estate Association (CREA) and identifies CREA's Data Distribution Facility (DDF®)
November 11 2026 03:02:57
Toronto Regional Real Estate Board
Homelife/future Realty Inc.