
127 Plewes Drive Collingwood, Ontario L9Y 5M4

$3,400 Monthly
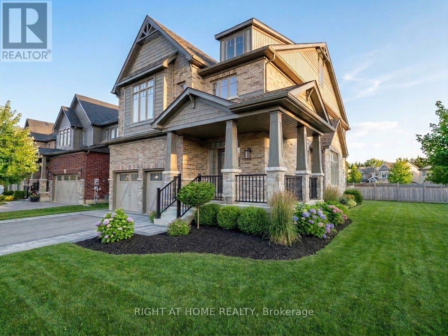
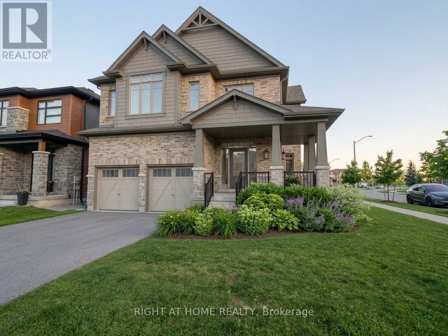
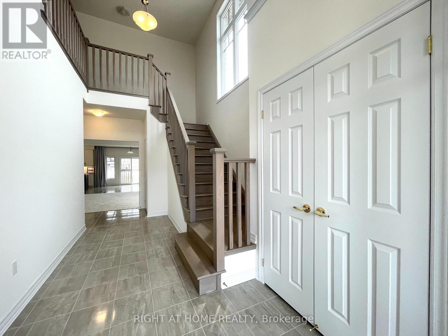
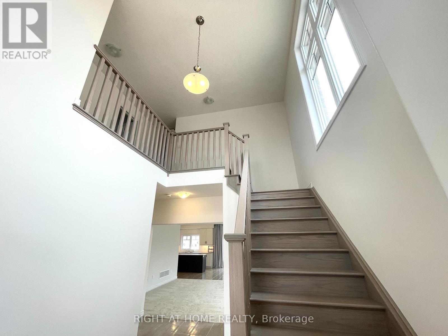
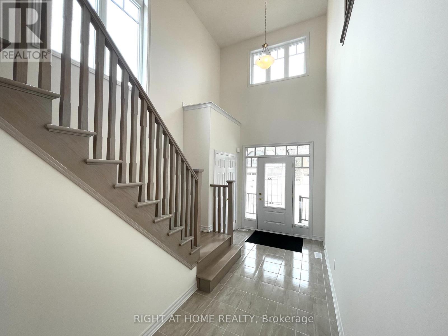
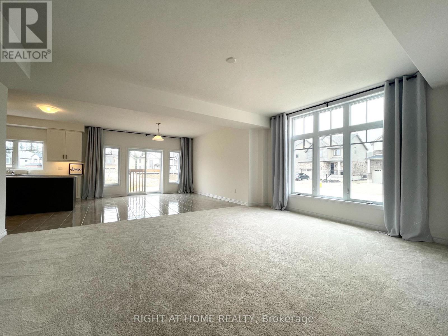
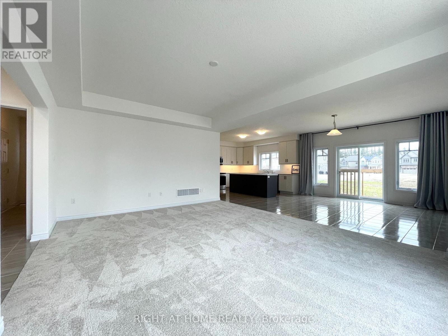
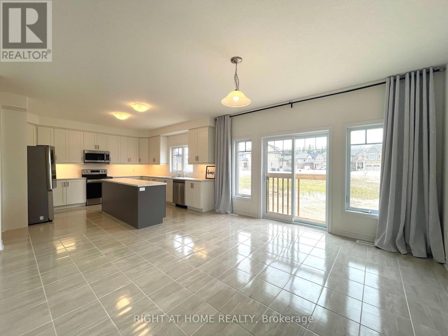
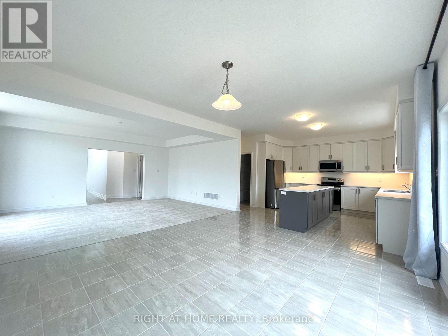
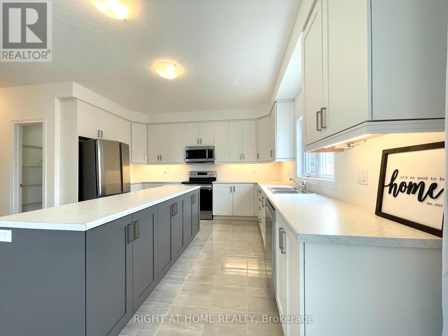
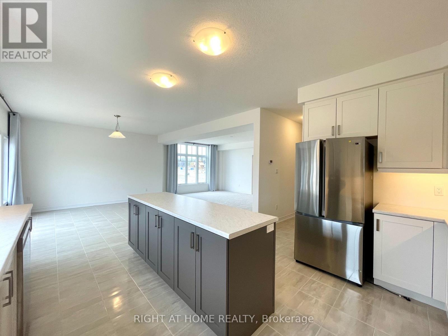
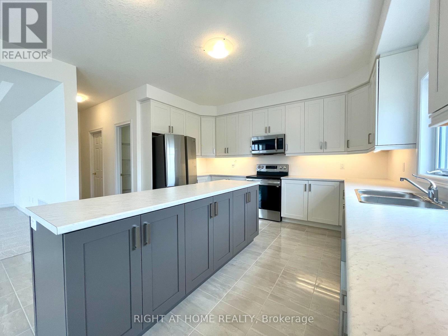
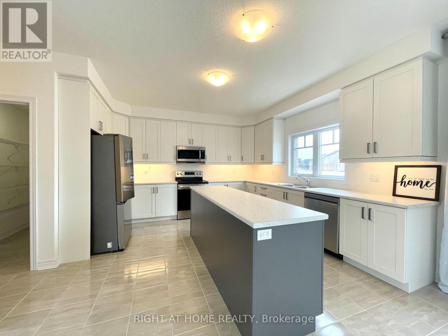
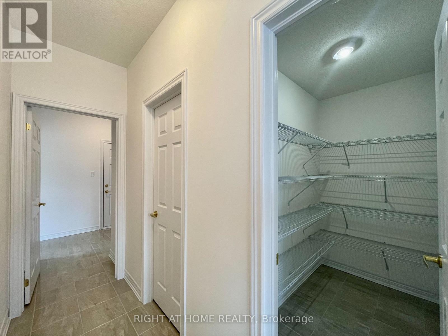
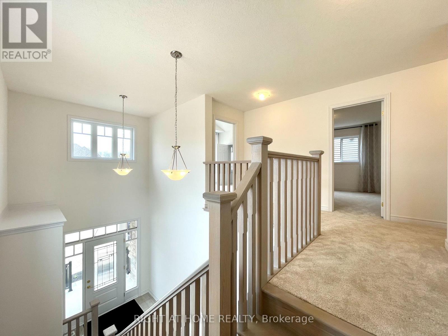
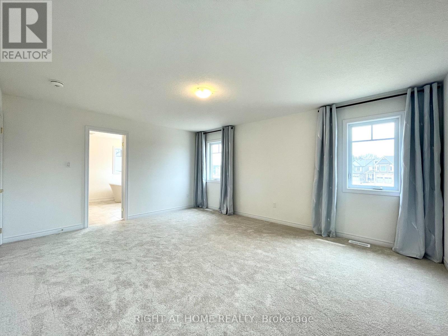
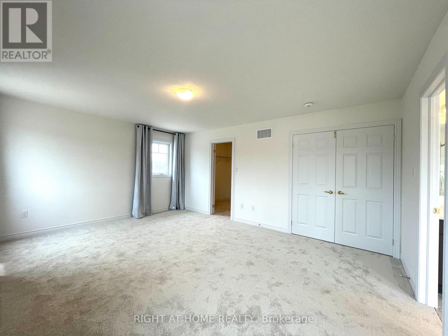
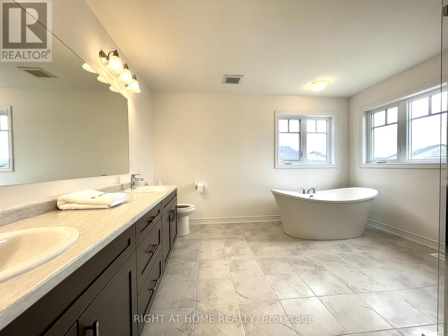
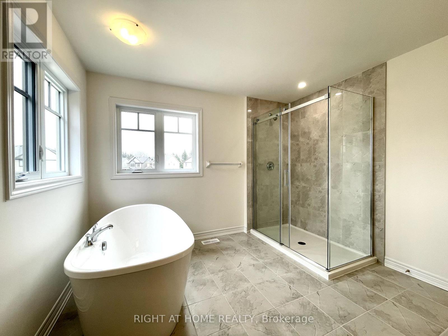
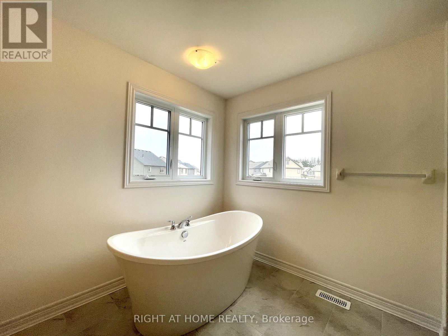
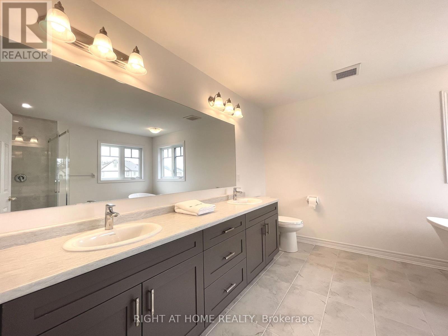
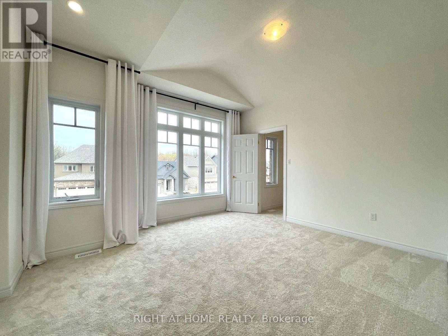
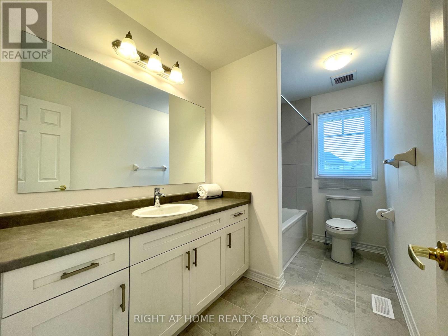
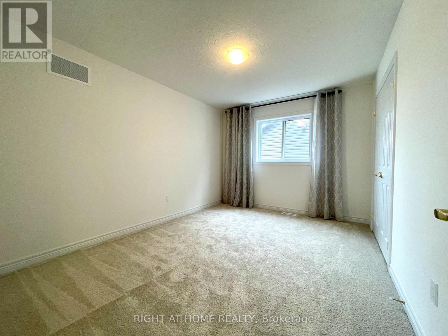
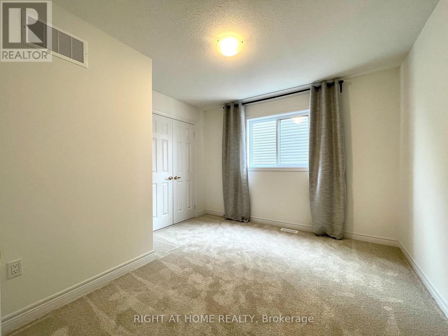
Check This One and you will love it! This is one is one of the largest models in the area Elevation B with beautiful layout, No space waisted! Welcome to this newer and spacious property offers four bedrooms and three bathrooms, making it the perfect fit for all families. Nestled in a new neighbourhood, you'll enjoy stunning mountain views and a peaceful atmosphere. Conveniently located just steps away from downtown Collingwood , you'll have easy access to all the shops, restaurants, and entertainment that the city has to offer. Inside the home, you'll find a modern and sleek design, with ample natural light and high-end finishes throughout. The kitchen features S/S appliances, Separate pantry and plenty of counter space, making it a joy to cook and entertain in. The bedrooms are all generously sized with plenty of storage space. Outside, you can find many year-round outdoor activities. With everything this home has to offer, you'll love living in it. (id:55460)
Property Details
| MLS® Number | S14167850 |
| Property Type | Single Family |
| Community Name | Collingwood |
| Easement | Unknown, Easement |
| Equipment Type | Water Heater |
| Features | Sump Pump |
| Parking Space Total | 6 |
| Rental Equipment Type | Water Heater |
Building
| Bathroom Total | 3 |
| Bedrooms Above Ground | 4 |
| Bedrooms Total | 4 |
| Age | New Building |
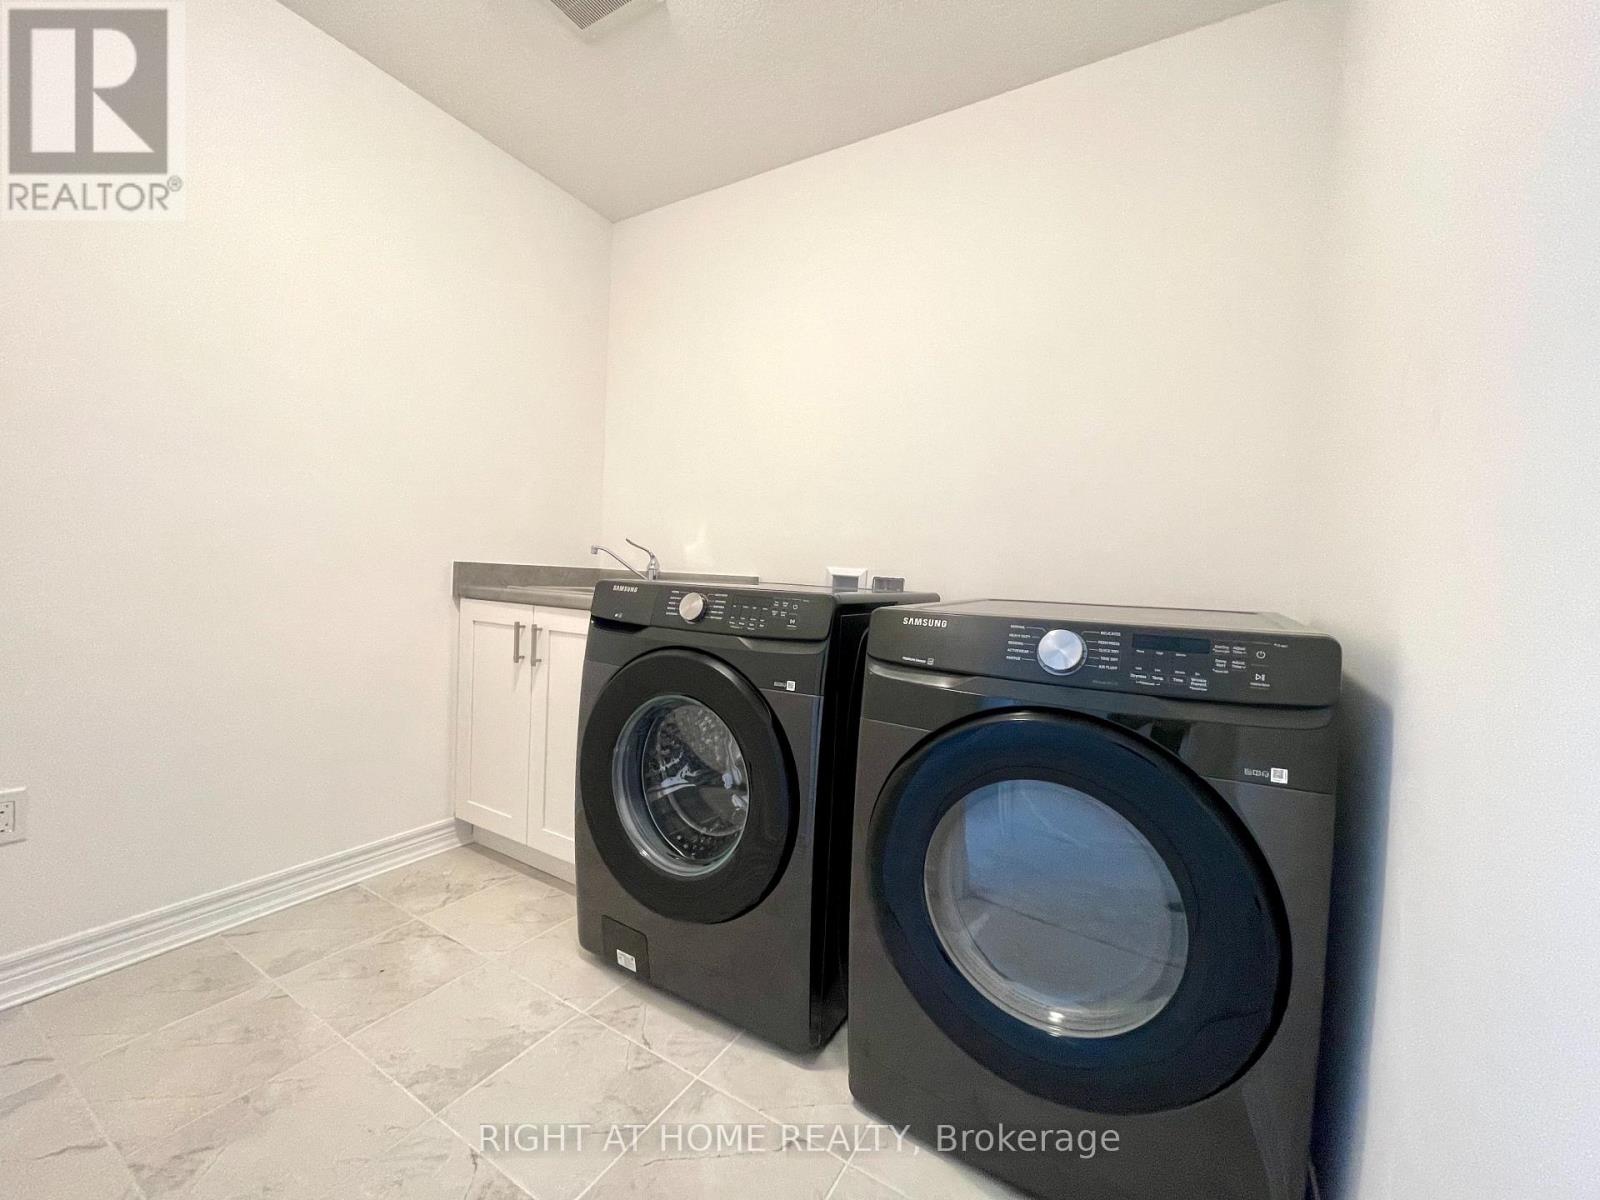
| Appliances | Dishwasher, Dryer, Microwave, Range, Stove, Washer, Window Coverings, Refrigerator |
| Basement Development | Unfinished |
| Basement Type | N/a (unfinished) |
| Construction Style Attachment | Detached |
| Cooling Type | Central Air Conditioning |
| Exterior Finish | Brick |
| Flooring Type | Carpeted |
| Foundation Type | Concrete |
| Half Bath Total | 1 |
| Heating Fuel | Natural Gas |
| Heating Type | Forced Air |
| Stories Total | 2 |
| Size Interior | 2,500 - 3,000 Sqft |
| Type | House |
| Utility Water | Municipal Water |
Parking
| Garage |
Land
| Acreage | No |
| Sewer | Sanitary Sewer |
| Size Depth | 99 Ft ,9 In |
| Size Frontage | 57 Ft ,1 In |
| Size Irregular | 57.1 X 99.8 Ft |
| Size Total Text | 57.1 X 99.8 Ft|under 1/2 Acre |
Rooms
| Level | Type | Length | Width | Dimensions |
|---|---|---|---|---|
| Second Level | Primary Bedroom | 5.31 m | 4.21 m | 5.31 m x 4.21 m |
| Second Level | Bedroom 2 | 3.35 m | 3.32 m | 3.35 m x 3.32 m |
| Second Level | Bedroom 3 | 4.06 m | 3.07 m | 4.06 m x 3.07 m |
| Second Level | Bedroom 4 | 4 m | 3.24 m | 4 m x 3.24 m |
| Second Level | Laundry Room | 1.98 m | 2.74 m | 1.98 m x 2.74 m |
| Main Level | Kitchen | 4.21 m | 4.15 m | 4.21 m x 4.15 m |
| Main Level | Dining Room | 4.45 m | 4.15 m | 4.45 m x 4.15 m |
| Main Level | Living Room | 5.18 m | 4 m | 5.18 m x 4 m |
Utilities
| Cable | Available |
| Electricity | Installed |
| Sewer | Installed |
https://www.realtor.ca/real-estate/30499759/127-plewes-drive-collingwood-collingwood

Salesperson
(647) 825-7070
(647) 825-7070
www.snihurhomes.com/
www.facebook.com/snihurhomes/
ca.linkedin.com/in/oleg-snihur-b1872872

16850 Yonge Street #6b
Newmarket, Ontario L3Y 0A3
(905) 953-0550

The trademarks REALTOR®, REALTORS®, and the REALTOR® logo are controlled by The Canadian Real Estate Association (CREA) and identify real estate professionals who are members of CREA. The trademarks MLS®, Multiple Listing Service® and the associated logos are owned by The Canadian Real Estate Association (CREA) and identify the quality of services provided by real estate professionals who are members of CREA. The trademark DDF® is owned by The Canadian Real Estate Association (CREA) and identifies CREA's Data Distribution Facility (DDF®)
November 11 2026 02:57:18
Toronto Regional Real Estate Board
Right At Home Realty