
55 Robert Adams Drive Clarington, Ontario L1E 1T9

$800,000
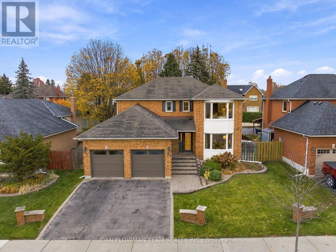
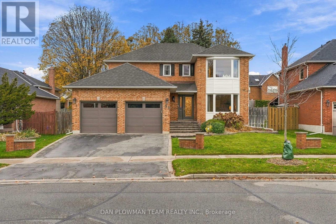
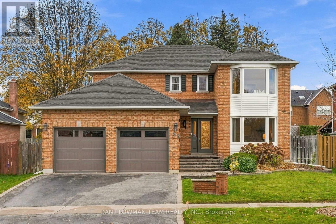
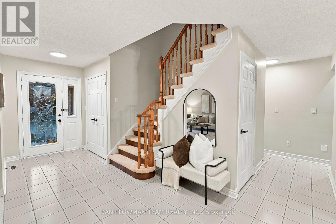
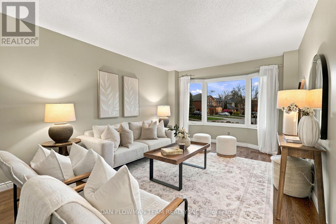
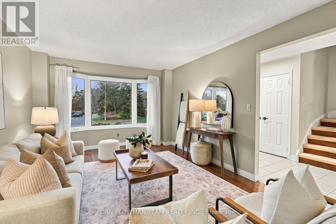
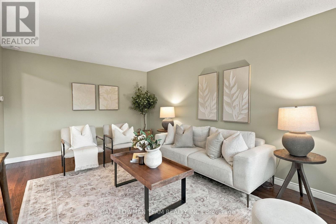
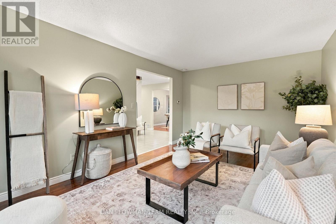
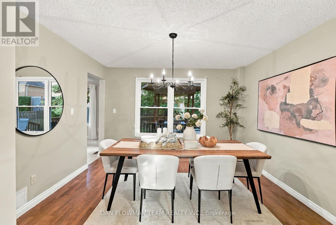
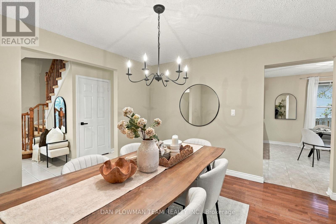
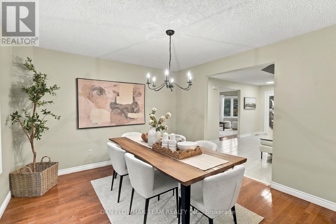
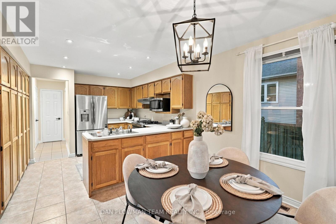
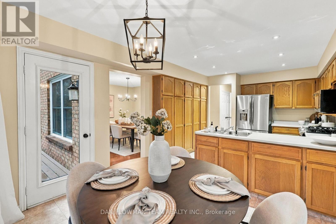
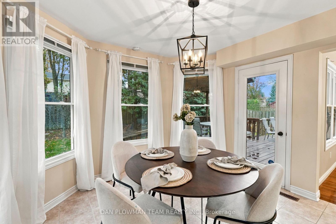
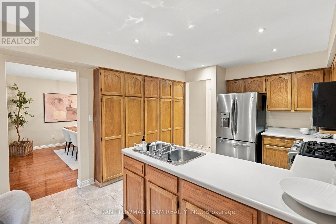
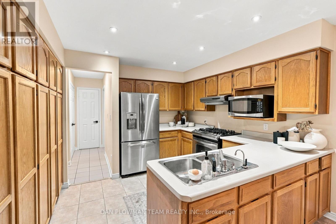
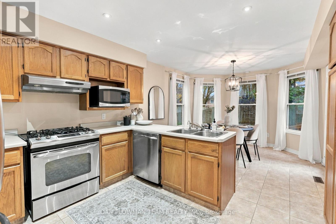
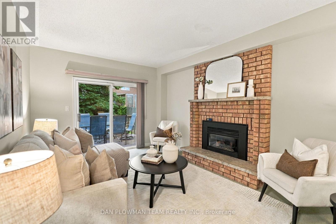
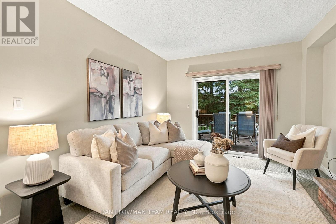
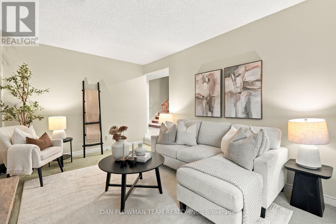
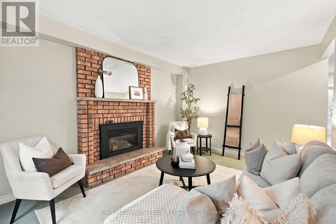
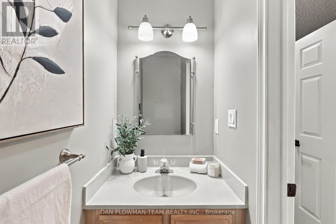
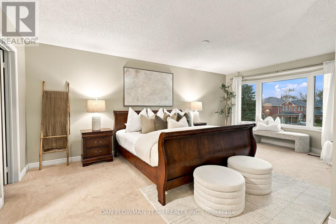
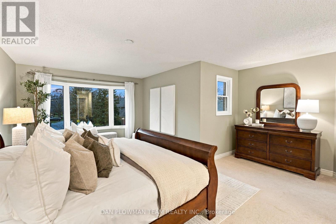
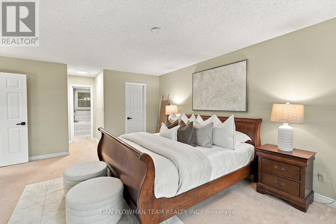
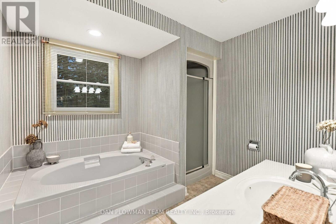
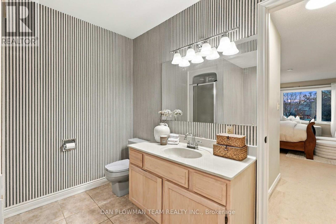
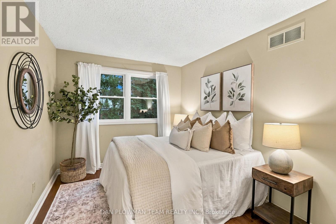
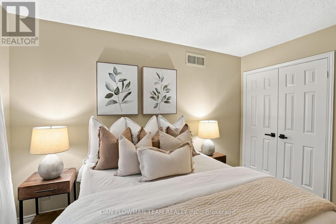
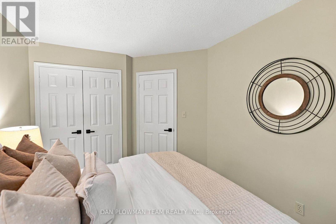
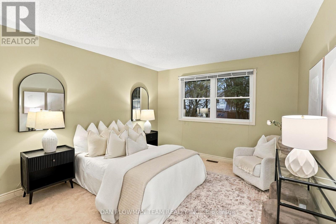
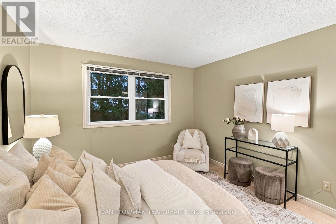
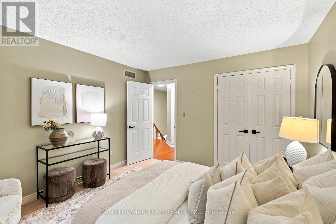
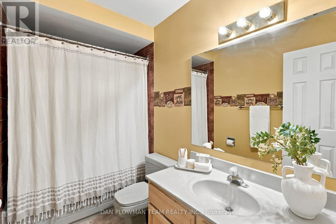
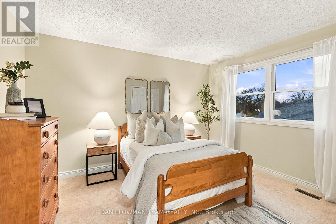
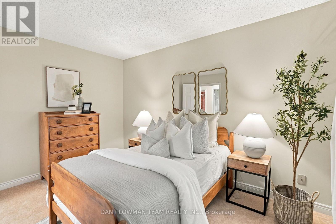
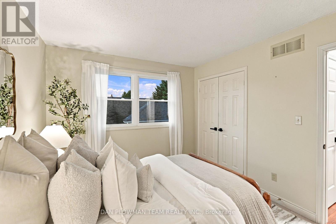
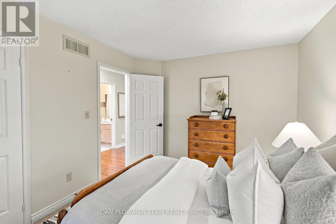
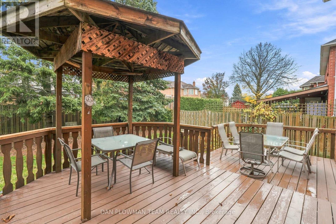
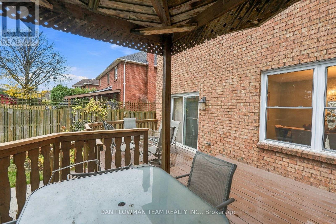
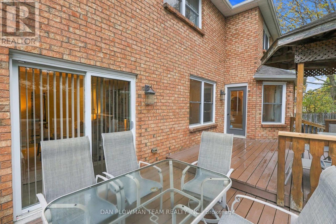
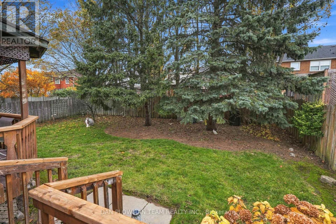
Welcome To This Spacious 4-Bedroom, 3-Bathroom Home Offering A Functional Layout And Plenty Of Room For The Whole Family. The Main Floor Features A Formal Dining Room, Eat-In Kitchen With New Appliances And Gas Stove, And A Sunken Family Room With A Walkout To The Large Deck, Perfect For Entertaining. Enjoy An Additional Walkout From The Kitchen, Creating Seamless Indoor-Outdoor Living. The Primary Bedroom Offers A 4-Piece Ensuite Complete With A Freestanding Tub, While Additional Conveniences Include A 2-Piece Powder Room And Linen Closet. The Garage Lift Can Be Removed To Suit The Next Owner's Needs. Located In The Desirable Community Of Courtice, Enjoy A Family-Friendly Lifestyle With Nearby Parks, Schools, Shopping, Restaurants And Convenient Access To Major Commuter Routes, While Still Enjoying The Charm Of A Close-Knit Community. (id:55460)
Open House
This property has open houses!
2:00 pm
Ends at:4:00 pm
2:00 pm
Ends at:4:00 pm
Property Details
| MLS® Number | E14167194 |
| Property Type | Single Family |
| Community Name | Courtice |
| Parking Space Total | 4 |
| Structure | Deck |
Building
| Bathroom Total | 3 |
| Bedrooms Above Ground | 4 |
| Bedrooms Total | 4 |
| Appliances | Water Heater |
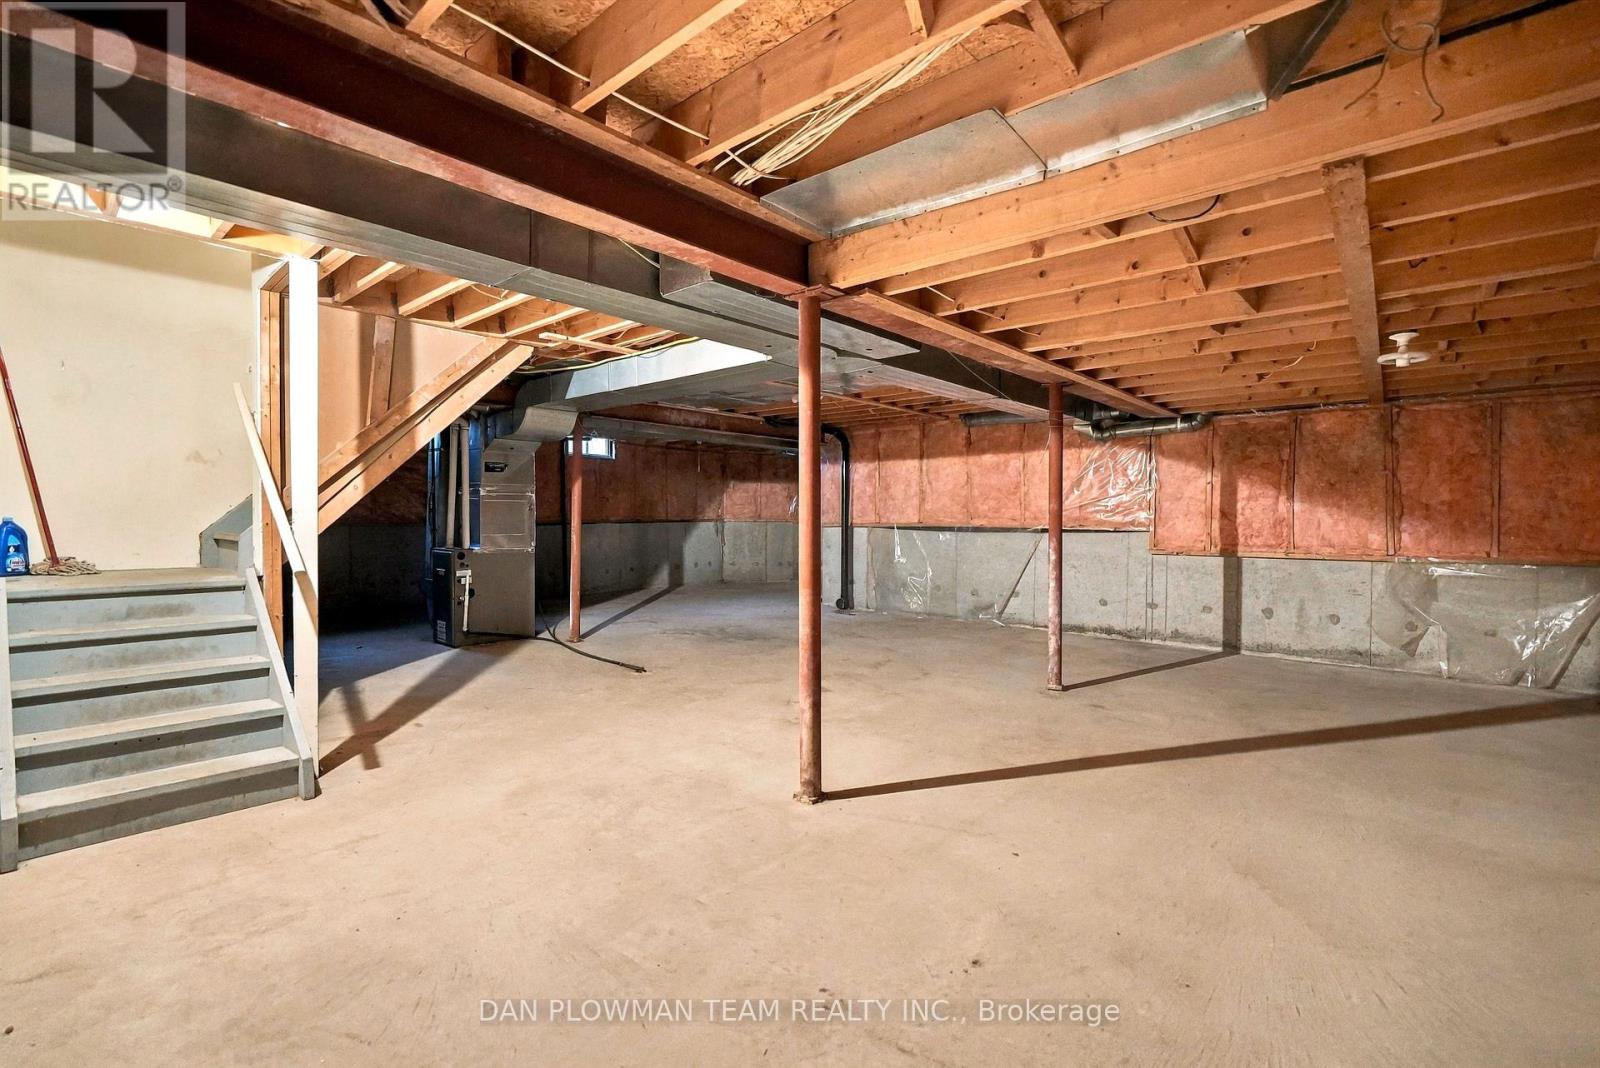
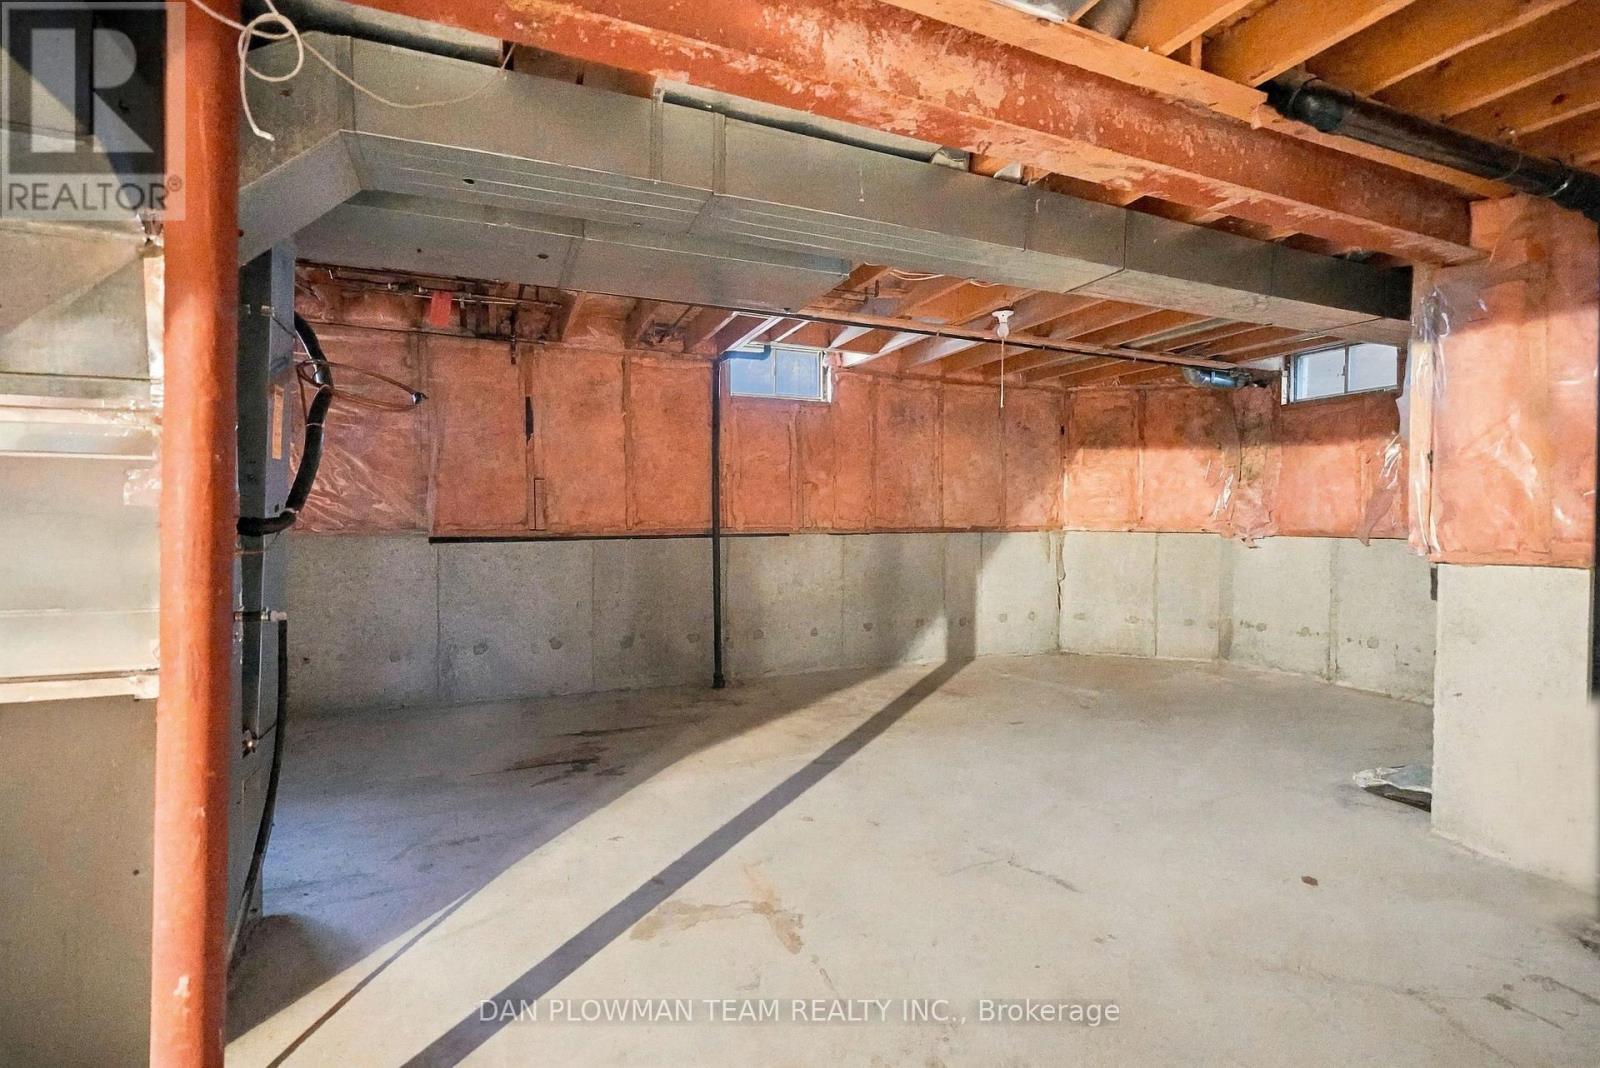
| Basement Development | Unfinished |
| Basement Type | N/a (unfinished) |
| Construction Style Attachment | Detached |
| Cooling Type | Central Air Conditioning |
| Exterior Finish | Brick |
| Flooring Type | Hardwood, Carpeted, Tile |
| Foundation Type | Concrete |
| Half Bath Total | 1 |
| Heating Fuel | Natural Gas |
| Heating Type | Forced Air |
| Stories Total | 2 |
| Size Interior | 2,000 - 2,500 Sqft |
| Type | House |
| Utility Water | Municipal Water |
Parking
| Attached Garage | |
| Garage |
Land
| Acreage | No |
| Landscape Features | Lawn Sprinkler |
| Sewer | Sanitary Sewer |
| Size Depth | 109 Ft ,10 In |
| Size Frontage | 55 Ft |
| Size Irregular | 55 X 109.9 Ft |
| Size Total Text | 55 X 109.9 Ft |
Rooms
| Level | Type | Length | Width | Dimensions |
|---|---|---|---|---|
| Second Level | Primary Bedroom | 6.24 m | 5.12 m | 6.24 m x 5.12 m |
| Second Level | Bedroom 2 | 3.61 m | 2.77 m | 3.61 m x 2.77 m |
| Second Level | Bedroom 3 | 3.87 m | 3.48 m | 3.87 m x 3.48 m |
| Second Level | Bedroom 4 | 3.1 m | 3.89 m | 3.1 m x 3.89 m |
| Main Level | Living Room | 5.62 m | 3.47 m | 5.62 m x 3.47 m |
| Main Level | Family Room | 4.93 m | 3.49 m | 4.93 m x 3.49 m |
| Main Level | Dining Room | 3.54 m | 3.72 m | 3.54 m x 3.72 m |
| Main Level | Eating Area | 3.36 m | 3.47 m | 3.36 m x 3.47 m |
| Main Level | Kitchen | 3.4 m | 3.47 m | 3.4 m x 3.47 m |
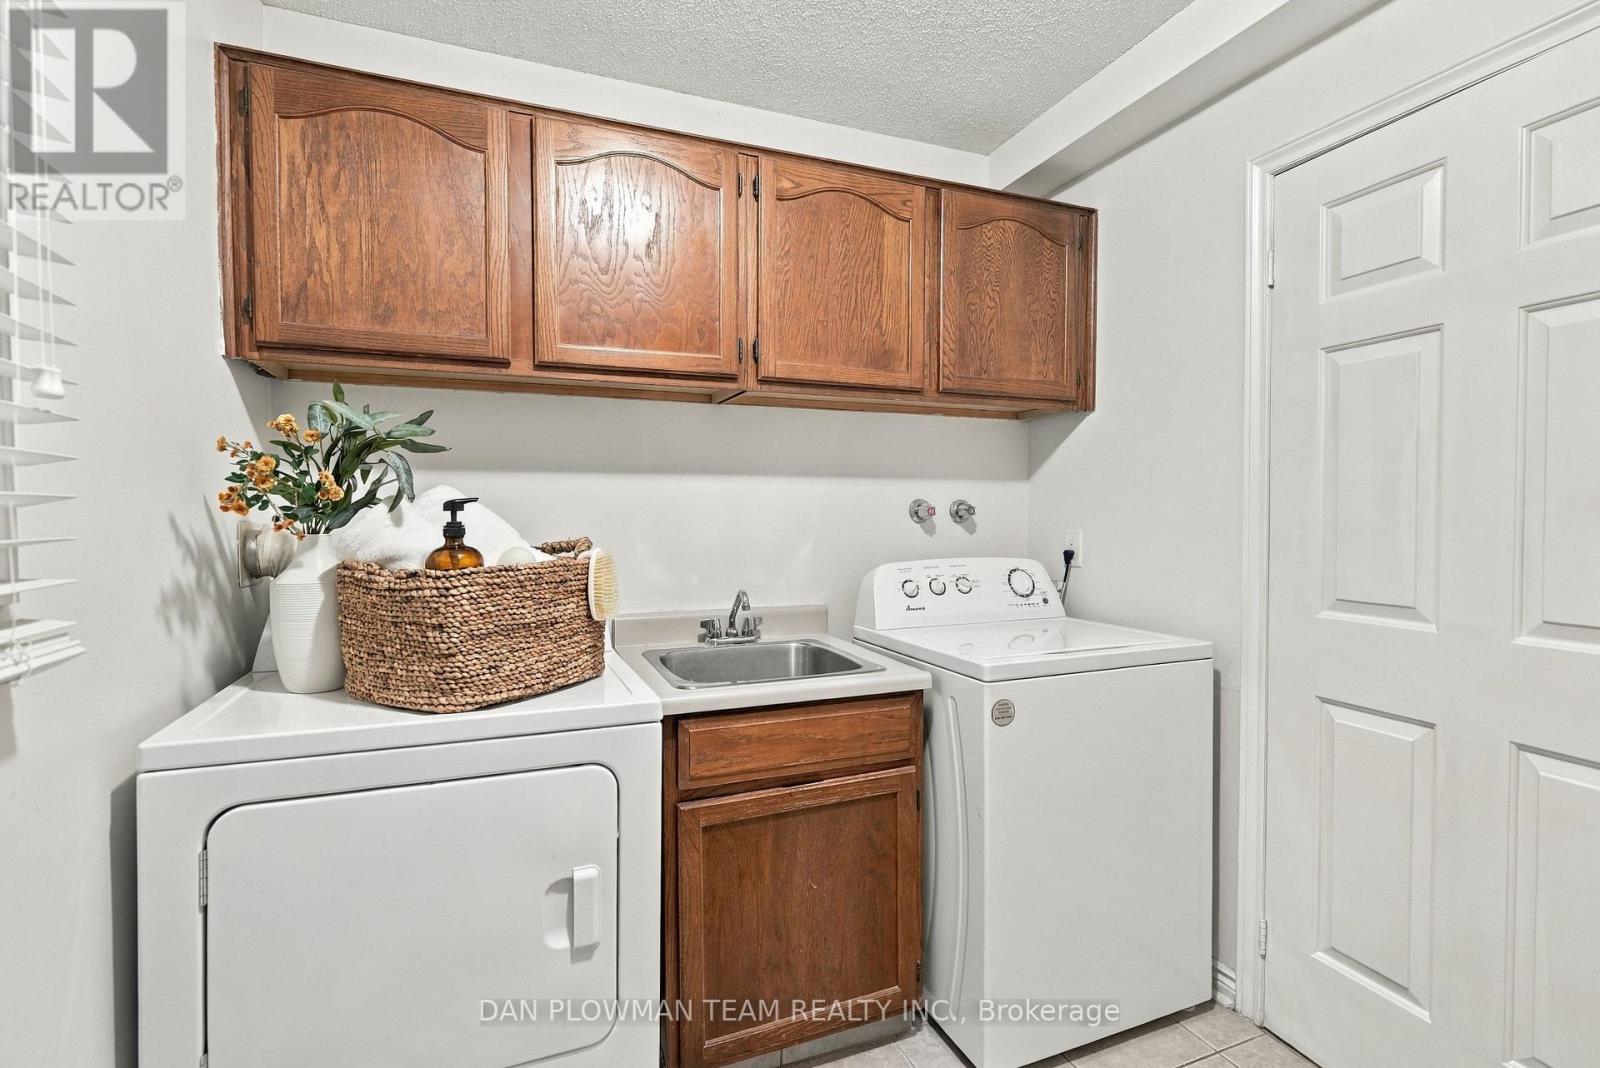
| Main Level | Laundry Room | 2.22 m | 2.77 m | 2.22 m x 2.77 m |
https://www.realtor.ca/real-estate/30498913/55-robert-adams-drive-clarington-courtice-courtice
Salesperson
(905) 668-1511
www.danplowman.com/?reweb
www.facebook.com/DanPlowmanTeam/
twitter.com/danplowmanteam
www.linkedin.com/in/dan-plowman/
800 King St West
Oshawa, Ontario L1J 2L5
(905) 668-1511
(905) 240-4037

The trademarks REALTOR®, REALTORS®, and the REALTOR® logo are controlled by The Canadian Real Estate Association (CREA) and identify real estate professionals who are members of CREA. The trademarks MLS®, Multiple Listing Service® and the associated logos are owned by The Canadian Real Estate Association (CREA) and identify the quality of services provided by real estate professionals who are members of CREA. The trademark DDF® is owned by The Canadian Real Estate Association (CREA) and identifies CREA's Data Distribution Facility (DDF®)
November 10 2026 06:36:44
Toronto Regional Real Estate Board
Dan Plowman Team Realty Inc.