
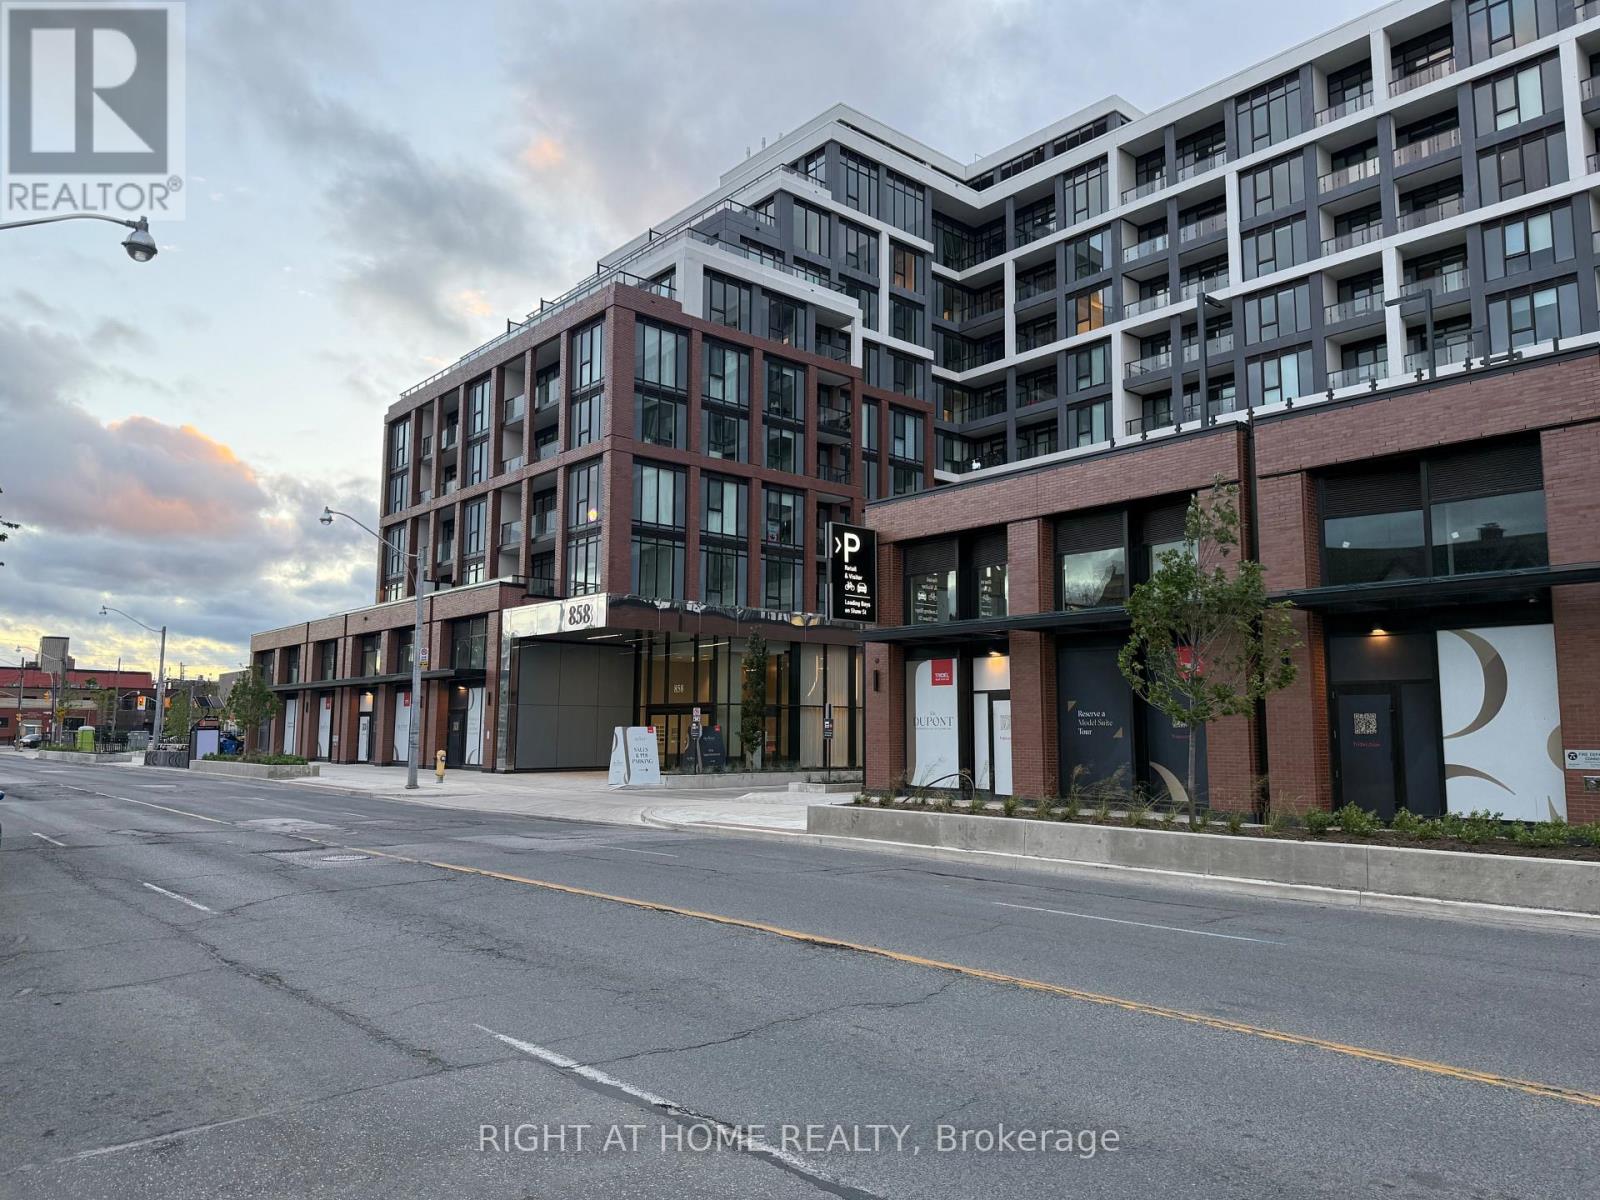
634 - 858 Dupont Street Toronto, Ontario M6G 0C1

$3,950 Monthly
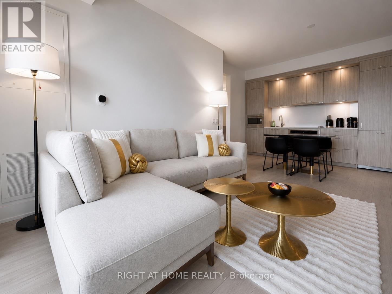
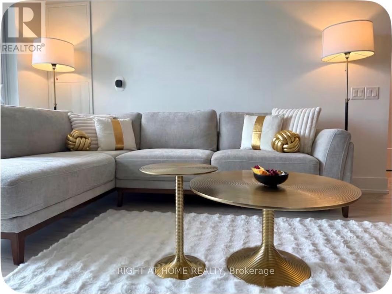
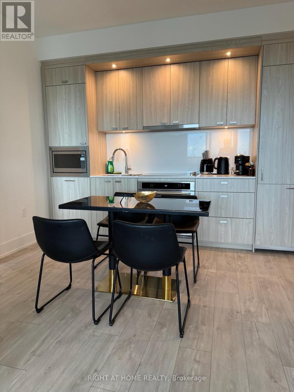
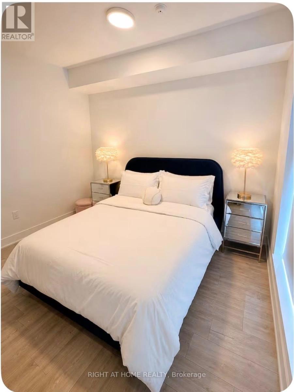
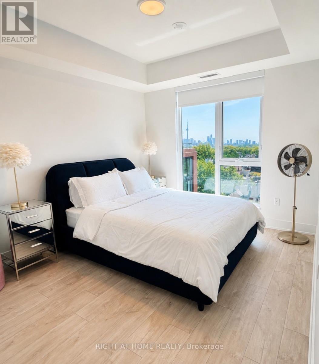
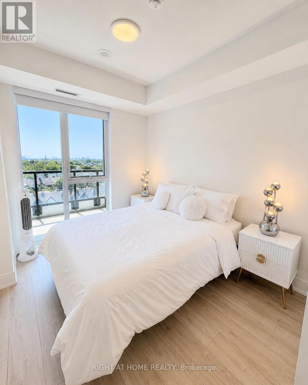
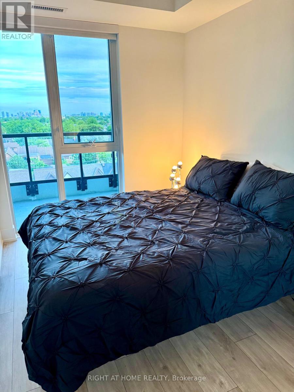
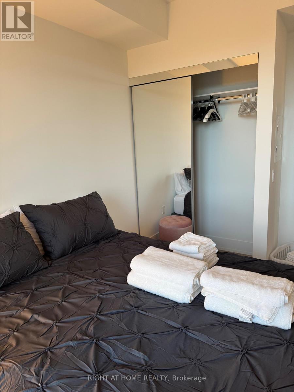
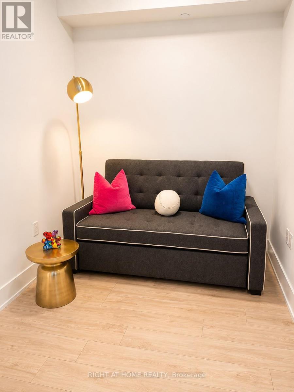
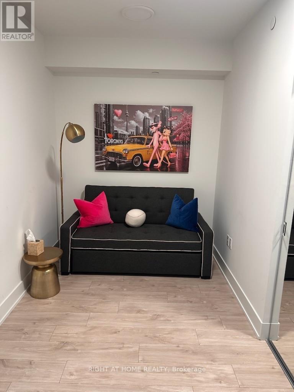
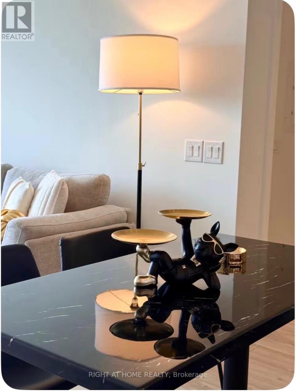
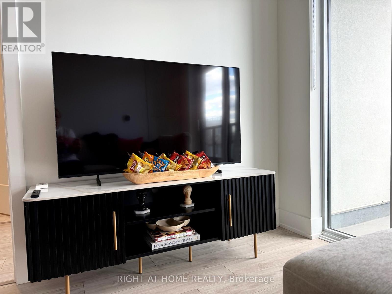
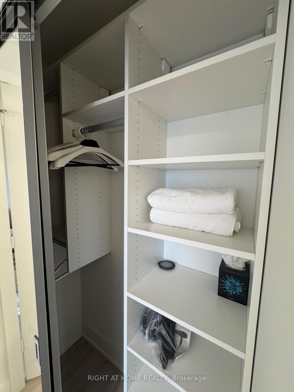
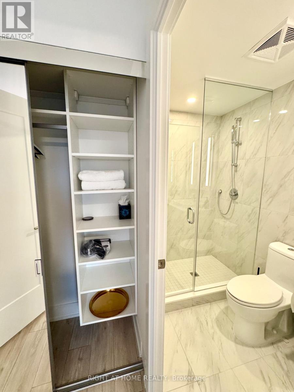
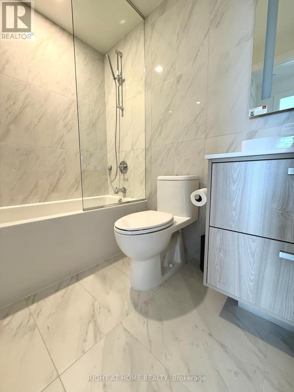
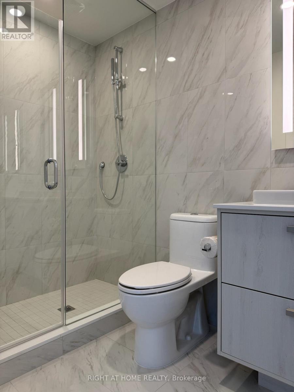
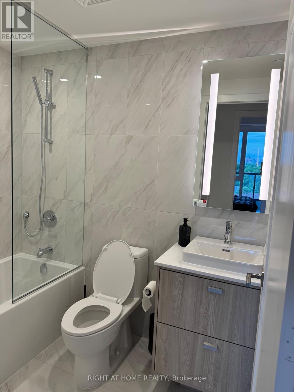
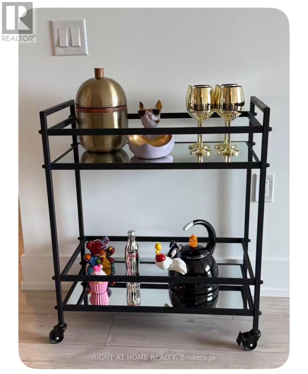
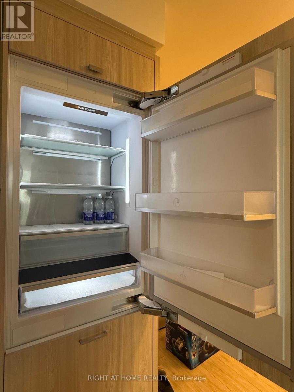
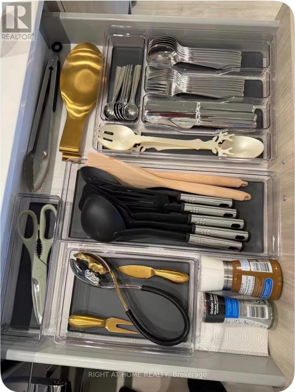
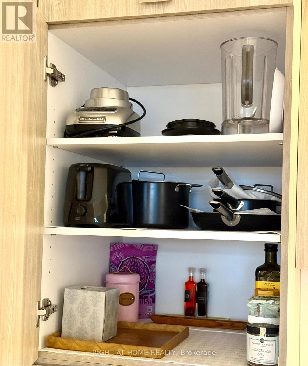
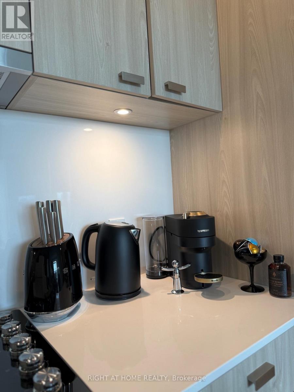
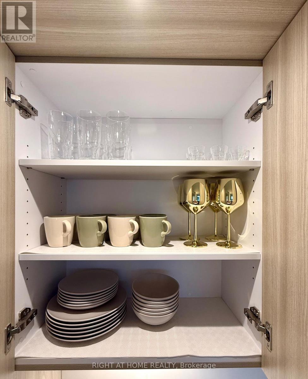
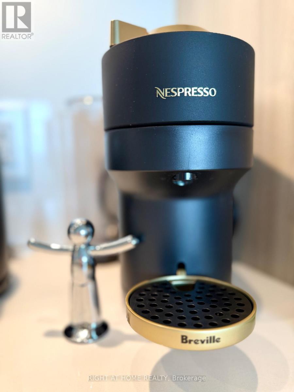
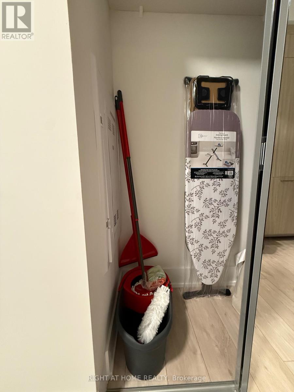
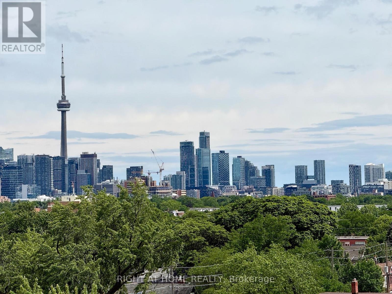
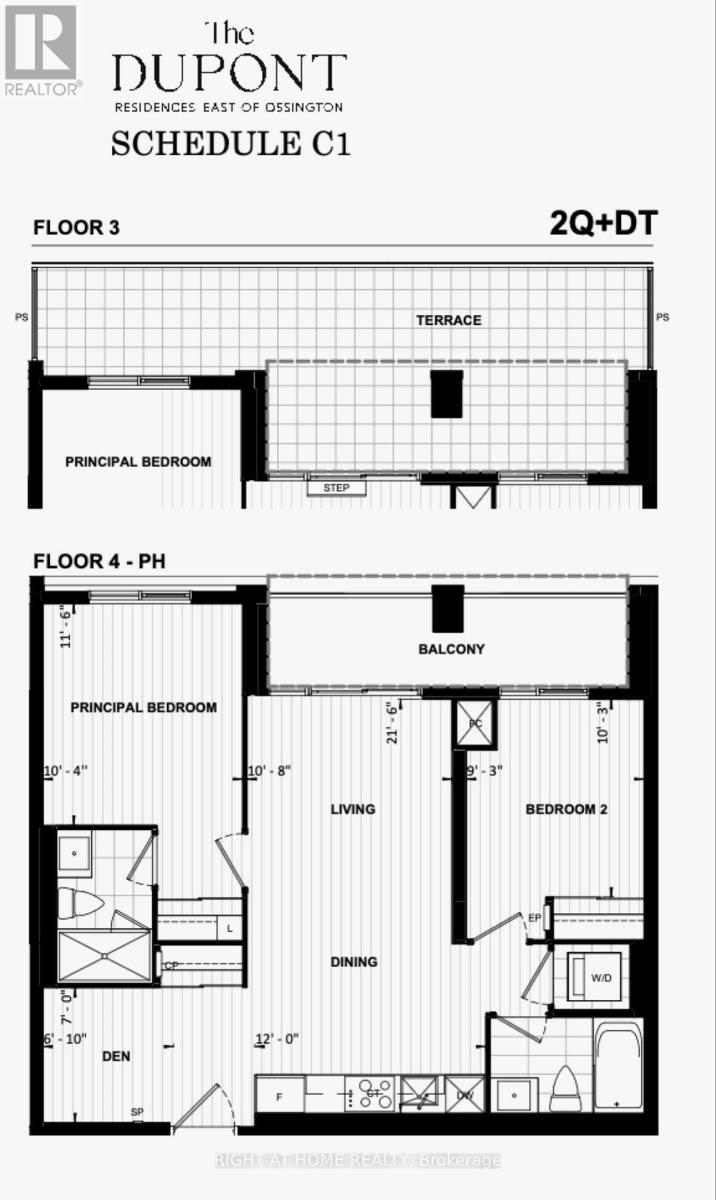
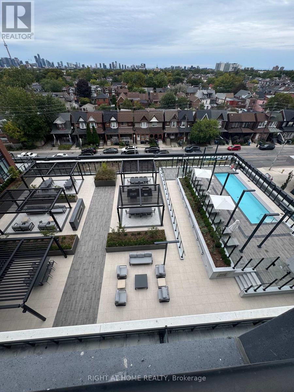
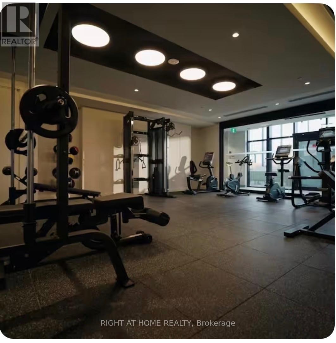
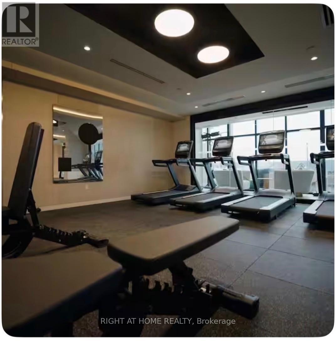
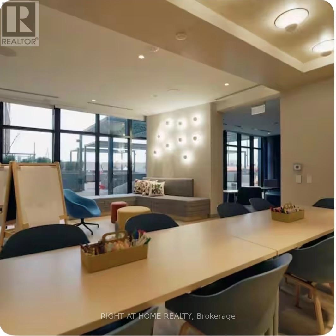
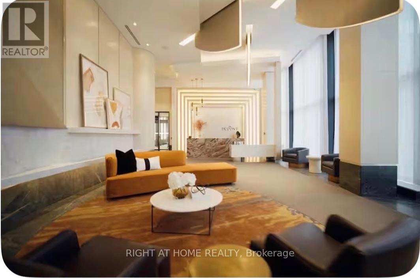
Luxurious Brand New unit with brand new furniture, with Unobstructed South Views, Downtown and CN Tower! Tridel's The Dupont - Residences East of Ossington. This 2 Bedroom + Den, 2 Bathroom unit offers over 800 sq. ft. of interior living space plus a 85 sq ft private balcony ,9-ft ceilings, contemporary finishes and a functional layout. Enjoy an impressive collection of amenities, including an outdoor swimming pool, BBQ area and fireside lounges, plus a fully equipped fitness centre, sauna, steam room and yoga studio. Additional resident amenities include 24hr concierge, a party room, games room, and dedicated kids' play room. One Parking Spot and one locker are included. Free internet until June 15, 2027. Two queen beds and one sofa bed. (id:55460)
Property Details
| MLS® Number | W14165400 |
| Property Type | Single Family |
| Community Name | Dovercourt-Wallace Emerson-Junction |
| Community Features | Pets Allowed With Restrictions |
| Features | Elevator, Balcony |
| Parking Space Total | 1 |
| Pool Type | Outdoor Pool |
Building
| Bathroom Total | 3 |
| Bedrooms Above Ground | 2 |
| Bedrooms Below Ground | 1 |
| Bedrooms Total | 3 |
| Age | New Building |
| Amenities | Exercise Centre, Sauna, Security/concierge, Storage - Locker |
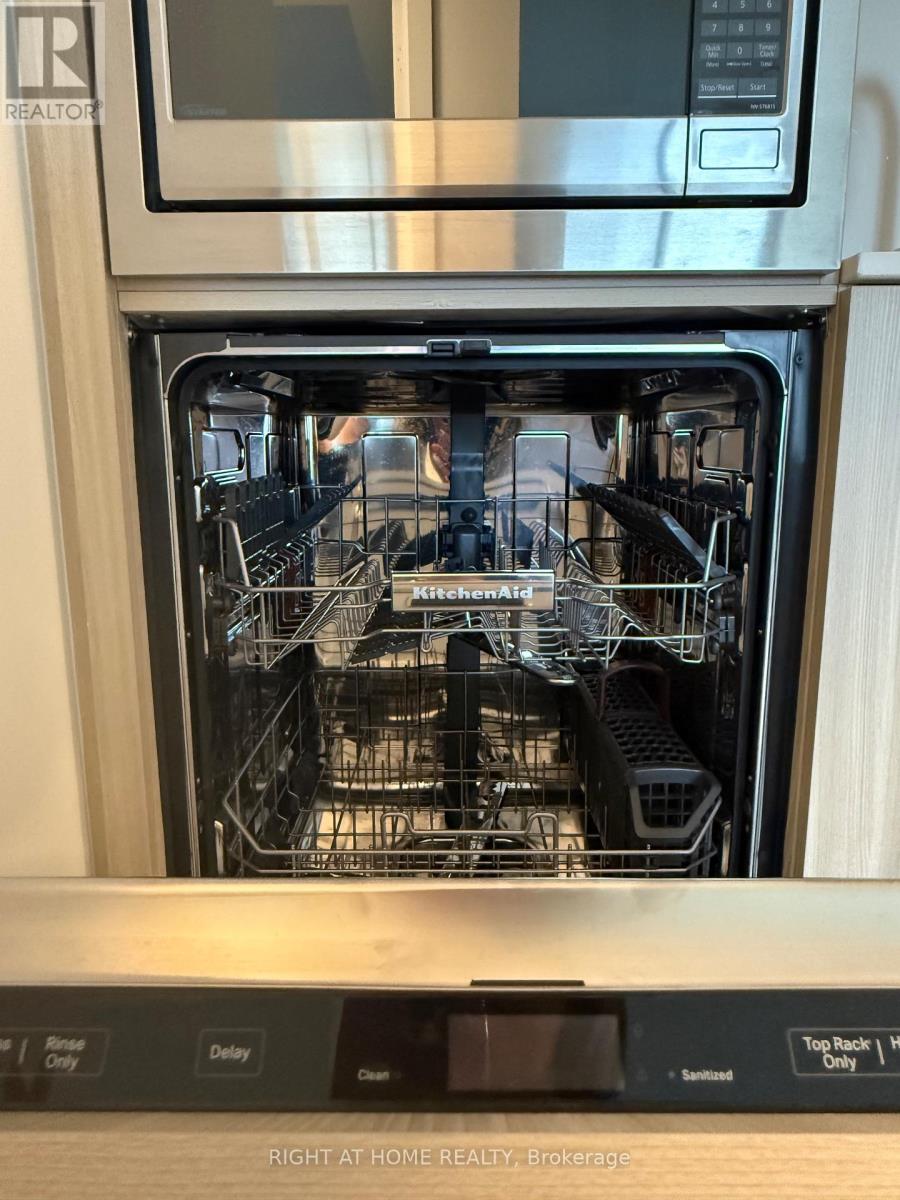
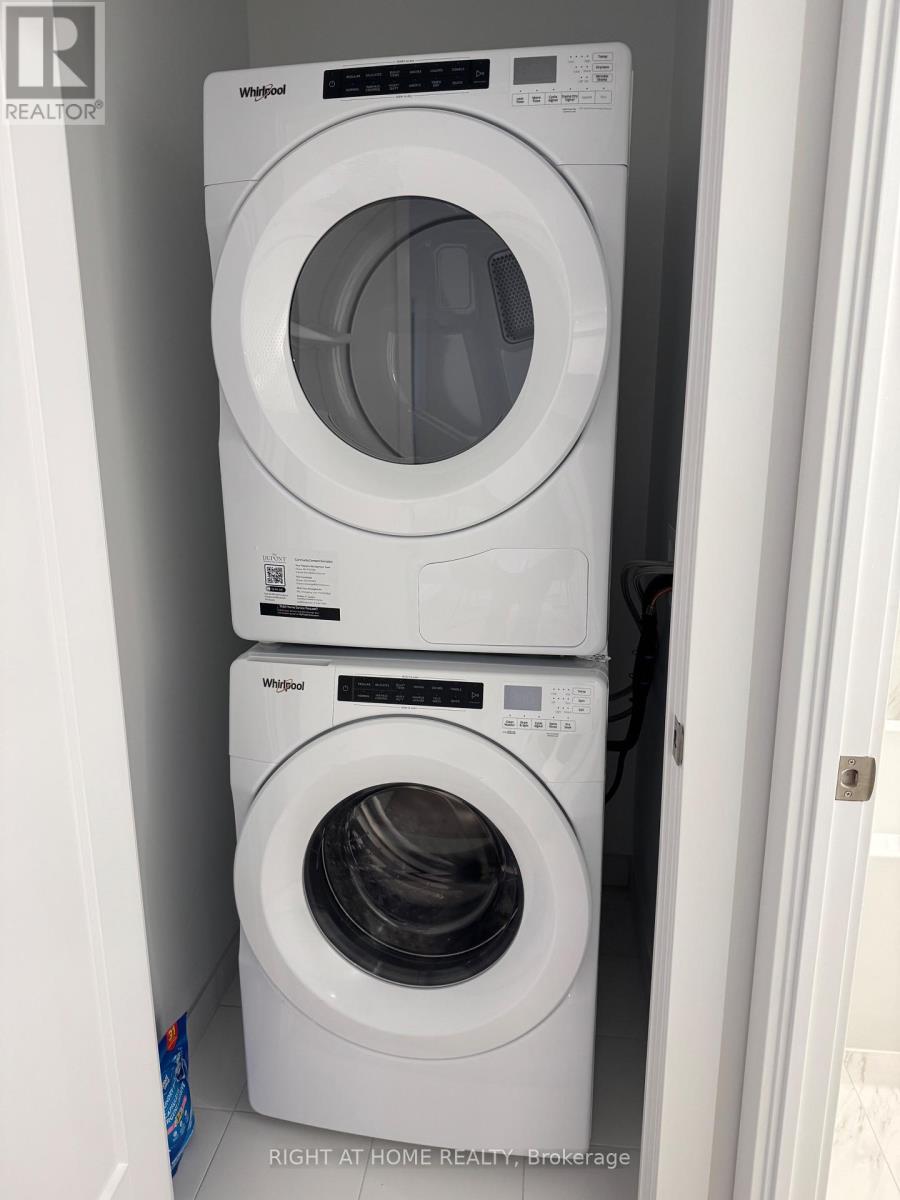
| Appliances | Cooktop, Dishwasher, Dryer, Microwave, Oven, Washer, Whirlpool, Refrigerator |
| Basement Type | None |
| Cooling Type | Central Air Conditioning |
| Exterior Finish | Concrete |
| Heating Fuel | Natural Gas |
| Heating Type | Forced Air |
| Size Interior | 800 - 899 Sqft |
| Type | Apartment |
Parking
| Underground | |
| Garage |
Land
| Acreage | No |
Rooms
| Level | Type | Length | Width | Dimensions |
|---|---|---|---|---|
| Flat | Primary Bedroom | 3.15 m | 3.51 m | 3.15 m x 3.51 m |
| Flat | Bedroom 2 | 2.82 m | 3.12 m | 2.82 m x 3.12 m |
| Flat | Den | 2.13 m | 1.83 m | 2.13 m x 1.83 m |
| Flat | Living Room | 6.55 m | 3.2 m | 6.55 m x 3.2 m |
| Flat | Dining Room | 3.2 m | 6.55 m | 3.2 m x 6.55 m |
| Flat | Kitchen | 3.66 m | 3.2 m | 3.66 m x 3.2 m |

Salesperson
(416) 391-3232

1396 Don Mills Rd Unit B-121
Toronto, Ontario M3B 0A7
(416) 391-3232
(416) 391-0319
www.rightathomerealty.com/

The trademarks REALTOR®, REALTORS®, and the REALTOR® logo are controlled by The Canadian Real Estate Association (CREA) and identify real estate professionals who are members of CREA. The trademarks MLS®, Multiple Listing Service® and the associated logos are owned by The Canadian Real Estate Association (CREA) and identify the quality of services provided by real estate professionals who are members of CREA. The trademark DDF® is owned by The Canadian Real Estate Association (CREA) and identifies CREA's Data Distribution Facility (DDF®)
November 10 2026 03:35:11
Toronto Regional Real Estate Board
Right At Home Realty