
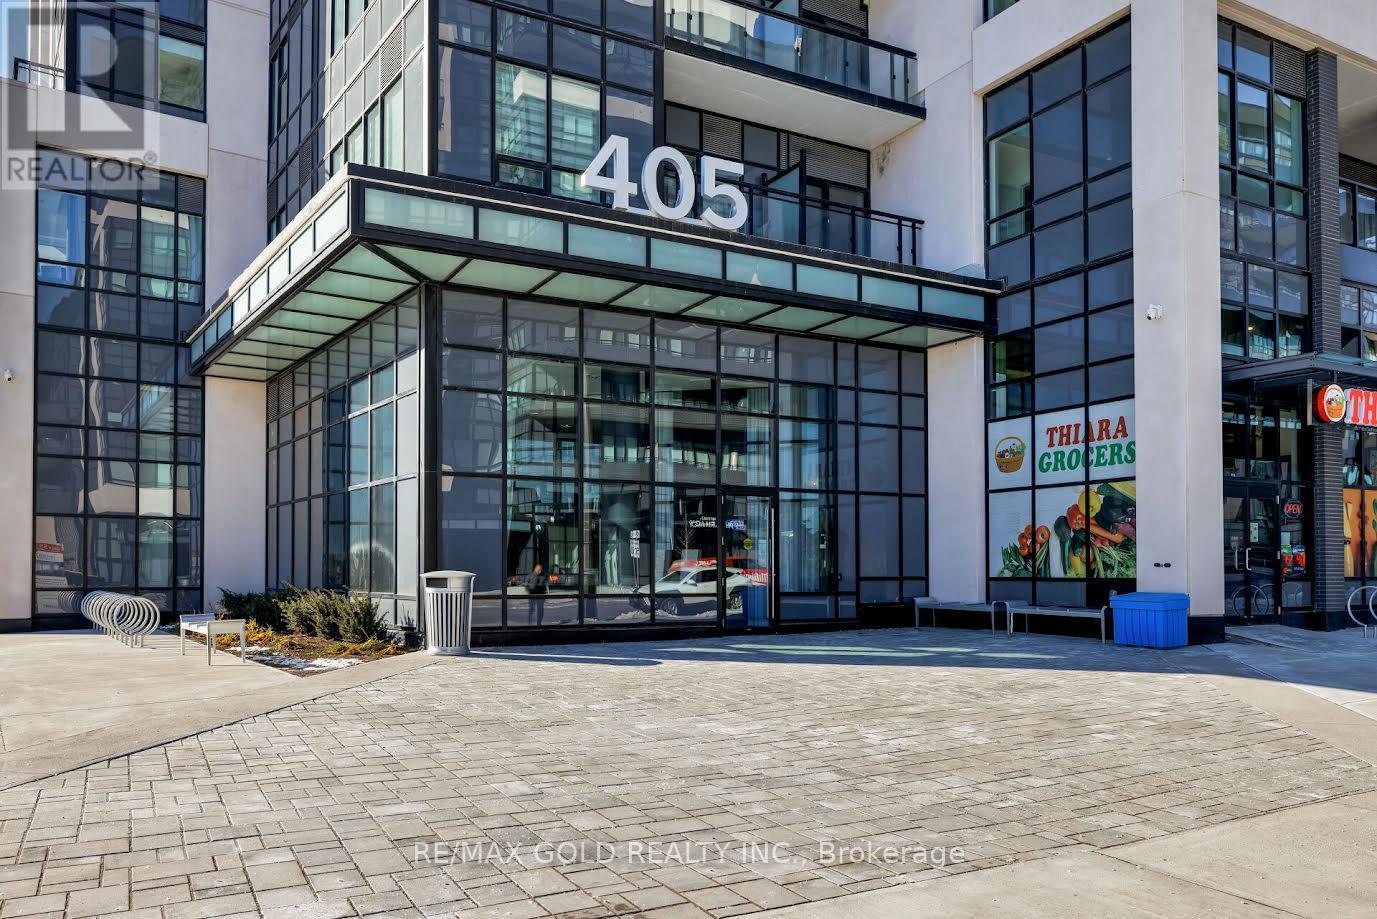
615 - 405 Dundas Street W Oakville, Ontario L6M 2M4

$2,800 Monthly
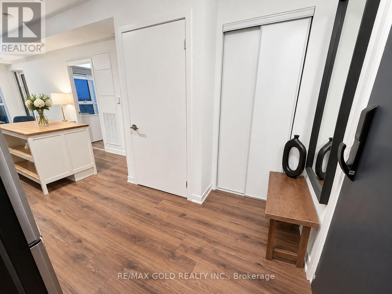
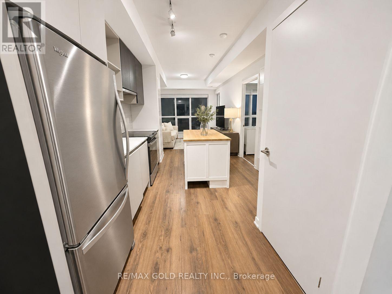
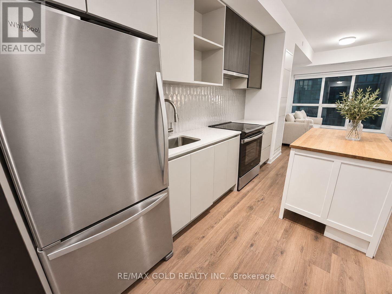
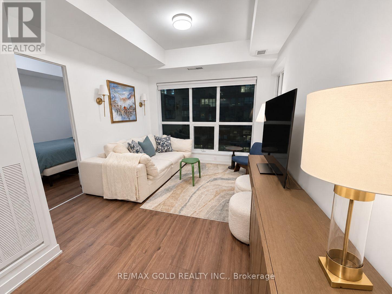
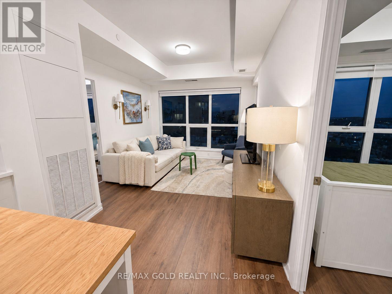
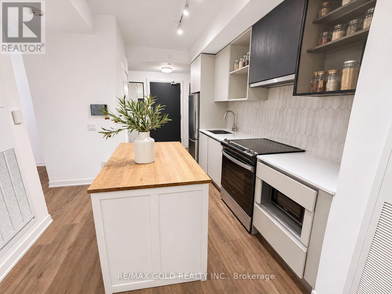
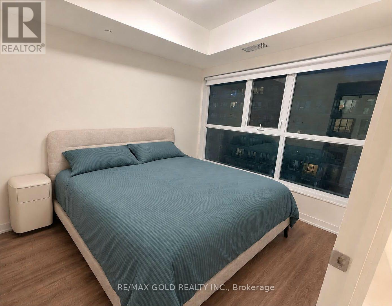
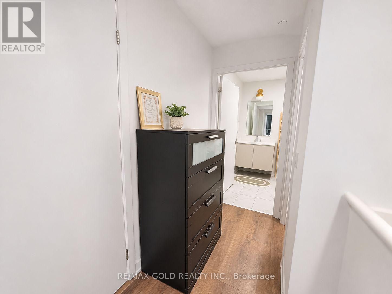
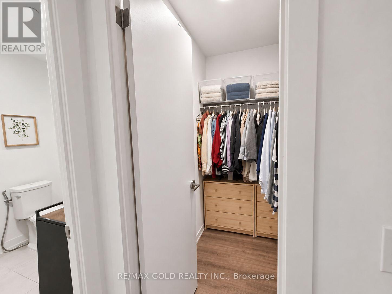
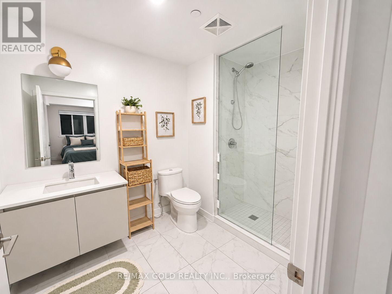
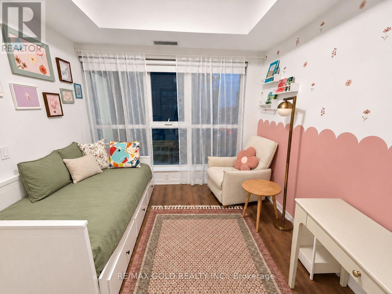
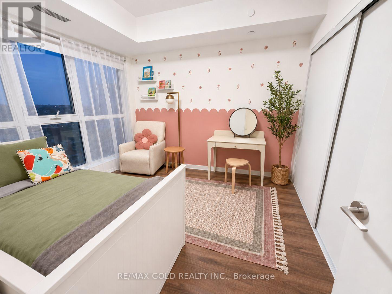
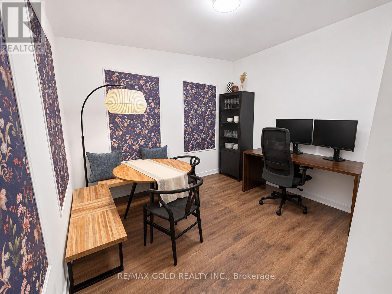
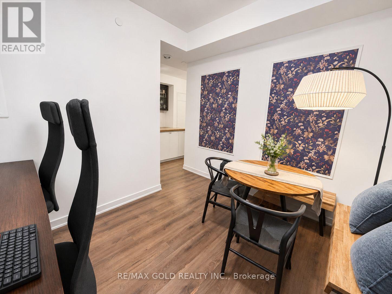
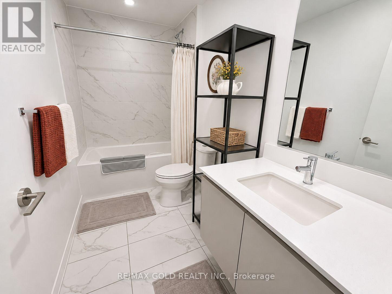
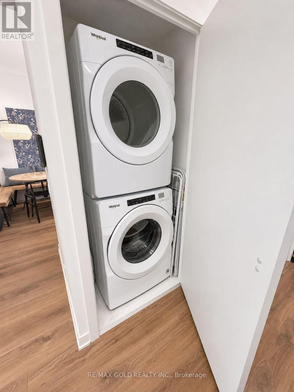
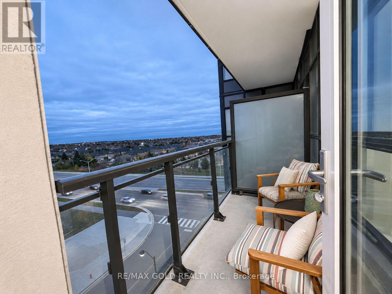
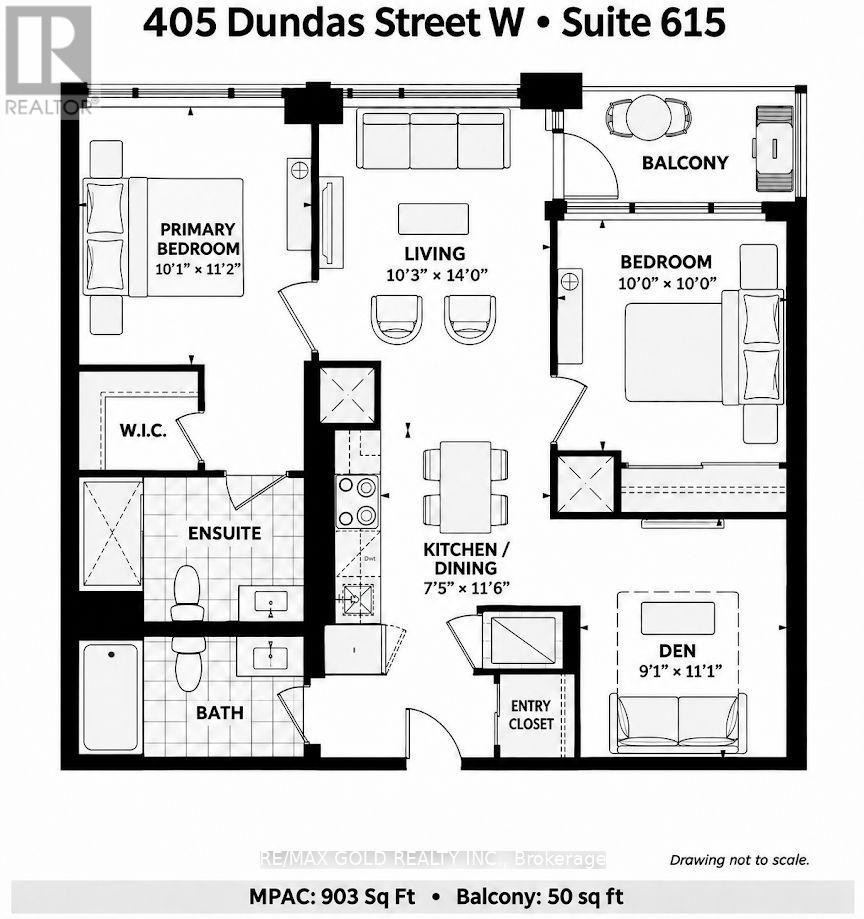
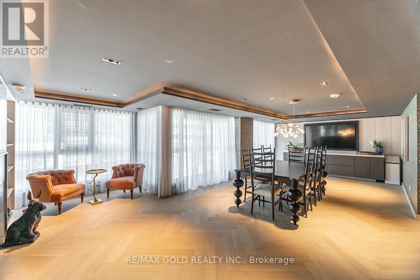
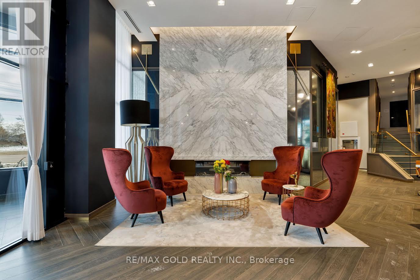
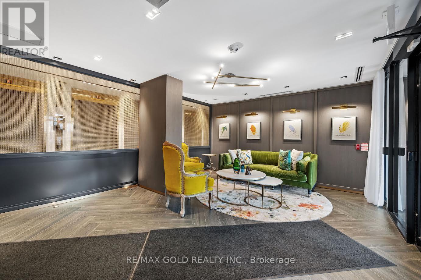
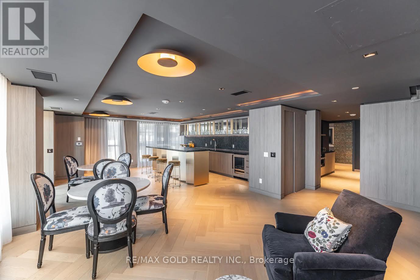
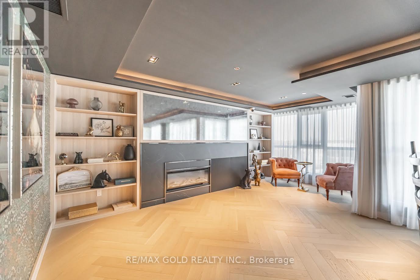
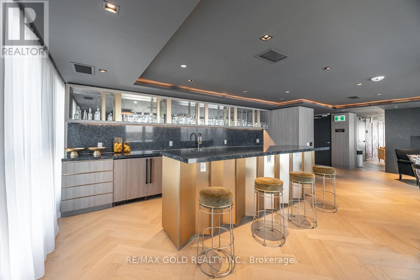
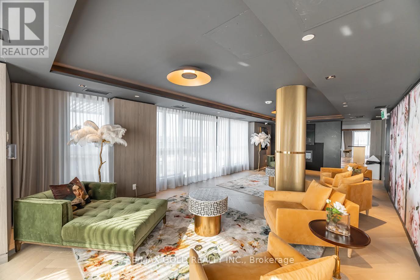
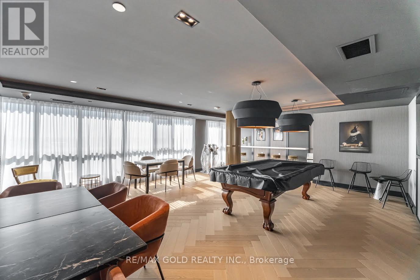
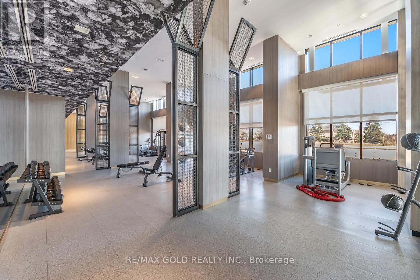
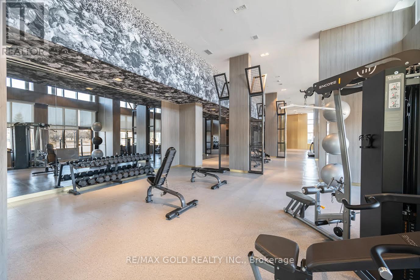
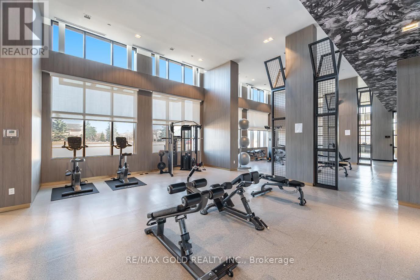
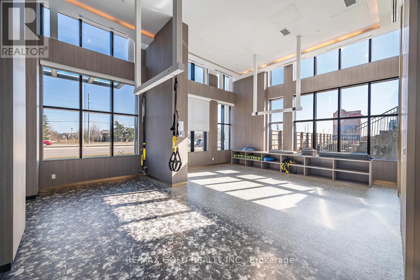
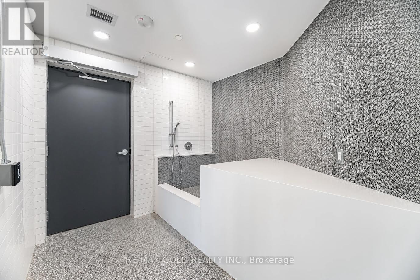
Stunning 2 bedrooms plus den unit located in Oakville. This spacious unit includes 2 large bedrooms with full windows bringing in a ton of natural light and 2 full bathrooms. The oversized den offers the luxury of an extra 3rd bedroom or home office. Elegant and modern kitchen with S/S appliances and quarts countertops. Enjoy the warm open-concept living/dinning area with walk out to private balcony. Unit also comes with 1 parking spot and 2 lockers. Building amenities include lounge/game rooms, outdoor terrance with BBQ and sitting area, 24 hour concierge and visitor parking.Nearby shopping centres, schools, restaurants, sports complex, hospital and neighbourhood parks. Easy access to QEW 403 and 407. (id:55460)
Property Details
| MLS® Number | W14165052 |
| Property Type | Single Family |
| Community Name | 1008 - GO Glenorchy |
| Community Features | Pets Allowed With Restrictions |
| Features | Balcony, In Suite Laundry |
| Parking Space Total | 1 |
Building
| Bathroom Total | 2 |
| Bedrooms Above Ground | 2 |
| Bedrooms Below Ground | 1 |
| Bedrooms Total | 3 |
| Age | 0 To 5 Years |
| Amenities | Storage - Locker |
| Appliances | Dishwasher, Dryer, Microwave, Stove, Washer, Refrigerator |
| Basement Type | None |
| Cooling Type | Central Air Conditioning |
| Exterior Finish | Concrete |
| Flooring Type | Laminate |
| Heating Fuel | Natural Gas |
| Heating Type | Forced Air |
| Size Interior | 900 - 999 Sqft |
| Type | Apartment |
Parking
| Underground | |
| Garage |
Land
| Acreage | No |
Rooms
| Level | Type | Length | Width | Dimensions |
|---|---|---|---|---|
| Flat | Foyer | 2.74 m | 1.22 m | 2.74 m x 1.22 m |
| Flat | Kitchen | 3.54 m | 2.29 m | 3.54 m x 2.29 m |
| Flat | Dining Room | 3.54 m | 2.29 m | 3.54 m x 2.29 m |
| Flat | Living Room | 4.52 m | 3.12 m | 4.52 m x 3.12 m |
| Flat | Primary Bedroom | 3.4 m | 3.07 m | 3.4 m x 3.07 m |
| Flat | Bedroom 2 | 3.05 m | 3.05 m | 3.05 m x 3.05 m |
| Flat | Den | 3.38 m | 2.27 m | 3.38 m x 2.27 m |

5865 Mclaughlin Rd #6a
Mississauga, Ontario L5R 1B8
(905) 290-6777

The trademarks REALTOR®, REALTORS®, and the REALTOR® logo are controlled by The Canadian Real Estate Association (CREA) and identify real estate professionals who are members of CREA. The trademarks MLS®, Multiple Listing Service® and the associated logos are owned by The Canadian Real Estate Association (CREA) and identify the quality of services provided by real estate professionals who are members of CREA. The trademark DDF® is owned by The Canadian Real Estate Association (CREA) and identifies CREA's Data Distribution Facility (DDF®)
November 10 2026 07:05:45
Toronto Regional Real Estate Board
RE/MAX Gold Realty Inc.