
225 B - 50 Upper Mall Way Vaughan, Ontario L4J 0L8

$2,600 Monthly
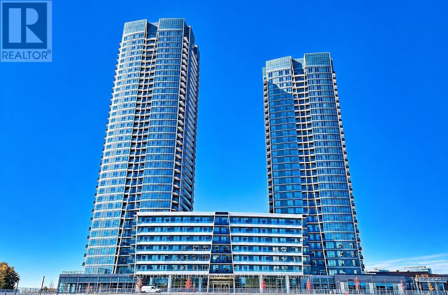
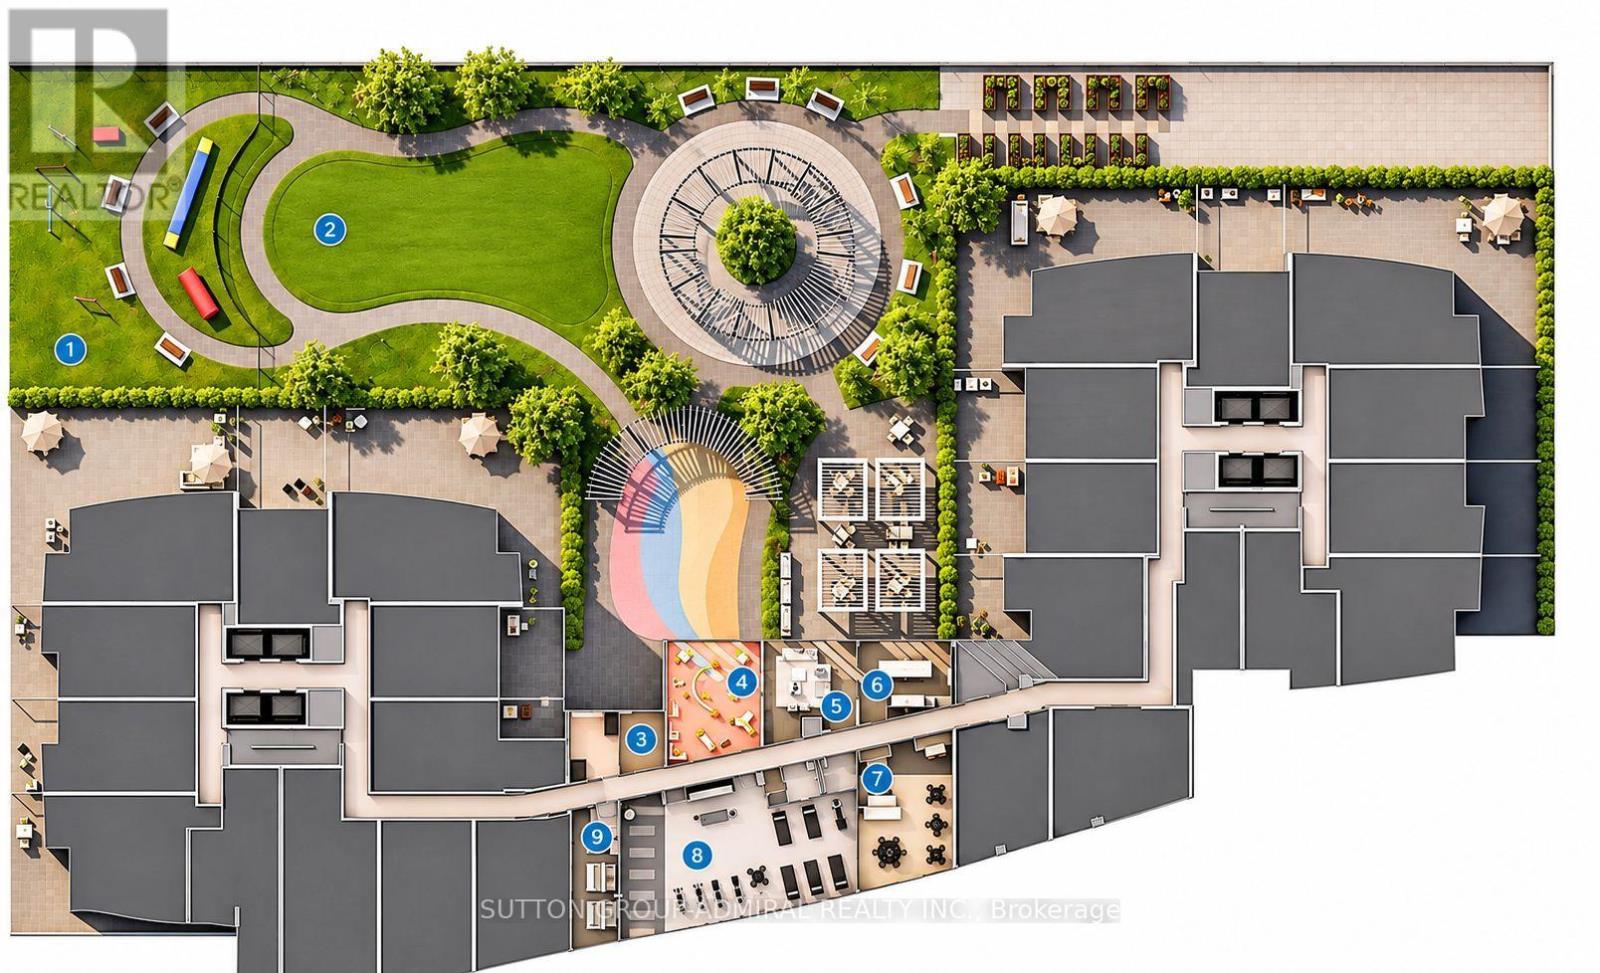
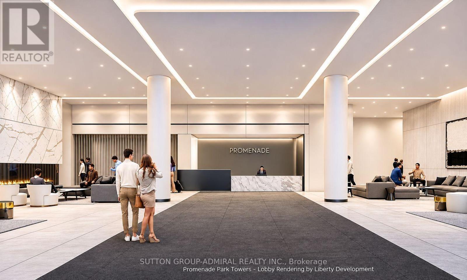
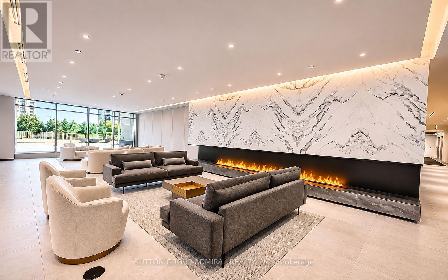
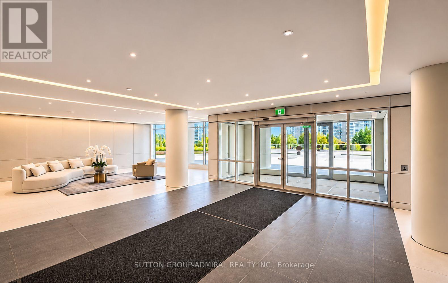
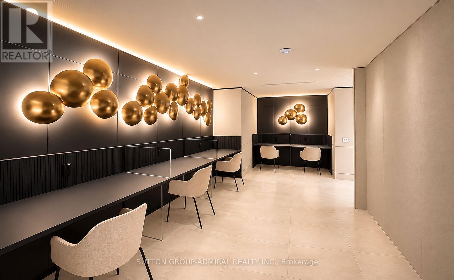
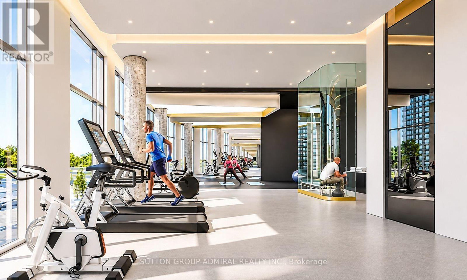
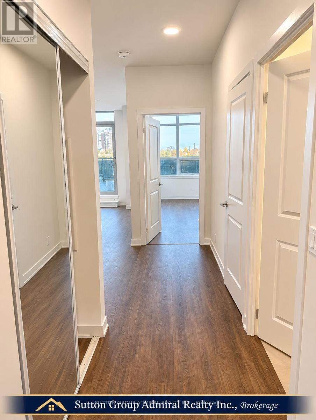
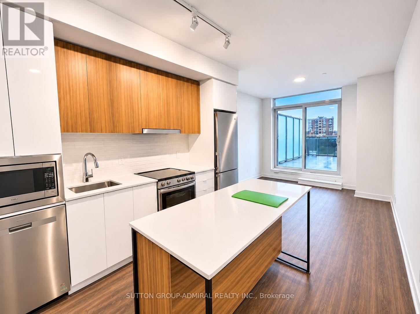
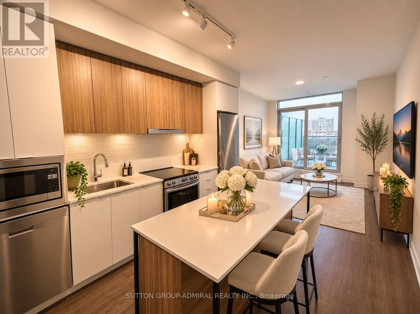
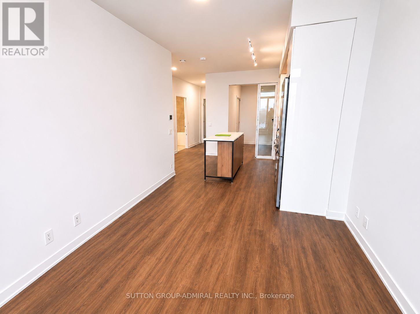
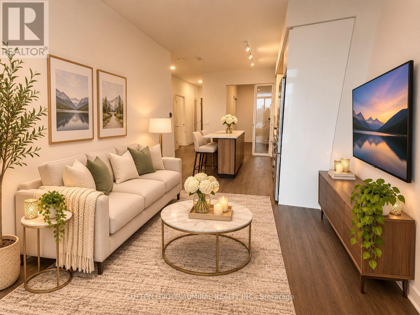
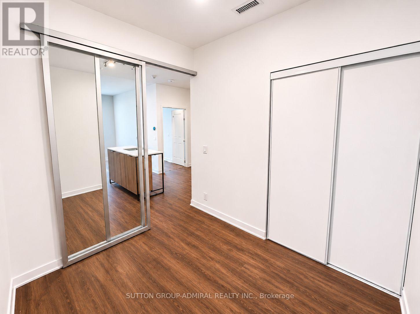
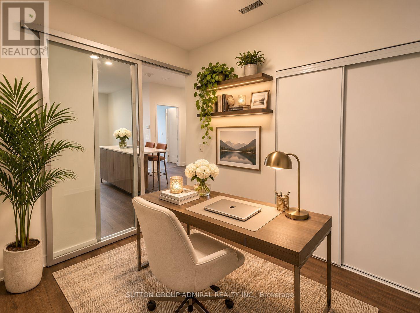
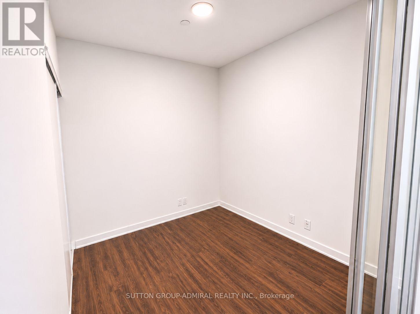
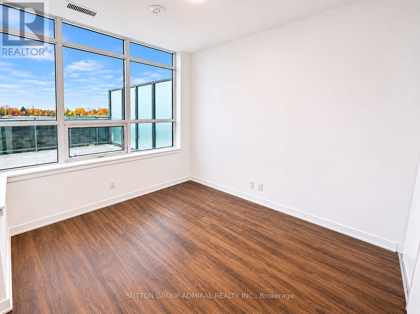
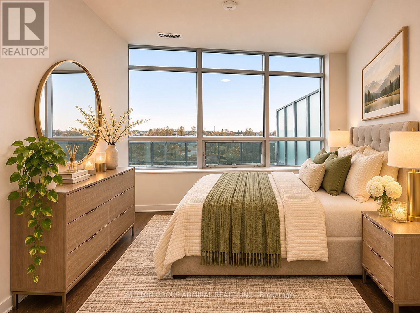
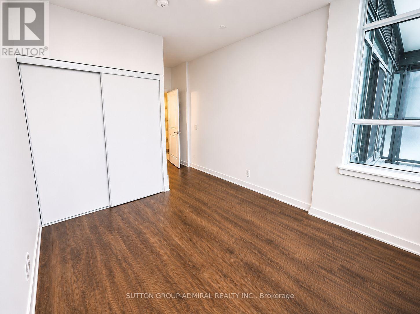
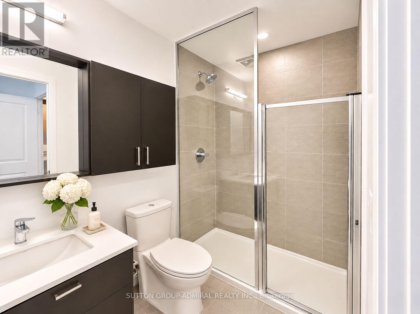
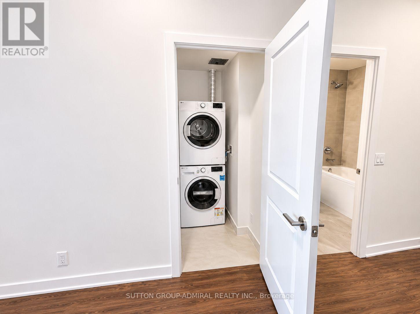
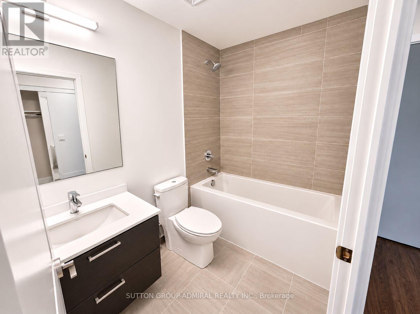
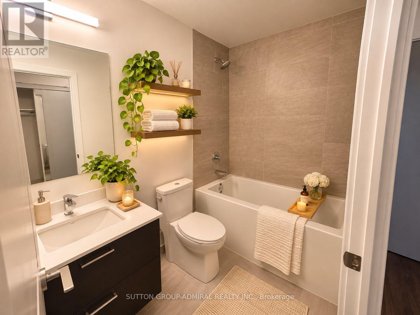
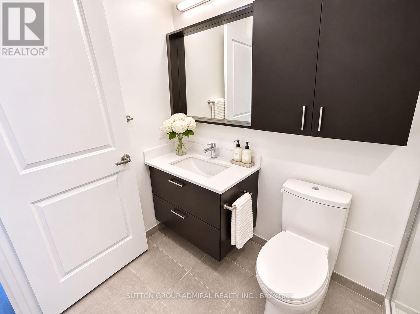
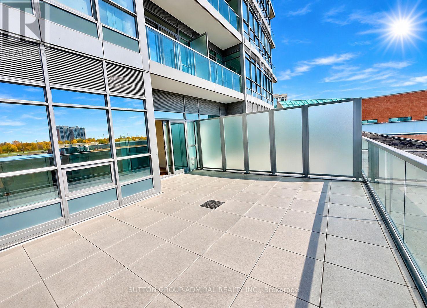
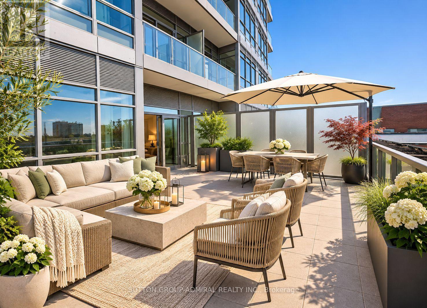
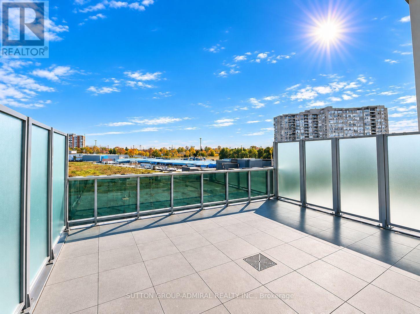
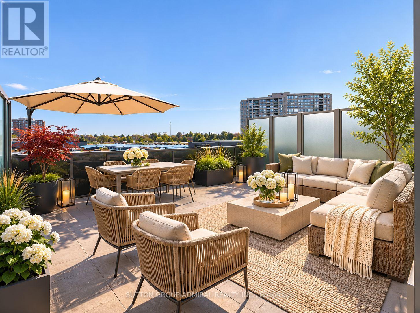
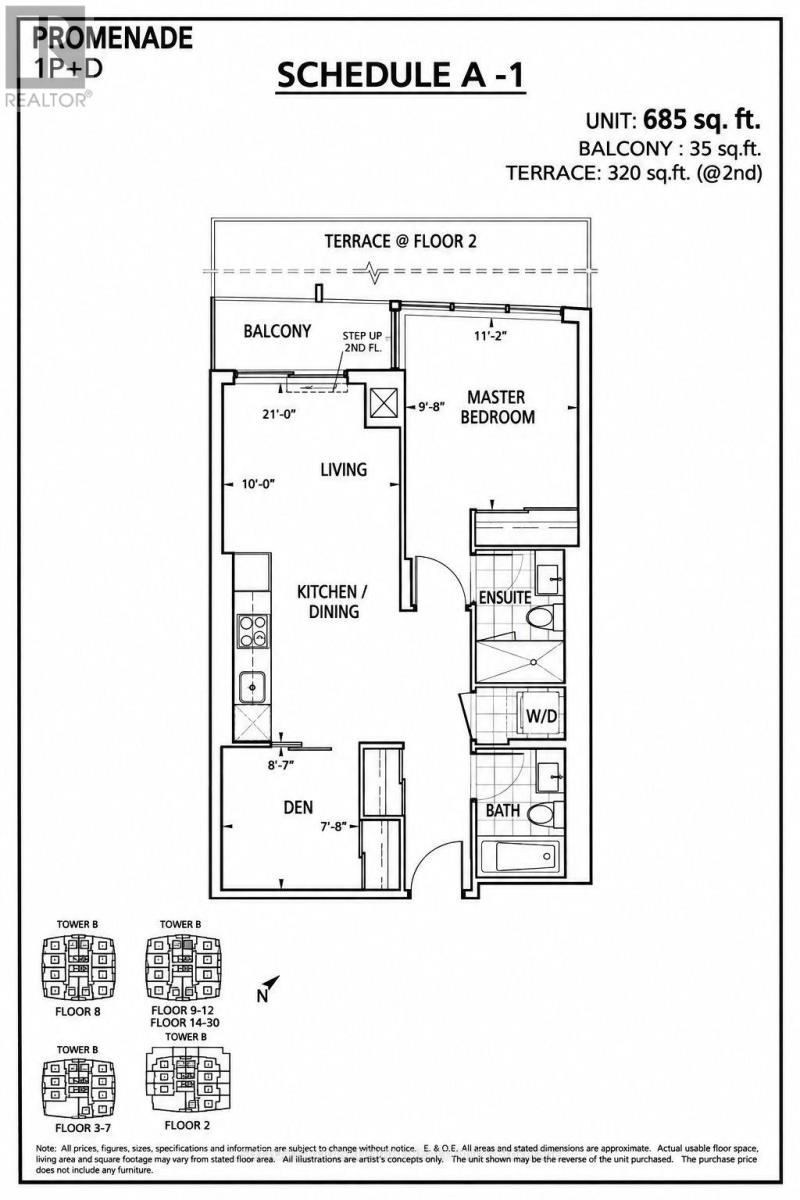
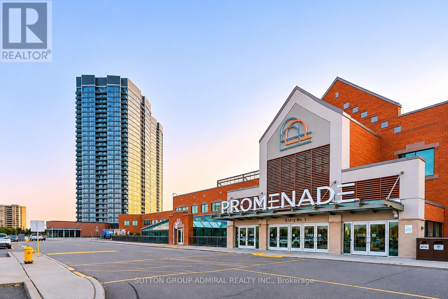
RARE OPPORTUNITY! LUXURY LIVING WITH AN EXTRAORDINARY PRIVATE TERRACE!Welcome to Promenade Park Towers! An exceptional 1 Bedroom + Den, 2 Bathroom suite offering approximately 685 sq. ft. of beautifully designed interior living space, complemented by an impressive 320 sq. ft. private terrace! A truly rare opportunity to enjoy expansive outdoorliving in a luxury condominium. Perfect for entertaining, outdoor dining, relaxing, or creating your own private garden oasis.Featuring an elegant open-concept layout, 9-foot ceilings, contemporary kitchen with upgraded centre island, quartz countertops, stainless steel appliances, and a spacious den with closet and sliding doors, ideal for a home office or guest space. Enjoy premium lifestyle amenities,including 24-hour concierge and security, fitness centre, yoga studio, party room, and beautifully landscaped outdoor green spaces.Unbeatable location with DIRECT ACCESS to Promenade Shopping Centre! Steps to T&T Supermarket,shops, restaurants, and Viva transit. Minutes to Highway 7 and 407.Perfect for discerning professionals, executives, and couples seeking an upscale lifestylewith the rare luxury of exceptional private outdoor space. A MUST SEE! (id:55460)
Property Details
| MLS® Number | N14164062 |
| Property Type | Single Family |
| Community Name | Brownridge |
| Communication Type | High Speed Internet |
| Community Features | Pets Not Allowed |
| Features | In Suite Laundry |
| Parking Space Total | 1 |
Building
| Bathroom Total | 2 |
| Bedrooms Above Ground | 1 |
| Bedrooms Below Ground | 1 |
| Bedrooms Total | 2 |
| Basement Type | None |
| Cooling Type | Central Air Conditioning |
| Exterior Finish | Concrete |
| Flooring Type | Laminate |
| Heating Fuel | Natural Gas |
| Heating Type | Forced Air |
| Size Interior | 600 - 699 Sqft |
| Type | Apartment |
Parking
| Underground | |
| Garage |
Land
| Acreage | No |
Rooms
| Level | Type | Length | Width | Dimensions |
|---|---|---|---|---|
| Flat | Living Room | 3.05 m | 3.05 m | 3.05 m x 3.05 m |
| Flat | Kitchen | 3.4 m | 3.05 m | 3.4 m x 3.05 m |
| Flat | Primary Bedroom | 3.4 m | 2.98 m | 3.4 m x 2.98 m |
| Flat | Den | 2.62 m | 2.34 m | 2.62 m x 2.34 m |
https://www.realtor.ca/real-estate/30495735/225-b-50-upper-mall-way-vaughan-brownridge-brownridge
Salesperson
(416) 739-7200
1206 Centre Street
Thornhill, Ontario L4J 3M9
(416) 739-7200
(416) 739-9367
www.suttongroupadmiral.com/

The trademarks REALTOR®, REALTORS®, and the REALTOR® logo are controlled by The Canadian Real Estate Association (CREA) and identify real estate professionals who are members of CREA. The trademarks MLS®, Multiple Listing Service® and the associated logos are owned by The Canadian Real Estate Association (CREA) and identify the quality of services provided by real estate professionals who are members of CREA. The trademark DDF® is owned by The Canadian Real Estate Association (CREA) and identifies CREA's Data Distribution Facility (DDF®)
November 14 2026 05:02:06
Toronto Regional Real Estate Board
Sutton Group-Admiral Realty Inc.