
44 Camino Drive Vaughan, Ontario L6A 3W8

$3,400 Monthly
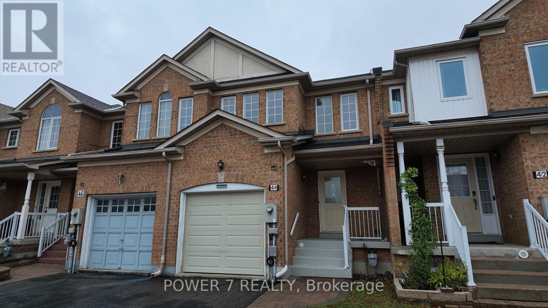
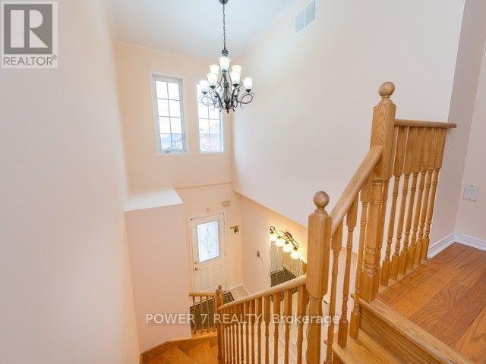
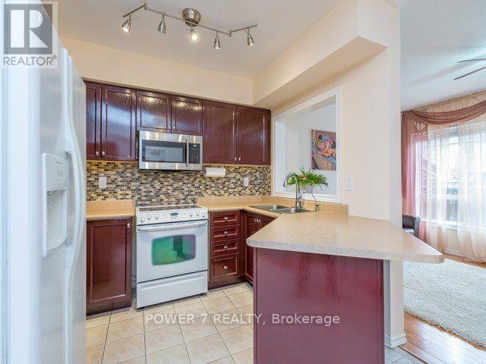
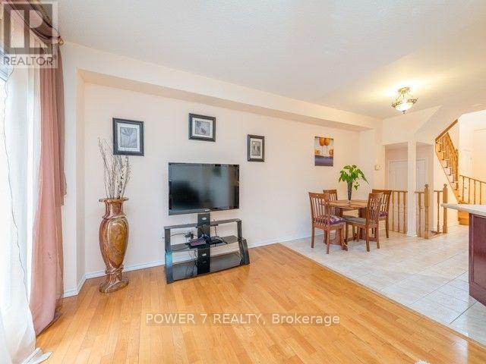
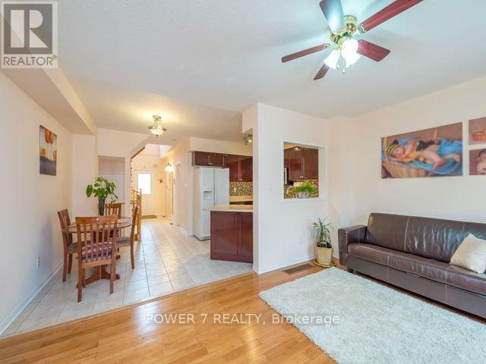
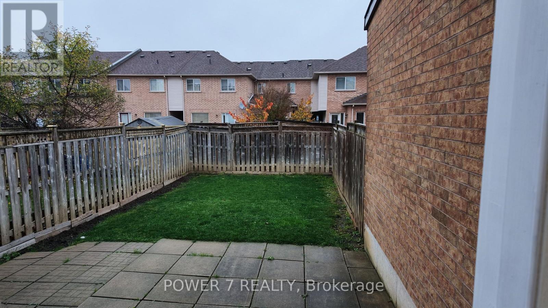
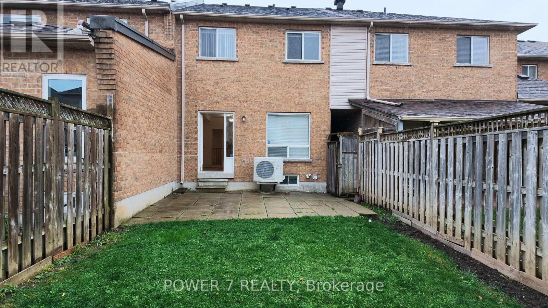
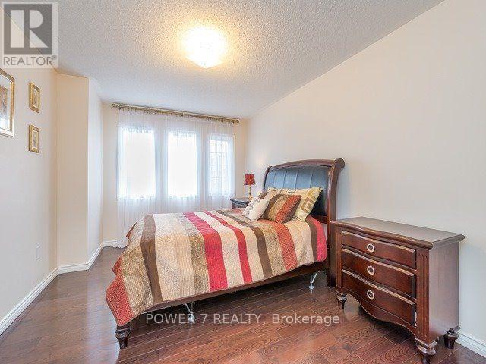
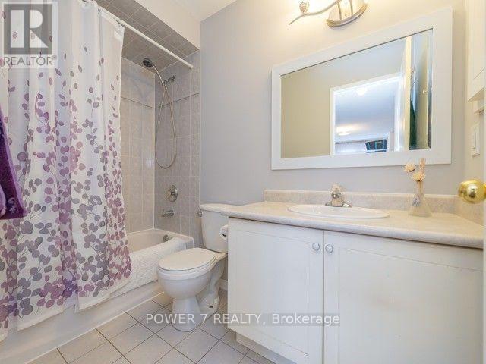
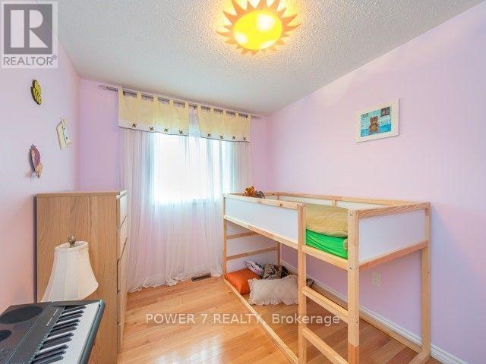
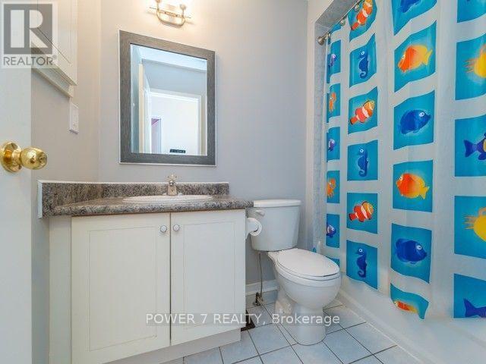
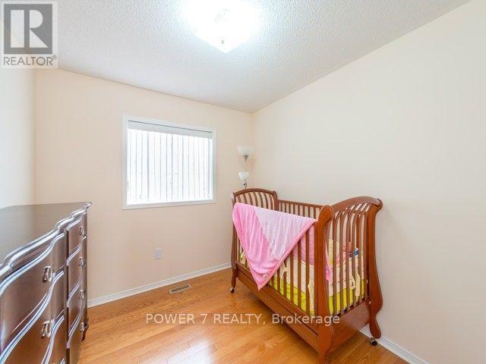
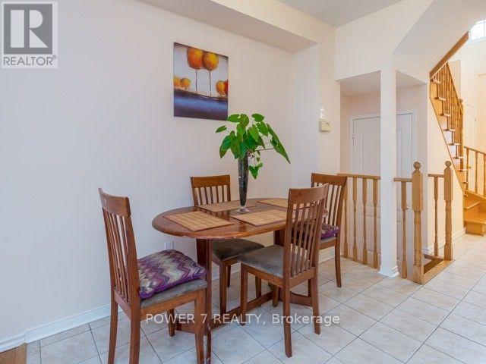
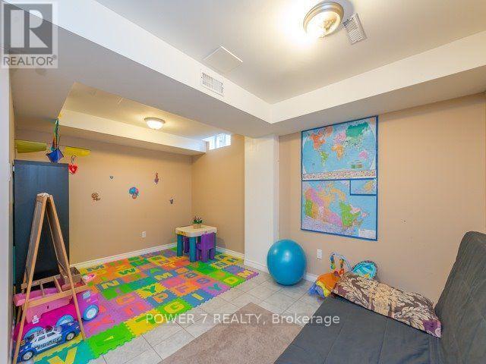
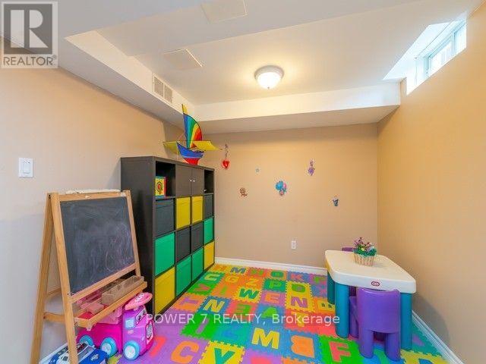
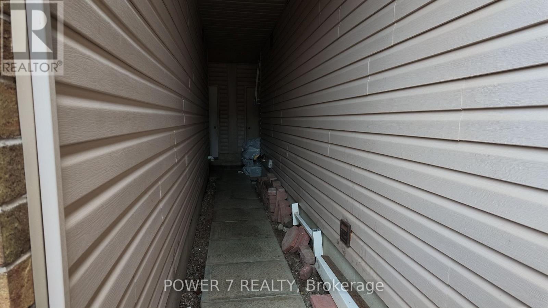
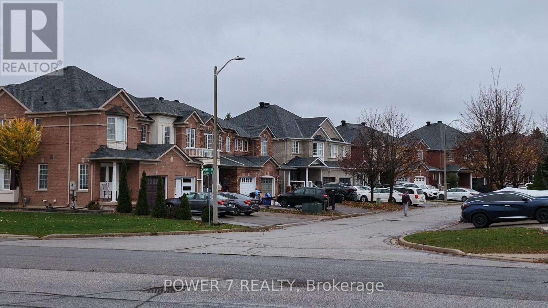
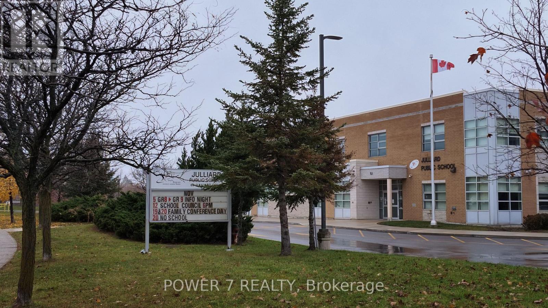
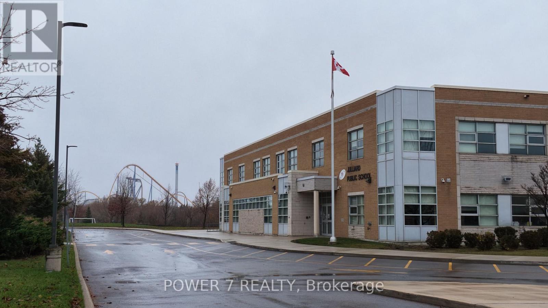
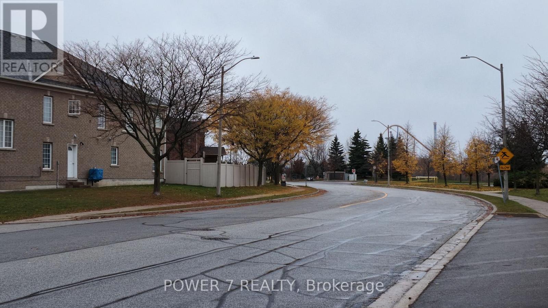
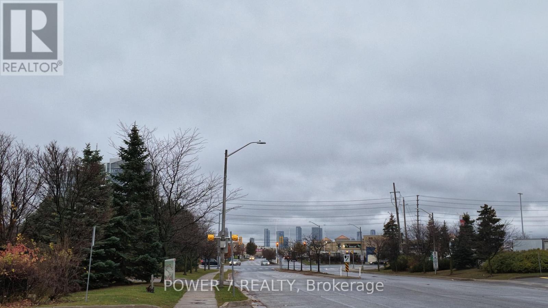
Welcome to this spacious and well-maintained home, offering 3 bedrooms, 2.5 bathrooms, and a finished basement with additional living space. A great opportunity for families or professionals looking for comfort, functionality, and an unbeatable location. Ideally situated directly across from Julliard Public School, making school access incredibly convenient. Enjoy easy access to Vaughan Mills, Canada's Wonderland, major highways, shopping, restaurants, parks, and everyday amenities. The functional layout provides generous living and dining areas, comfortable bedrooms, and a finished basement that can be used as a family room, recreation area, home office, or additional storage. Prime Vaughan location with everything you need close by - school, shopping, entertainment, transit, and major transportation routes. Don't miss this opportunity to lease one of Vaughan's highly convenient neighborhoods. Tenant to maintain snow/salt in front of the unit/driveway. (id:55460)
Property Details
| MLS® Number | N14163108 |
| Property Type | Single Family |
| Community Name | Vellore Village |
| Amenities Near By | Public Transit, Schools, Park |
| Features | Carpet Free |
| Parking Space Total | 2 |
Building
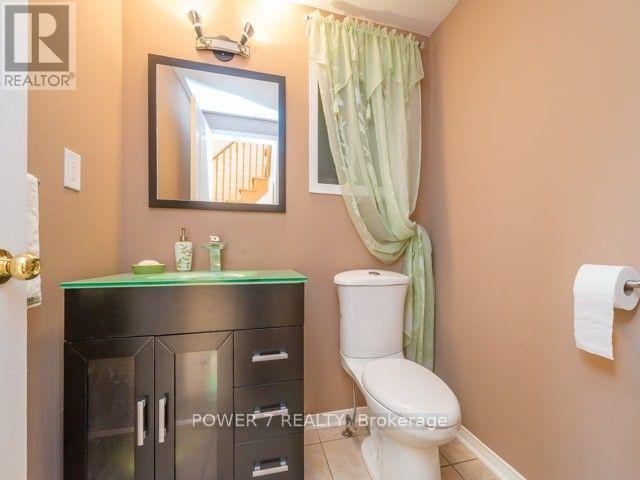
| Bathroom Total | 3 |
| Bedrooms Above Ground | 3 |
| Bedrooms Total | 3 |
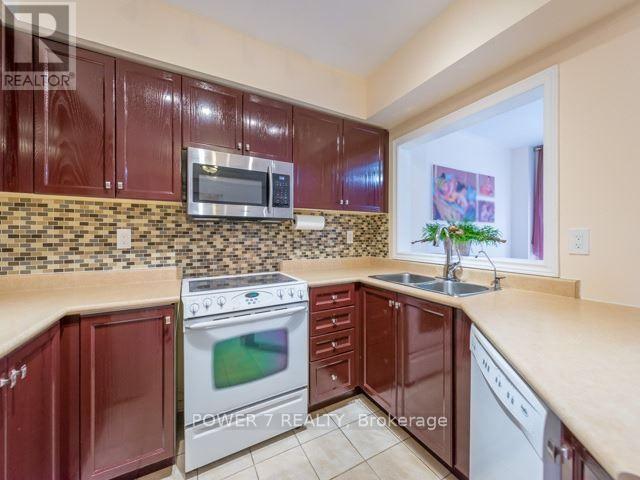
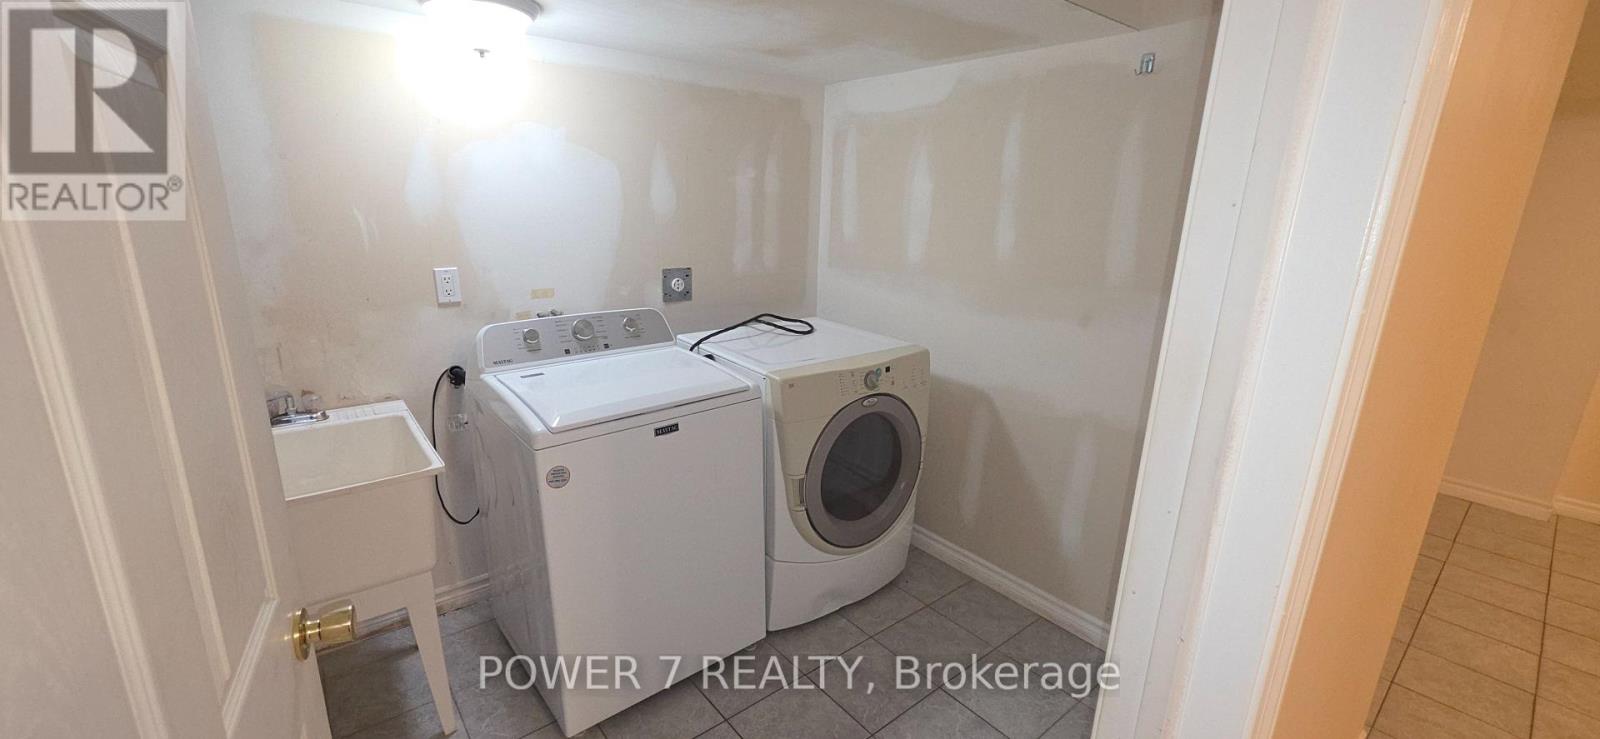
| Appliances | Garage Door Opener Remote(s), Oven - Built-in, Dryer, Stove, Washer, Refrigerator |
| Basement Development | Finished |
| Basement Type | N/a (finished) |
| Construction Style Attachment | Attached |
| Cooling Type | Central Air Conditioning |
| Exterior Finish | Brick |
| Foundation Type | Concrete |
| Half Bath Total | 1 |
| Heating Fuel | Natural Gas |
| Heating Type | Forced Air |
| Stories Total | 2 |
| Size Interior | 1,100 - 1,500 Sqft |
| Type | Row / Townhouse |
| Utility Water | Municipal Water |
Parking
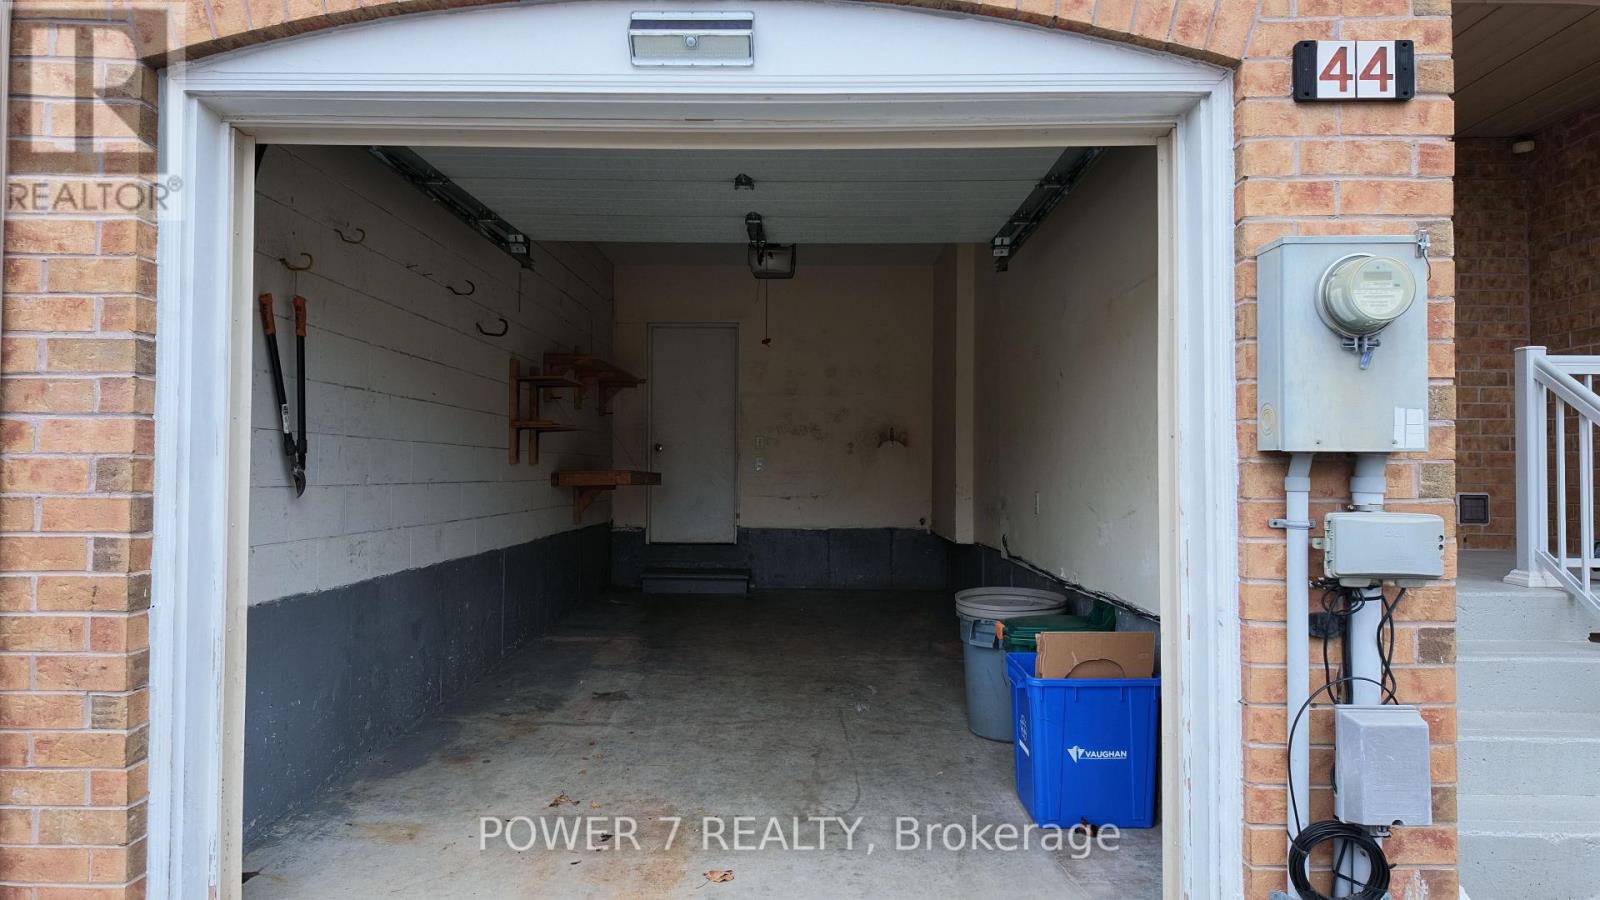
| Attached Garage | |
| Garage |
Land
| Acreage | No |
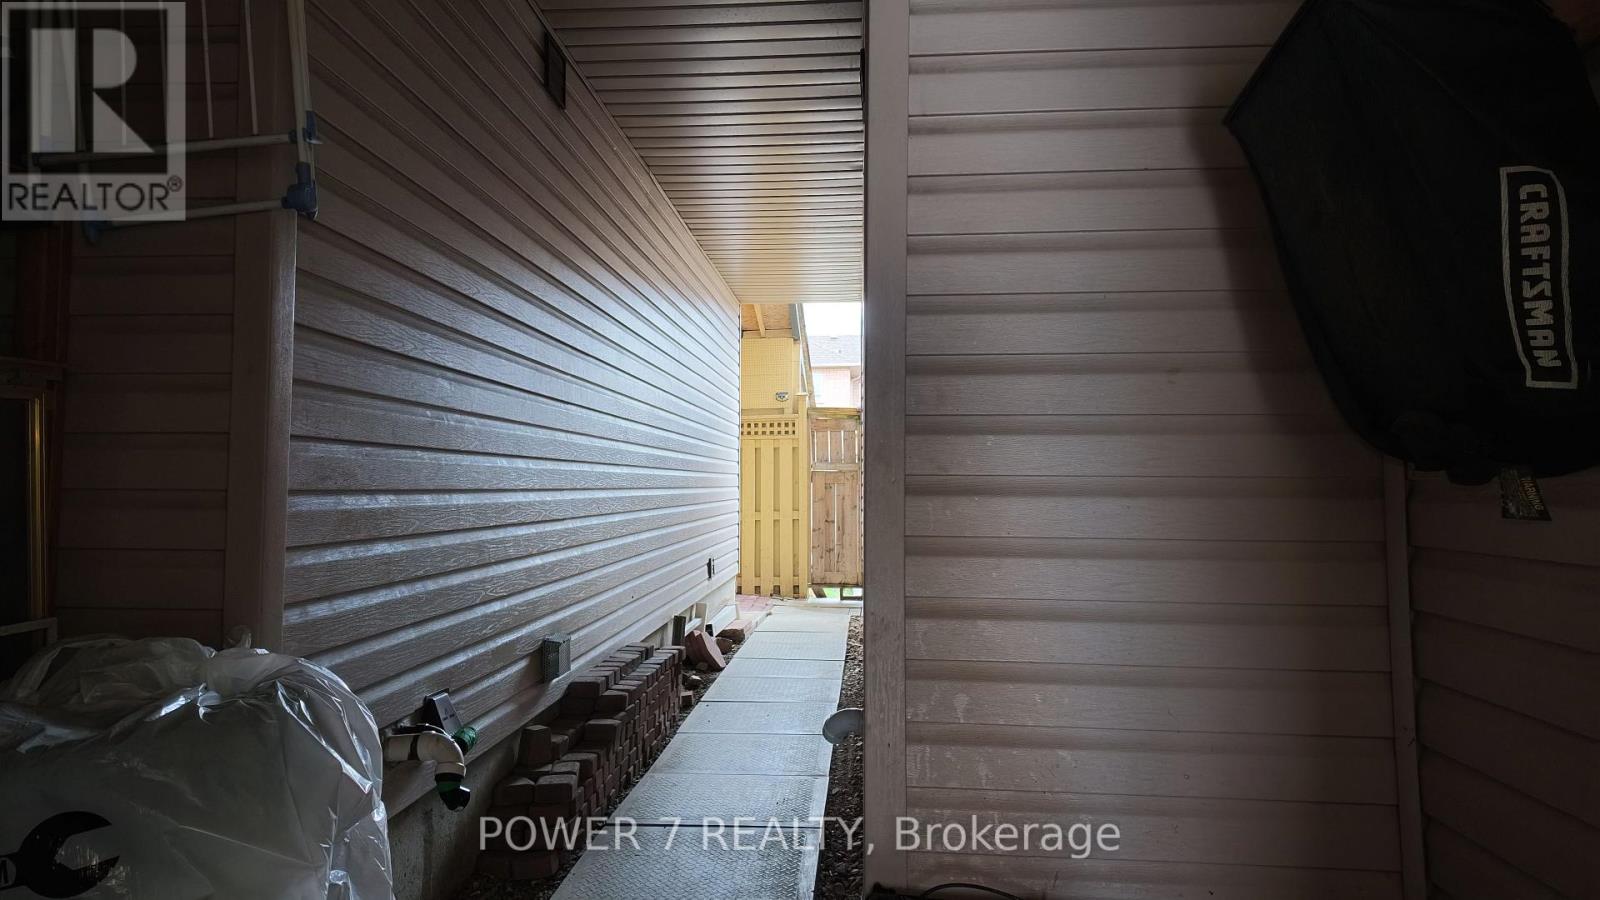
| Fence Type | Fenced Yard |
| Land Amenities | Public Transit, Schools, Park |
| Sewer | Sanitary Sewer |
| Size Depth | 109 Ft ,10 In |
| Size Frontage | 19 Ft ,8 In |
| Size Irregular | 19.7 X 109.9 Ft |
| Size Total Text | 19.7 X 109.9 Ft |
https://www.realtor.ca/real-estate/30494454/44-camino-drive-vaughan-vellore-village-vellore-village

25 Brodie Drive #2
Richmond Hill, Ontario L4B 3K7
(905) 770-7776
Salesperson
(905) 770-7776
25 Brodie Drive #2
Richmond Hill, Ontario L4B 3K7
(905) 770-7776

The trademarks REALTOR®, REALTORS®, and the REALTOR® logo are controlled by The Canadian Real Estate Association (CREA) and identify real estate professionals who are members of CREA. The trademarks MLS®, Multiple Listing Service® and the associated logos are owned by The Canadian Real Estate Association (CREA) and identify the quality of services provided by real estate professionals who are members of CREA. The trademark DDF® is owned by The Canadian Real Estate Association (CREA) and identifies CREA's Data Distribution Facility (DDF®)
November 12 2026 08:34:03
Toronto Regional Real Estate Board
Power 7 Realty