
53 Wyndcliff Crescent Toronto, Ontario M4A 2J9

$4,100 Monthly
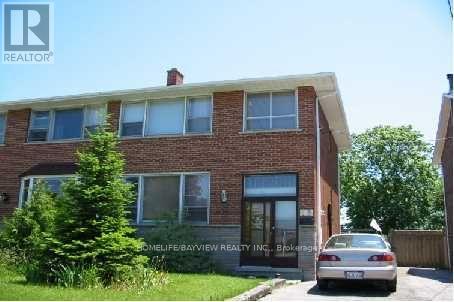
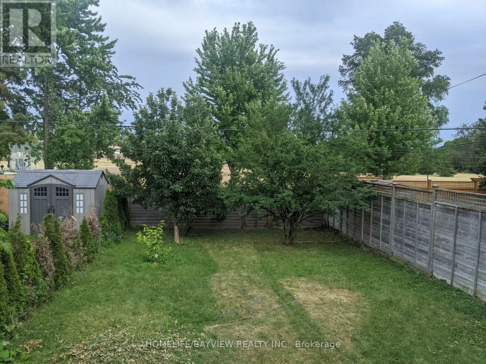
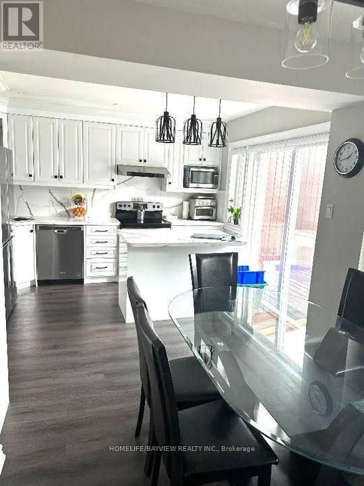
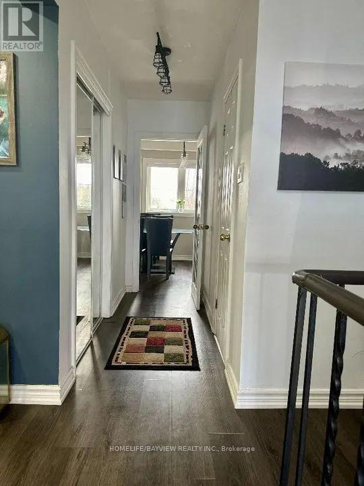
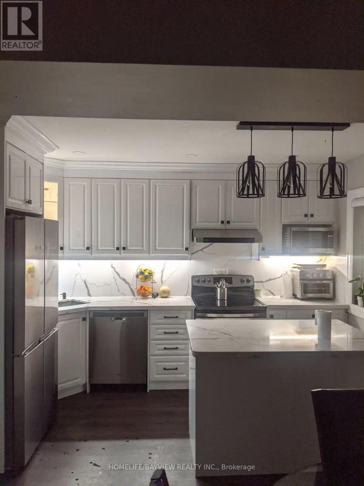
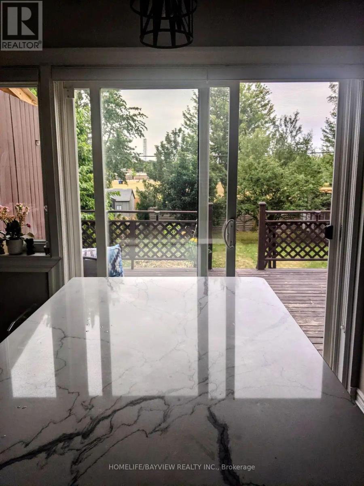
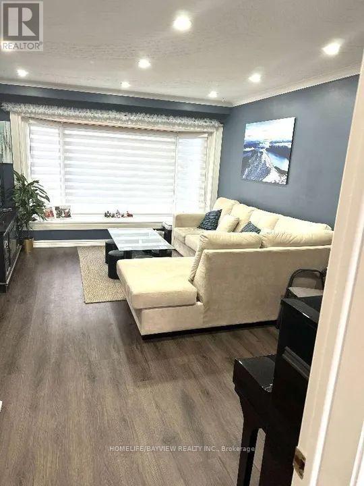
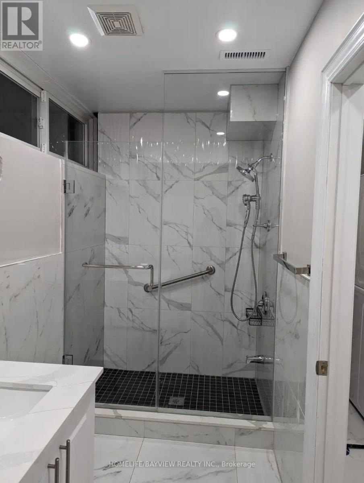
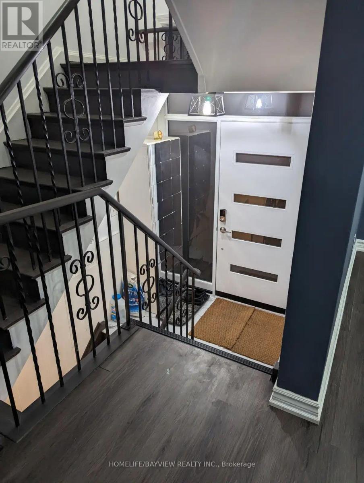
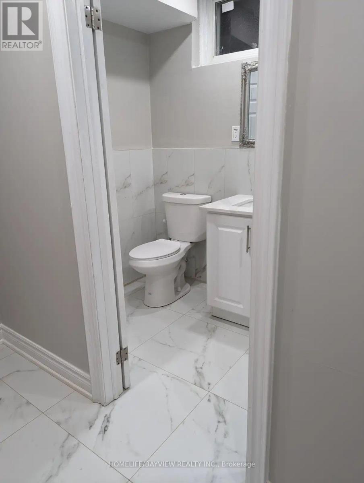
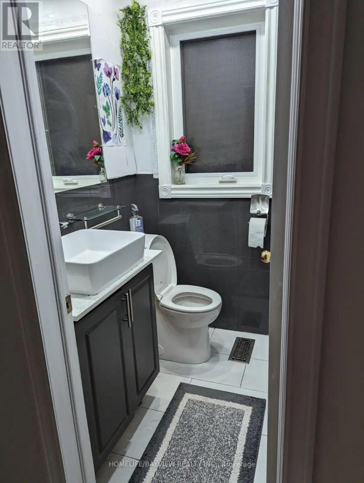
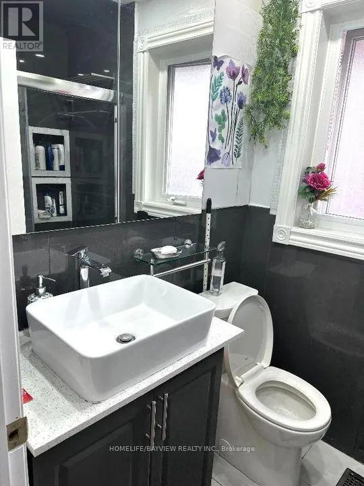
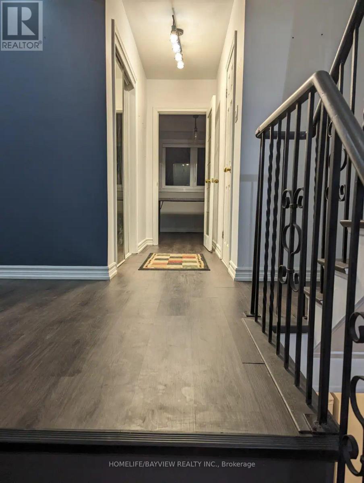
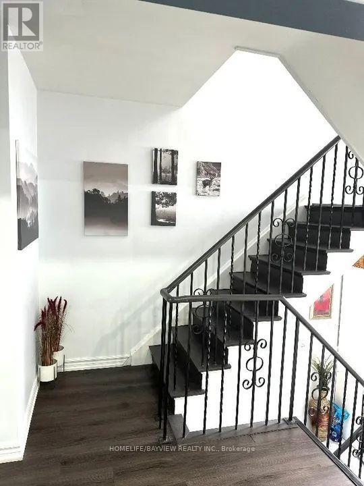
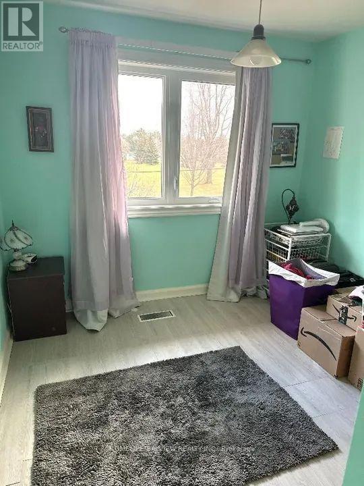
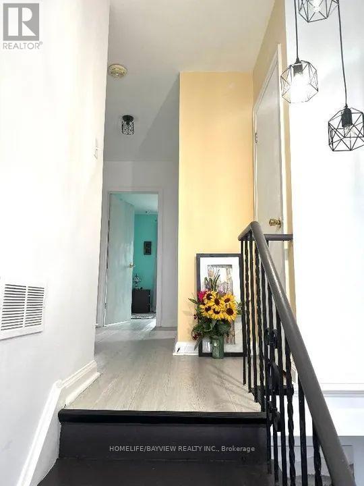
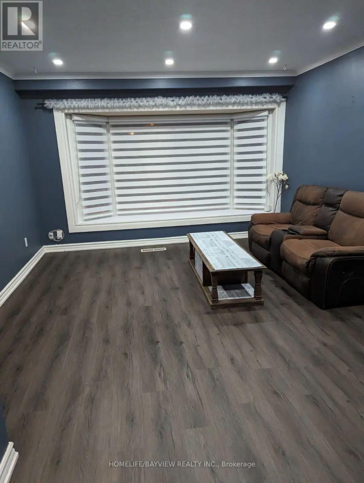
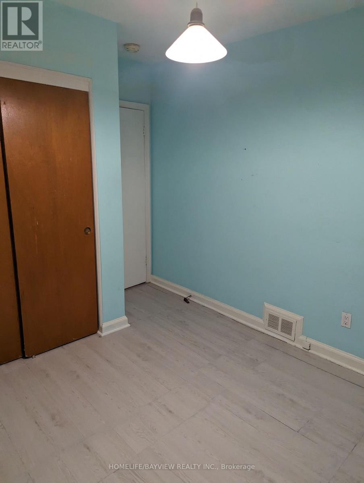
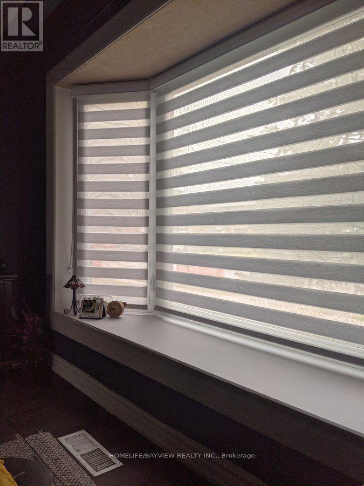
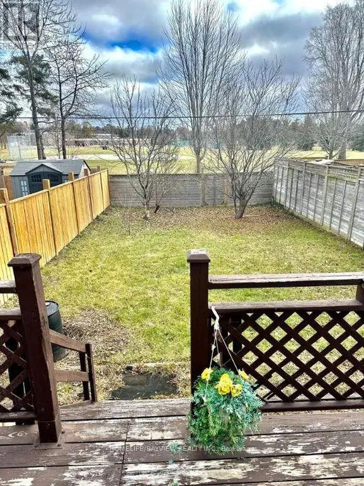
Welcome to this clean, bright, and exceptionally spacious 3+1 bedroom, 3-bathroom entire home for rent in a highly sought-after North York neighborhood. Perfect for families or working professionals seeking the perfect blend of city convenience and natural tranquility. Key Features & Highlights Ravine Backyard Oasis: Enjoy a rare, massive, park-like ravine yard right in the city-your own private peaceful retreat. Direct Neighborhood Access: Step right out of your backyard to easily reach a local park, primary public school, daycare, and the public library. Ample Parking: Includes a private driveway with space for up to 3 vehicles.Unbeatable Location & Transit TTC Bus Stop: Located right at your doorstep. Eglinton LRT (Line 5): Just a 5-minute commute to Sloane Station, making city transit a breeze. (id:55460)
Property Details
| MLS® Number | C14161216 |
| Property Type | Single Family |
| Neigbourhood | Victoria Village |
| Community Name | Victoria Village |
| Parking Space Total | 3 |
Building
| Bathroom Total | 3 |
| Bedrooms Above Ground | 3 |
| Bedrooms Below Ground | 1 |
| Bedrooms Total | 4 |
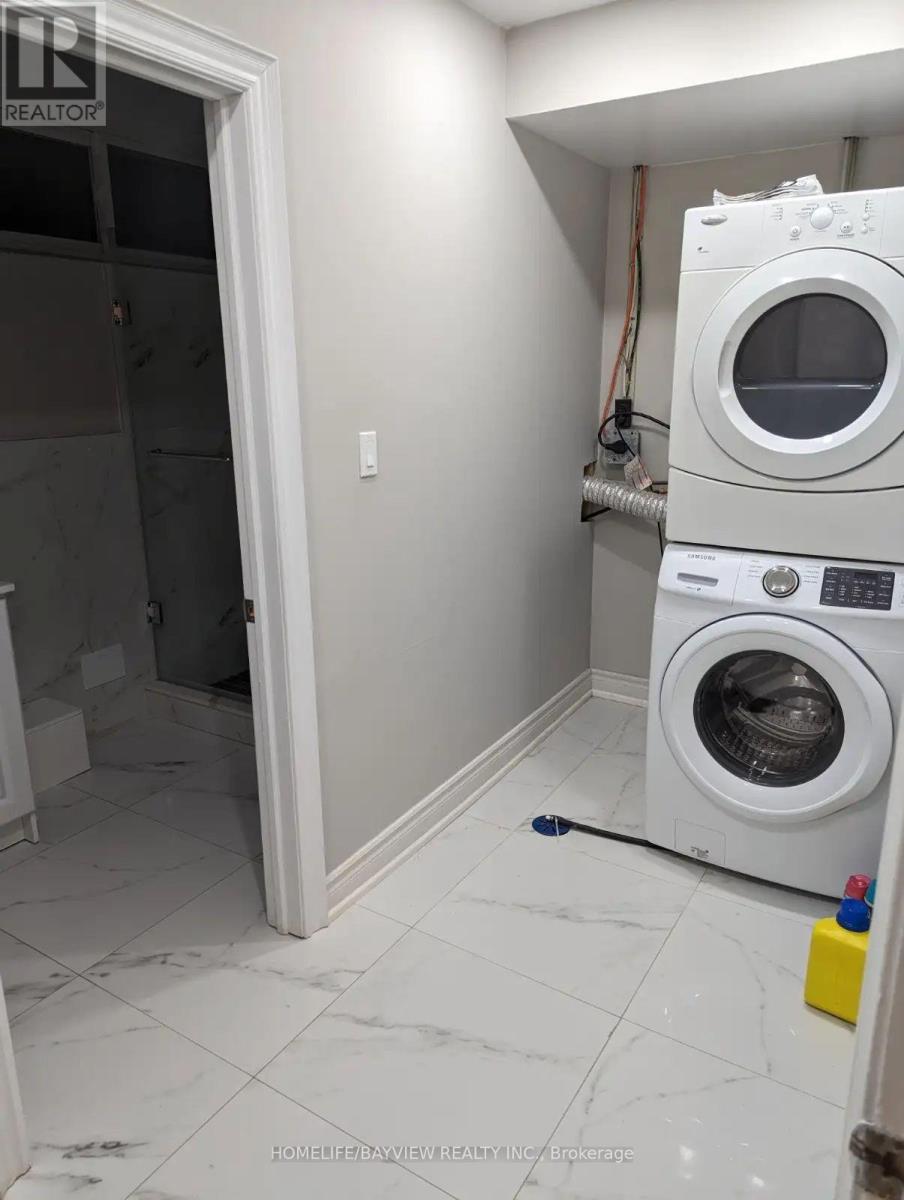
| Appliances | Dishwasher, Dryer, Stove, Washer, Window Coverings, Refrigerator |
| Basement Development | Finished |
| Basement Type | N/a (finished) |
| Construction Style Attachment | Semi-detached |
| Cooling Type | Central Air Conditioning |
| Exterior Finish | Brick Facing |
| Flooring Type | Hardwood, Ceramic, Laminate |
| Foundation Type | Concrete |
| Half Bath Total | 1 |
| Heating Fuel | Natural Gas |
| Heating Type | Forced Air |
| Stories Total | 2 |
| Size Interior | 1,100 - 1,500 Sqft |
| Type | House |
| Utility Water | Municipal Water |
Parking
| No Garage |
Land
| Acreage | No |
| Sewer | Sanitary Sewer |
Rooms
| Level | Type | Length | Width | Dimensions |
|---|---|---|---|---|
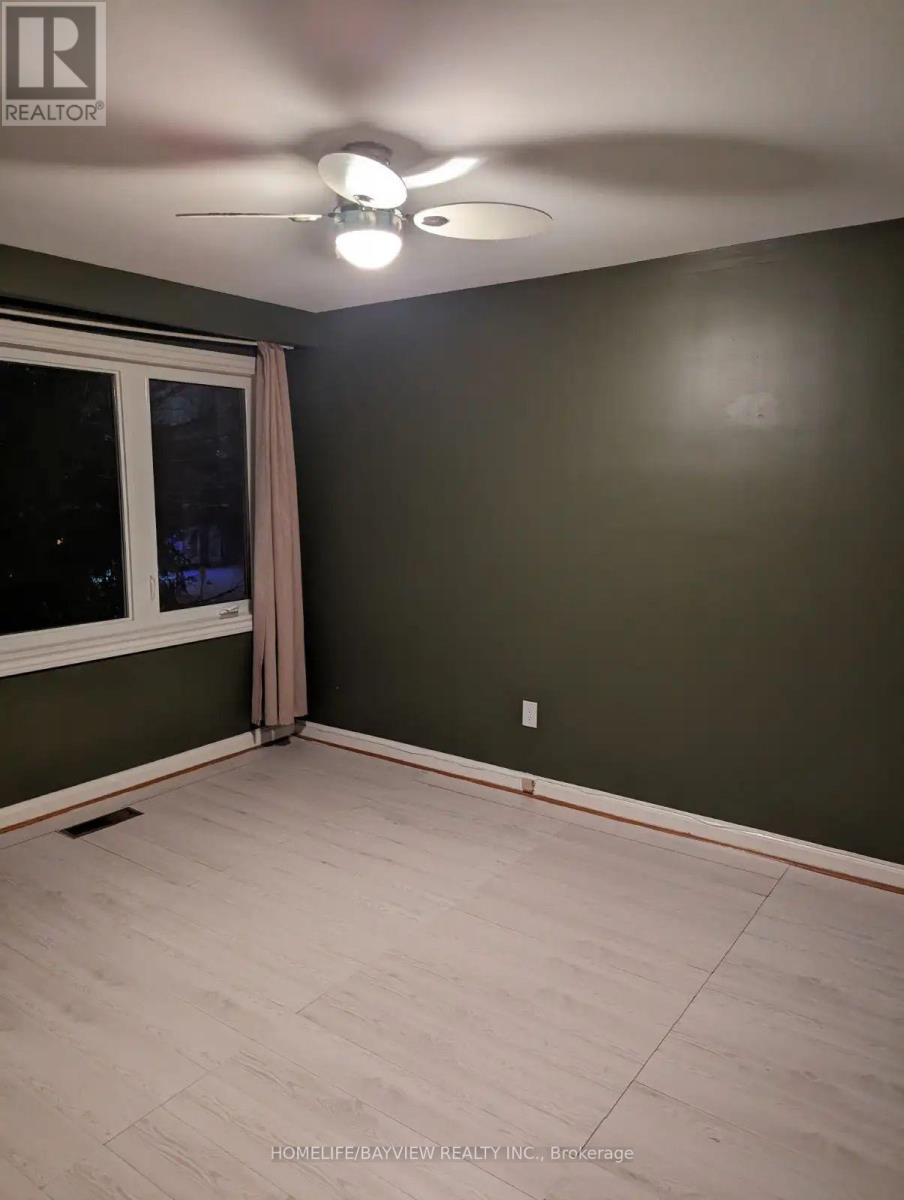
| Second Level | Bedroom | 4.49 m | 3.3 m | 4.49 m x 3.3 m |
| Second Level | Bedroom 2 | 3.89 m | 3.55 m | 3.89 m x 3.55 m |
| Second Level | Bedroom 3 | 3.58 m | 2.88 m | 3.58 m x 2.88 m |
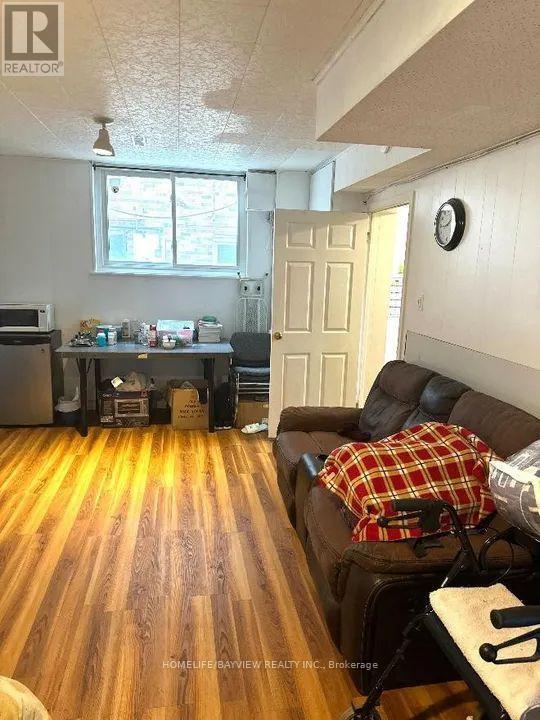
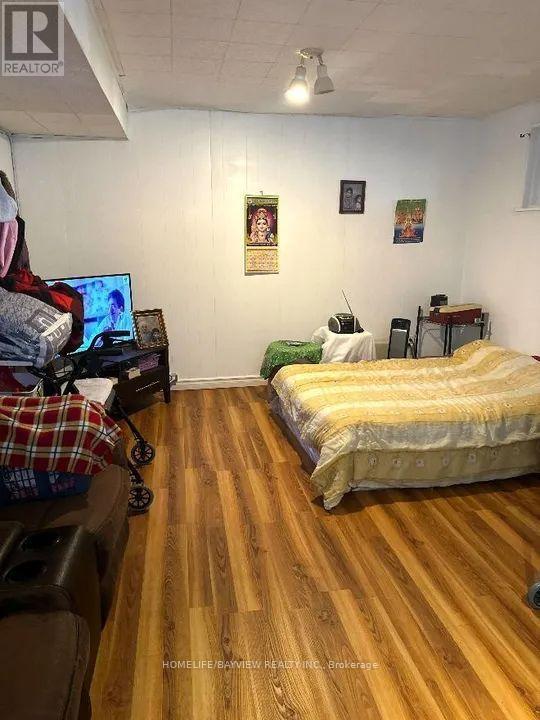
| Basement | Recreational, Games Room | 6.15 m | 4 m | 6.15 m x 4 m |
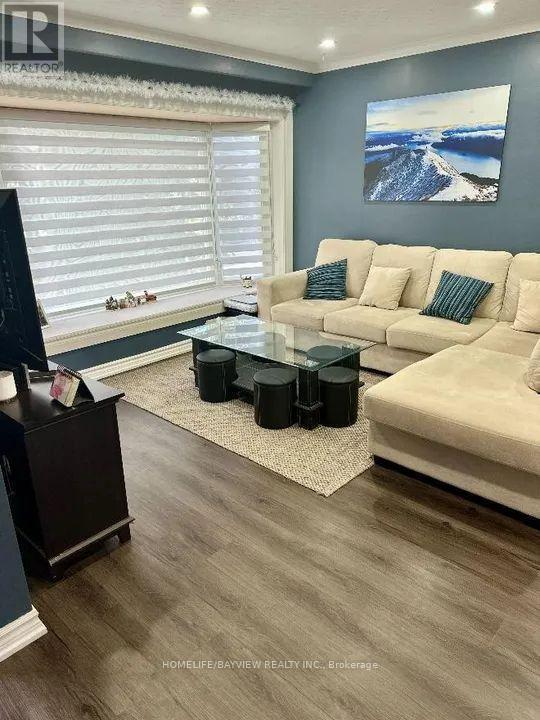
| Ground Level | Living Room | 5.41 m | 3.83 m | 5.41 m x 3.83 m |
| Ground Level | Dining Room | 2.8 m | 2.47 m | 2.8 m x 2.47 m |
| Ground Level | Kitchen | 3.68 m | 3.2 m | 3.68 m x 3.2 m |

Salesperson
(905) 889-2200

505 Hwy 7 Suite 201
Thornhill, Ontario L3T 7T1
(905) 889-2200
(905) 889-3322

The trademarks REALTOR®, REALTORS®, and the REALTOR® logo are controlled by The Canadian Real Estate Association (CREA) and identify real estate professionals who are members of CREA. The trademarks MLS®, Multiple Listing Service® and the associated logos are owned by The Canadian Real Estate Association (CREA) and identify the quality of services provided by real estate professionals who are members of CREA. The trademark DDF® is owned by The Canadian Real Estate Association (CREA) and identifies CREA's Data Distribution Facility (DDF®)
November 08 2026 05:29:35
Toronto Regional Real Estate Board
Homelife/bayview Realty Inc.