
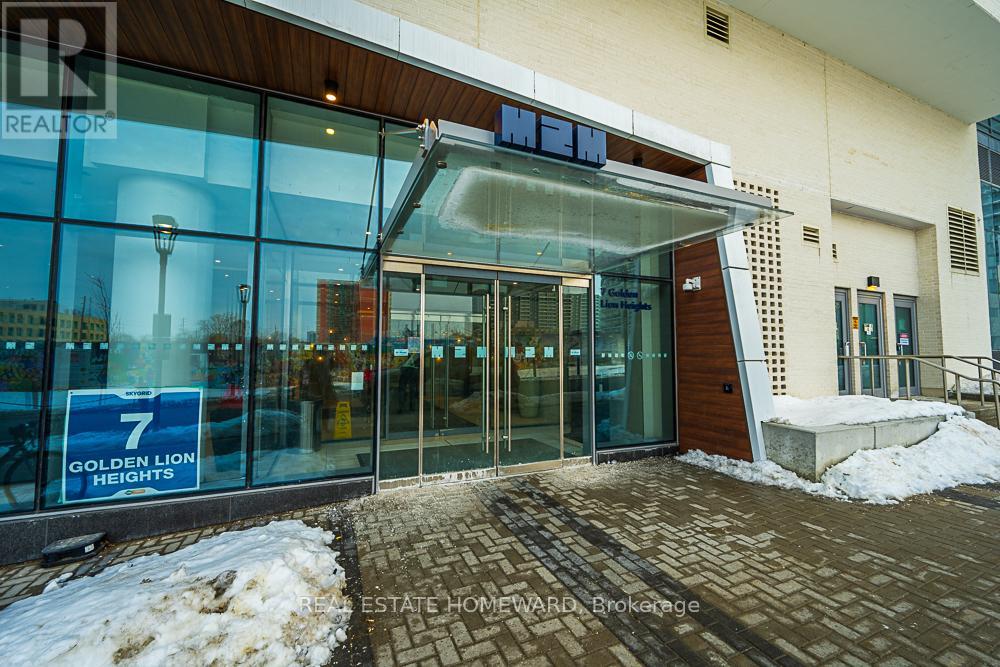
1702 - 7 Golden Lion Heights Toronto, Ontario M2M 0C1

$2,800 Monthly
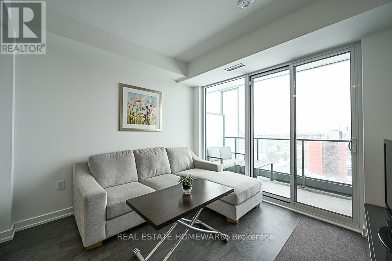
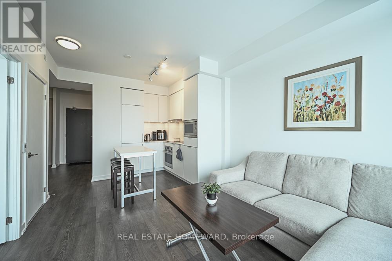
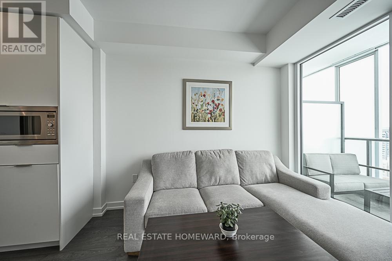
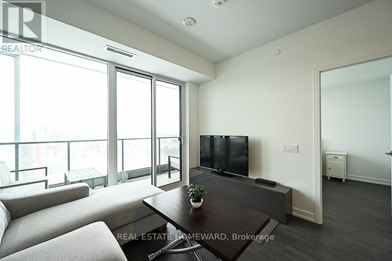
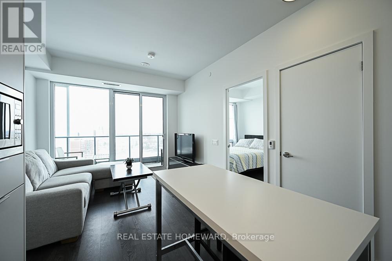
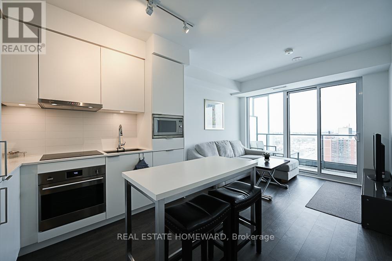
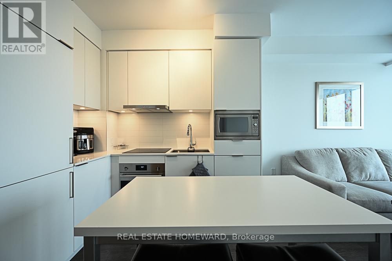
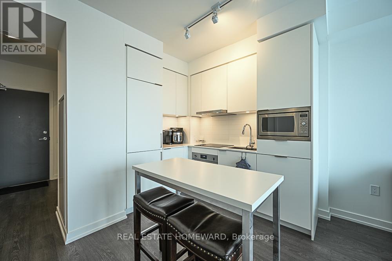
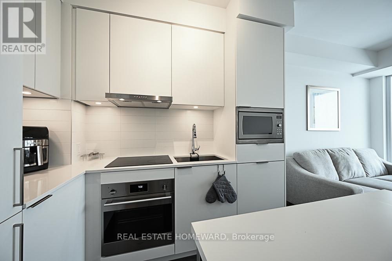
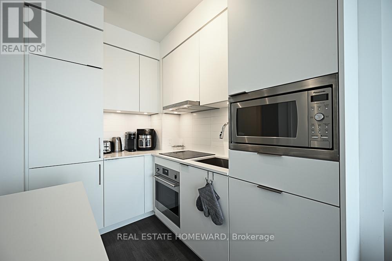
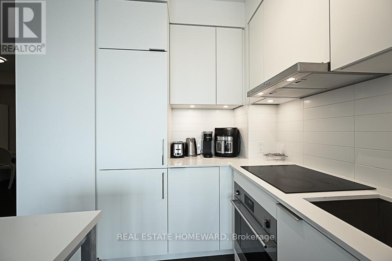
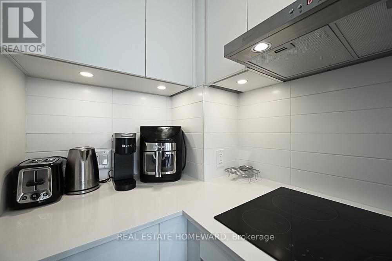
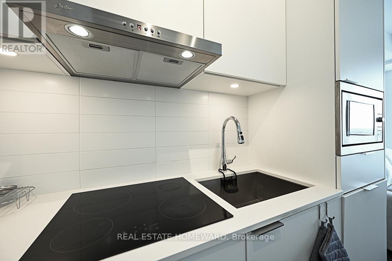
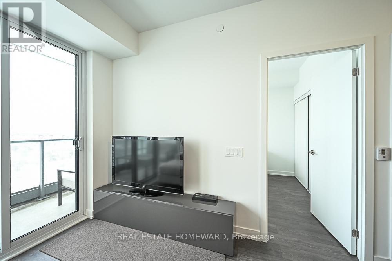
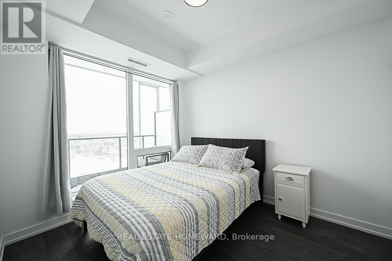
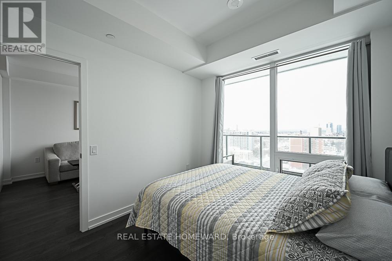
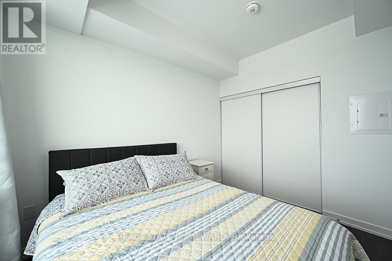
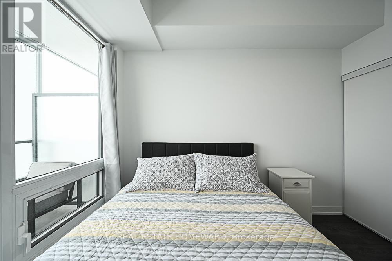
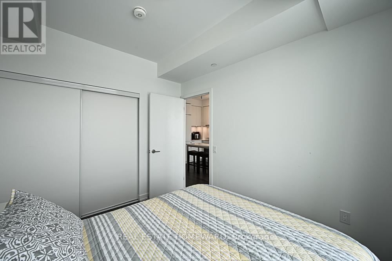
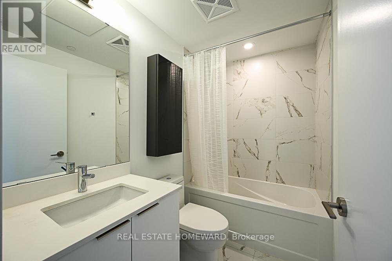
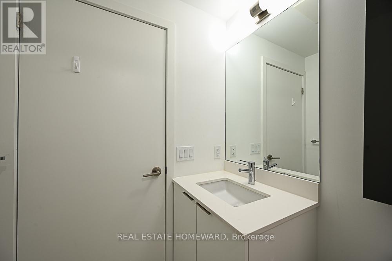
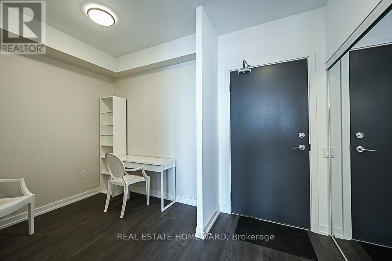
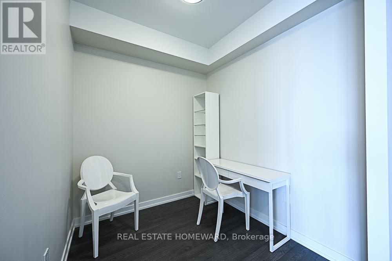
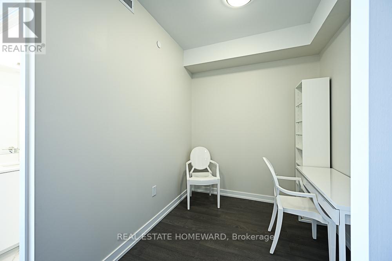
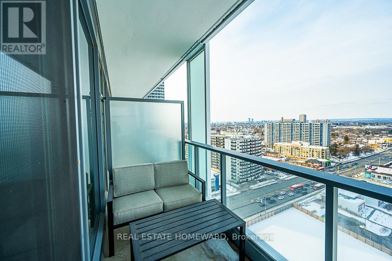
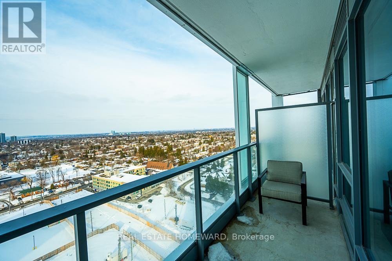
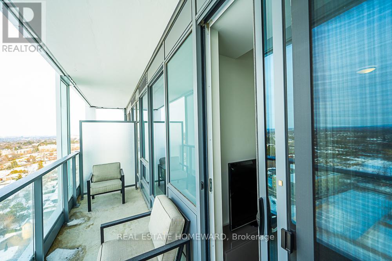
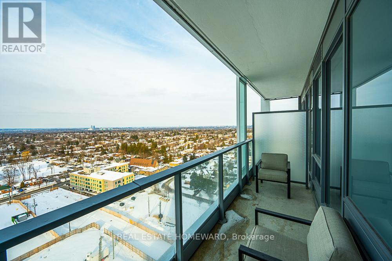
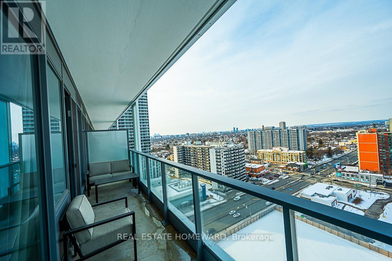
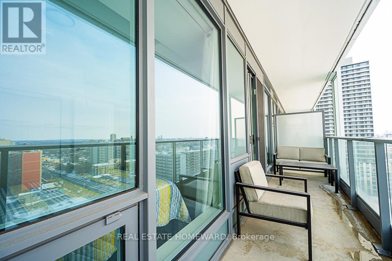
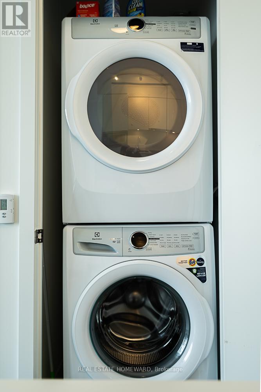
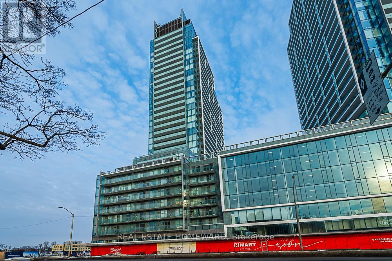
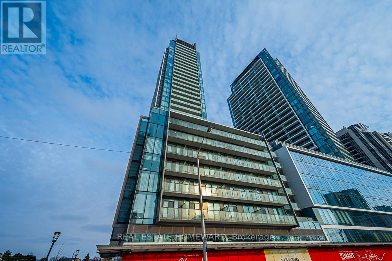
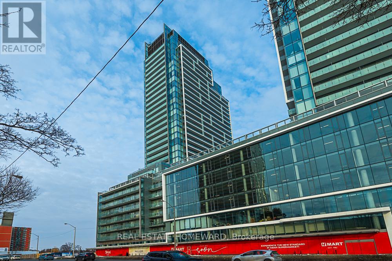
FULLY FURNISHED | UTILITIES INCLUDED | ** Available for 6 months + **Experience modern, turnkey living at the highly sought-after M2M Condos, ideally located in the heart of North York, just steps from the TTC!This bright and beautifully furnished 1 Bedroom + Den, 1 Bathroom suite offers a spacious open-concept layout, contemporary finishes, and a large north-facing balcony, perfect for relaxing or enjoying your morning coffee. The versatile den provides the ideal space for a home office, guest room, or second sleeping area.Enjoy the convenience of utilities included and everything you need right at your doorstep! Just a short walk to Finch Subway Station, with restaurants, shopping, parks, schools, and easy access to Highway 401. H Mart is now open on the ground floor.Residents enjoy fantastic building amenities, including an outdoor pool, fitness centre, and more.Move in and enjoy effortless, fully furnished living in one of North York's most convenient locations!Storage locker available at an additional cost. (id:55460)
Property Details
| MLS® Number | C14159904 |
| Property Type | Single Family |
| Community Name | Newtonbrook East |
| Amenities Near By | Park, Public Transit, Schools |
| Communication Type | High Speed Internet |
| Community Features | Pets Not Allowed |
| Features | Balcony |
| View Type | View |
Building
| Bathroom Total | 1 |
| Bedrooms Above Ground | 1 |
| Bedrooms Below Ground | 1 |
| Bedrooms Total | 2 |
| Age | 0 To 5 Years |
| Amenities | Security/concierge, Exercise Centre, Party Room, Sauna, Storage - Locker |
| Basement Type | None |
| Cooling Type | Central Air Conditioning |
| Exterior Finish | Concrete |
| Flooring Type | Laminate |
| Heating Fuel | Natural Gas |
| Heating Type | Forced Air |
| Size Interior | 500 - 599 Sqft |
| Type | Apartment |
Parking
| Underground | |
| Garage |
Land
| Acreage | No |
| Land Amenities | Park, Public Transit, Schools |
Rooms
| Level | Type | Length | Width | Dimensions |
|---|---|---|---|---|
| Flat | Living Room | 3.32 m | 3.17 m | 3.32 m x 3.17 m |
| Flat | Dining Room | 2.56 m | 1.95 m | 2.56 m x 1.95 m |
| Flat | Kitchen | 2.56 m | 1.95 m | 2.56 m x 1.95 m |
| Flat | Bedroom | 3.23 m | 2.8 m | 3.23 m x 2.8 m |
| Flat | Den | 2.44 m | 2.13 m | 2.44 m x 2.13 m |
| Flat | Bathroom | 2.38 m | 1.52 m | 2.38 m x 1.52 m |

Salesperson
(416) 698-2090

1858 Queen Street E.
Toronto, Ontario M4L 1H1
(416) 698-2090
(416) 693-4284
www.homeward.info/

The trademarks REALTOR®, REALTORS®, and the REALTOR® logo are controlled by The Canadian Real Estate Association (CREA) and identify real estate professionals who are members of CREA. The trademarks MLS®, Multiple Listing Service® and the associated logos are owned by The Canadian Real Estate Association (CREA) and identify the quality of services provided by real estate professionals who are members of CREA. The trademark DDF® is owned by The Canadian Real Estate Association (CREA) and identifies CREA's Data Distribution Facility (DDF®)
November 07 2026 03:28:32
Toronto Regional Real Estate Board
Real Estate Homeward