
323 Bradshaw Drive Stratford, Ontario N5A 0K2

$2,450 Monthly
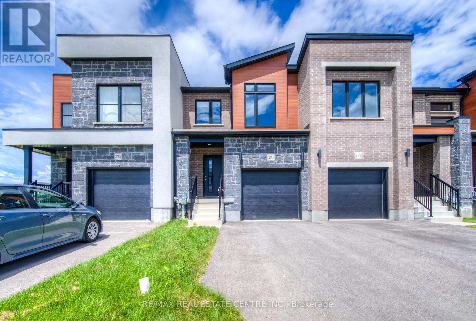
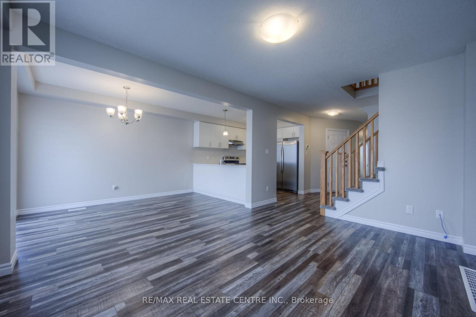
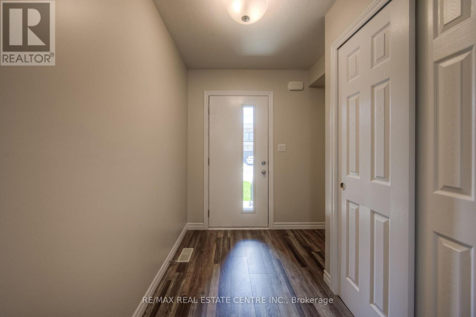
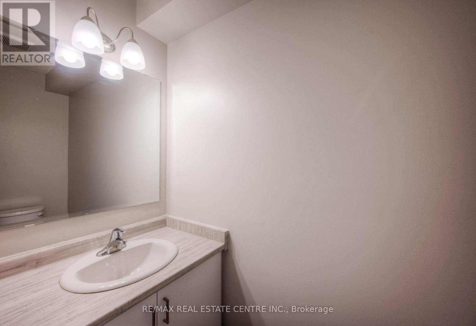
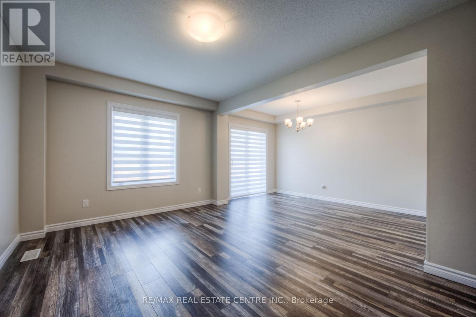
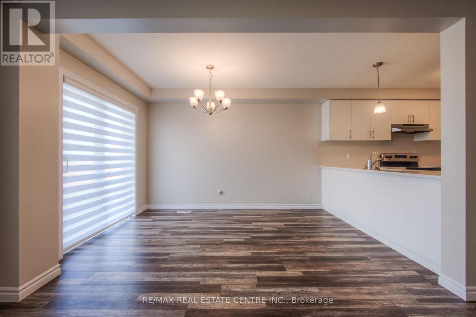
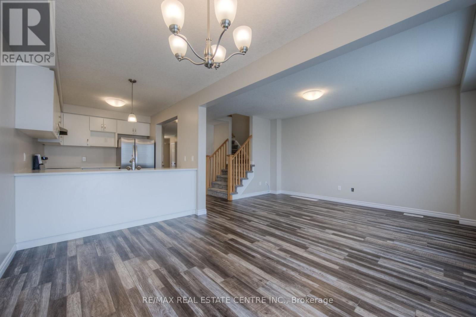
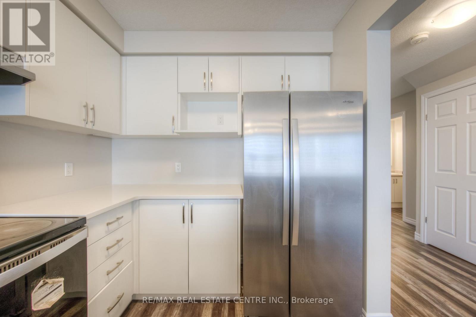
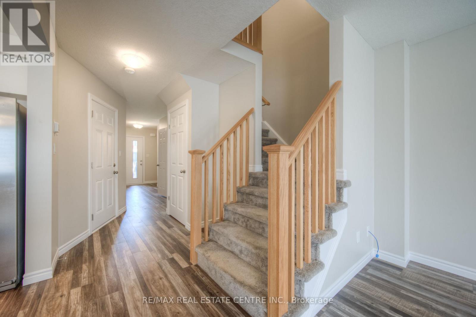
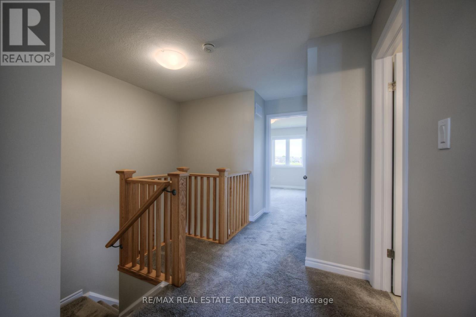
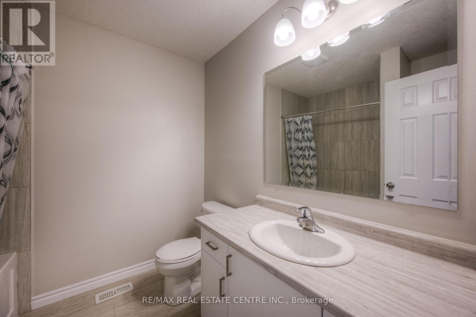
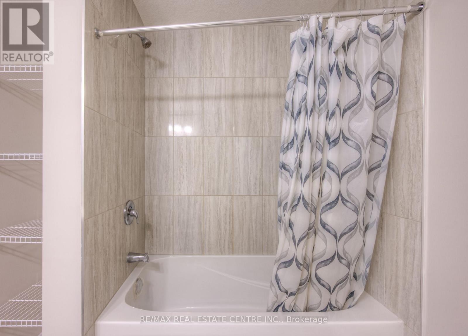
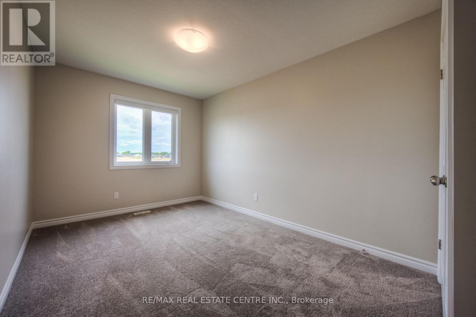
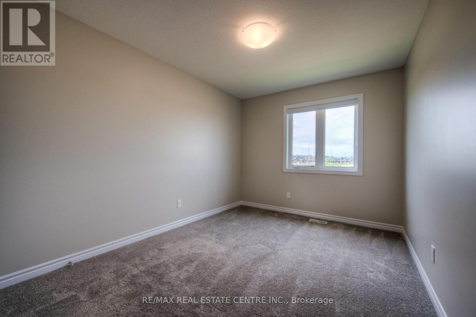
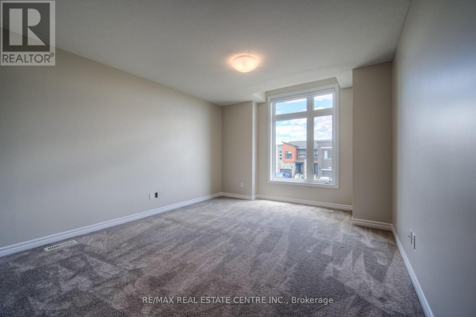
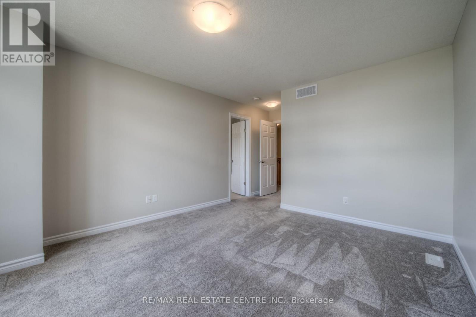
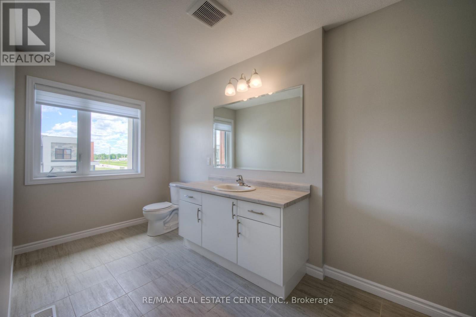
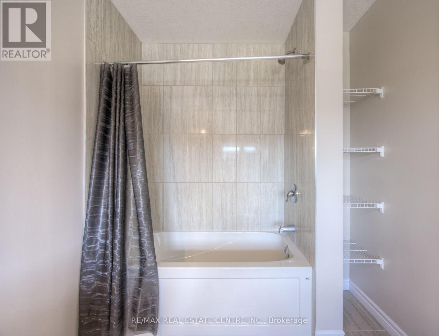
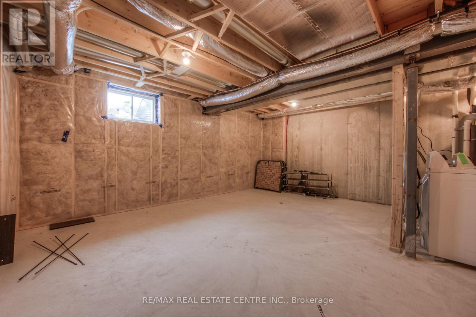
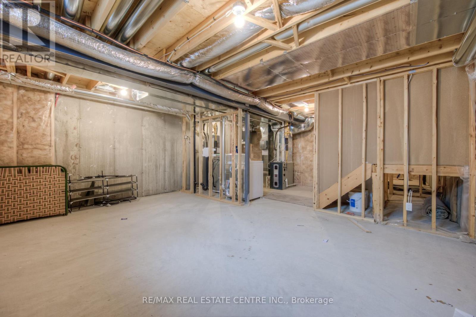
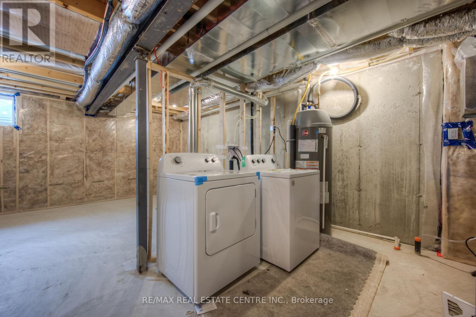
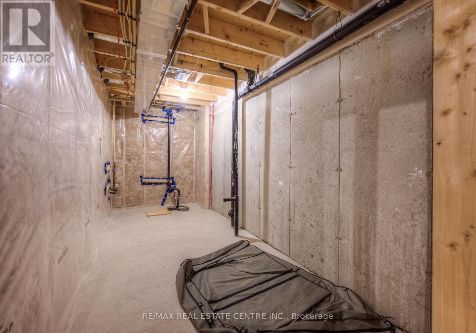
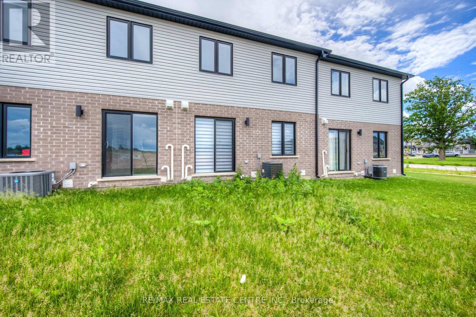
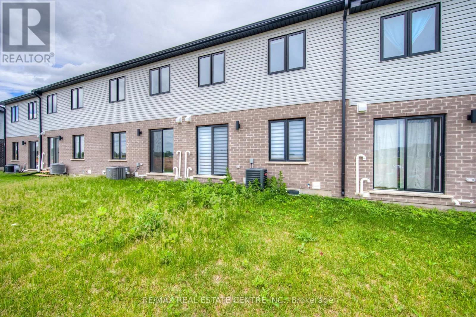
Modern & Contemporary 2-Storey Townhome Offering 1,540 SqFt Of Well-Designed Living Space Featuring A Functional Layout And An Abundance Of Natural Light. Spacious Kitchen Offers Stainless Steel Appliances, Oversized Breakfast Island And Ample Cabinet Storage. Open Concept Living And Dining Area Lead to A Walk-Out To Patio And Backyard. Upper Level Features 3 Generously Sized Bedrooms, Spacious Primary Retreat With A Walk-In Closet And 4-Piece Ensuite. Full Unfinished Basement Offers Excellent Potential For Additional Living Space As A Rec Room Or Additional Storage. Convenient Ensuite Laundry, Direct Garage Access And Parking For Two Vehicles. (id:55460)
Property Details
| MLS® Number | X14159476 |
| Property Type | Single Family |
| Community Name | Stratford |
| Features | Sump Pump |
| Parking Space Total | 2 |
Building
| Bathroom Total | 3 |
| Bedrooms Above Ground | 3 |
| Bedrooms Total | 3 |
| Age | 0 To 5 Years |
| Appliances | Water Heater |
| Basement Development | Unfinished |
| Basement Type | N/a (unfinished) |
| Construction Style Attachment | Attached |
| Cooling Type | Central Air Conditioning |
| Exterior Finish | Brick, Stone |
| Flooring Type | Carpeted |
| Foundation Type | Concrete |
| Half Bath Total | 1 |
| Heating Fuel | Natural Gas |
| Heating Type | Forced Air |
| Stories Total | 2 |
| Size Interior | 1,500 - 2,000 Sqft |
| Type | Row / Townhouse |
| Utility Water | Municipal Water |
Parking
| Garage |
Land
| Acreage | No |
| Sewer | Sanitary Sewer |
| Size Depth | 98 Ft ,4 In |
| Size Frontage | 19 Ft ,8 In |
| Size Irregular | 19.7 X 98.4 Ft |
| Size Total Text | 19.7 X 98.4 Ft |
Rooms
| Level | Type | Length | Width | Dimensions |
|---|---|---|---|---|
| Second Level | Primary Bedroom | 4.88 m | 3.63 m | 4.88 m x 3.63 m |
| Second Level | Bedroom 2 | 4 m | 2.84 m | 4 m x 2.84 m |
| Third Level | Bedroom 3 | 3.63 m | 2.79 m | 3.63 m x 2.79 m |
| Main Level | Living Room | 4.27 m | 3.23 m | 4.27 m x 3.23 m |
| Main Level | Dining Room | 3.67 m | 2.49 m | 3.67 m x 2.49 m |
| Main Level | Kitchen | 3.1 m | 2.39 m | 3.1 m x 2.39 m |
https://www.realtor.ca/real-estate/30490713/323-bradshaw-drive-stratford-stratford

Salesperson
(416) 729-9076

2 County Court Blvd. Ste 150
Brampton, Ontario L6W 3W8
(905) 456-1177
(905) 456-1107
www.remaxcentre.ca/

The trademarks REALTOR®, REALTORS®, and the REALTOR® logo are controlled by The Canadian Real Estate Association (CREA) and identify real estate professionals who are members of CREA. The trademarks MLS®, Multiple Listing Service® and the associated logos are owned by The Canadian Real Estate Association (CREA) and identify the quality of services provided by real estate professionals who are members of CREA. The trademark DDF® is owned by The Canadian Real Estate Association (CREA) and identifies CREA's Data Distribution Facility (DDF®)
November 07 2026 02:06:32
Toronto Regional Real Estate Board
RE/MAX Real Estate Centre Inc.