
61 Waterthrush Lane Norfolk, Ontario N3Y 0E9

$2,600 Monthly
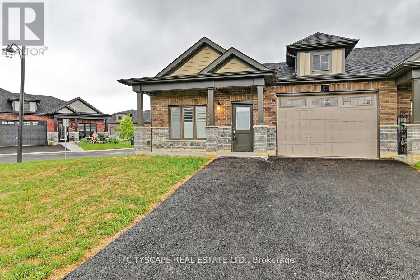
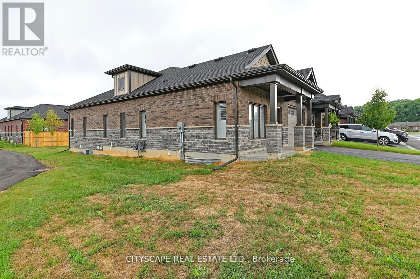
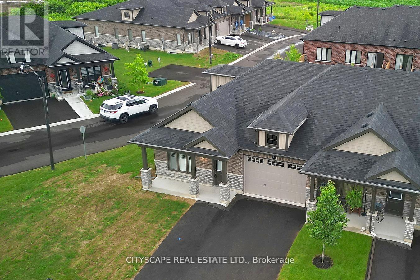
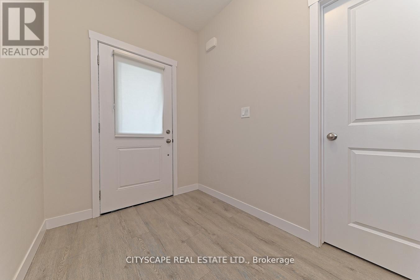
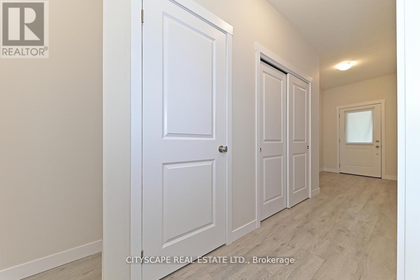
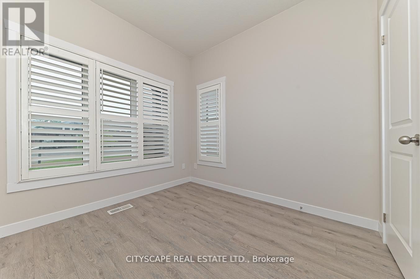
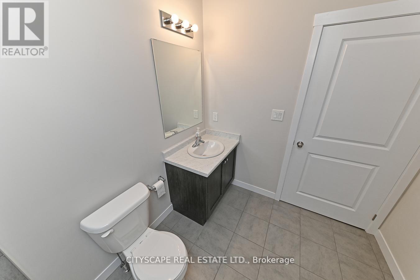
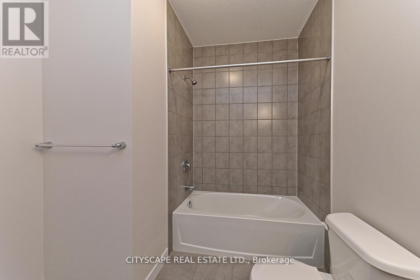
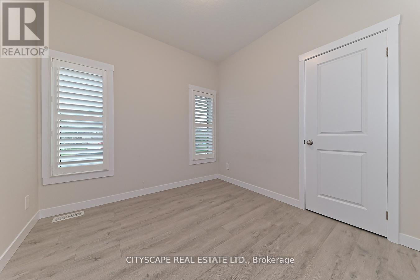
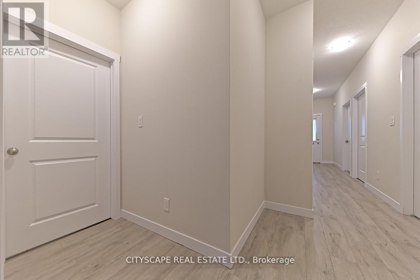
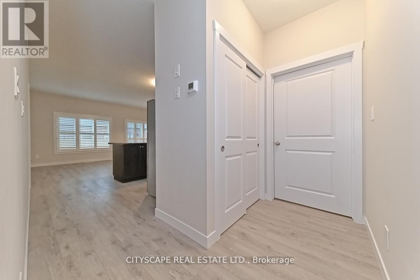
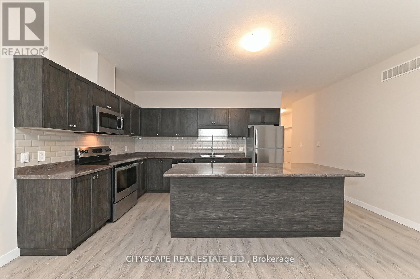
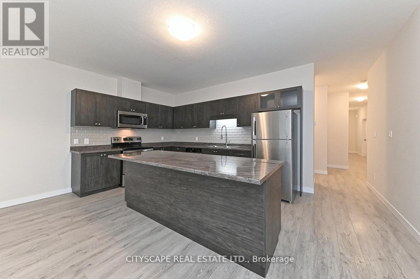
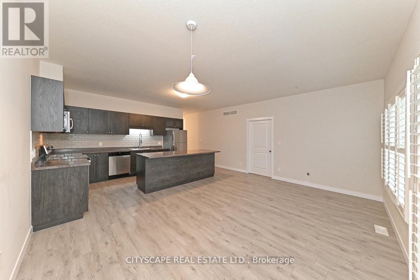
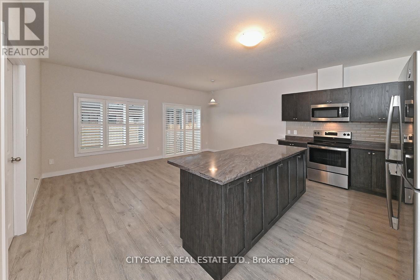
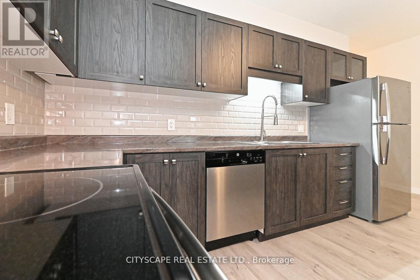
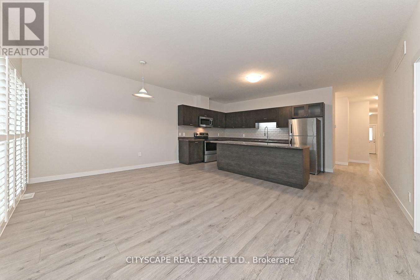
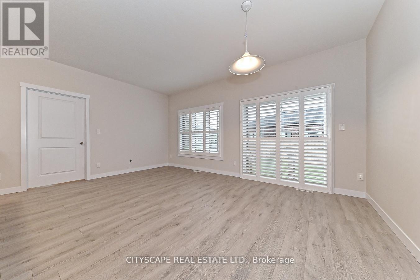
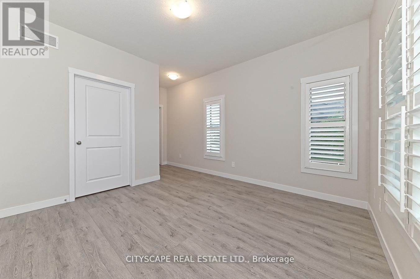
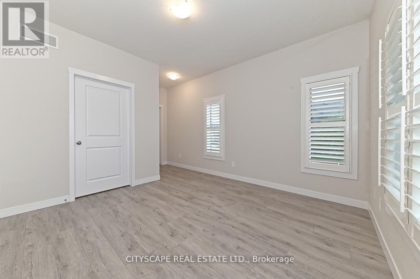
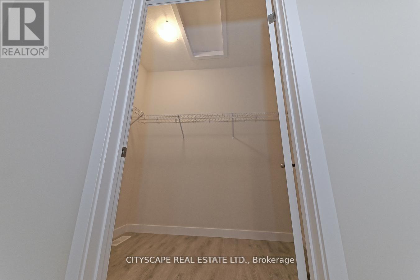
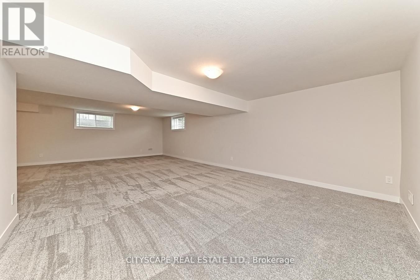
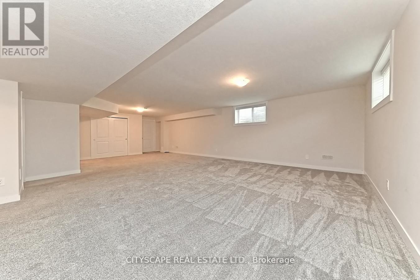
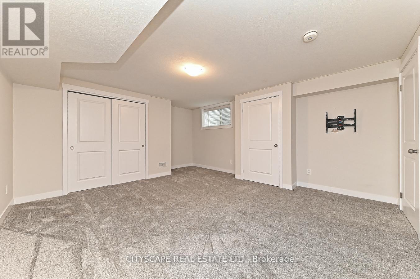
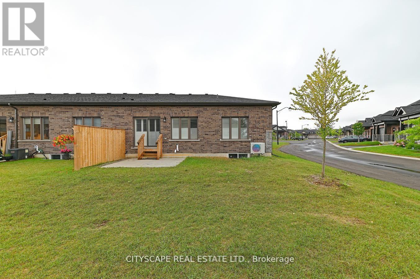
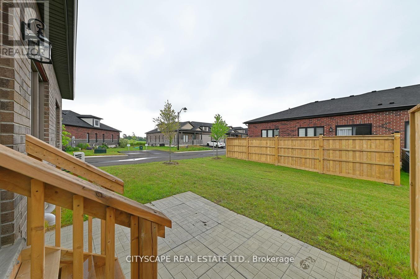
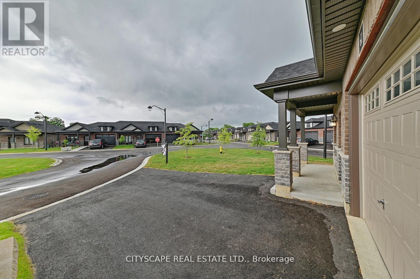
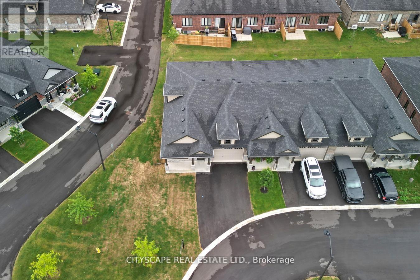
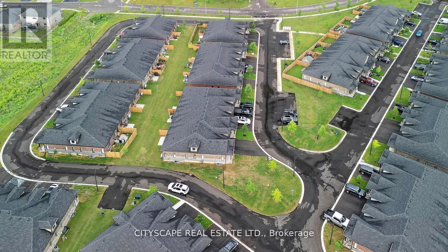
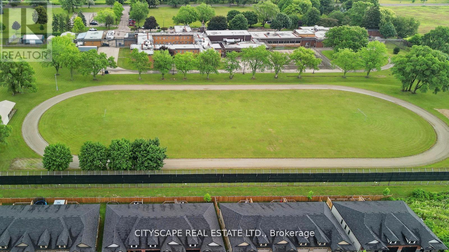
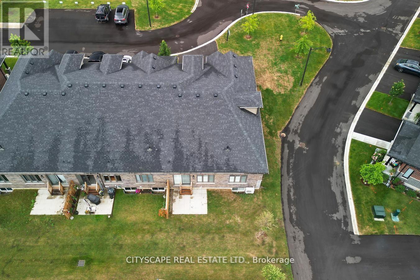
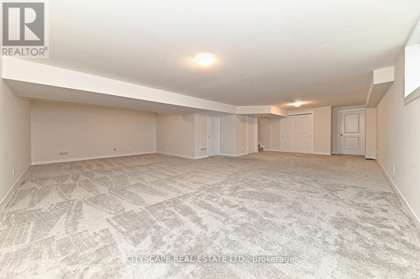
Absolutely Stunning Under 5 Year Old, 4 Bed Room Bungalow Town Built On A Corner Lot With Immensely Beautiful Landscape & Surrounding. The House Is Built Meet & Exceed The Current Ontario Building Code. The House Has A Builder Finished Basement.Very Well Lighted Hence Not To Put On The Lights During Whole Day Time. The Kitchen Has Extended Cabinetry, Back Splash, Good Qlty S/S Appliances & A Large Island. High Quality Of Workmanship & Usage Of Quality Material Has Been Observed By The Builder. California Shutter Installed. A Peaceful & High End living Awaits You. Close To Down Town. Measurement Source Is M-Pac. Agents To Verify. Please Send The Offers To Izharbop@gmail.com (id:55460)
Property Details
| MLS® Number | X14157918 |
| Property Type | Single Family |
| Community Name | Simcoe |
| Features | Sump Pump |
| Parking Space Total | 4 |
Building
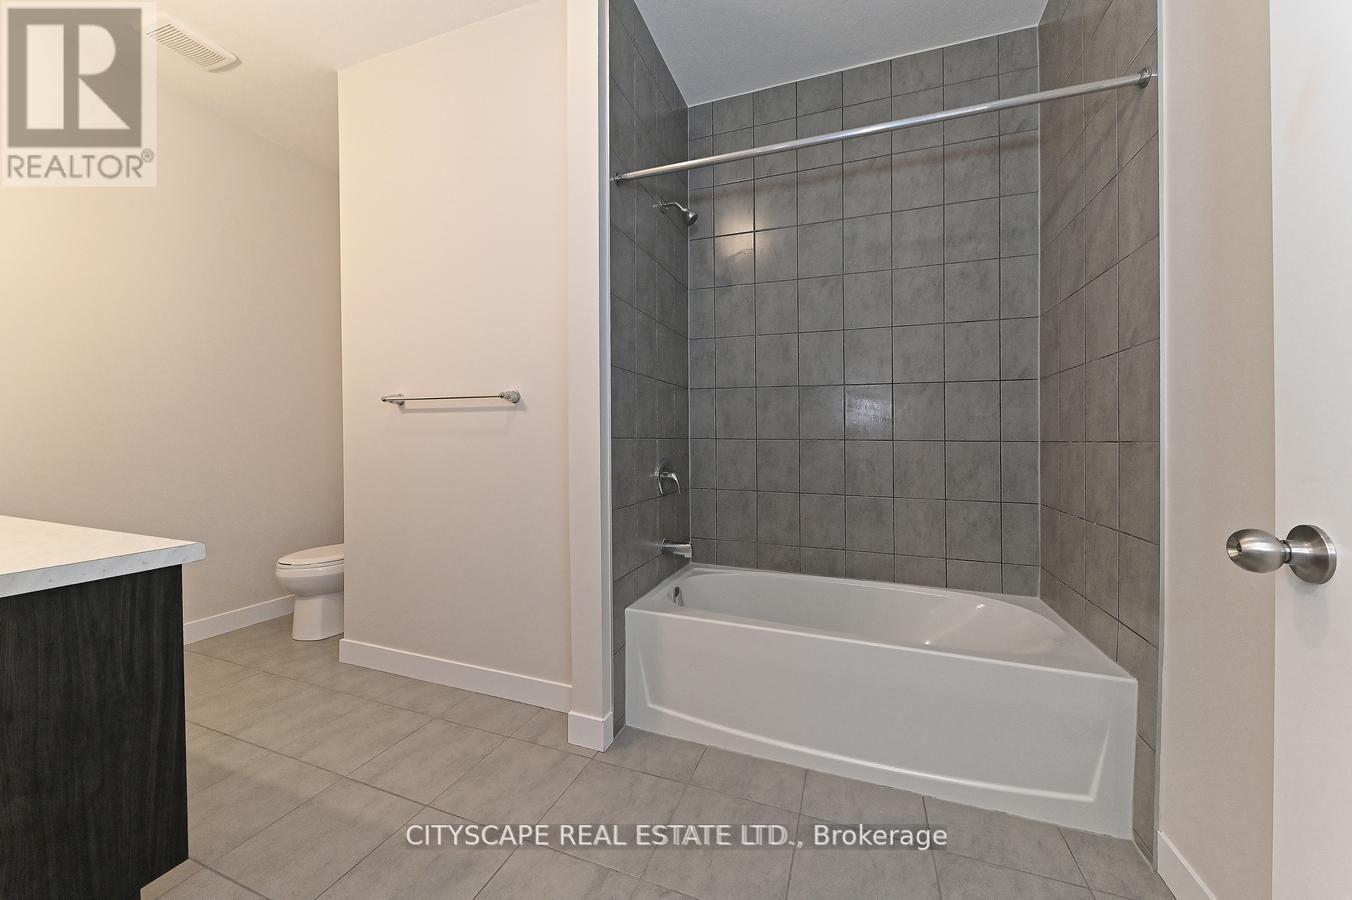
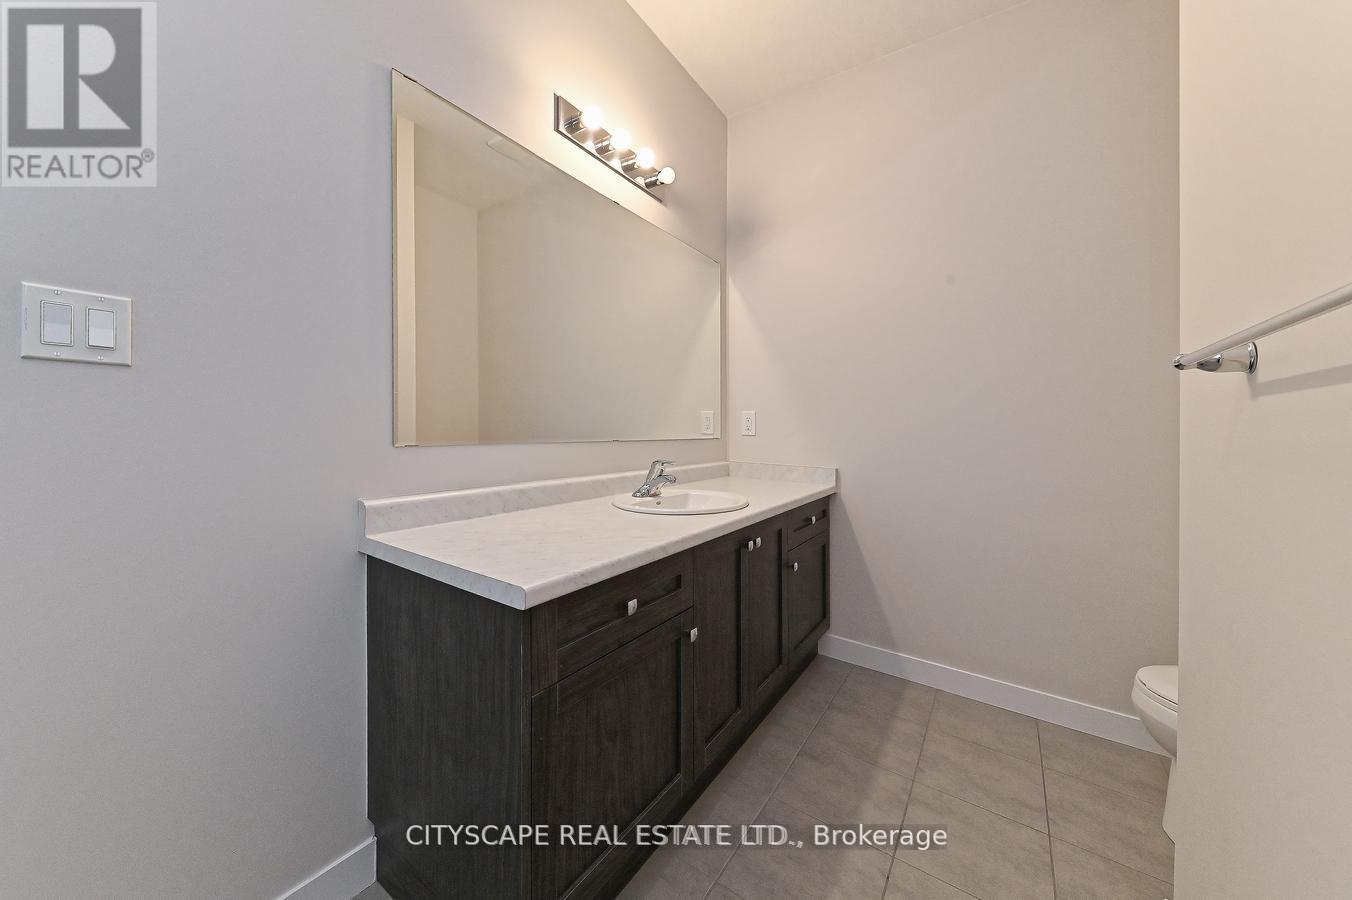
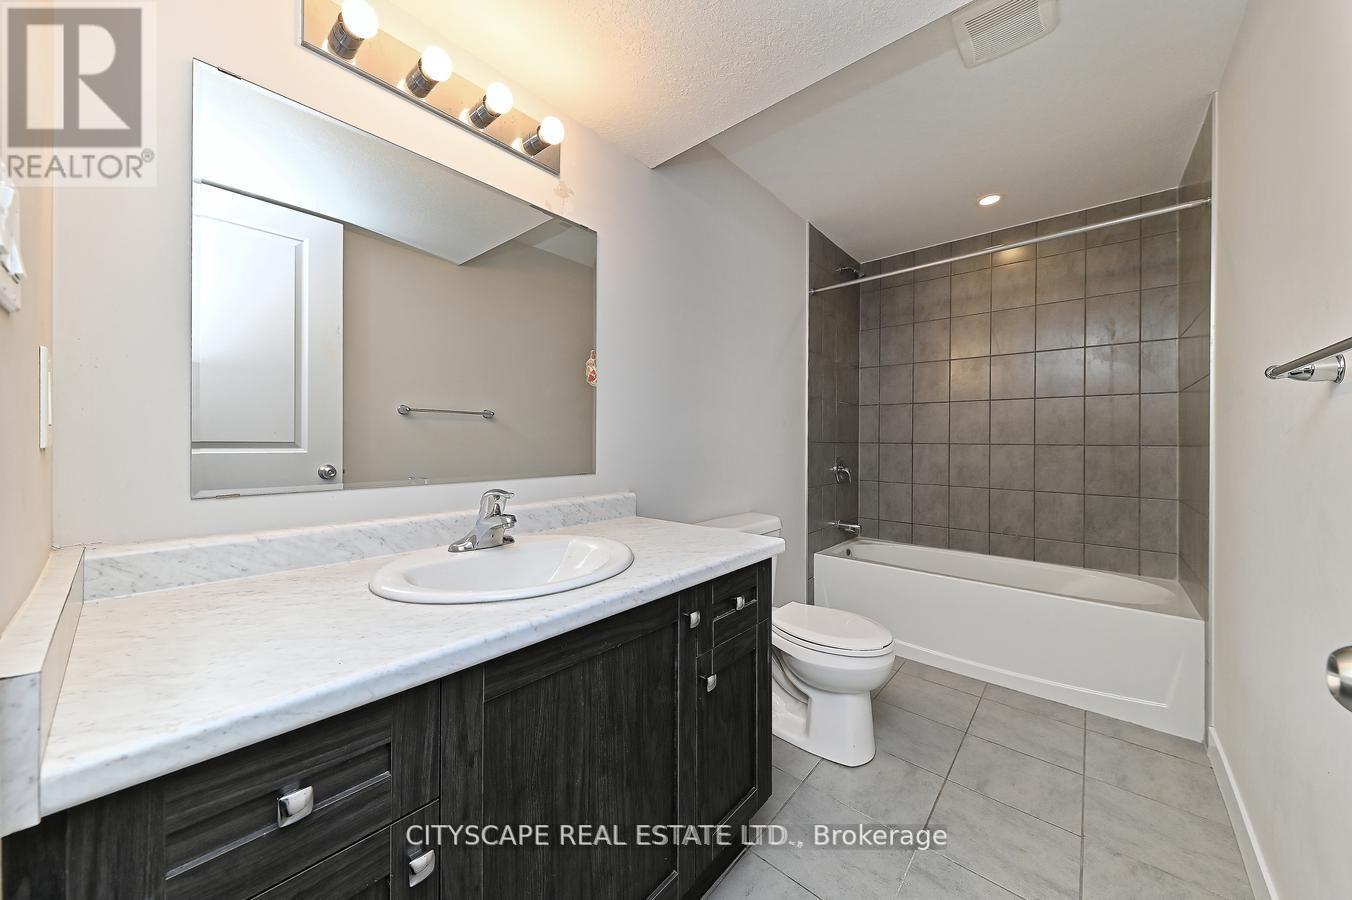
| Bathroom Total | 3 |
| Bedrooms Above Ground | 3 |
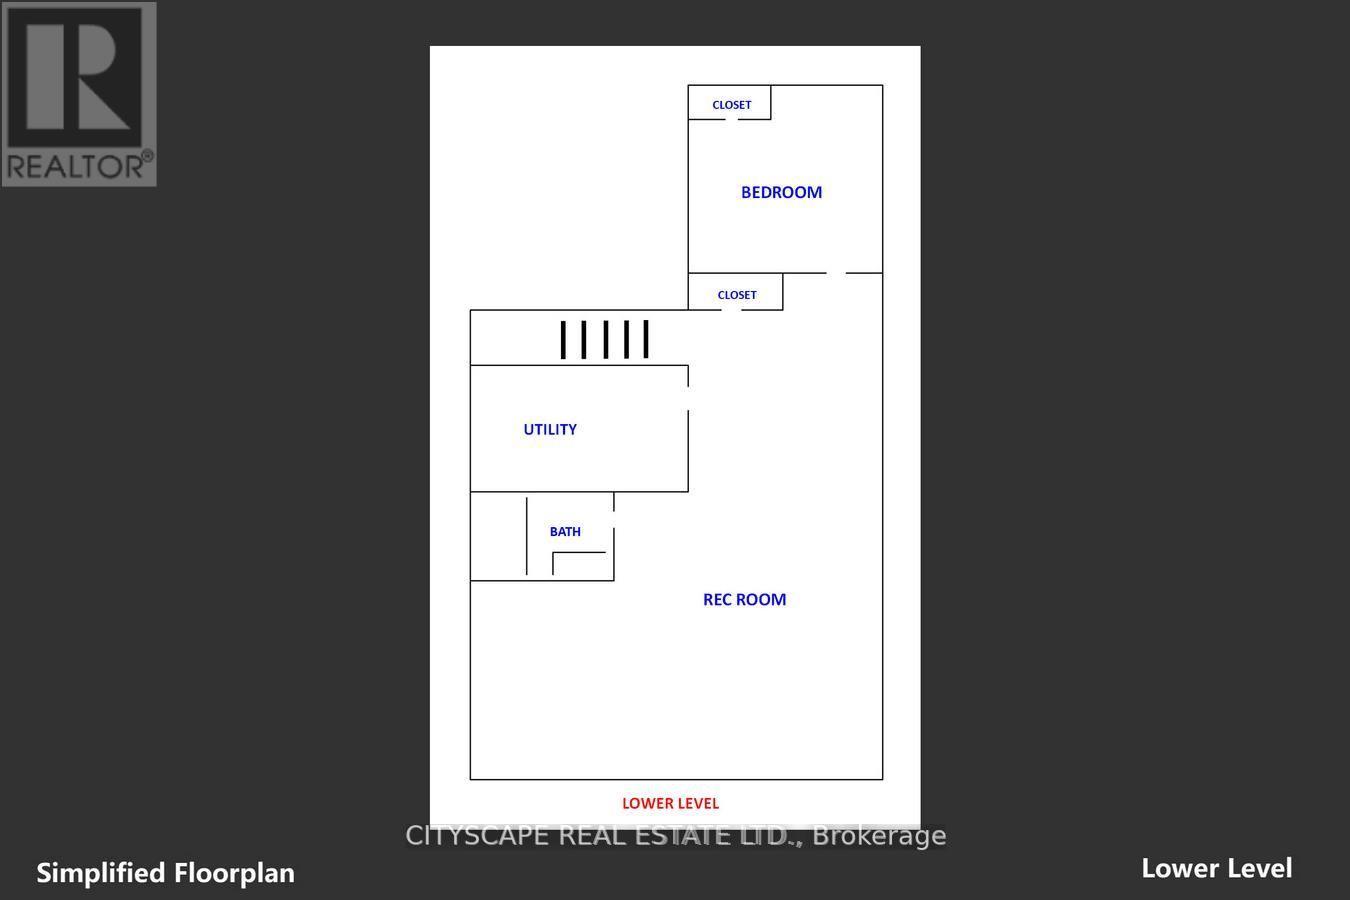
| Bedrooms Below Ground | 1 |
| Bedrooms Total | 4 |
| Age | 0 To 5 Years |
| Appliances | Oven - Built-in, Water Heater |
| Architectural Style | Bungalow |
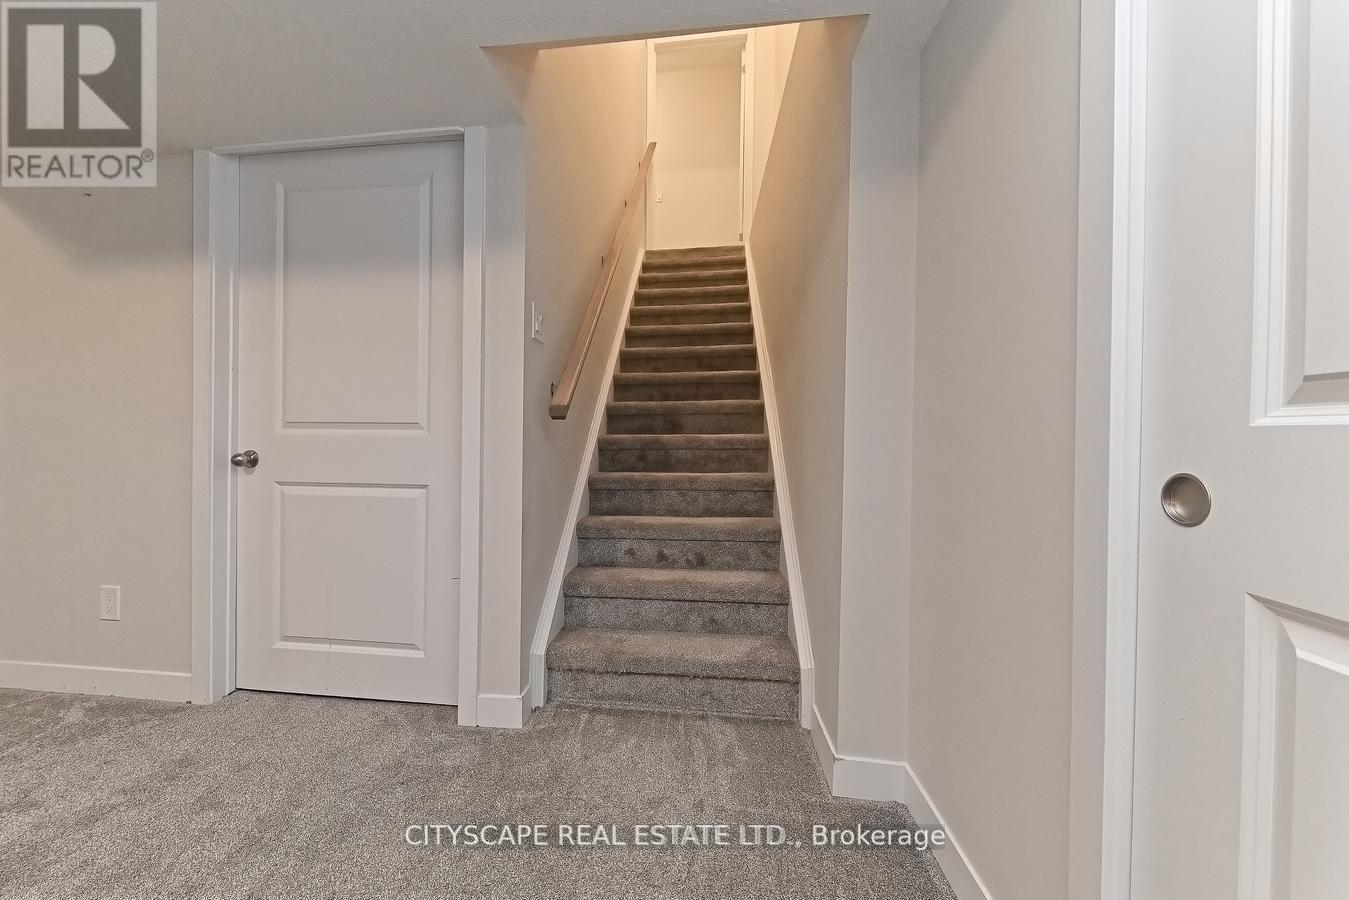
| Basement Development | Finished |
| Basement Type | N/a (finished) |
| Construction Style Attachment | Attached |
| Cooling Type | Central Air Conditioning, Air Exchanger |
| Exterior Finish | Brick |
| Flooring Type | Laminate |
| Foundation Type | Concrete |
| Heating Fuel | Natural Gas |
| Heating Type | Forced Air |
| Stories Total | 1 |
| Size Interior | 1,100 - 1,500 Sqft |
| Type | Row / Townhouse |
| Utility Water | Municipal Water |
Parking
| Attached Garage | |
| Garage |
Land
| Acreage | No |
| Sewer | Sanitary Sewer |
| Size Depth | 103 Ft |
| Size Frontage | 32 Ft ,2 In |
| Size Irregular | 32.2 X 10³ Ft |
| Size Total Text | 32.2 X 10³ Ft|under 1/2 Acre |
Rooms
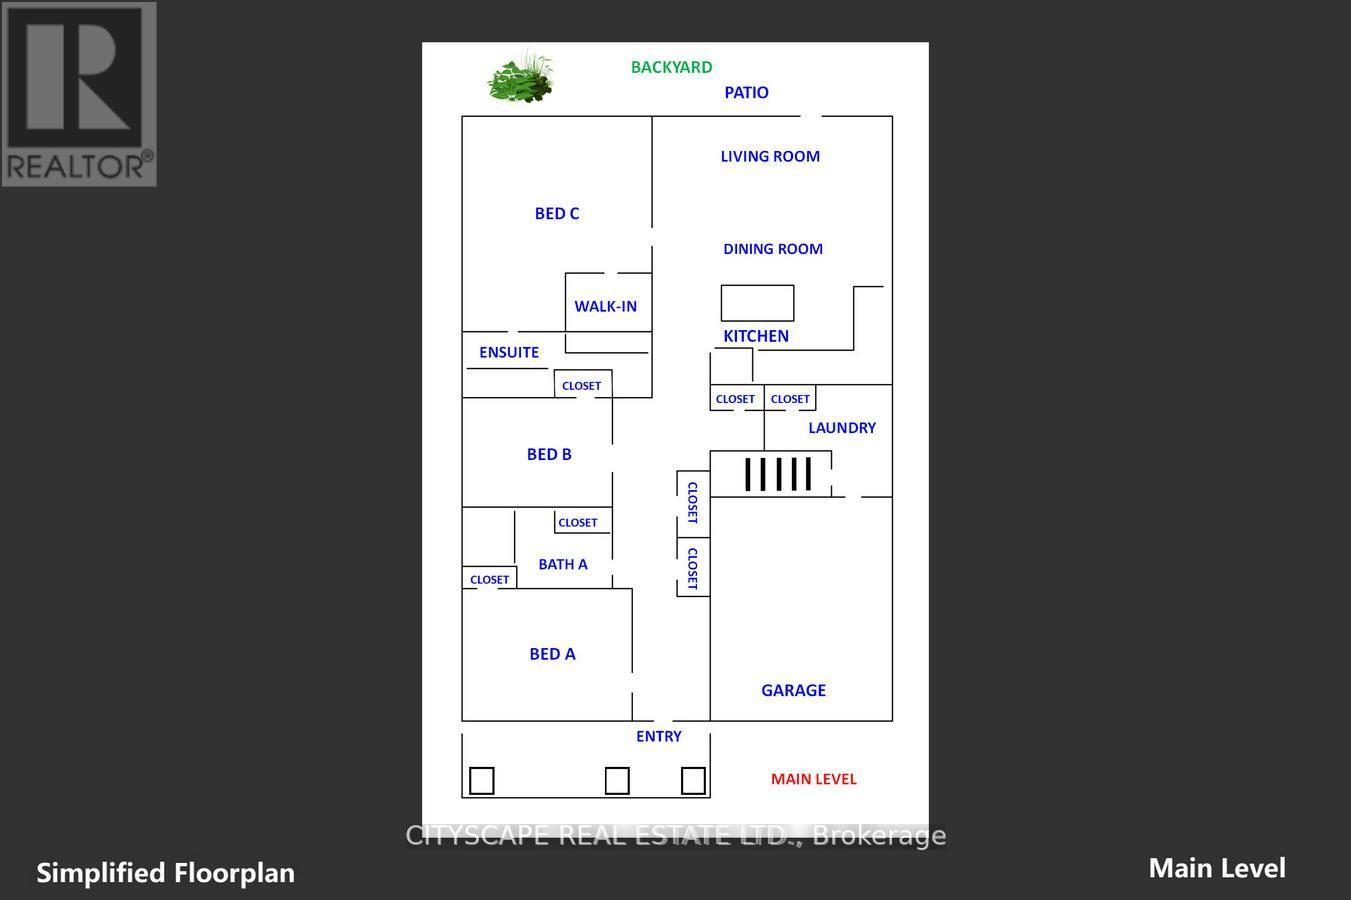
| Level | Type | Length | Width | Dimensions |
|---|---|---|---|---|
| Basement | Living Room | Measurements not available | ||
| Ground Level | Primary Bedroom | 3.84 m | 3.66 m | 3.84 m x 3.66 m |
| Ground Level | Bedroom 2 | 2.83 m | 2.8 m | 2.83 m x 2.8 m |
| Ground Level | Bedroom 3 | 2.83 m | 2.86 m | 2.83 m x 2.86 m |
| Ground Level | Bedroom 4 | 4.3 m | 5.58 m | 4.3 m x 5.58 m |
| Ground Level | Great Room | 5.42 m | 3.38 m | 5.42 m x 3.38 m |
| Ground Level | Kitchen | 4.27 m | 2.86 m | 4.27 m x 2.86 m |
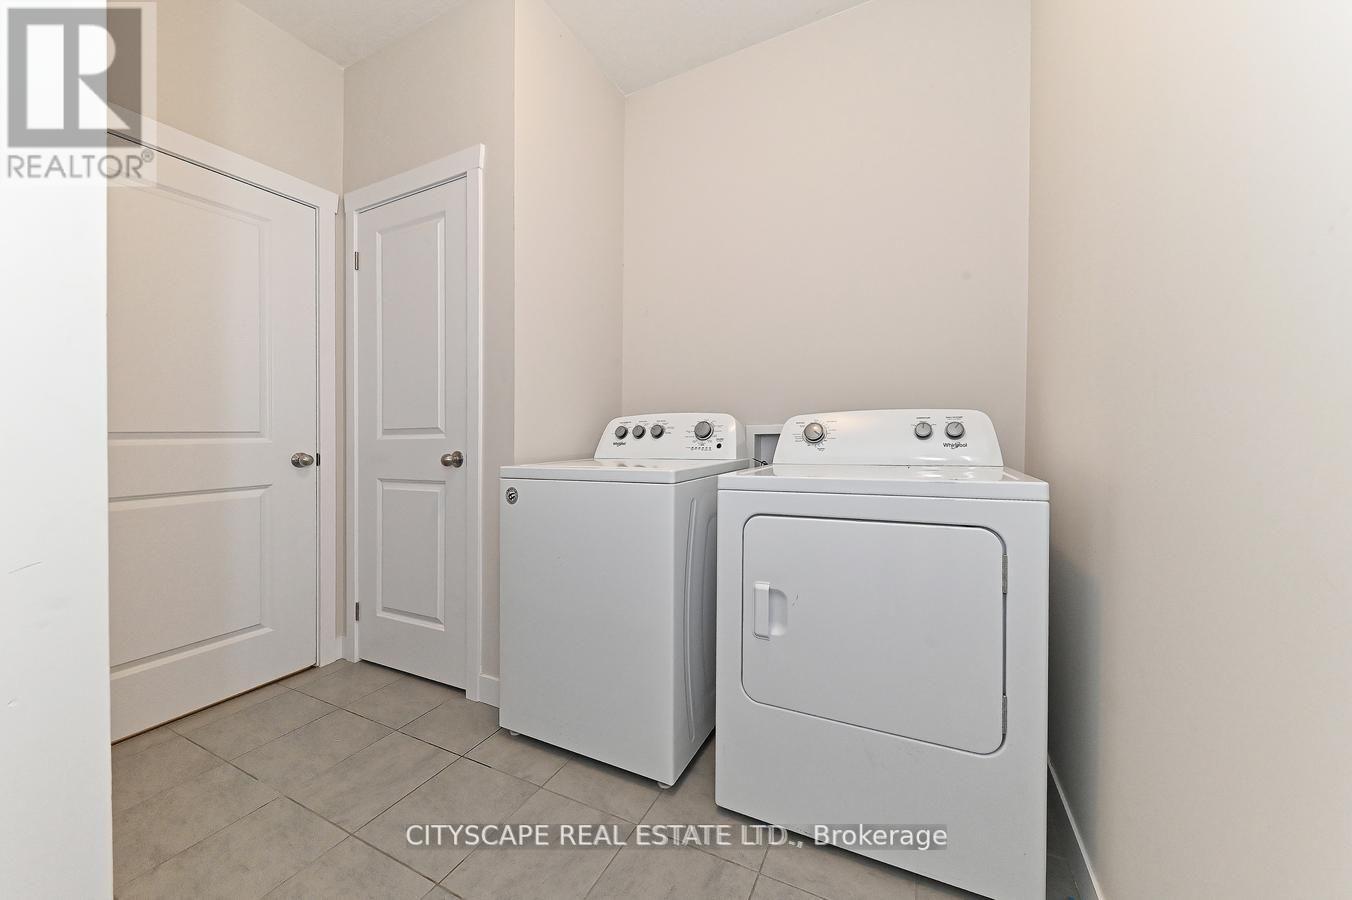
| Ground Level | Laundry Room | Measurements not available | ||
| Ground Level | Eating Area | Measurements not available |
https://www.realtor.ca/real-estate/30489008/61-waterthrush-lane-norfolk-simcoe-simcoe


885 Plymouth Dr #2
Mississauga, Ontario L5V 0B5
(905) 241-2222
(905) 241-3333

The trademarks REALTOR®, REALTORS®, and the REALTOR® logo are controlled by The Canadian Real Estate Association (CREA) and identify real estate professionals who are members of CREA. The trademarks MLS®, Multiple Listing Service® and the associated logos are owned by The Canadian Real Estate Association (CREA) and identify the quality of services provided by real estate professionals who are members of CREA. The trademark DDF® is owned by The Canadian Real Estate Association (CREA) and identifies CREA's Data Distribution Facility (DDF®)
November 06 2026 07:37:19
Toronto Regional Real Estate Board
Cityscape Real Estate Ltd.