
1602 - 18 Spring Garden Avenue Toronto, Ontario M2N 7M2

$3,350 Monthly
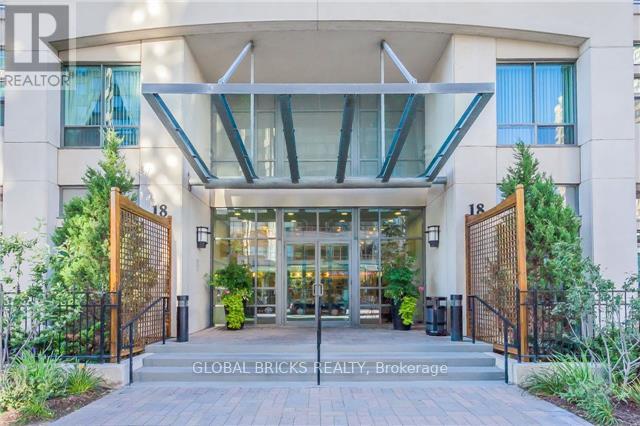
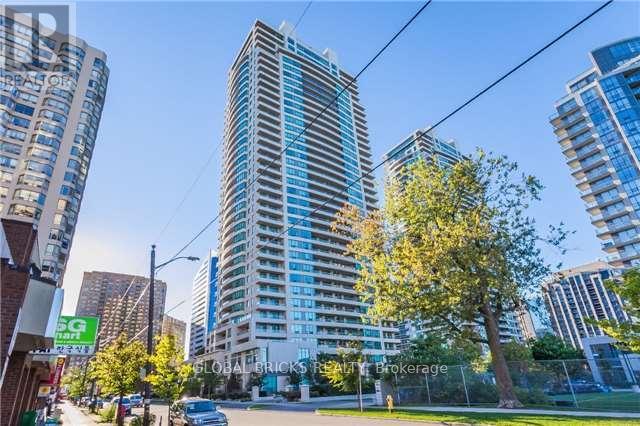
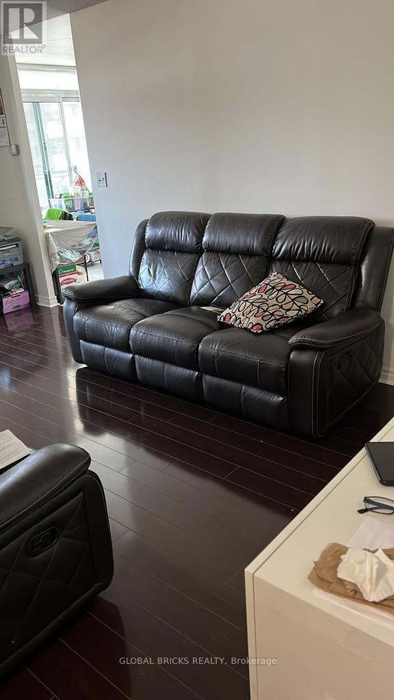
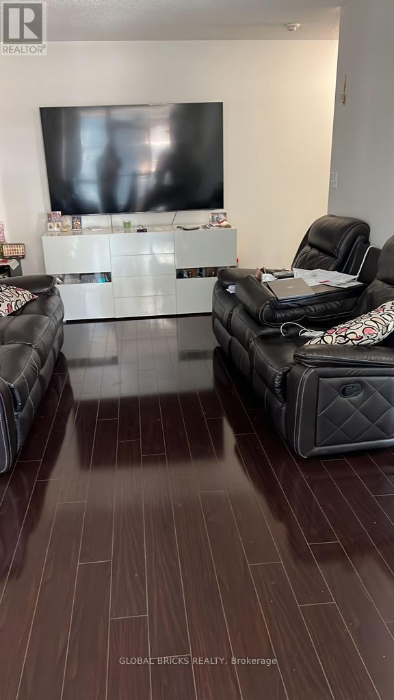
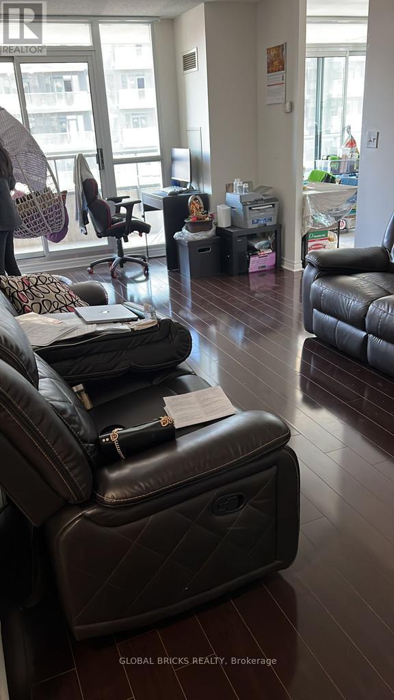
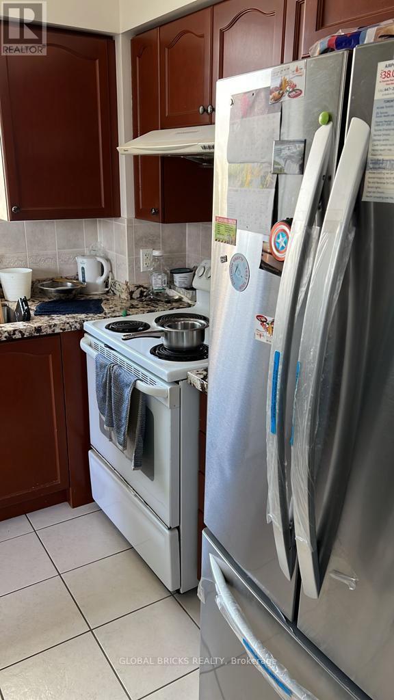
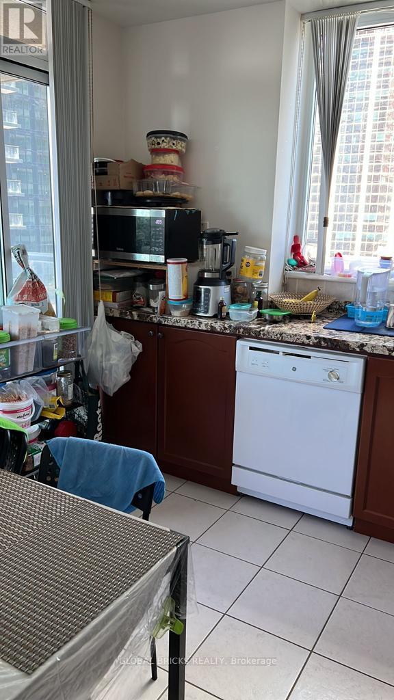
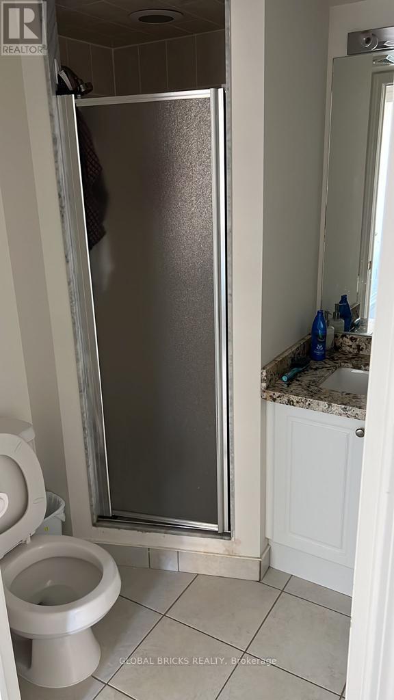
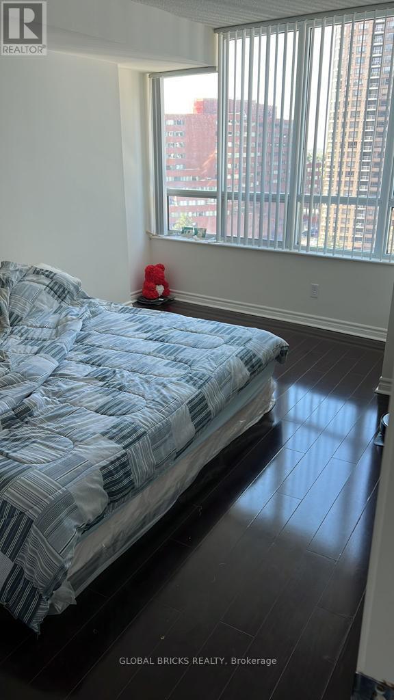
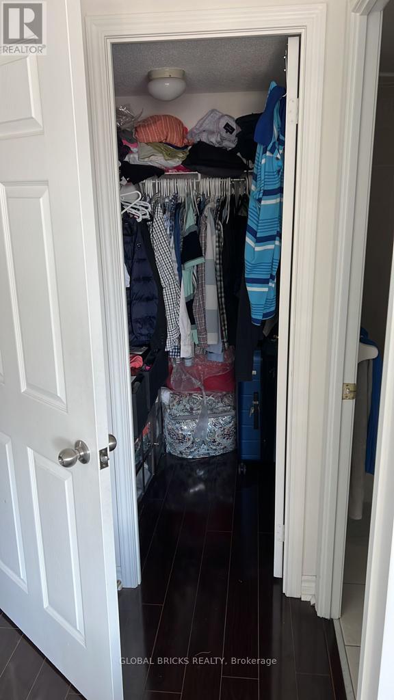
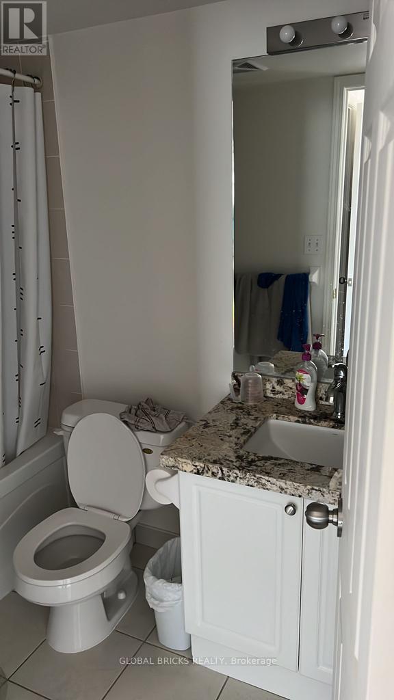
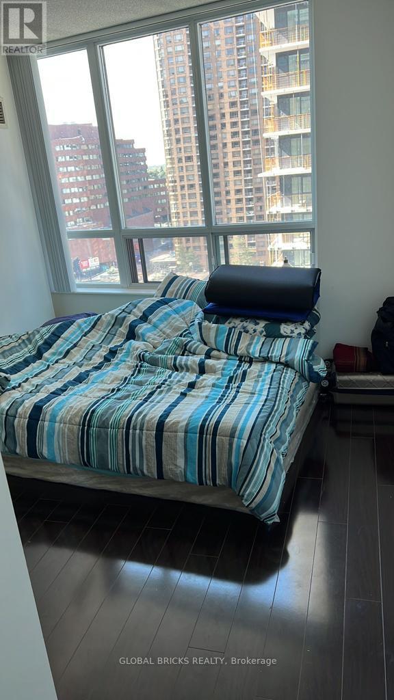
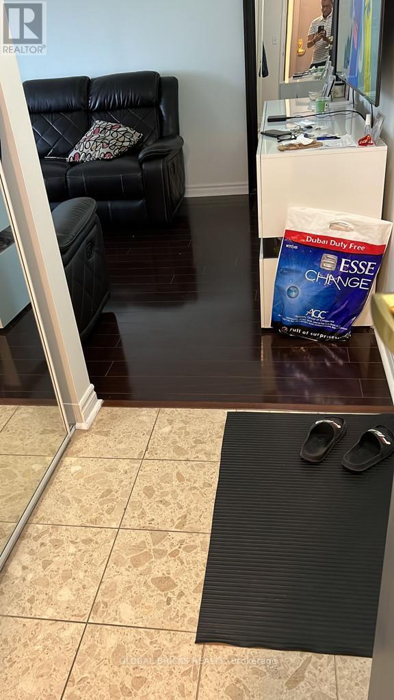
Bright corner Fully Furnished Unit 2 Bedroom + 2 washroom at prime Yonge & Sheppard. Excellent & practical. Layout with individual corner sunfulled kitchen. Walkout from living room & kitchen to large balcony. Primary bedroom can easily fit a king-sized bed & with a walk-in closet. Comes with underground parking & locker. Maintenance fees includes all utilities. Freshly painted in 2023. 24hr concierge, gym, indoor pool, sauna, bowling, billiards, library, theatre, party/meeting room & guest suite. Steps to subway, Empress WalkMall, Loblaws, Cineplex, Mel Lastman's Square, North York Civic Centre, library, restaurants, Whole Foods, Longos, Food Basics, Hwy 401, Etc. (id:55460)
Property Details
| MLS® Number | C14158132 |
| Property Type | Single Family |
| Community Name | Willowdale East |
| Amenities Near By | Park, Public Transit, Schools |
| Community Features | Pets Allowed With Restrictions, Community Centre |
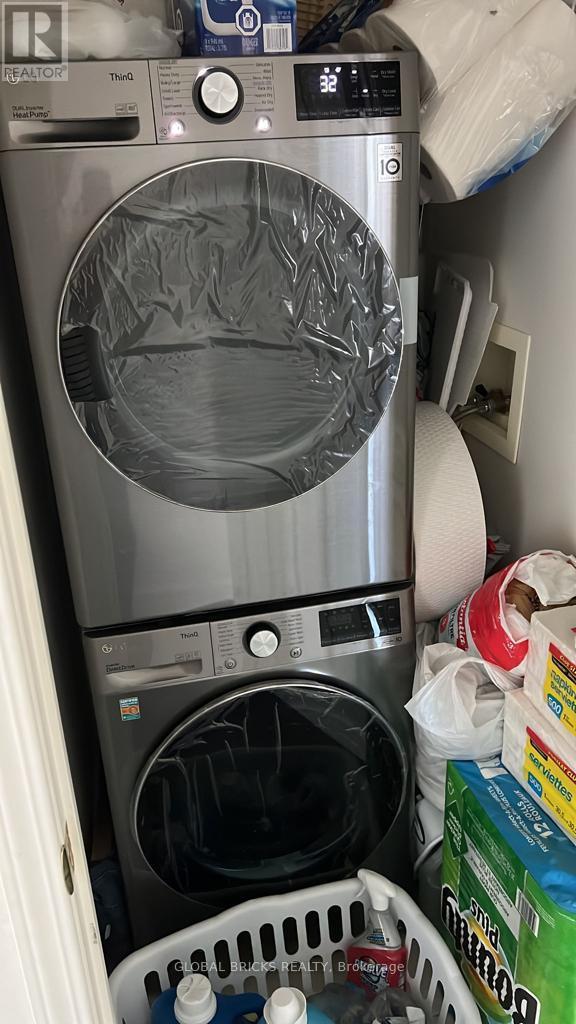
| Features | Balcony, In Suite Laundry |
| Parking Space Total | 1 |
Building
| Bathroom Total | 2 |
| Bedrooms Above Ground | 2 |
| Bedrooms Total | 2 |
| Age | 16 To 30 Years |
| Amenities | Security/concierge, Exercise Centre, Party Room, Storage - Locker |
| Appliances | Dishwasher, Dryer, Stove, Washer, Window Coverings, Refrigerator |
| Basement Type | None |
| Cooling Type | Central Air Conditioning |
| Exterior Finish | Brick, Concrete |
| Fire Protection | Alarm System |
| Flooring Type | Laminate, Ceramic |
| Heating Fuel | Natural Gas |
| Heating Type | Forced Air |
| Size Interior | 800 - 899 Sqft |
| Type | Apartment |
Parking
| Underground | |
| Garage |
Land
| Acreage | No |
| Land Amenities | Park, Public Transit, Schools |
Rooms
| Level | Type | Length | Width | Dimensions |
|---|---|---|---|---|
| Main Level | Living Room | 6.4 m | 3.2 m | 6.4 m x 3.2 m |
| Main Level | Dining Room | 6.4 m | 3.2 m | 6.4 m x 3.2 m |
| Main Level | Kitchen | 3.35 m | 2.99 m | 3.35 m x 2.99 m |
| Main Level | Primary Bedroom | 4.4 m | 3.28 m | 4.4 m x 3.28 m |
| Main Level | Bedroom 2 | 3.16 m | 2.5 m | 3.16 m x 2.5 m |
| Main Level | Foyer | 2.3 m | 1.2 m | 2.3 m x 1.2 m |

Broker
(416) 830-9762
(416) 830-9762
www.vatsalshah.realtor/
www.facebook.com/vatsal.shah.16121
twitter.com/vatvat69
www.linkedin.com/in/vatsal-shah-67856322/

200 Consumers Rd Ste 100
Toronto, Ontario M2J 4R4
(416) 496-9220
(416) 497-5949
www.terrequity.com/

The trademarks REALTOR®, REALTORS®, and the REALTOR® logo are controlled by The Canadian Real Estate Association (CREA) and identify real estate professionals who are members of CREA. The trademarks MLS®, Multiple Listing Service® and the associated logos are owned by The Canadian Real Estate Association (CREA) and identify the quality of services provided by real estate professionals who are members of CREA. The trademark DDF® is owned by The Canadian Real Estate Association (CREA) and identifies CREA's Data Distribution Facility (DDF®)
November 06 2026 07:59:56
Toronto Regional Real Estate Board
Global Bricks Realty