
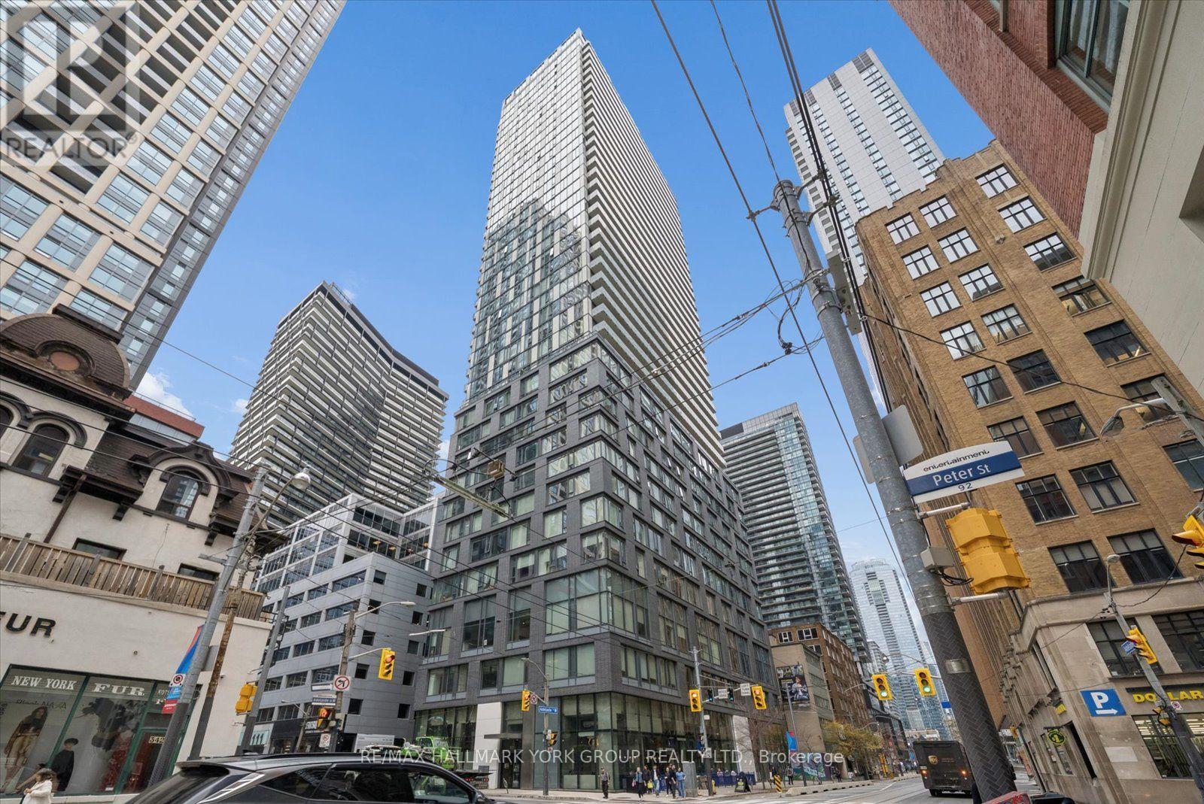
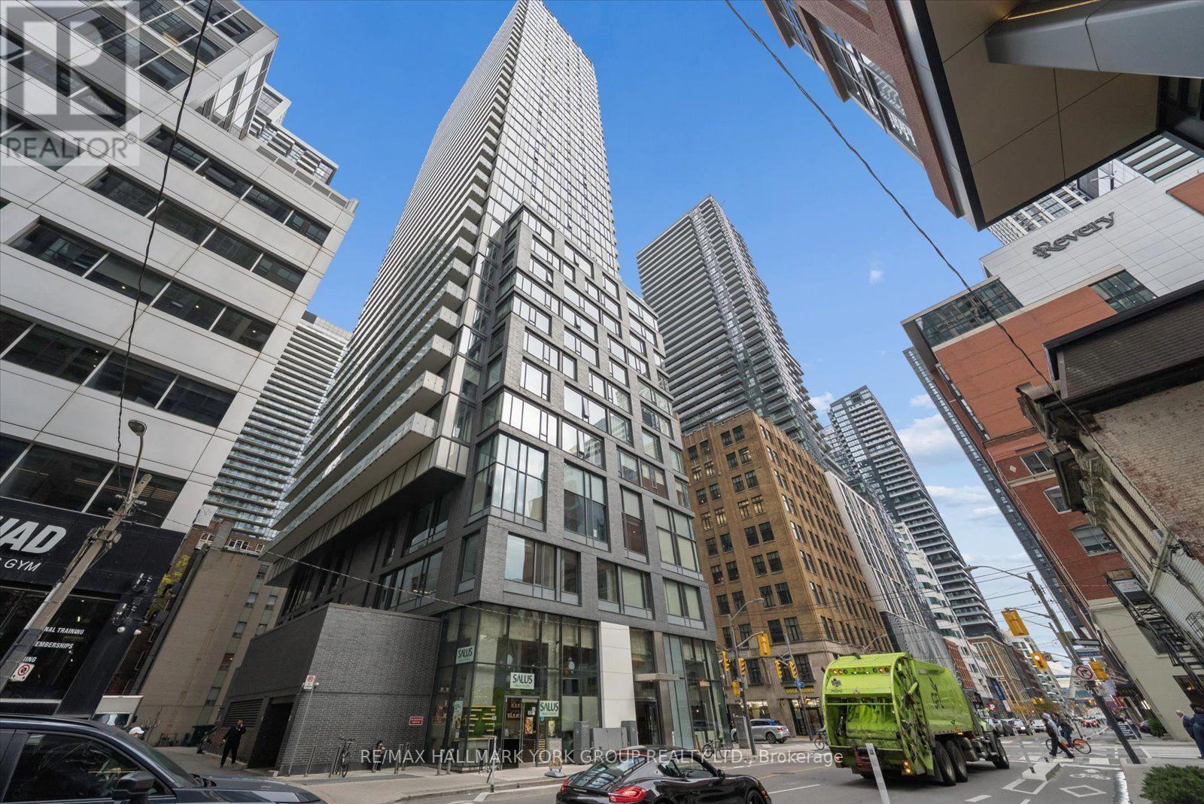
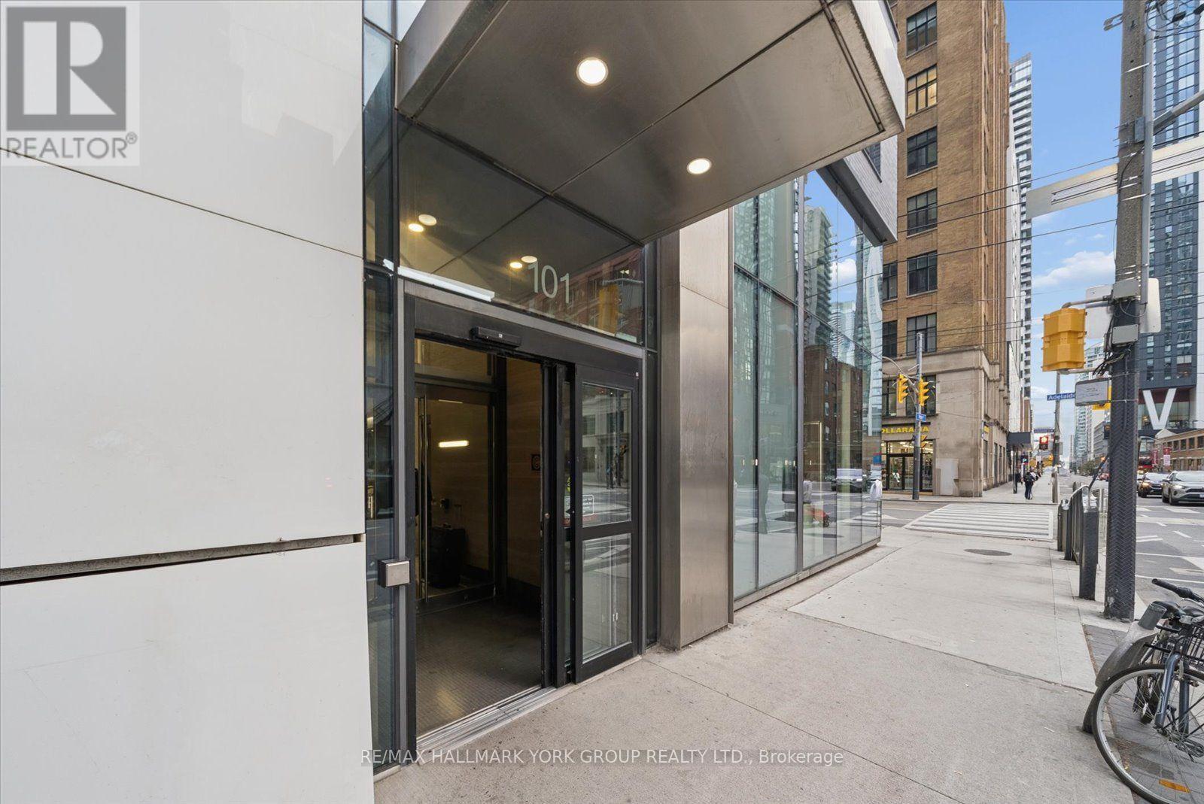
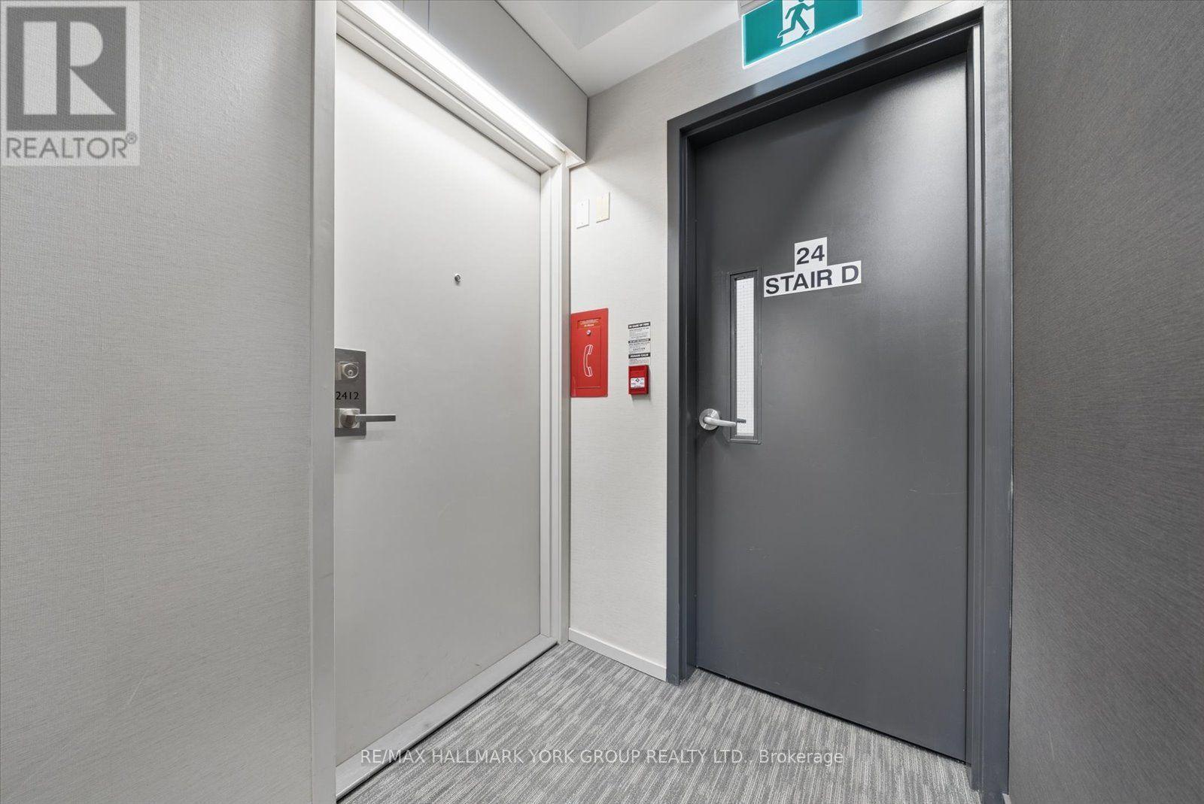
2412 - 101 Peter Street Toronto, Ontario M5V 0G6

$525,000Maintenance, Heat, Water, Common Area Maintenance, Insurance
$526.62 Monthly
Maintenance, Heat, Water, Common Area Maintenance, Insurance
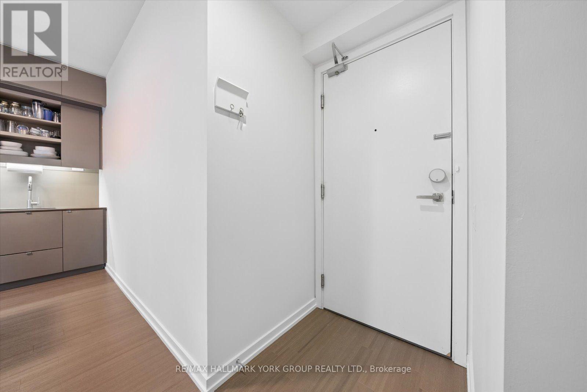
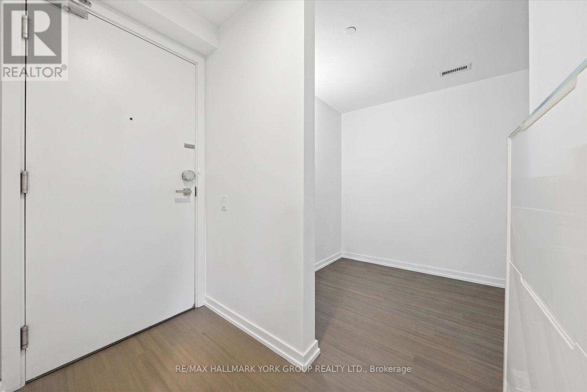
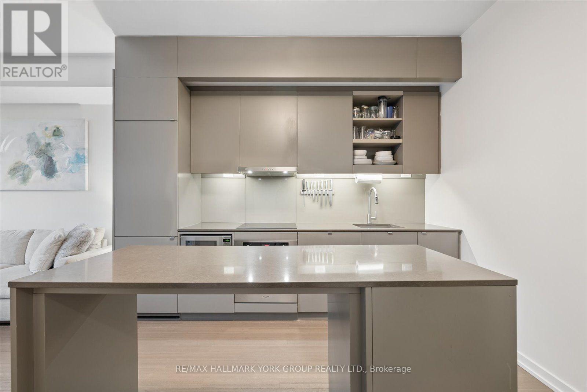
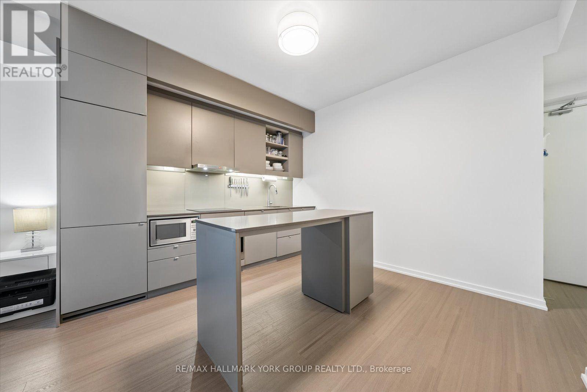
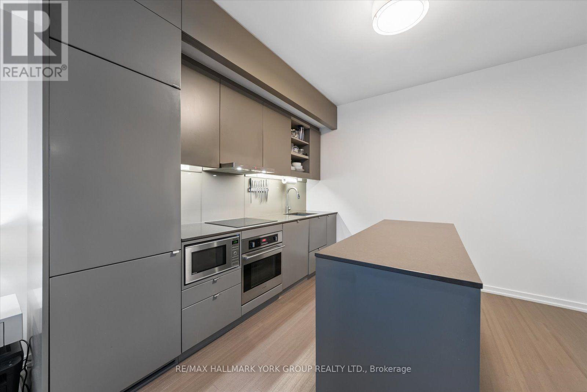
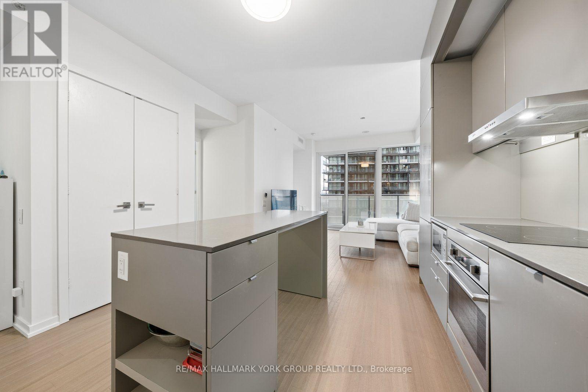
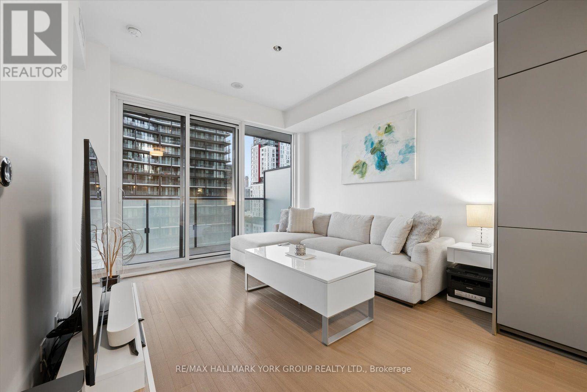
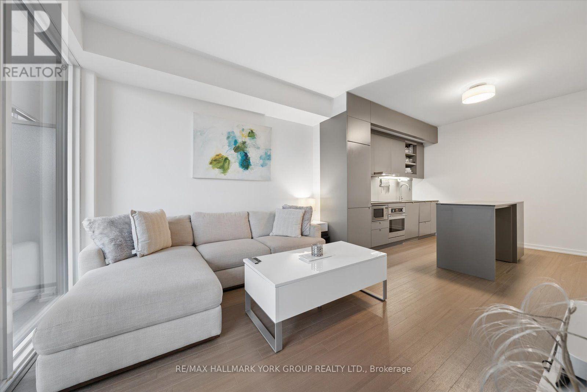
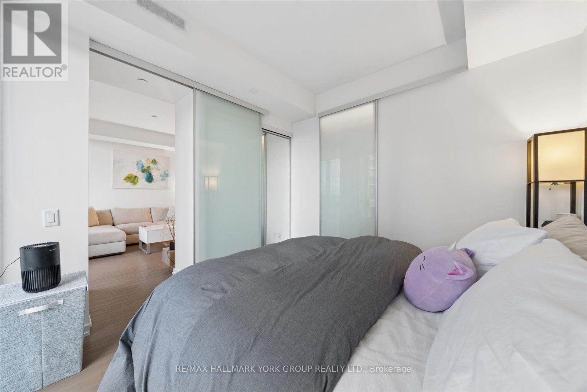
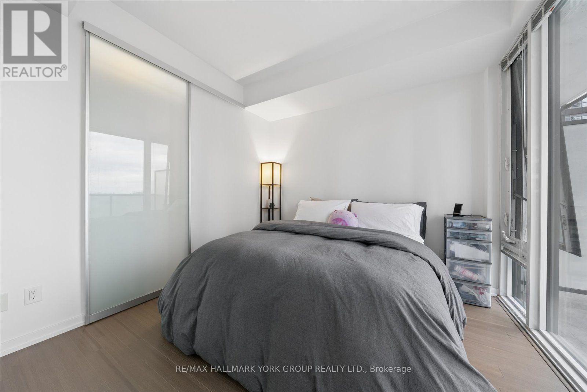
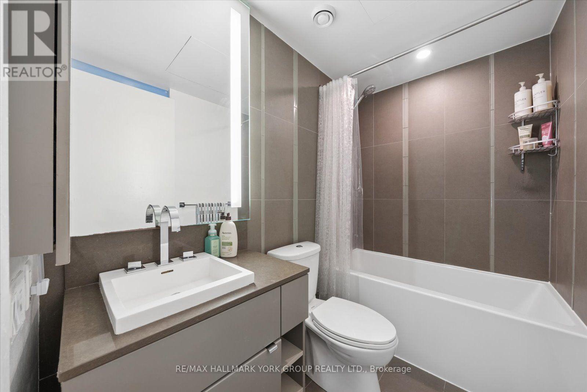
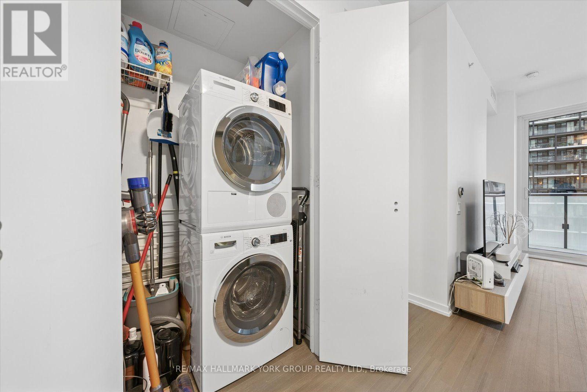
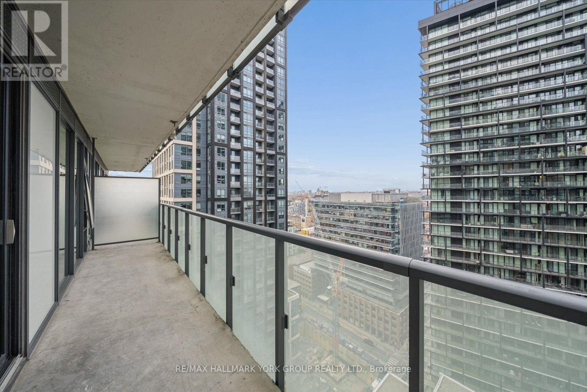
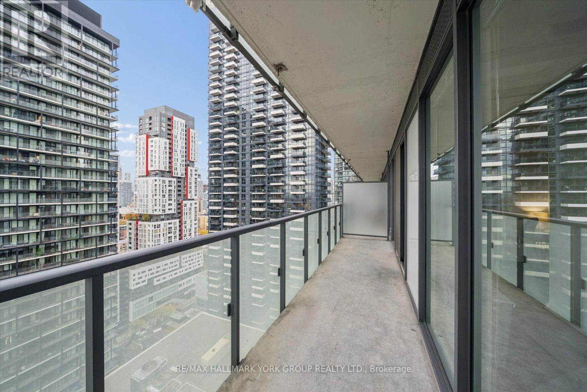
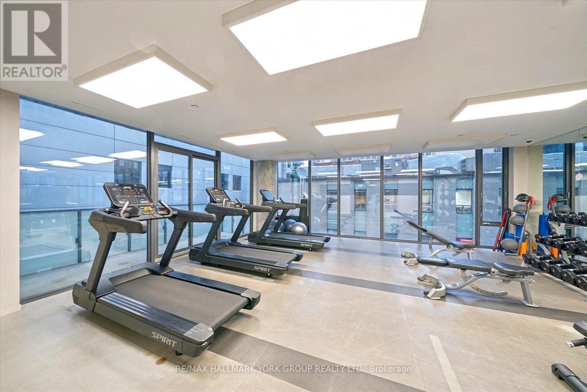
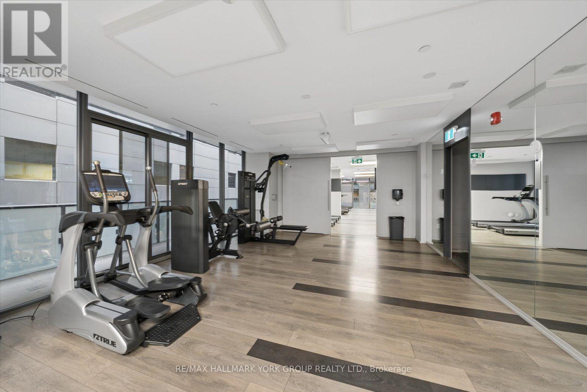
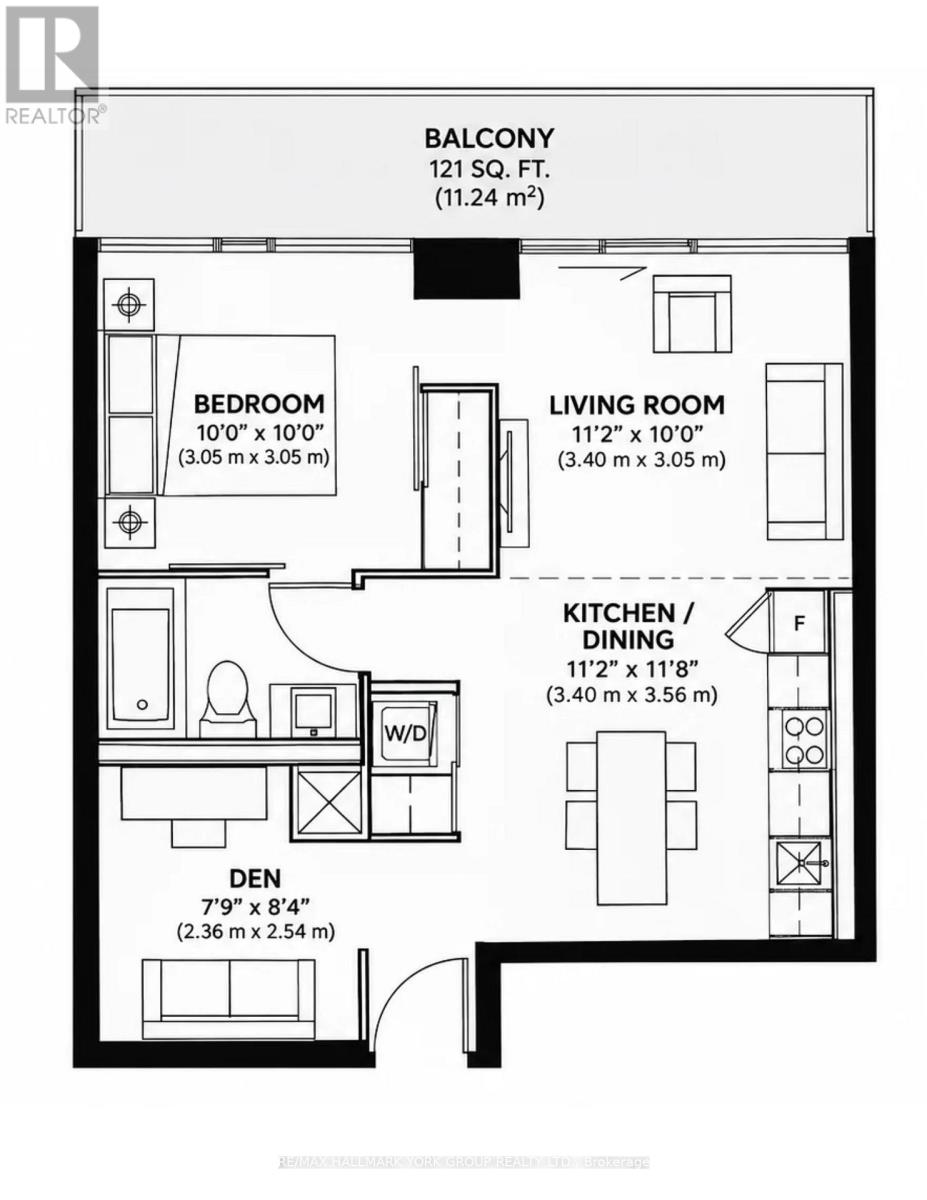
$526.62 MonthlyWelcome to Suite 2412 at 101 Peter Street! Located in the heart of Toronto's vibrant Entertainment District, this well-designed 609 sq. ft. suite features 1 bedroom plus a den, 1 bathroom, 9-foot ceilings, a modern kitchen with centre island, engineered hardwood flooring throughout and convenient in-suite laundry. The spacious den offers flexibility as a home office, reading nook or guest space, while the large north-facing balcony provides a welcome outdoor setting.Enjoy exceptional downtown convenience with a ground-floor café, CityMarket next door and Bestco Asian Supermarket directly across the street. The restaurants, shopping and nightlife of Queen West and King West are just steps away, along with popular destinations including Scotiabank Theatre, TIFF Lightbox, Roy Thomson Hall, the Princess of Wales Theatre and the Art Gallery of Ontario. The Well and Chinatown are also nearby, while Union Station, the UP Express and Rogers Centre are approximately a 15-minute walk away. The future Ontario Line station at Queen and Spadina, currently under construction, will make travelling around the city even easier.Building amenities include 24-hour concierge and security, along with a fitness centre featuring newly upgraded equipment. Monthly maintenance fees include heat, water, central air conditioning, common elements and building insurance. (id:55460)
Property Details
| MLS® Number | C14158938 |
| Property Type | Single Family |
| Community Name | Waterfront Communities C1 |
| Amenities Near By | Public Transit, Hospital, Park, Place Of Worship, Schools |
| Community Features | Pets Allowed With Restrictions, Community Centre |
| Features | Balcony, Carpet Free |
Building
| Bathroom Total | 1 |
| Bedrooms Above Ground | 1 |
| Bedrooms Below Ground | 1 |
| Bedrooms Total | 2 |
| Amenities | Security/concierge, Exercise Centre, Party Room |
| Appliances | Oven - Built-in, Range, Cooktop, Dishwasher, Dryer, Microwave, Washer, Window Coverings, Refrigerator |
| Basement Type | None |
| Cooling Type | Central Air Conditioning |
| Exterior Finish | Concrete |
| Heating Fuel | Natural Gas |
| Heating Type | Forced Air |
| Size Interior | 600 - 699 Sqft |
| Type | Apartment |
Parking
| No Garage |
Land
| Acreage | No |
| Land Amenities | Public Transit, Hospital, Park, Place Of Worship, Schools |
Rooms
| Level | Type | Length | Width | Dimensions |
|---|---|---|---|---|
| Main Level | Living Room | 3.4 m | 3.05 m | 3.4 m x 3.05 m |
| Main Level | Kitchen | 3.4 m | 3.56 m | 3.4 m x 3.56 m |
| Main Level | Primary Bedroom | 3.05 m | 3.05 m | 3.05 m x 3.05 m |
| Main Level | Den | 2.36 m | 2.54 m | 2.36 m x 2.54 m |

Salesperson
(289) 312-4669
(289) 312-4669
www.stevensarasin.com/
www.facebook.com/thestevensarasinteam/
www.linkedin.com/company/thestevensarasinteam

25 Millard Ave West Unit B - 2nd Flr
Newmarket, Ontario L3Y 7R5
(905) 727-1941
(905) 841-6018

Salesperson
(905) 727-1941
25 Millard Ave West Unit B - 2nd Flr
Newmarket, Ontario L3Y 7R5
(905) 727-1941
(905) 841-6018

The trademarks REALTOR®, REALTORS®, and the REALTOR® logo are controlled by The Canadian Real Estate Association (CREA) and identify real estate professionals who are members of CREA. The trademarks MLS®, Multiple Listing Service® and the associated logos are owned by The Canadian Real Estate Association (CREA) and identify the quality of services provided by real estate professionals who are members of CREA. The trademark DDF® is owned by The Canadian Real Estate Association (CREA) and identifies CREA's Data Distribution Facility (DDF®)
November 06 2026 10:28:52
Toronto Regional Real Estate Board
RE/MAX Hallmark York Group Realty Ltd.