
3 - 23 Frances Loring Lane Toronto, Ontario M4M 3E8

$3,500 Monthly
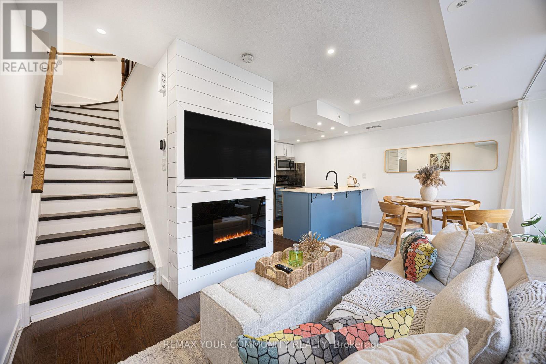
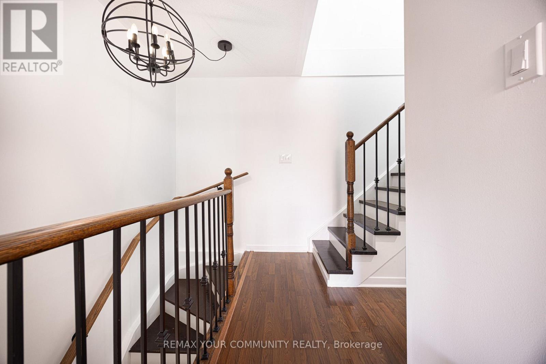
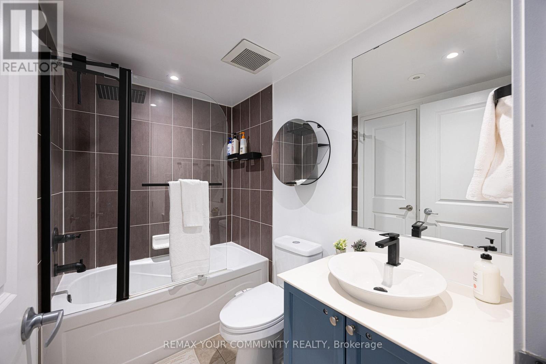
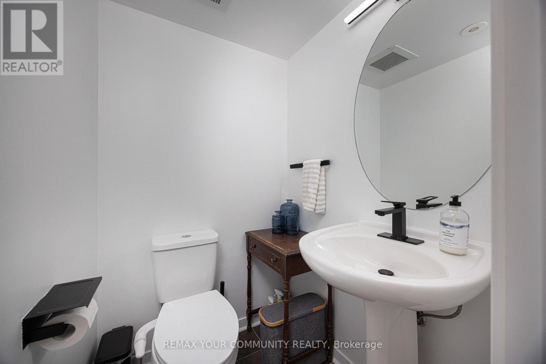
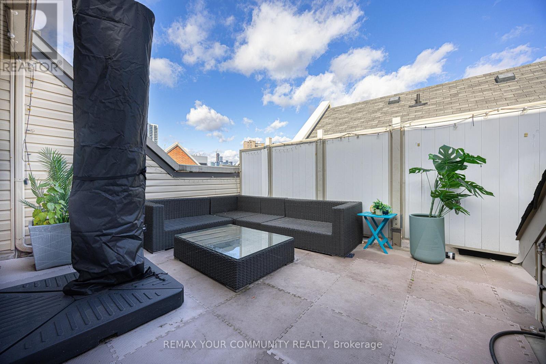
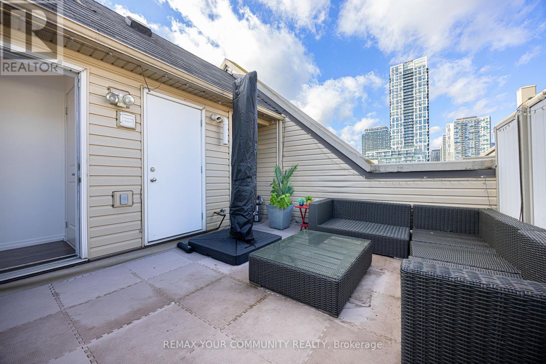
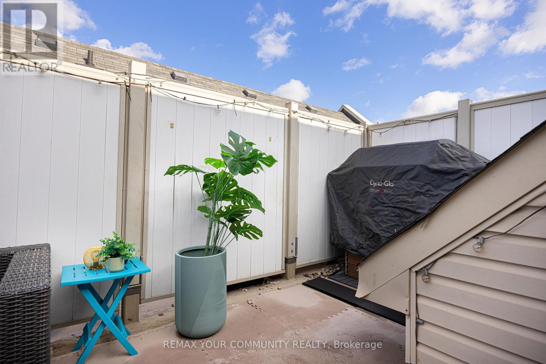
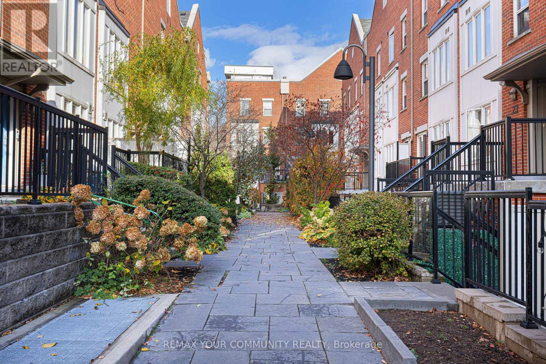
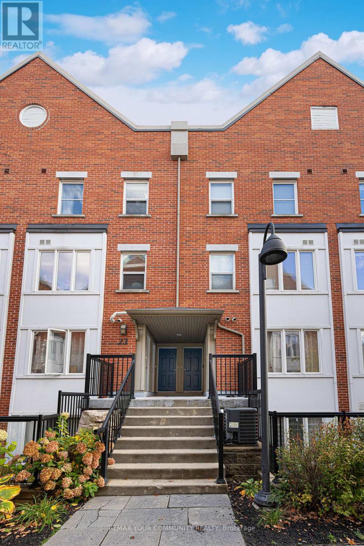
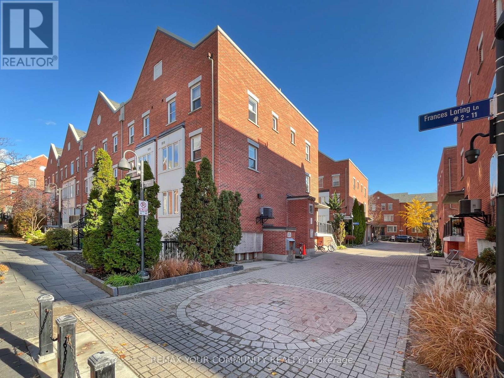
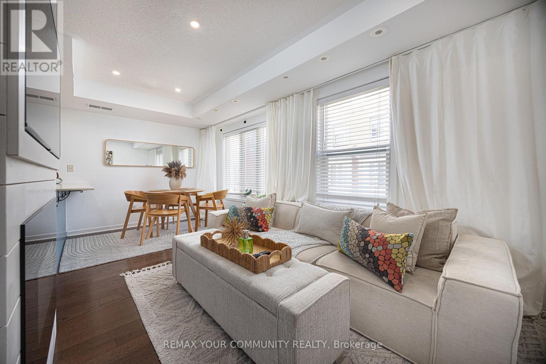
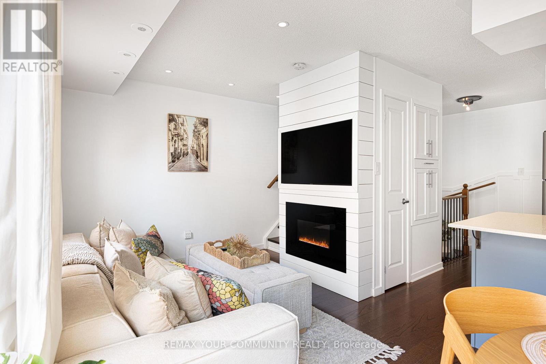
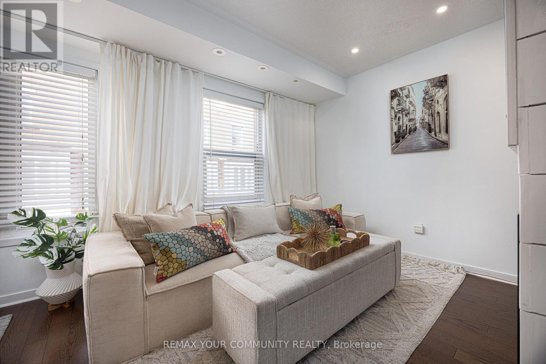
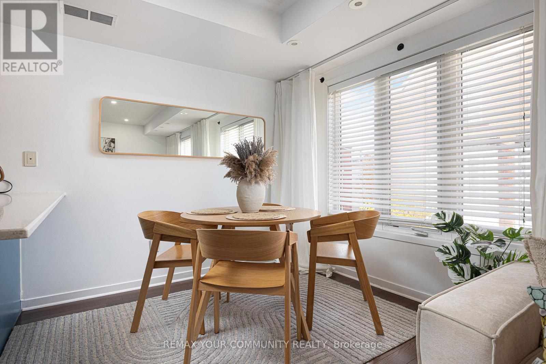
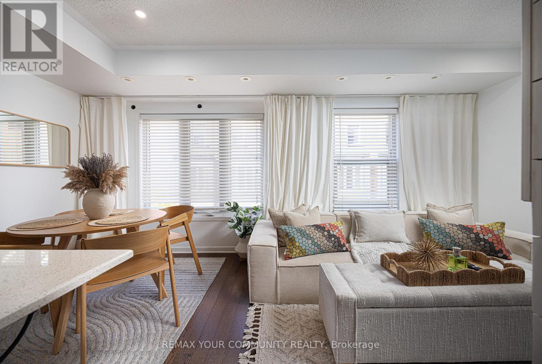
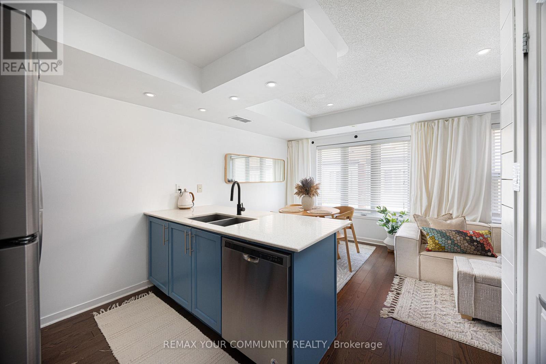
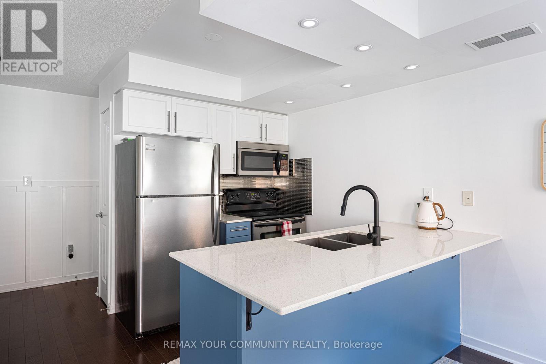
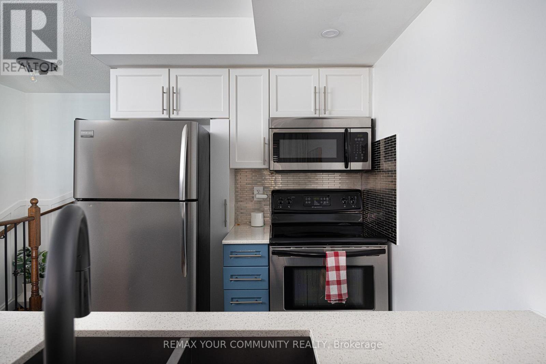
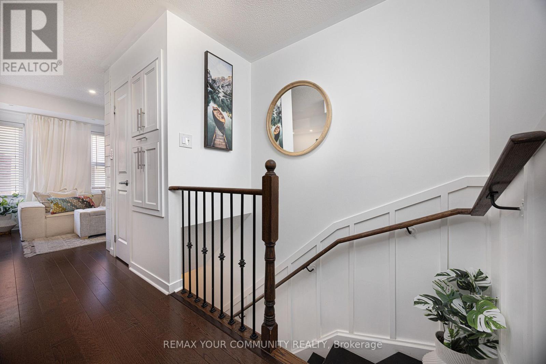
Welcome to this beautifully updated, fully furnished 2-bedroom, 2-bathroom townhome in the heart of Riverside, one of Toronto's most vibrant neighbourhoods! Offering the perfect combination of style, comfort and convenience, this home features a renovated kitchen with quartzite countertops, built-in storage solutions and a spacious, functional layout. One of the highlights is the incredible 259 sq. ft. private rooftop terrace, complete with a gas BBQ hookup and stunning city views, perfect for relaxing or entertaining! Underground parking is also included. Enjoy being just steps from the trendy shops, cafés and restaurants along Queen Street East, with easy access to the Distillery District, Broadview Hotel, parks, transit and downtown Toronto. Move right in and enjoy everything this amazing neighbourhood has to offer! Available fully furnished with a minimum 6-month lease. (id:55460)
Property Details
| MLS® Number | E14159062 |
| Property Type | Single Family |
| Community Name | South Riverdale |
| Amenities Near By | Park, Public Transit, Schools |
| Community Features | Pets Allowed With Restrictions |
| Features | Carpet Free |
| Parking Space Total | 1 |
Building
| Bathroom Total | 2 |
| Bedrooms Above Ground | 2 |
| Bedrooms Total | 2 |
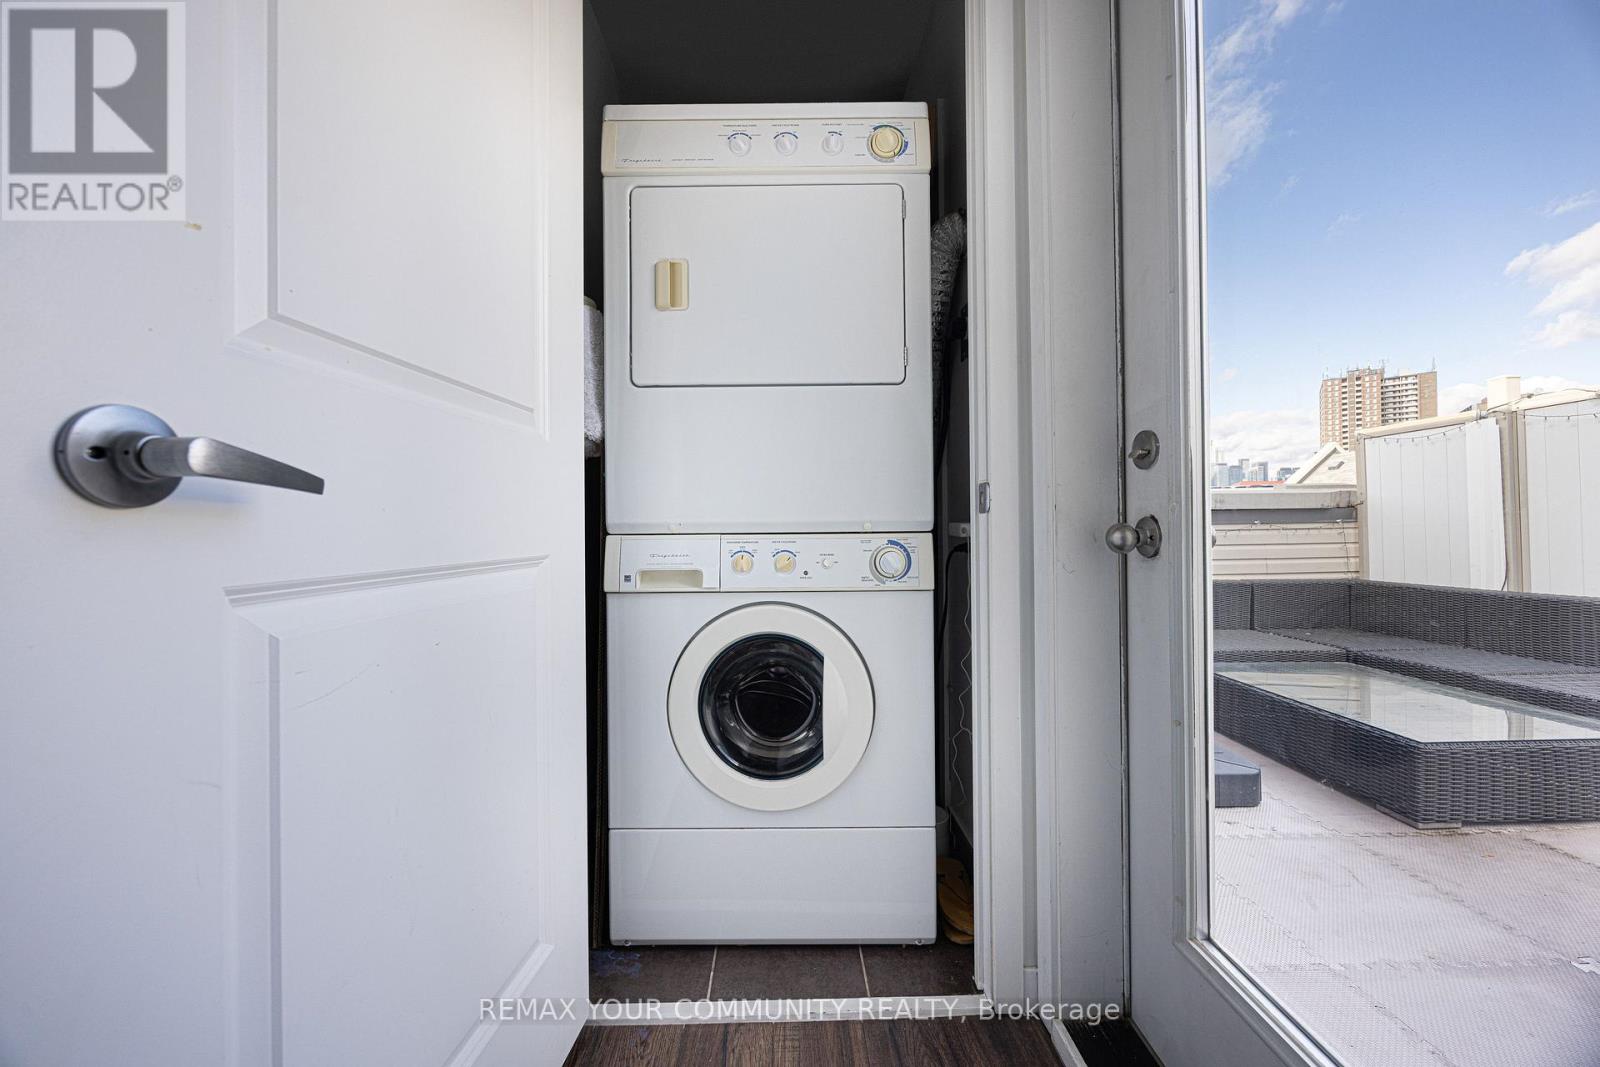
| Appliances | Dishwasher, Dryer, Water Heater, Microwave, Stove, Washer, Window Coverings, Refrigerator |
| Basement Type | None |
| Cooling Type | Central Air Conditioning |
| Exterior Finish | Brick |
| Flooring Type | Wood, Laminate |
| Half Bath Total | 1 |
| Heating Fuel | Natural Gas |
| Heating Type | Forced Air |
| Size Interior | 800 - 899 Sqft |
| Type | Row / Townhouse |
Parking
| Underground | |
| Garage |
Land
| Acreage | No |
| Land Amenities | Park, Public Transit, Schools |
Rooms
| Level | Type | Length | Width | Dimensions |
|---|---|---|---|---|
| Second Level | Living Room | 5.18 m | 3.05 m | 5.18 m x 3.05 m |
| Second Level | Dining Room | 5.18 m | 3.05 m | 5.18 m x 3.05 m |
| Second Level | Kitchen | 3.1 m | 2.3 m | 3.1 m x 2.3 m |
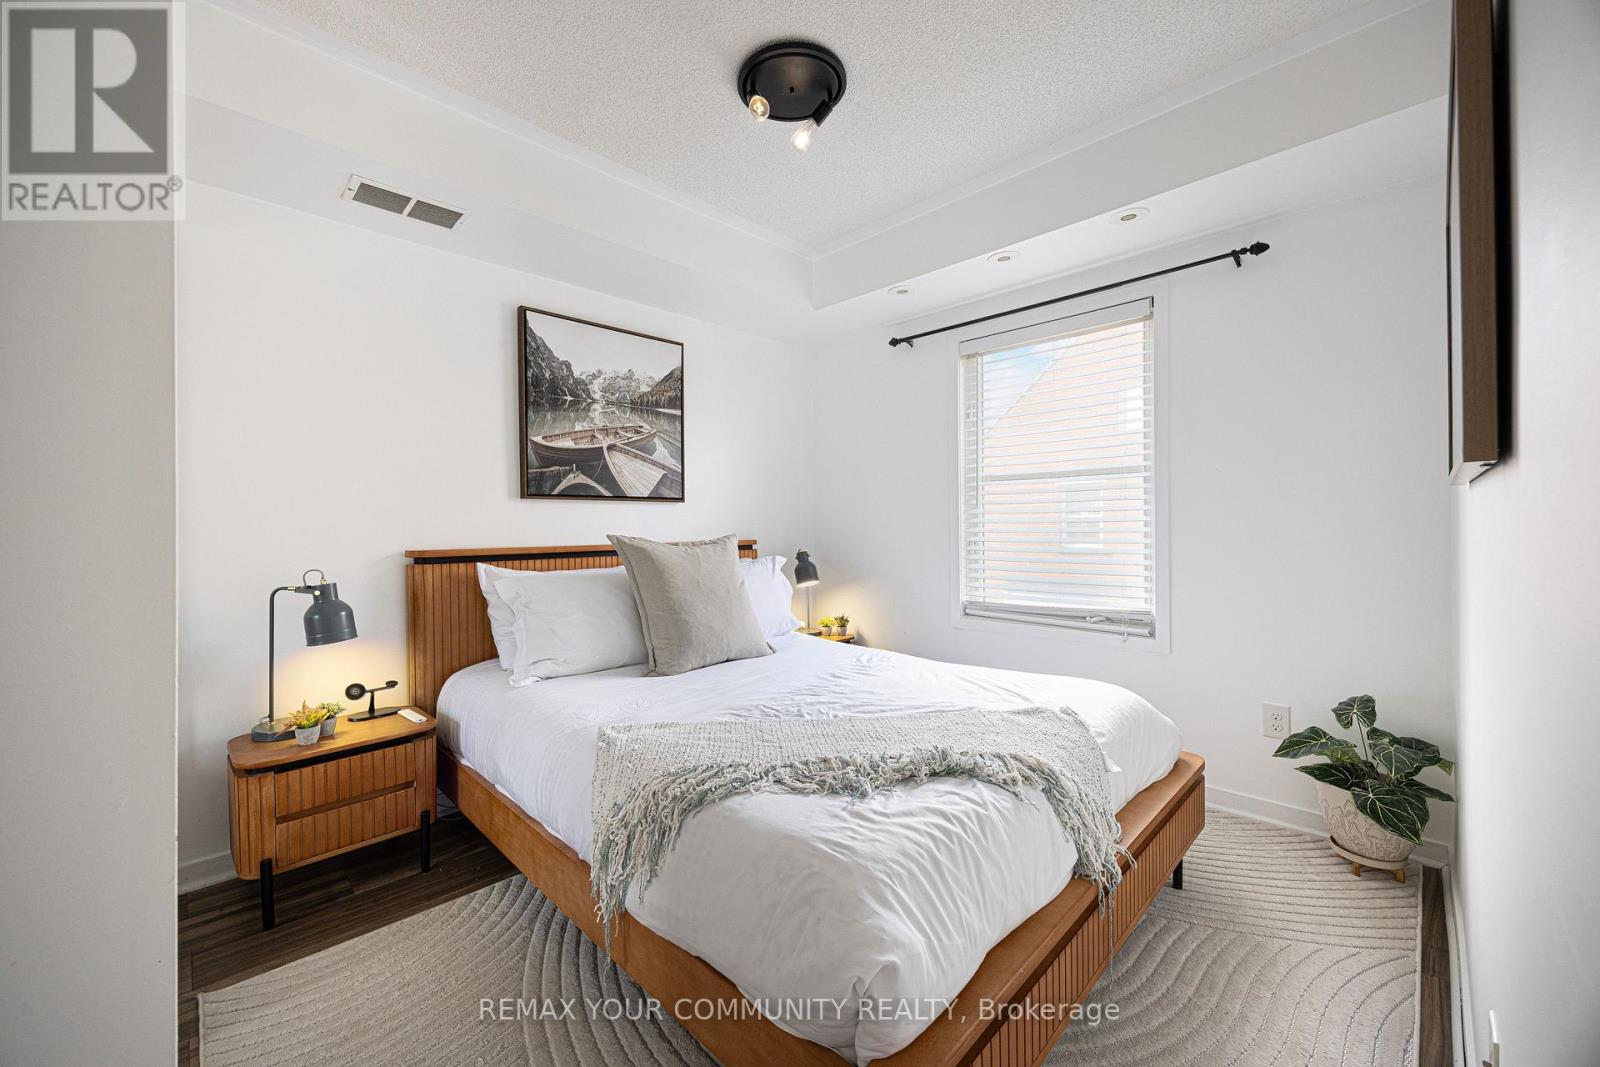
| Third Level | Primary Bedroom | 2.74 m | 3.63 m | 2.74 m x 3.63 m |
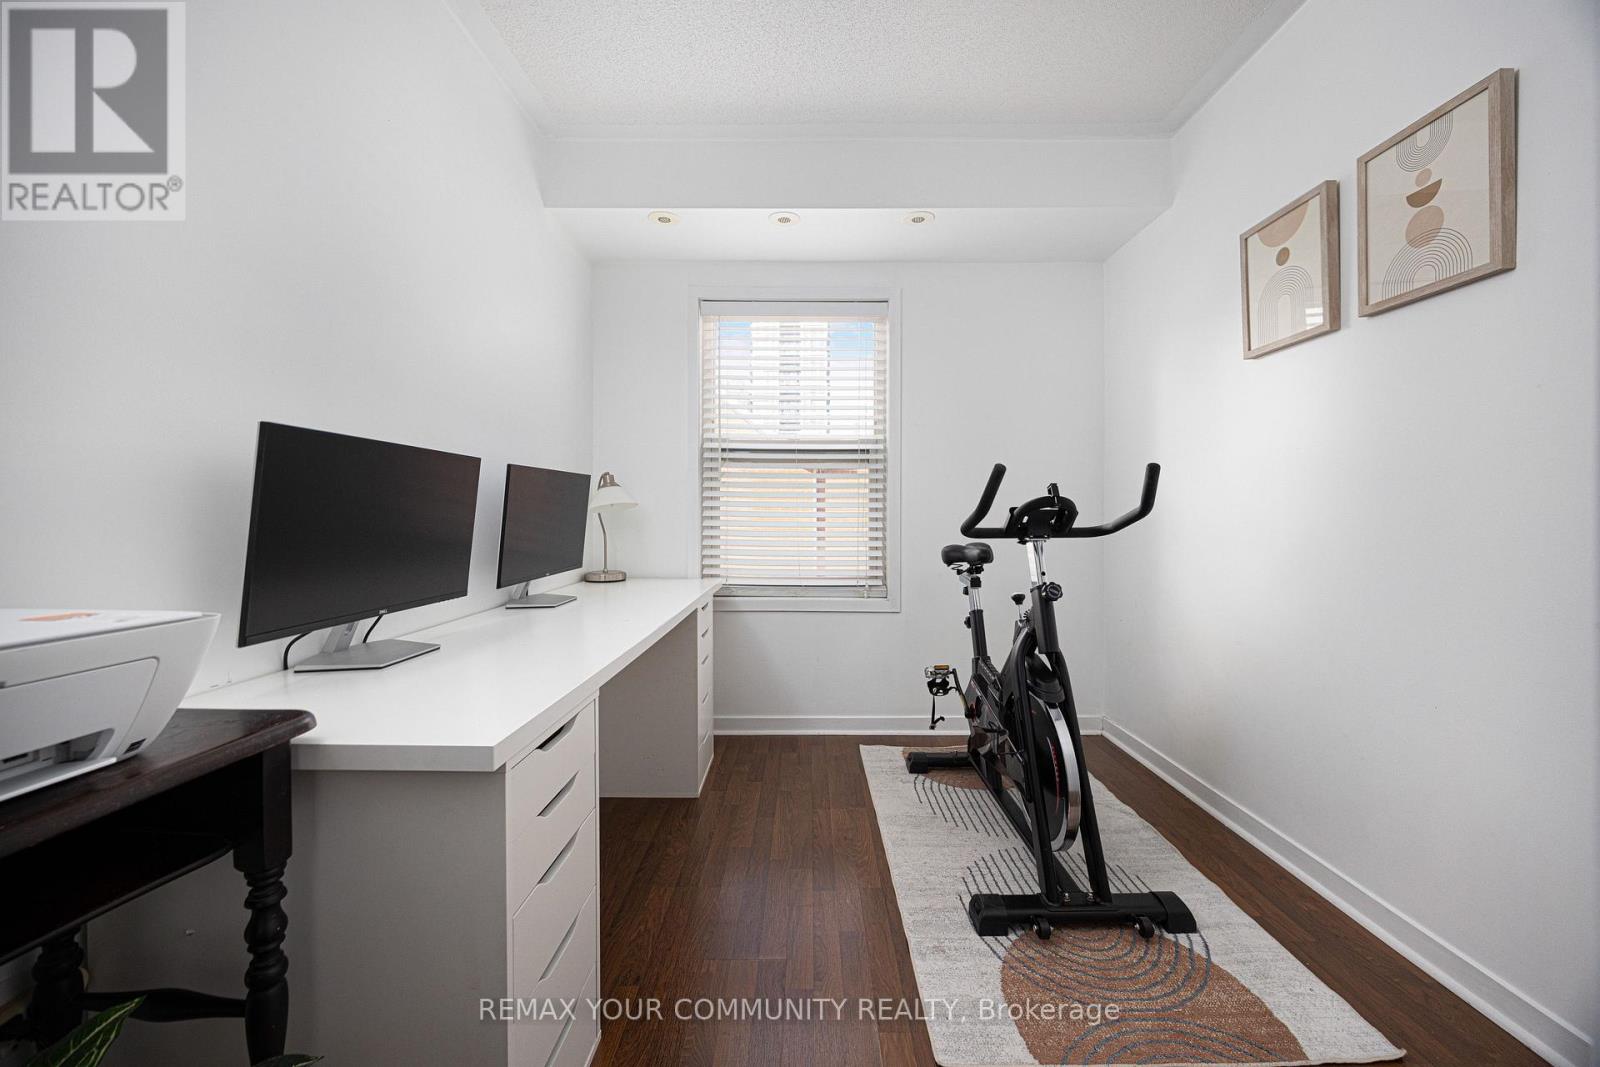
| Third Level | Bedroom 2 | 2.4 m | 3.45 m | 2.4 m x 3.45 m |
| Upper Level | Other | 3.96 m | 5.13 m | 3.96 m x 5.13 m |

Salesperson
(416) 588-8248
311 Roncesvalles Ave. Unit B
Toronto, Ontario M6R 2M6
(416) 588-8248


311 Roncesvalles Avenue
Toronto, Ontario M6R 2M6
(416) 588-8248
(416) 588-1877
remaxconnectrealty.com/

Salesperson
(416) 588-8248
www.wgrouprealestate.ca/
www.linkedin.com/in/christopherwannamaker/
311 Roncesvalles Ave. Unit B
Toronto, Ontario M6R 2M6
(416) 588-8248

The trademarks REALTOR®, REALTORS®, and the REALTOR® logo are controlled by The Canadian Real Estate Association (CREA) and identify real estate professionals who are members of CREA. The trademarks MLS®, Multiple Listing Service® and the associated logos are owned by The Canadian Real Estate Association (CREA) and identify the quality of services provided by real estate professionals who are members of CREA. The trademark DDF® is owned by The Canadian Real Estate Association (CREA) and identifies CREA's Data Distribution Facility (DDF®)
November 06 2026 10:29:57
Toronto Regional Real Estate Board
RE/MAX Your Community Realty