
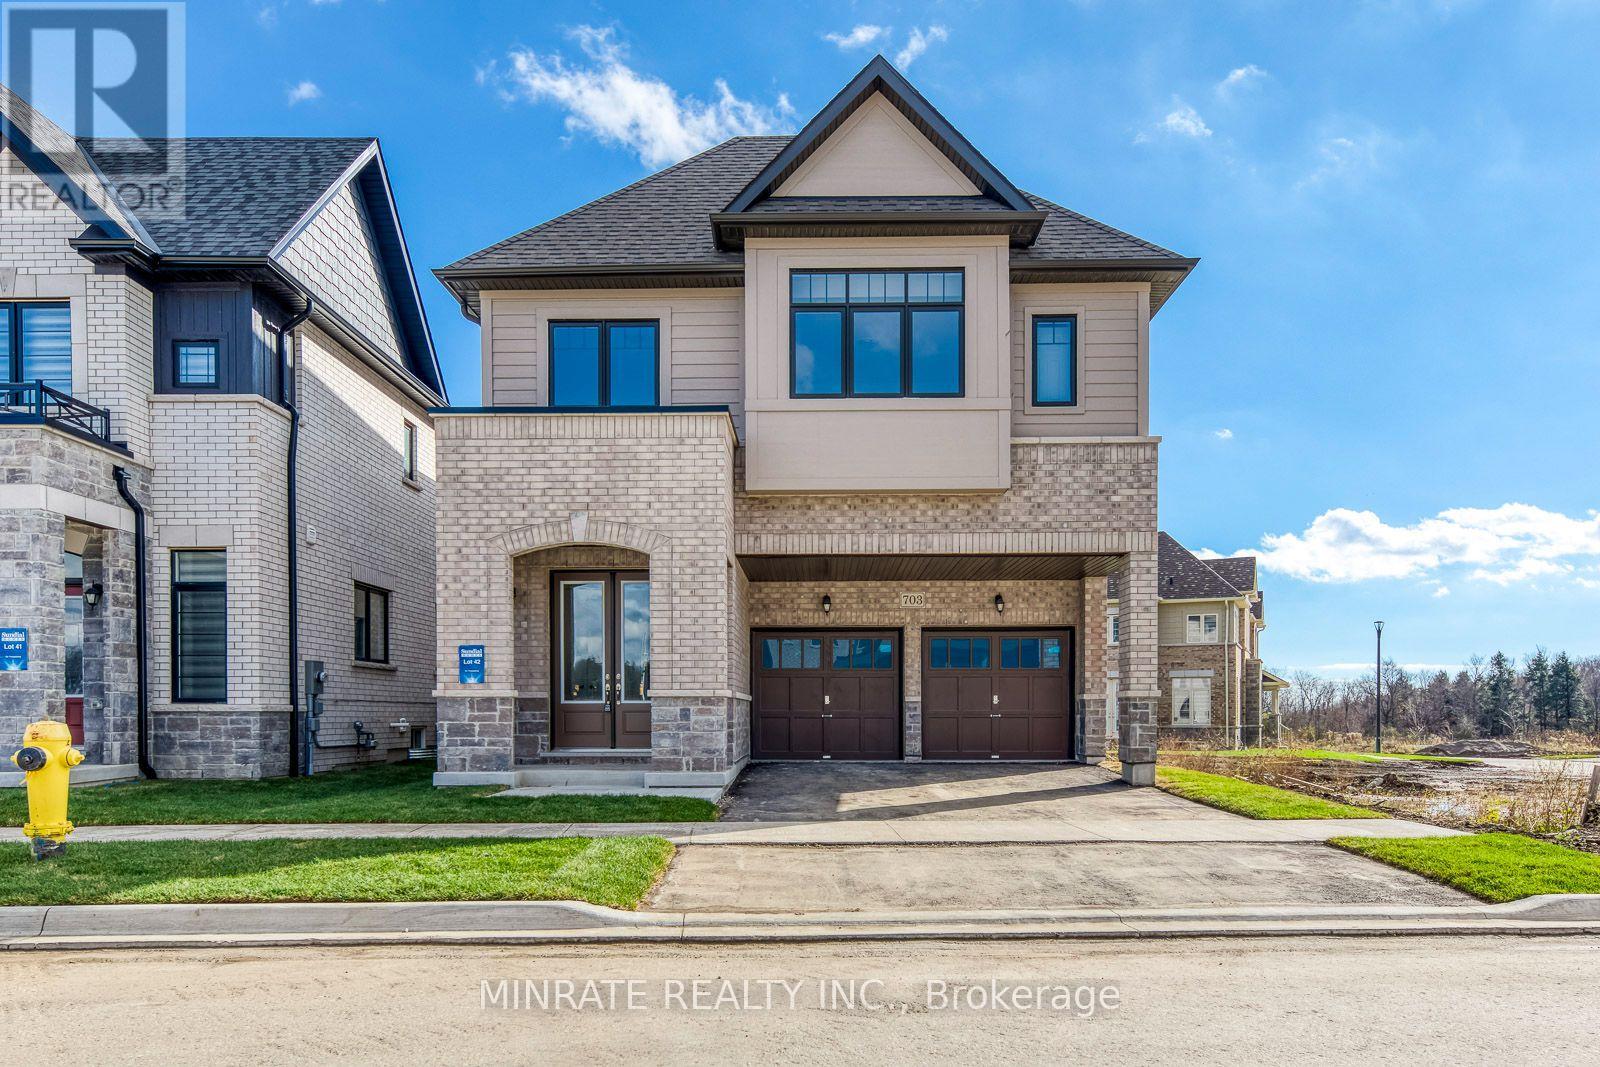
703 Catalina Manor Pickering, Ontario L1X 0V1

$1,099,990
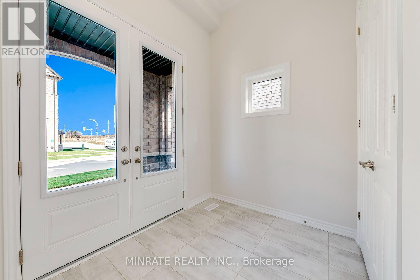
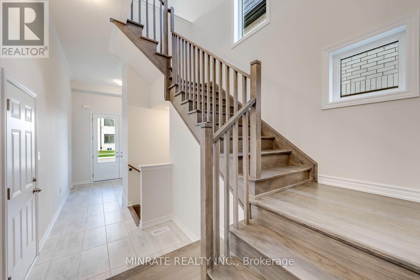
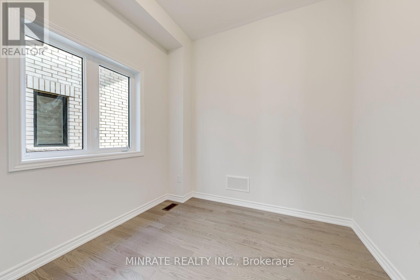
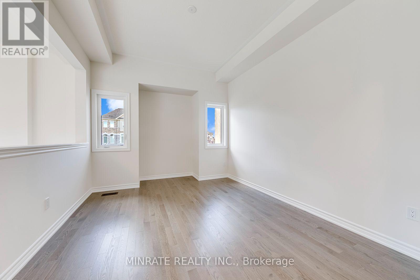
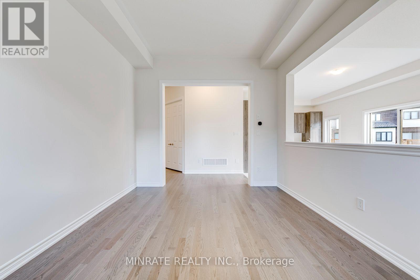
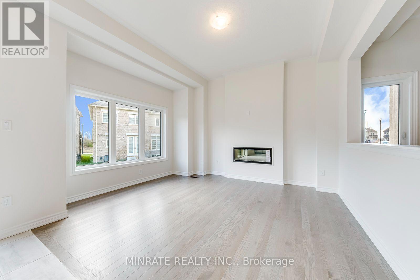
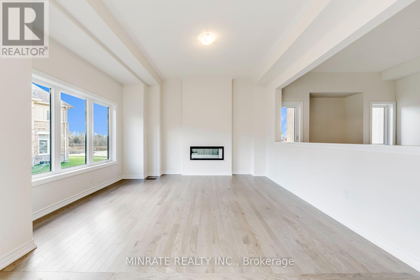
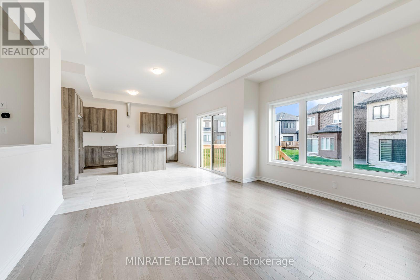
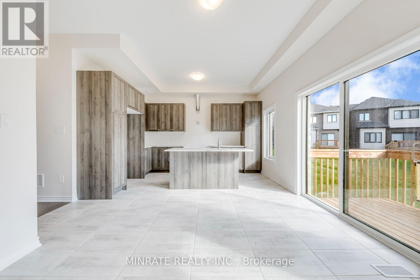
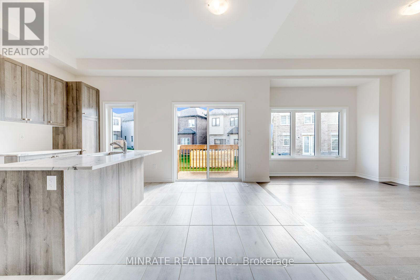
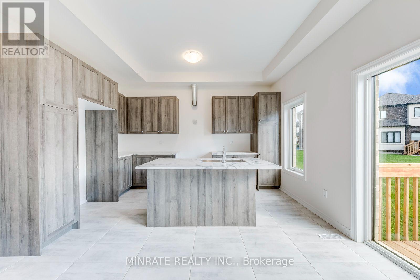
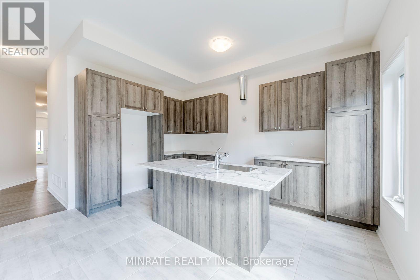
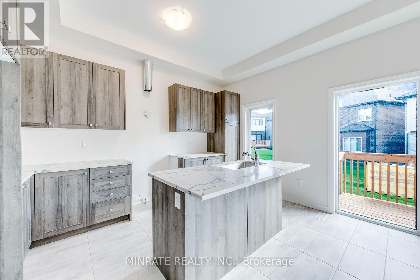
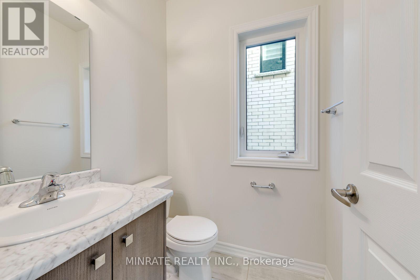
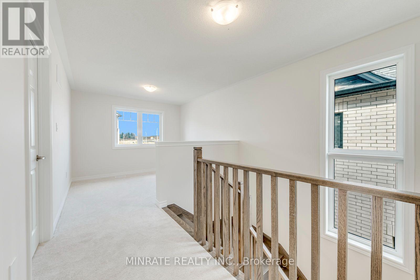
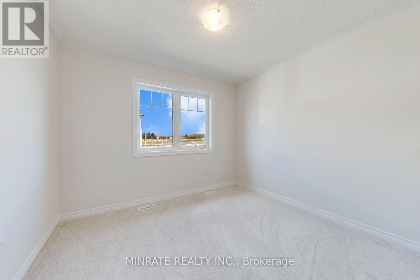
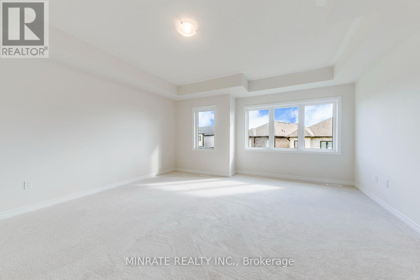
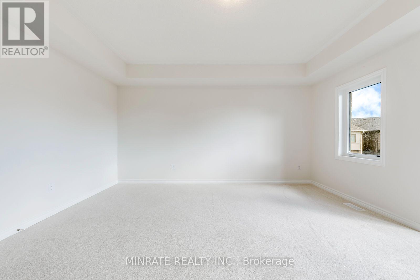
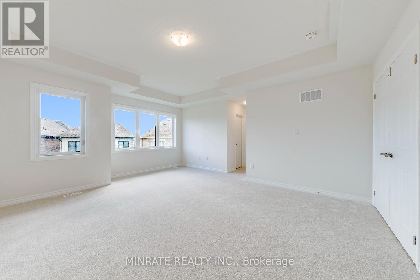
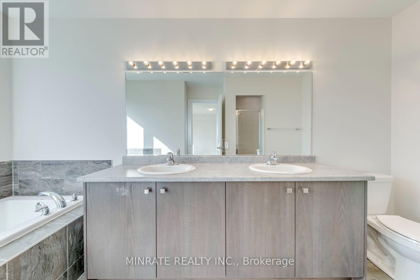
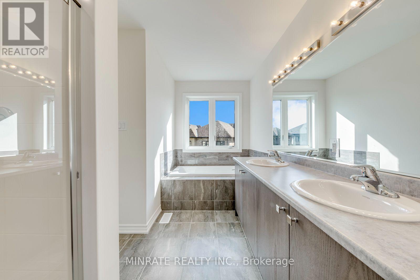
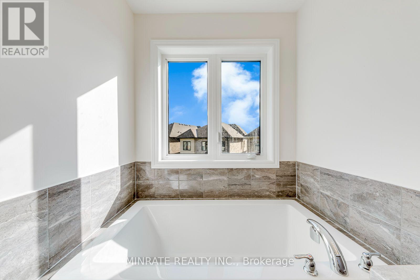
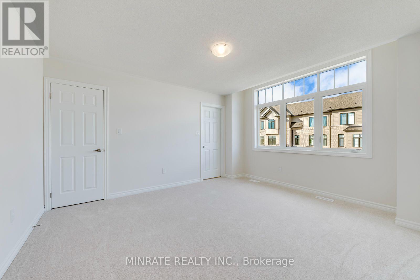
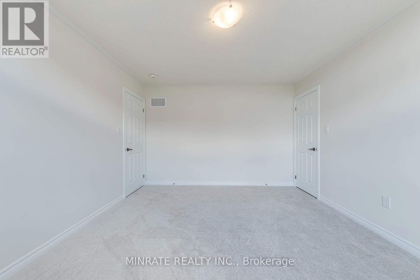
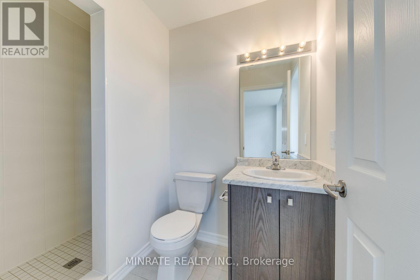
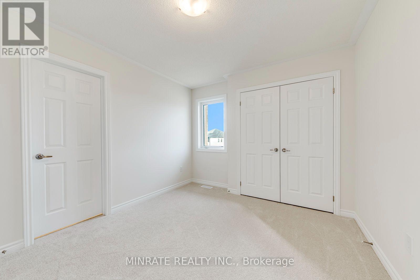
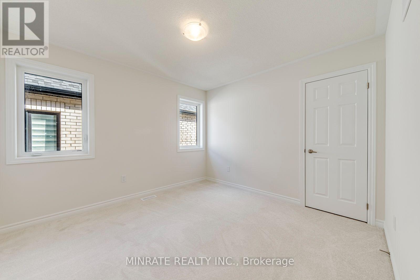
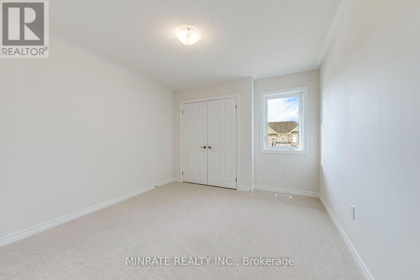
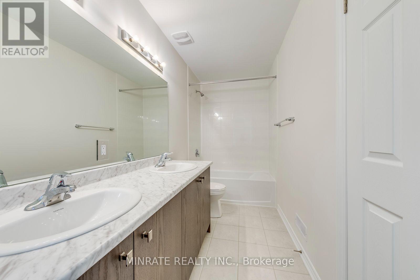
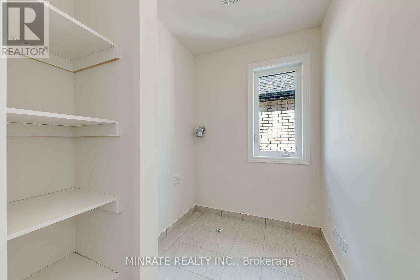
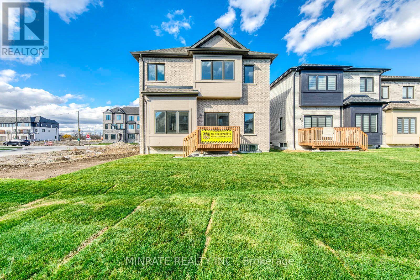
Welcome to the Trails of Whitevale community in Pickering by Sundial Homes! This brand-new, move-in-ready 5-bedroom + loft home offers 2,879 sq. ft. of above-grade living space and an impressive selection of upgraded features throughout. Step inside to a welcoming foyer that opens to a thoughtfully designed layout featuring a home office, dining room, spacious great room and kitchen with breakfast area and walk-out to the backyard. The second floor boasts a generous primary bedroom complete with a 5-piece ensuite and two walk-in closets, along with four additional bedrooms, a versatile loft and two additional bathrooms. Notable upgrades include 10-ft ceilings and upgraded 8-ft colonial doors throughout the ground floor, hardwood flooring on the ground floor and staircase, upgraded kitchen flooring, stone kitchen countertops, a contemporary undermount kitchen sink, EV rough-in in the garage, electric linear fireplace and numerous additional upgrades and finishes throughout the home. Ideally located just minutes from Hwy 401, 407 and 412, Pickering GO Station, parks, trails and a variety of everyday amenities. An exceptional opportunity to enjoy modern living in a growing Pickering community! (id:55460)
Property Details
| MLS® Number | E14158000 |
| Property Type | Single Family |
| Community Name | Rural Pickering |
| Amenities Near By | Park, Golf Nearby |
| Equipment Type | Water Heater |
| Parking Space Total | 4 |
| Rental Equipment Type | Water Heater |
Building
| Bathroom Total | 4 |
| Bedrooms Above Ground | 5 |
| Bedrooms Total | 5 |
| Basement Development | Unfinished |
| Basement Type | Full (unfinished) |
| Construction Style Attachment | Detached |
| Cooling Type | None |
| Exterior Finish | Brick |
| Fireplace Present | Yes |
| Foundation Type | Poured Concrete |
| Half Bath Total | 1 |
| Heating Fuel | Natural Gas |
| Heating Type | Forced Air |
| Stories Total | 2 |
| Size Interior | 2,500 - 3,000 Sqft |
| Type | House |
| Utility Water | Municipal Water |
Parking
| Attached Garage | |
| Garage |
Land
| Acreage | No |
| Land Amenities | Park, Golf Nearby |
| Sewer | Sanitary Sewer |
| Size Depth | 88 Ft |
| Size Frontage | 36 Ft |
| Size Irregular | 36 X 88 Ft |
| Size Total Text | 36 X 88 Ft |
Rooms
| Level | Type | Length | Width | Dimensions |
|---|---|---|---|---|
| Second Level | Primary Bedroom | 6.4 m | 5.48 m | 6.4 m x 5.48 m |
| Second Level | Bedroom | 3.29 m | 3.47 m | 3.29 m x 3.47 m |
| Second Level | Bedroom | 3.65 m | 4.38 m | 3.65 m x 4.38 m |
| Second Level | Bedroom | 3.65 m | 3.04 m | 3.65 m x 3.04 m |
| Second Level | Bedroom | 3.59 m | 3.35 m | 3.59 m x 3.35 m |
| Second Level | Loft | 3.23 m | 2.86 m | 3.23 m x 2.86 m |
| Ground Level | Office | 2.8 m | 3.16 m | 2.8 m x 3.16 m |
| Ground Level | Great Room | 3.96 m | 4.26 m | 3.96 m x 4.26 m |
| Ground Level | Dining Room | 4.45 m | 3.35 m | 4.45 m x 3.35 m |
| Ground Level | Kitchen | 4.69 m | 4.26 m | 4.69 m x 4.26 m |
https://www.realtor.ca/real-estate/30488921/703-catalina-manor-pickering-rural-pickering


The trademarks REALTOR®, REALTORS®, and the REALTOR® logo are controlled by The Canadian Real Estate Association (CREA) and identify real estate professionals who are members of CREA. The trademarks MLS®, Multiple Listing Service® and the associated logos are owned by The Canadian Real Estate Association (CREA) and identify the quality of services provided by real estate professionals who are members of CREA. The trademark DDF® is owned by The Canadian Real Estate Association (CREA) and identifies CREA's Data Distribution Facility (DDF®)
November 06 2026 07:30:03
Toronto Regional Real Estate Board
Minrate Realty Inc.