
356 Dixon Boulevard Newmarket, Ontario L3Y 5C4

$1,149,000
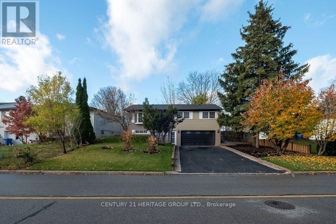
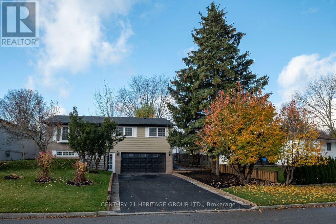
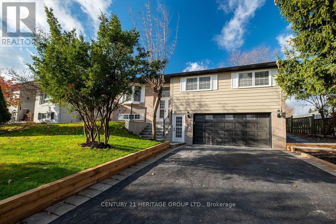
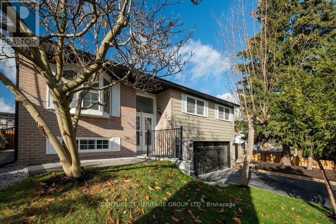
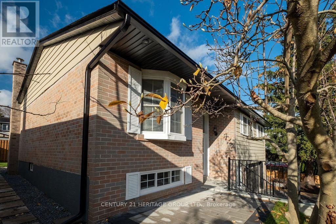
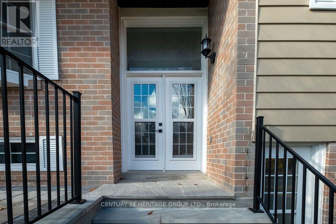
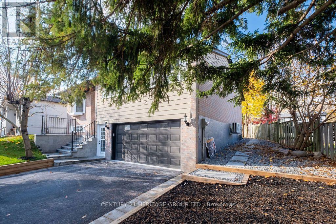
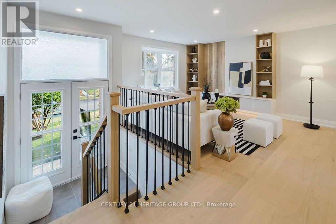
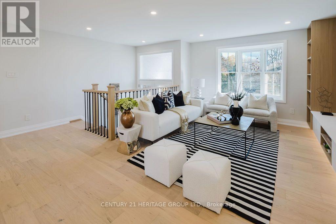
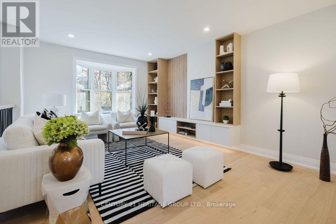
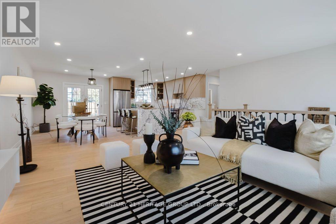
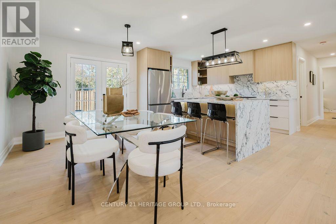
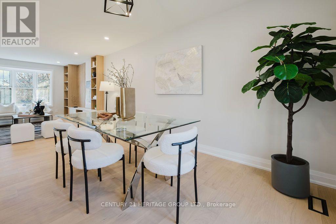
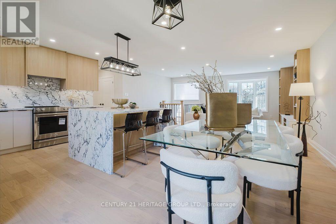
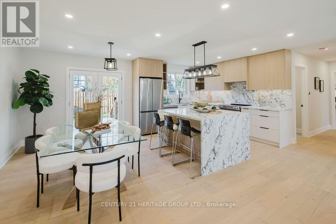
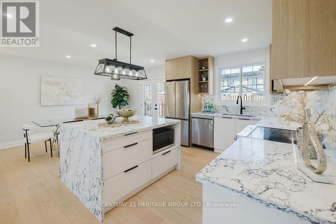
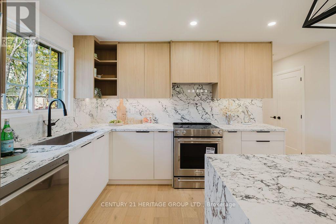
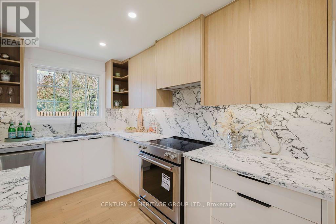
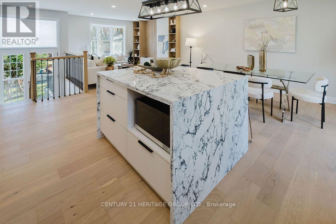
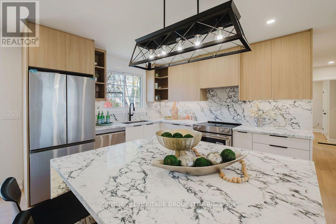
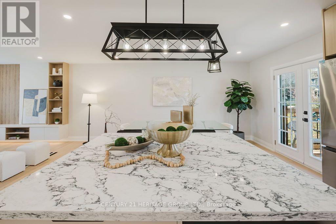
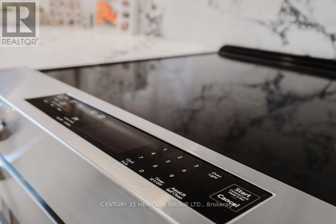
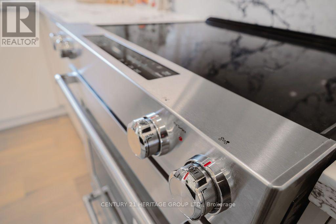
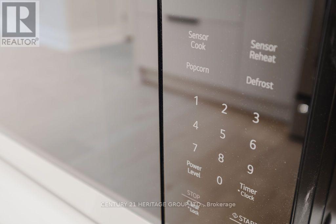
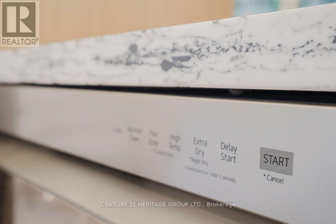
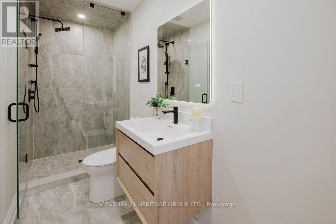
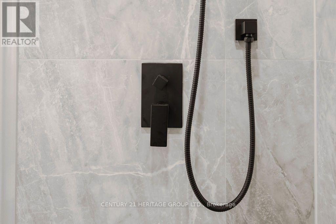
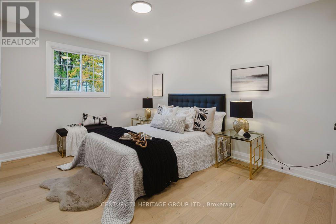
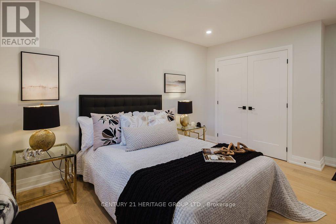
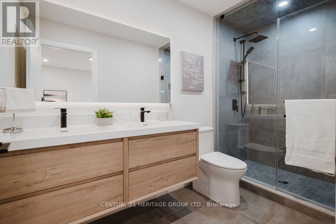
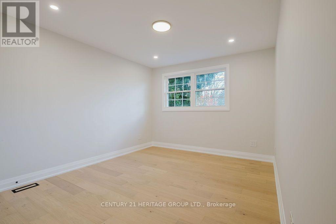
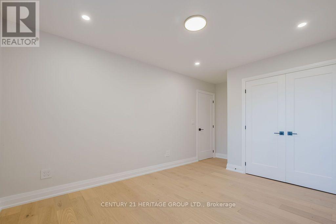
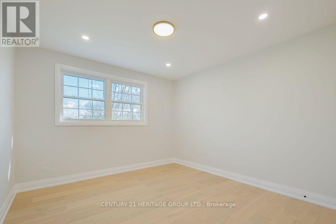
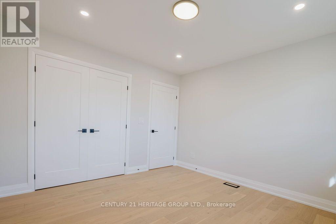
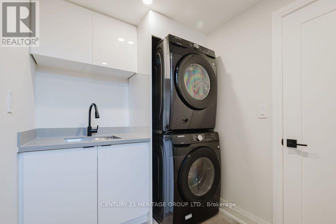
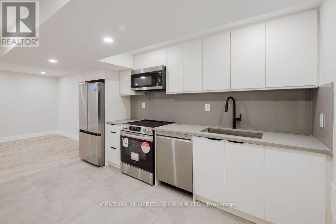
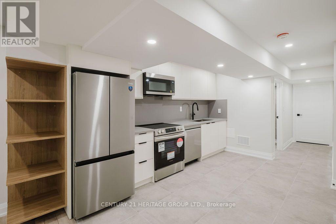
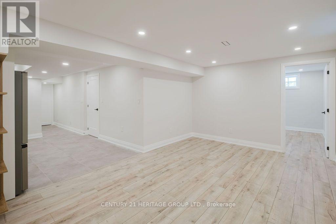
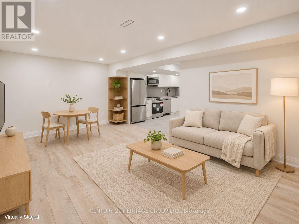
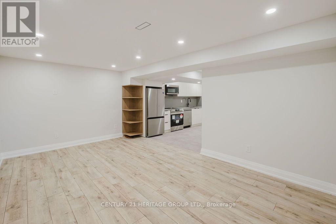
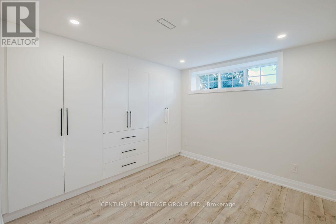
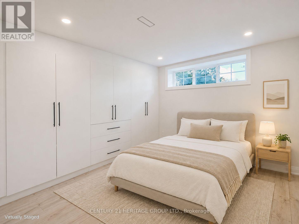
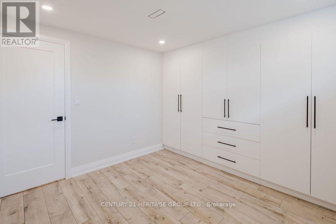
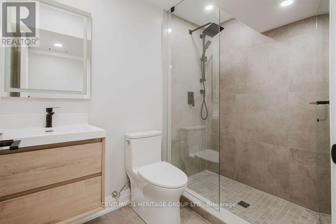
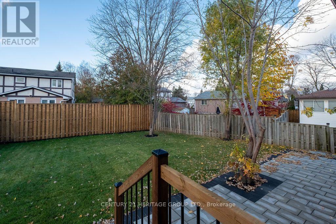
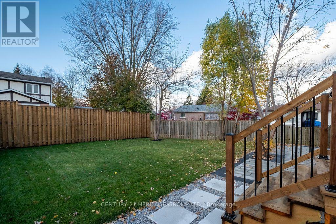
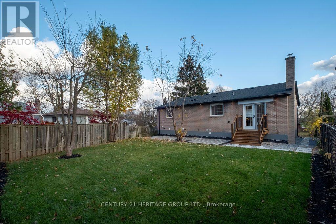
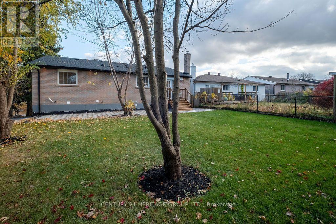
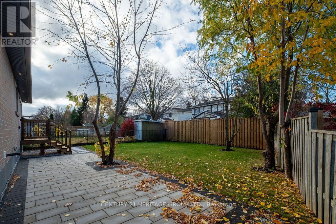
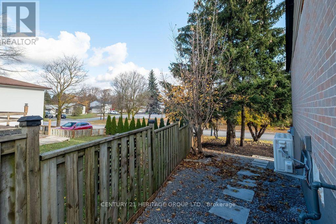
Absolutely Stunning, Fully Renovated 3-Bedroom, 3-Bathroom Home, Upgraded From Top To Bottom With Exceptional Attention To Detail! Featuring a Brand-New Modern Kitchen, Stylish Contemporary Bathrooms, Beautiful New Flooring, Quality Finishes, New Roof , Soffit, fascia, Eavestrough, New plumbing, New wiring, New Furnace, New AC, New Tankless Water Heater, Updated Fencing, Deck & Landscaping, Basement water proofing, And Brand new Stainless Steel Appliances. Bright, Spacious, And Thoughtfully Designed, This Move-In-Ready Home Offers The Perfect Combination Of Style, Comfort, And Functionality. The Fully Finished Basement With A Separate Entrance Provides Excellent Flexibility For Extended Family Living or in-law suite . A Fantastic Opportunity To Own A Turnkey Home Where Every Detail Has Been Carefully Considered. Don't Miss This One! Conveniently located close to parks, schools, shopping, transit, and major commuter routes. (id:55460)
Property Details
| MLS® Number | N14156336 |
| Property Type | Single Family |
| Community Name | Central Newmarket |
| Features | Carpet Free, Sump Pump, In-law Suite |
| Parking Space Total | 6 |
Building
| Bathroom Total | 3 |
| Bedrooms Above Ground | 3 |
| Bedrooms Below Ground | 1 |
| Bedrooms Total | 4 |
| Appliances | Water Heater, Water Meter, Dishwasher, Dryer, Microwave, Two Stoves, Washer, Two Refrigerators |
| Architectural Style | Raised Bungalow |
| Basement Features | Apartment In Basement, Separate Entrance |
| Basement Type | N/a, N/a |
| Construction Style Attachment | Detached |
| Cooling Type | Central Air Conditioning |
| Exterior Finish | Brick |
| Flooring Type | Hardwood, Porcelain Tile, Laminate |
| Foundation Type | Concrete |
| Heating Fuel | Natural Gas |
| Heating Type | Forced Air |
| Stories Total | 1 |
| Size Interior | 1,100 - 1,500 Sqft |
| Type | House |
| Utility Water | Municipal Water |
Parking
| Attached Garage | |
| Garage |
Land
| Acreage | No |
| Sewer | Sanitary Sewer |
| Size Depth | 101 Ft ,7 In |
| Size Frontage | 73 Ft ,9 In |
| Size Irregular | 73.8 X 101.6 Ft |
| Size Total Text | 73.8 X 101.6 Ft |
Rooms
| Level | Type | Length | Width | Dimensions |
|---|---|---|---|---|
| Lower Level | Kitchen | 2.88 m | 3.84 m | 2.88 m x 3.84 m |
| Lower Level | Recreational, Games Room | 3.4 m | 5.03 m | 3.4 m x 5.03 m |
| Lower Level | Bedroom | 2.85 m | 3.17 m | 2.85 m x 3.17 m |
| Main Level | Living Room | 3.48 m | 8.72 m | 3.48 m x 8.72 m |
| Main Level | Dining Room | 3.48 m | 8.72 m | 3.48 m x 8.72 m |
| Main Level | Kitchen | 3.1 m | 3.41 m | 3.1 m x 3.41 m |
| Main Level | Primary Bedroom | 3.1 m | 4.38 m | 3.1 m x 4.38 m |
| Main Level | Bedroom 2 | 3.1 m | 3.9 m | 3.1 m x 3.9 m |
| Main Level | Bedroom 3 | 3.28 m | 3.48 m | 3.28 m x 3.48 m |
Salesperson
(905) 883-8300

11160 Yonge St # 3 & 7
Richmond Hill, Ontario L4S 1H5
(905) 883-8300
(905) 883-8301
www.c21hg.com/

The trademarks REALTOR®, REALTORS®, and the REALTOR® logo are controlled by The Canadian Real Estate Association (CREA) and identify real estate professionals who are members of CREA. The trademarks MLS®, Multiple Listing Service® and the associated logos are owned by The Canadian Real Estate Association (CREA) and identify the quality of services provided by real estate professionals who are members of CREA. The trademark DDF® is owned by The Canadian Real Estate Association (CREA) and identifies CREA's Data Distribution Facility (DDF®)
November 07 2026 02:01:35
Toronto Regional Real Estate Board
Century 21 Heritage Group Ltd.