
3 Portland Street Collingwood, Ontario L9Y 0W9

$799,900
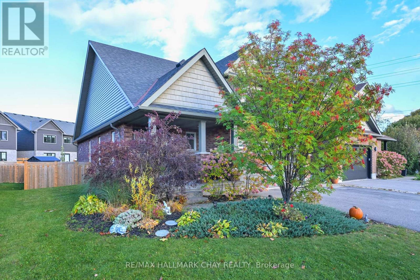
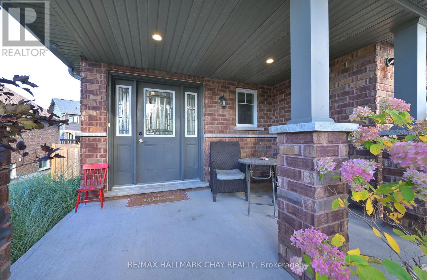
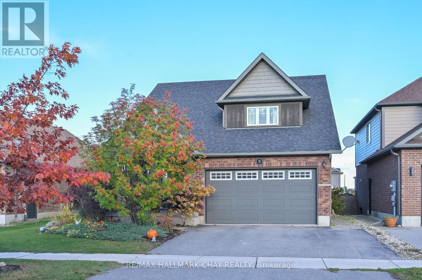
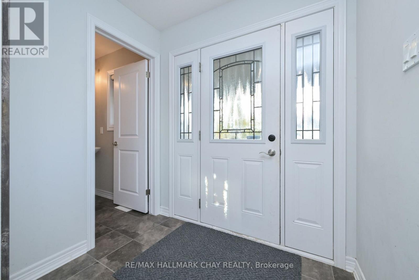
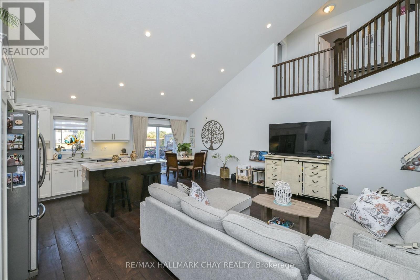
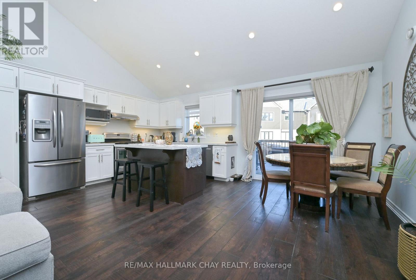
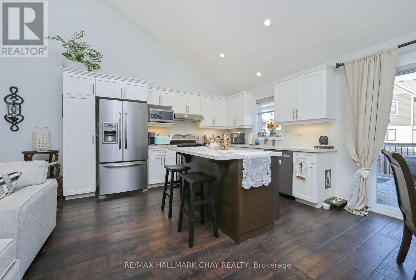
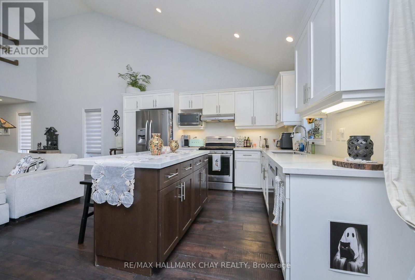
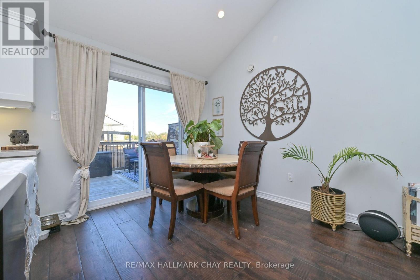
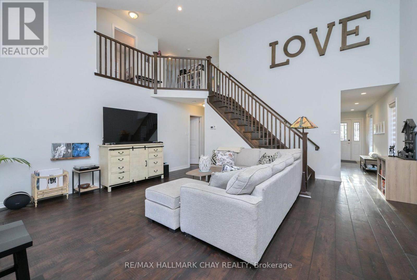
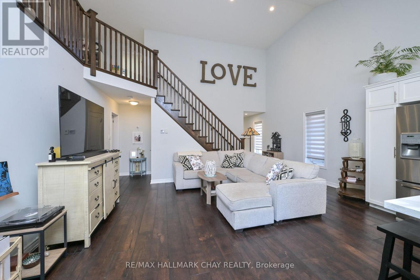
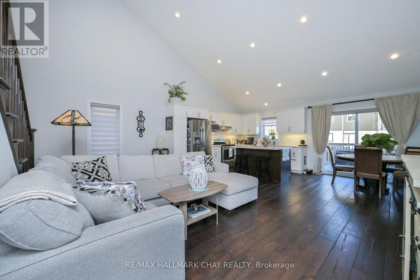
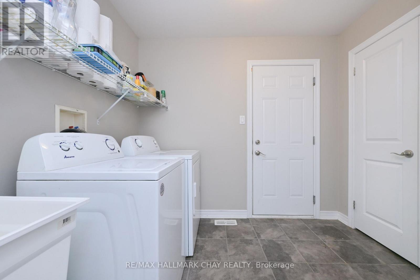
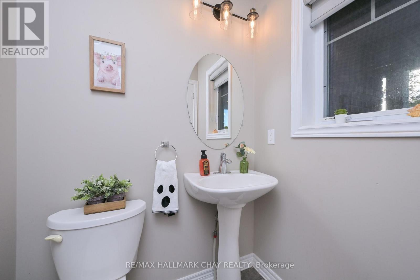
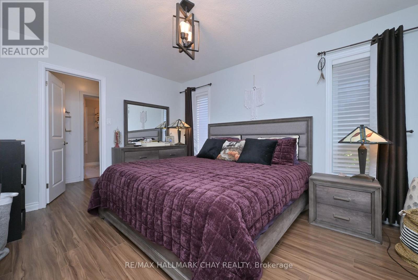
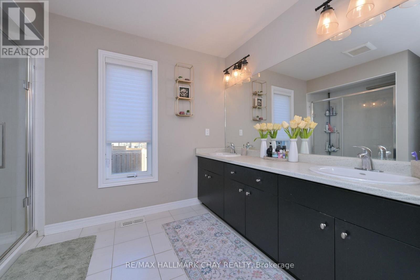
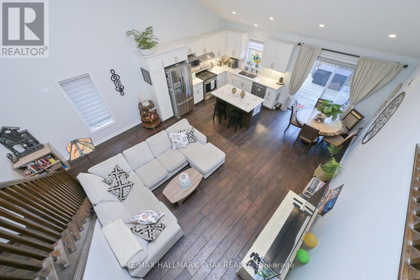
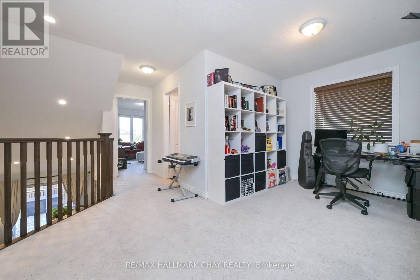
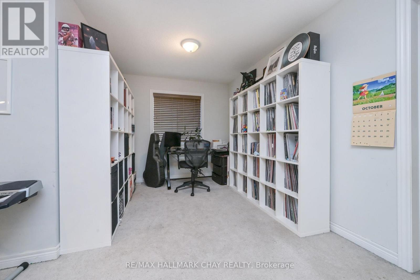
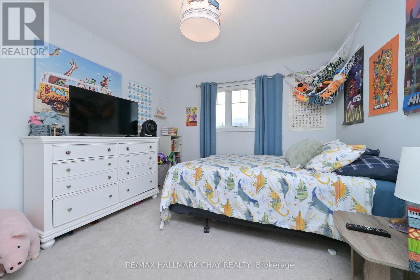
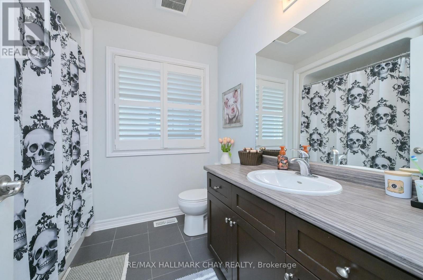
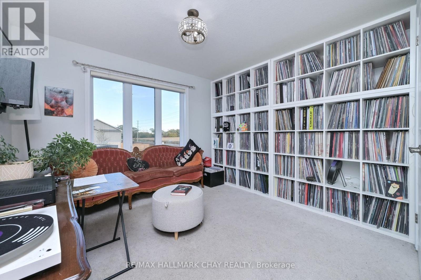
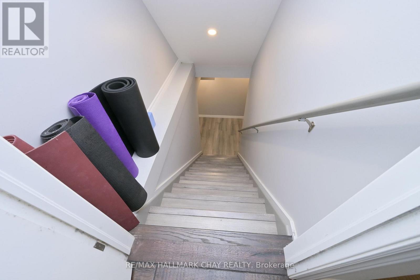
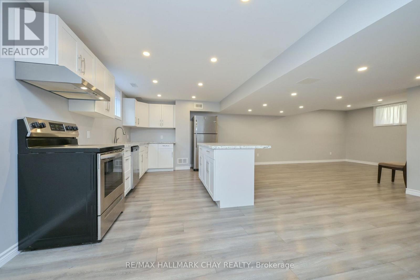
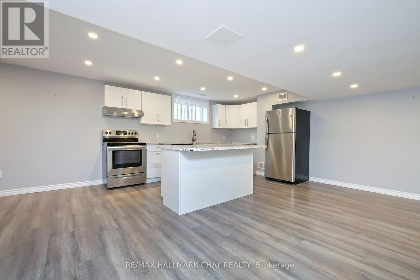
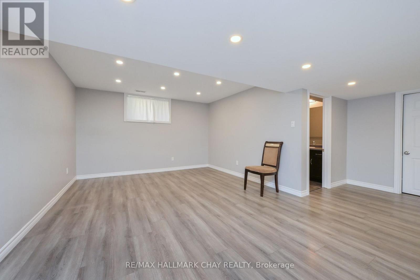
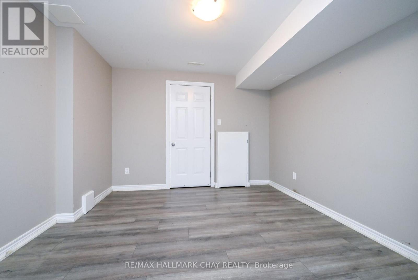
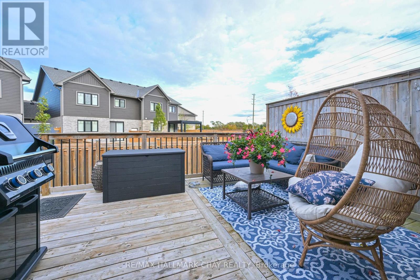
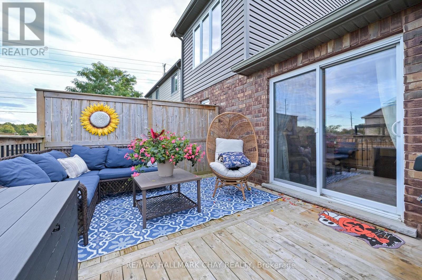
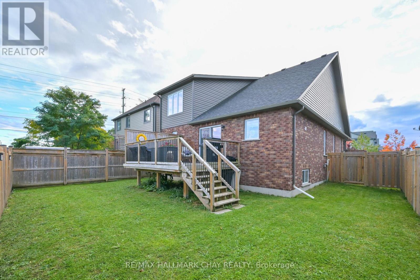
Fantastic price in Collingwood's sought after Pretty River Estates! Buyers will not go wrong with this detached bungaloft with a fully self contained basement in-law/apt, ideal for investors, extended families, or just a large family! Minutes to the new Costco and Casino, as well as Blue Mountain. Enjoy the vibrant lifestyle in a destination town offering great shopping, upscale restaurants, beaches, top notch skiing, and minutes to the longest freshwater beach - Wasaga Beach! Built by Sunvale Homes, this previous model home comes fully finished throughout, open layout, soaring ceilings, main fl primary suite and laundry room (access to garage), 2nd & 3rd BR upstairs enjoy a loft area, and a 4 pc bathroom. Great kitchen with island, quartz counters, s/steel appliances, walkout to large deck for entertaining and a fully fenced yard for the kids and pets. Downstairs buyers will find a beautiful in law suite or just extra room to enjoy. Parents will appreciate being in the school district for Admiral Public which is a short walk away, brand new park is in the process of being built beside the school which will include pickleball courts. This is one of the best buys in the area, don't miss out! (id:55460)
Open House
This property has open houses!
12:00 pm
Ends at:2:00 pm
Property Details
| MLS® Number | S14155338 |
| Property Type | Single Family |
| Community Name | Collingwood |
| Features | In-law Suite |
| Parking Space Total | 4 |
Building
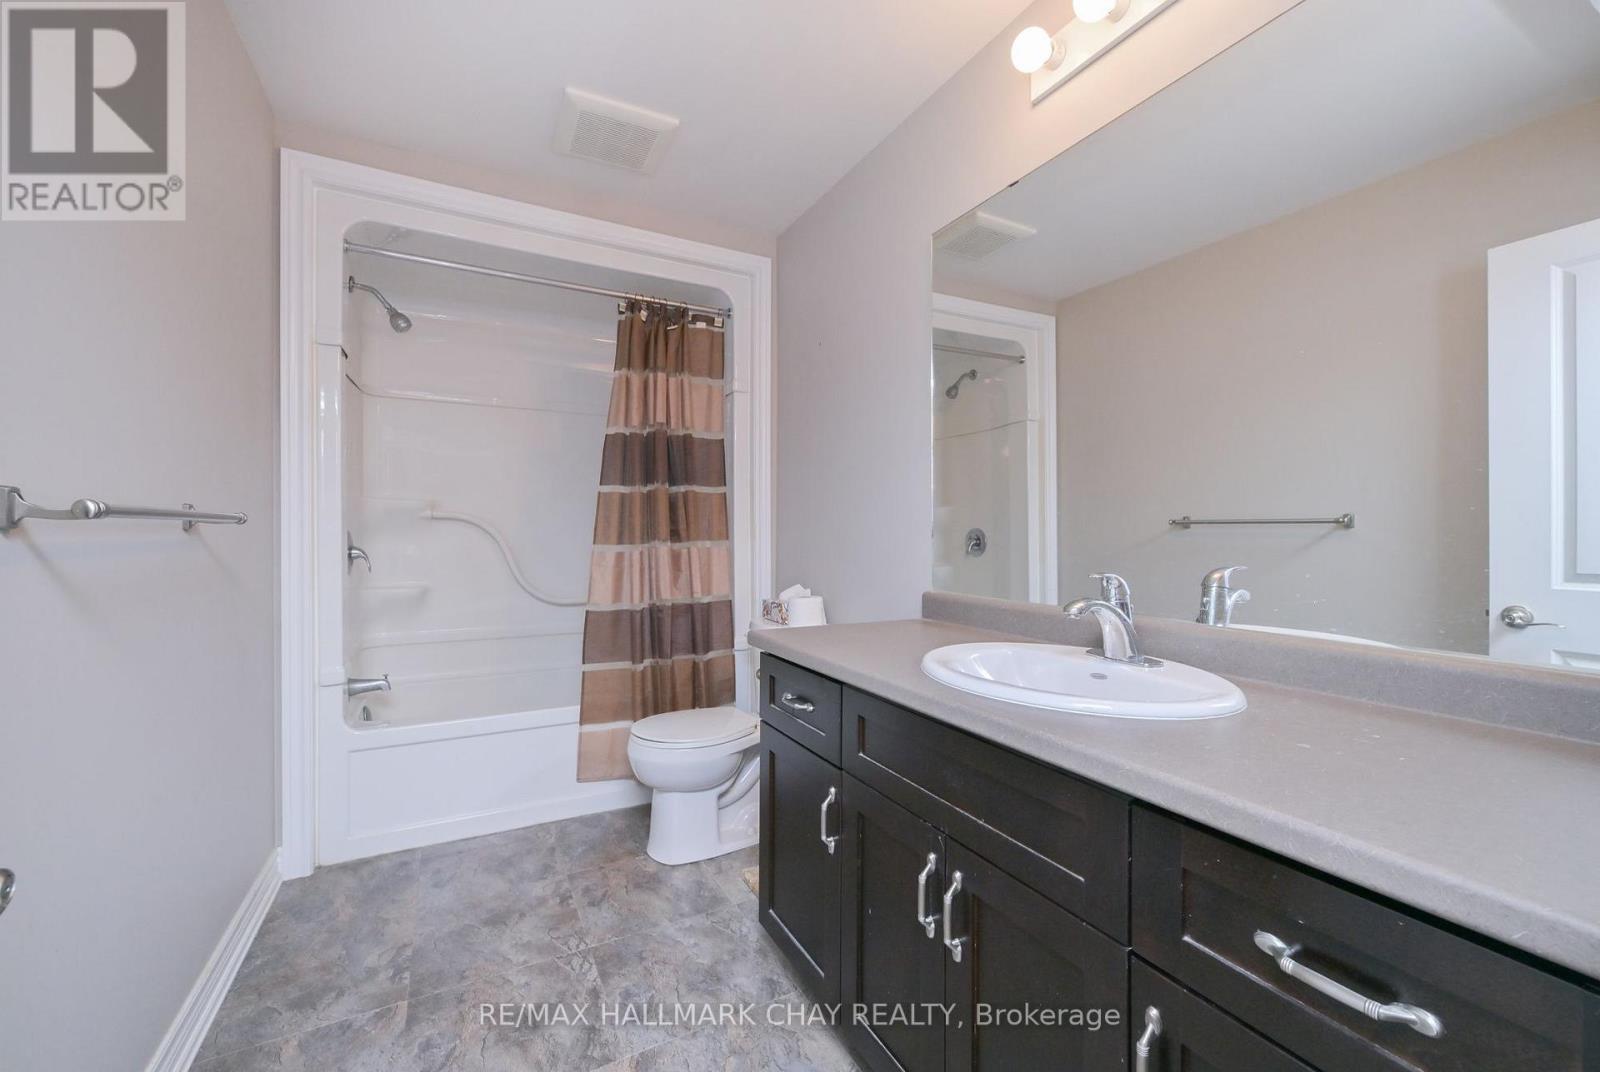
| Bathroom Total | 4 |
| Bedrooms Above Ground | 3 |
| Bedrooms Below Ground | 1 |
| Bedrooms Total | 4 |
| Age | 6 To 15 Years |
| Appliances | Garage Door Opener Remote(s), Blinds, Dryer, Range, Stove, Washer, Refrigerator |
| Basement Development | Finished |
| Basement Features | Separate Entrance |
| Basement Type | N/a, Full, N/a (finished) |
| Construction Style Attachment | Detached |
| Cooling Type | Central Air Conditioning |
| Exterior Finish | Brick, Vinyl Siding |
| Flooring Type | Laminate, Carpeted |
| Foundation Type | Poured Concrete |
| Half Bath Total | 1 |
| Heating Fuel | Natural Gas |
| Heating Type | Forced Air |
| Stories Total | 2 |
| Size Interior | 1,500 - 2,000 Sqft |
| Type | House |
| Utility Water | Municipal Water |
Parking
| Attached Garage | |
| Garage |
Land
| Acreage | No |
| Sewer | Sanitary Sewer |
| Size Depth | 30.12 M |
| Size Frontage | 15.04 M |
| Size Irregular | 15 X 30.1 M |
| Size Total Text | 15 X 30.1 M |
Rooms
| Level | Type | Length | Width | Dimensions |
|---|---|---|---|---|
| Basement | Other | 3.35 m | 3.35 m | 3.35 m x 3.35 m |
| Basement | Living Room | 9.07 m | 6.83 m | 9.07 m x 6.83 m |
| Basement | Kitchen | 5.02 m | 3.2 m | 5.02 m x 3.2 m |
| Upper Level | Loft | 4.42 m | 2.44 m | 4.42 m x 2.44 m |
| Upper Level | Bedroom 2 | 3.35 m | 3.28 m | 3.35 m x 3.28 m |
| Upper Level | Bedroom 3 | 3.56 m | 3.35 m | 3.56 m x 3.35 m |
| Ground Level | Kitchen | 3.96 m | 2.95 m | 3.96 m x 2.95 m |
| Ground Level | Dining Room | 3.96 m | 2.46 m | 3.96 m x 2.46 m |
| Ground Level | Living Room | 5.64 m | 2.87 m | 5.64 m x 2.87 m |
| Ground Level | Bedroom | 4.11 m | 3.43 m | 4.11 m x 3.43 m |
https://www.realtor.ca/real-estate/30486051/3-portland-street-collingwood-collingwood

20 Victoria St. W. P.o. Box 108
Alliston, Ontario L9R 1T9
(705) 435-5556
(705) 435-5356
www.remaxchay.ca/
Salesperson
(705) 435-5556
20 Victoria St. W. P.o. Box 108
Alliston, Ontario L9R 1T9
(705) 435-5556
(705) 435-5356
www.remaxchay.ca/

The trademarks REALTOR®, REALTORS®, and the REALTOR® logo are controlled by The Canadian Real Estate Association (CREA) and identify real estate professionals who are members of CREA. The trademarks MLS®, Multiple Listing Service® and the associated logos are owned by The Canadian Real Estate Association (CREA) and identify the quality of services provided by real estate professionals who are members of CREA. The trademark DDF® is owned by The Canadian Real Estate Association (CREA) and identifies CREA's Data Distribution Facility (DDF®)
November 14 2026 02:26:56
Toronto Regional Real Estate Board
RE/MAX Hallmark Chay Realty