
Unit B - 2nd Floor - 26 Alexander Street Toronto, Ontario M4Y 1B4

$8,000 Monthly
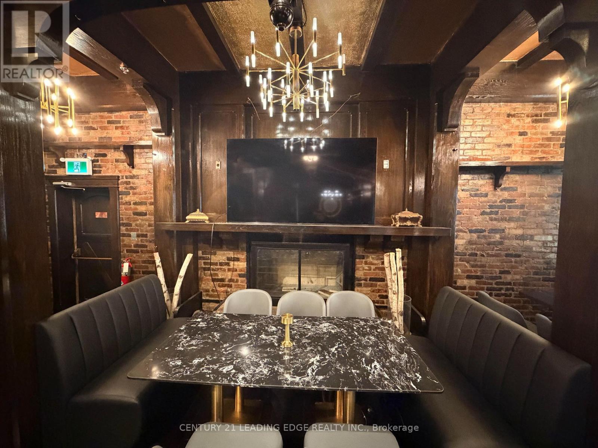
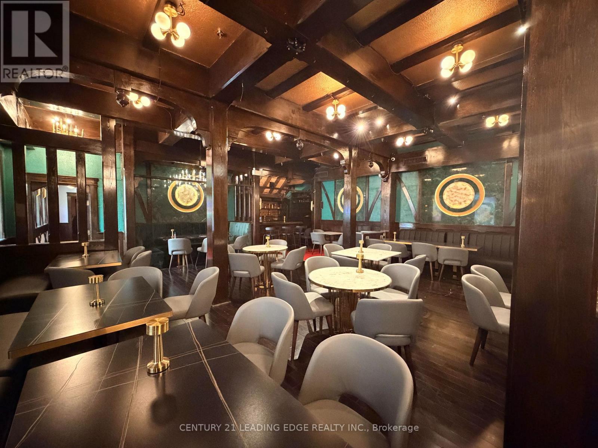
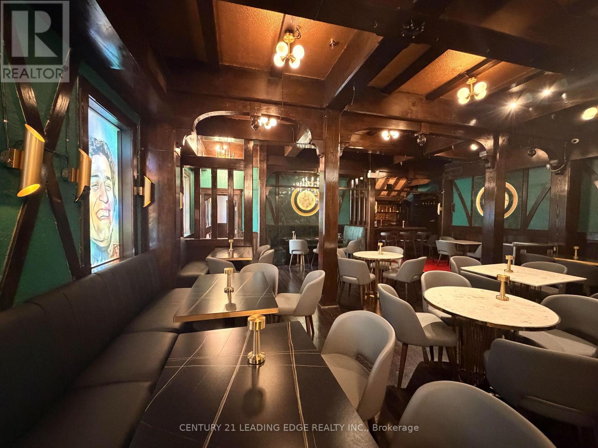
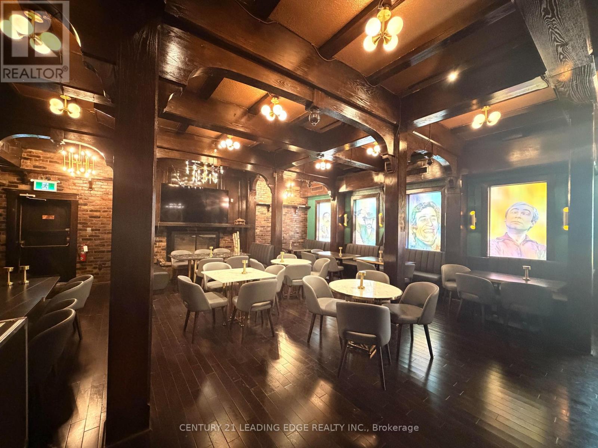
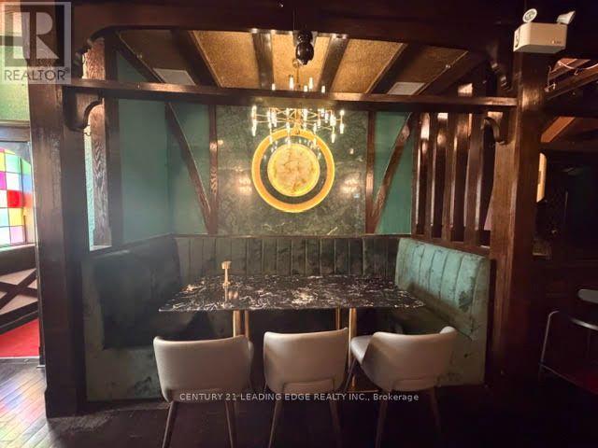
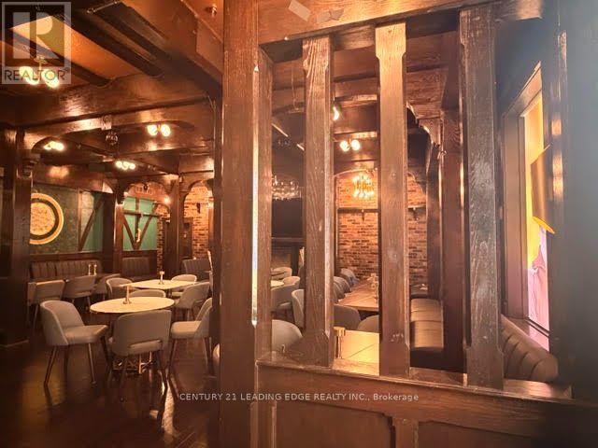
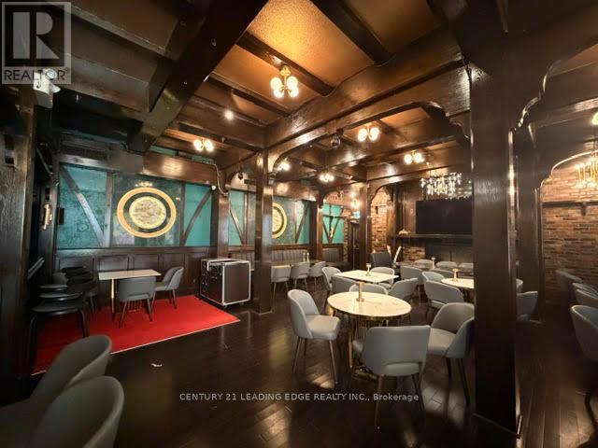
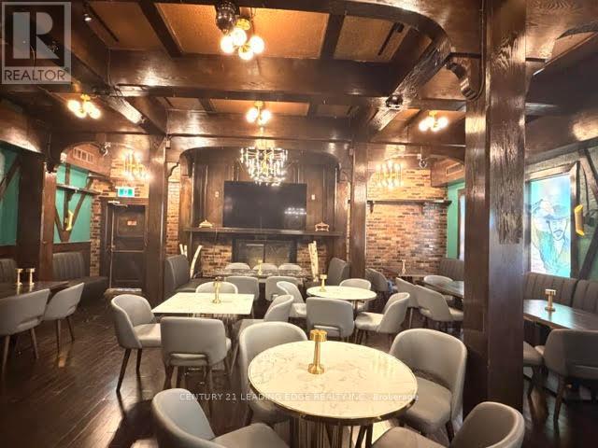
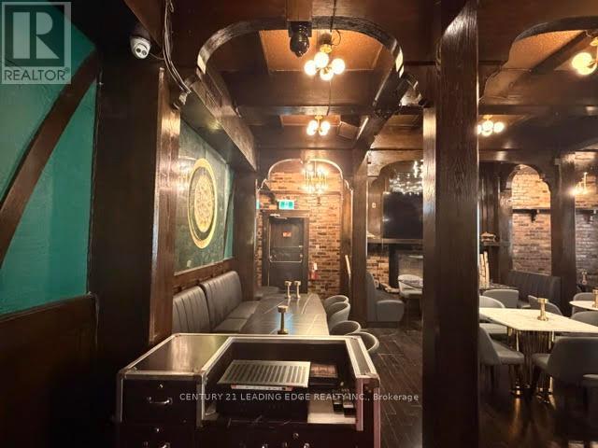
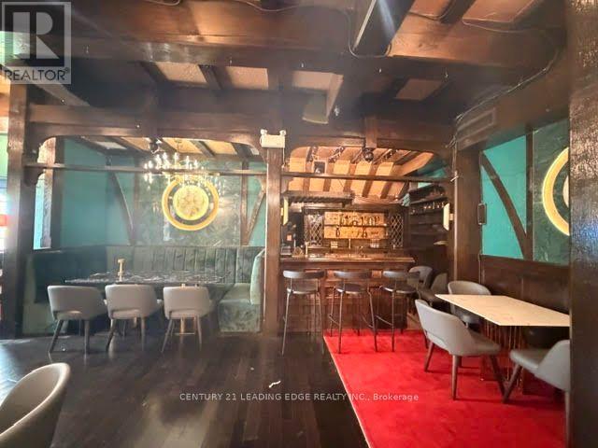
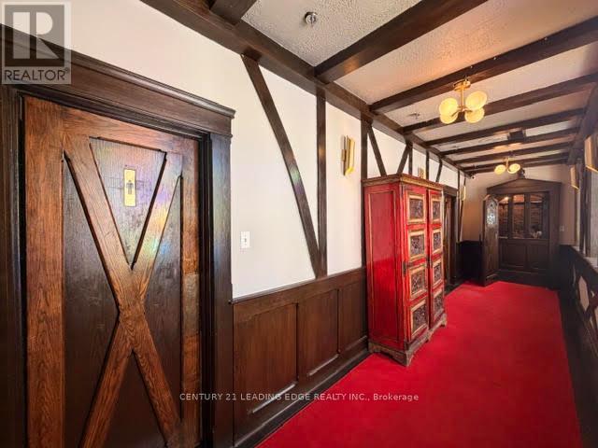
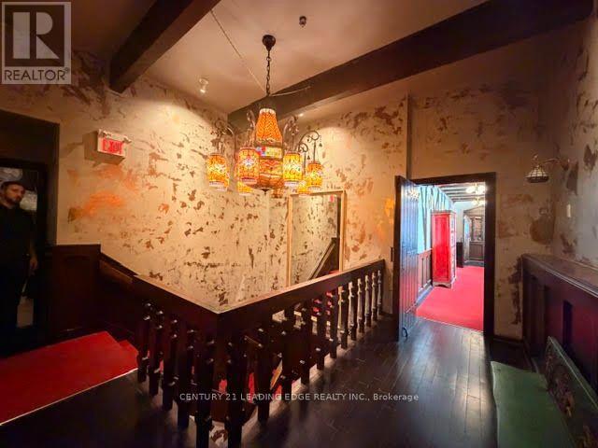
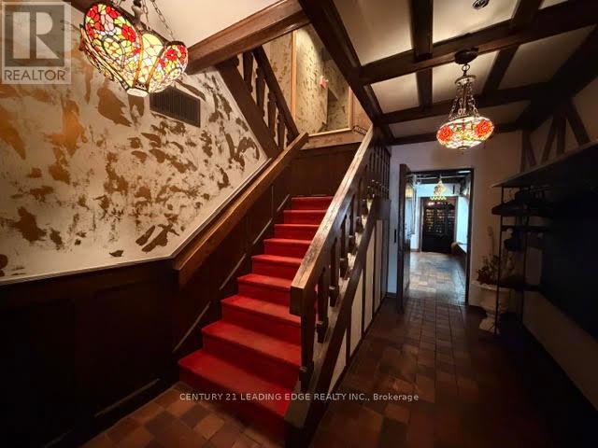
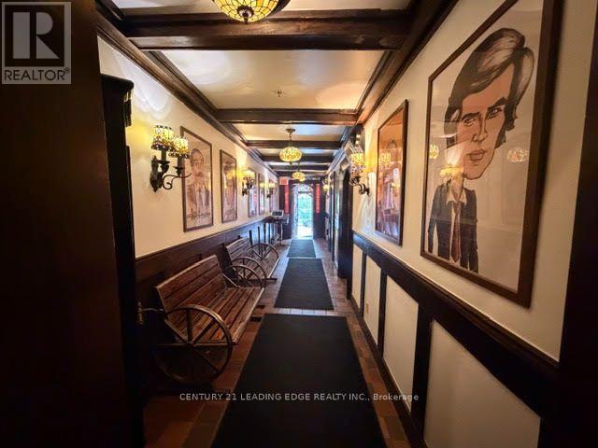
A Distinctive Second-Floor Space for Café, Dessert, or Event Concepts. Minimal Setup required. An established Turkish/Mediterranean restaurant in downtown Toronto is seeking a complementary business to occupy its second-floor space, offering an exciting opportunity for an independent operator to establish a presence in a unique setting. Set within a remarkable 19th-century building, the space offers a special blend of character and charm, with a touch of old-world elegance that gives it an atmosphere of its own. This inviting second-floor space presents a rare opportunity to create something distinctive alongside an established restaurant. The Opportunity: A separate upstairs space for independent operation, with shared washroom facilities and potential for collaborative marketing. Flexible lease, revenue-sharing, or partnership arrangements are open for discussion. Café, Dessert, or Specialty Beverage Concept: Ideal for a specialty coffee shop, bakery, dessert boutique, or bubble tea brand looking to establish a downtown presence. Create the perfect pairing with an established Turkish/Mediterranean restaurant downstairs, with opportunities for shared clientele, cross promotion and mutual growth. Events & Entertainment Concept: Perfect for comedy nights, cultural events, private gatherings, workshops, art shows and pop ups. Bring your audience and ideas, while the restaurant can support your events with food and catering. Seeking an established brand or creative entrepreneur with their own clientele and a concept that complements the restaurant. An opportunity to create something special in a distinctive downtown setting. (id:55460)
Property Details
| MLS® Number | C14155230 |
| Property Type | Retail |
| Community Name | Church-Yonge Corridor |
| Amenities Near By | Public Transit |
Building
| Bathroom Total | 2 |
| Age | 100+ Years |
| Cooling Type | Fully Air Conditioned |
| Heating Fuel | Natural Gas |
| Heating Type | Forced Air |
| Size Exterior | 910 Sqft |
| Size Interior | 910 Sqft |
| Utility Water | Municipal Water |
Land
| Acreage | No |
| Land Amenities | Public Transit |
| Size Depth | 135 Ft ,3 In |
| Size Frontage | 28 Ft ,10 In |
| Size Irregular | Bldg=28.87 X 135.29 Ft |
| Size Total Text | Bldg=28.87 X 135.29 Ft |
| Zoning Description | Commercial |
Broker
(905) 666-0000

408 Dundas St West
Whitby, Ontario L1N 2M7
(905) 666-0000
leadingedgerealty.c21.ca/

The trademarks REALTOR®, REALTORS®, and the REALTOR® logo are controlled by The Canadian Real Estate Association (CREA) and identify real estate professionals who are members of CREA. The trademarks MLS®, Multiple Listing Service® and the associated logos are owned by The Canadian Real Estate Association (CREA) and identify the quality of services provided by real estate professionals who are members of CREA. The trademark DDF® is owned by The Canadian Real Estate Association (CREA) and identifies CREA's Data Distribution Facility (DDF®)
November 06 2026 12:29:32
Toronto Regional Real Estate Board
Century 21 Leading Edge Realty Inc.