
#3103 - 5 Soudan Avenue Toronto, Ontario M4S 0B1

$3,000 Monthly
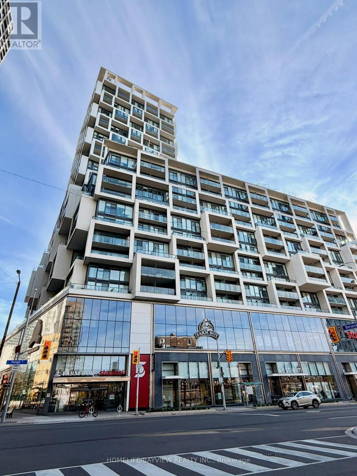
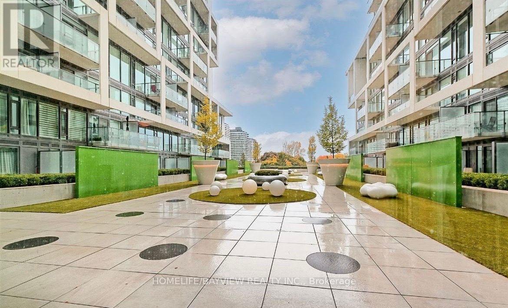
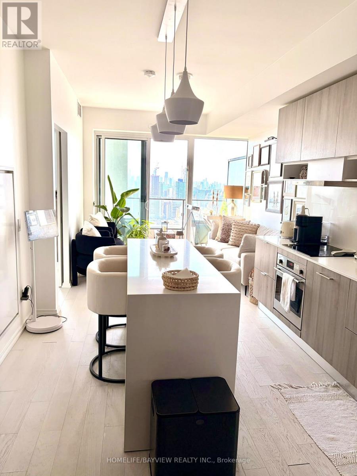
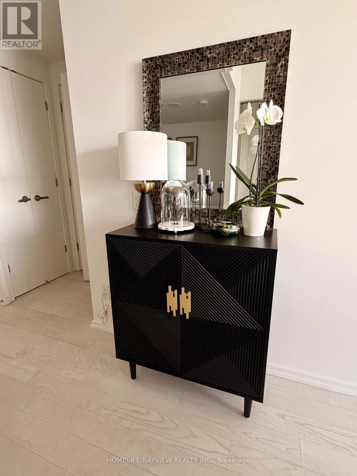
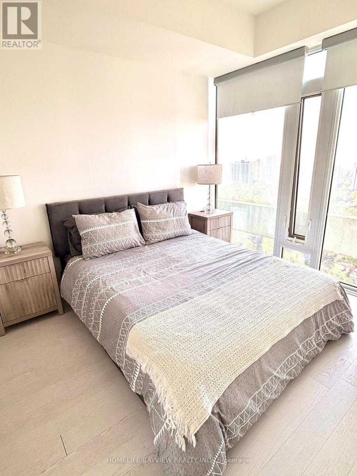
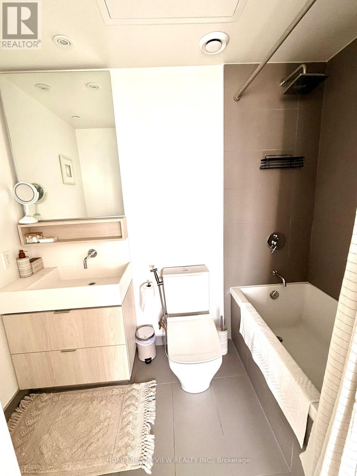
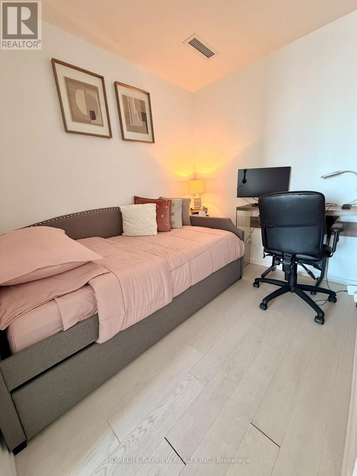
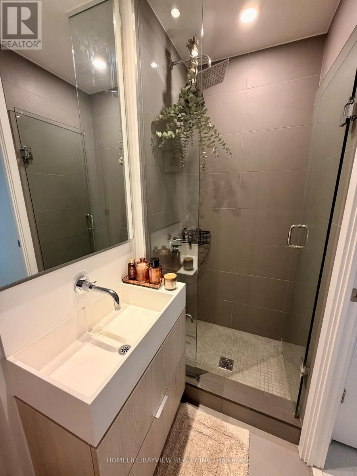
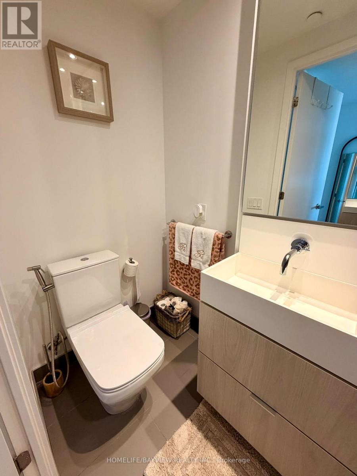
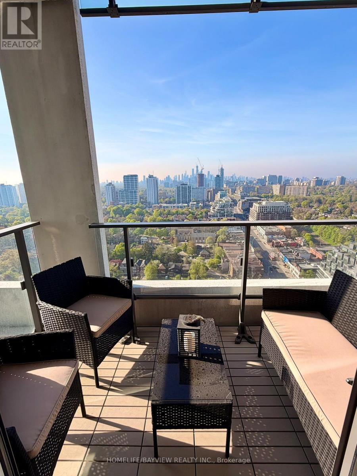
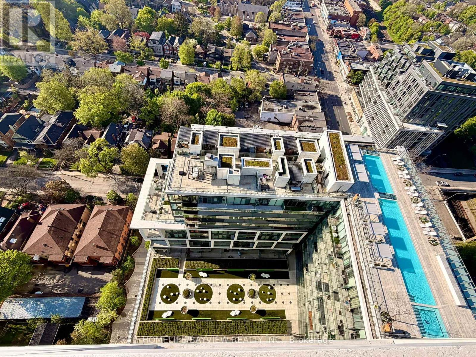
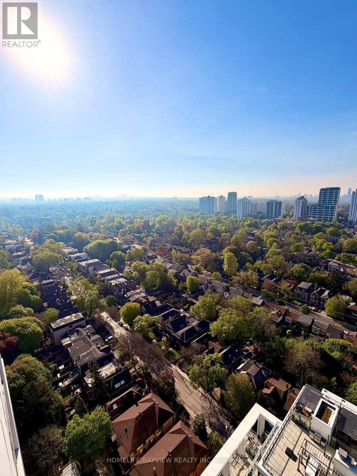
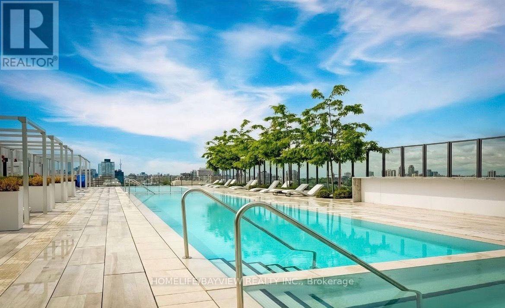
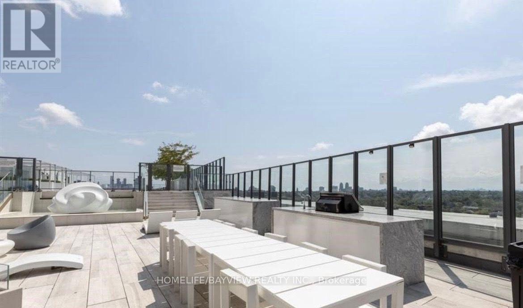
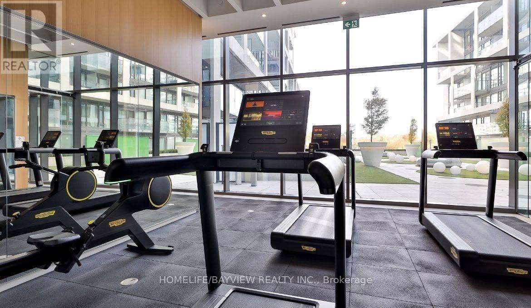
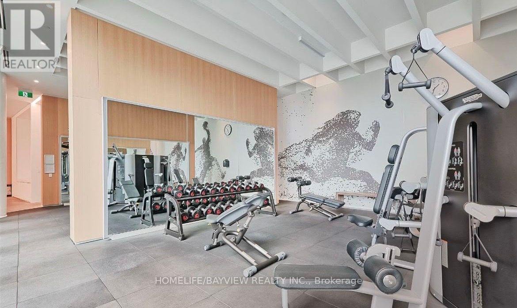
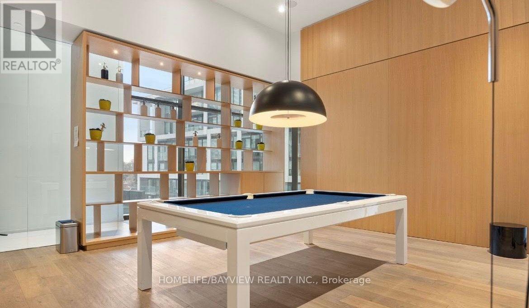
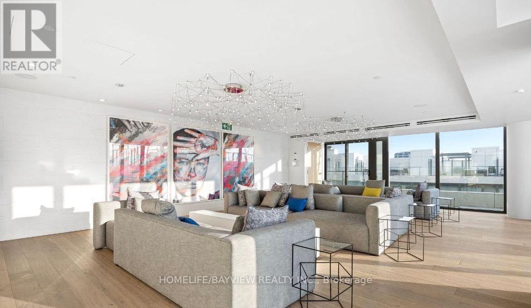
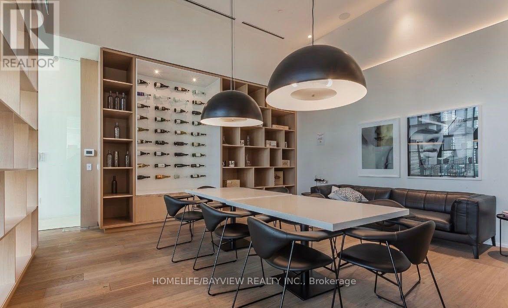
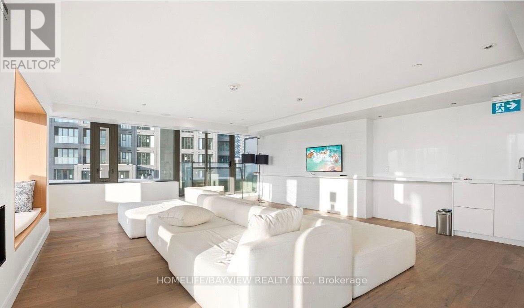
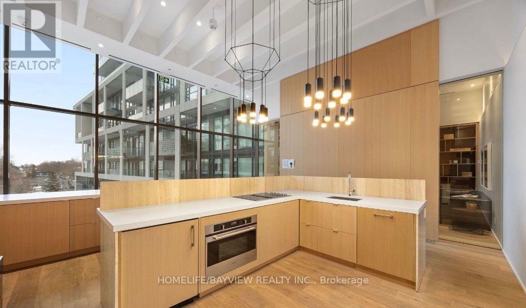
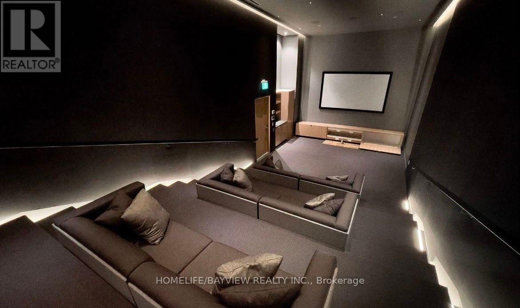
Welcome to the Art Shoppe Condos, In the Heart Of Midtown, Functional One Bedroom + Den, Featuring 2 Full Bathrooms, With Balcony, Beautiful SOUTH View, and an Abundance Of Natural light.The generously sized Den can easily serve as a second bedroom, home office, or guest room. Amazing Amenities Include Rooftop Pool, cabanas, cook-in BBQ area, Outdoor Terrace, Party & Gym Room, 24 Hours Concierge Steps To Subway, Theaters, Restaurants and Much More.... (id:55460)
Property Details
| MLS® Number | C14150812 |
| Property Type | Single Family |
| Neigbourhood | Yonge & Eglinton |
| Community Name | Mount Pleasant West |
| Community Features | Pets Allowed With Restrictions |
| Features | Balcony, Carpet Free |
Building
| Bathroom Total | 2 |
| Bedrooms Above Ground | 1 |
| Bedrooms Below Ground | 1 |
| Bedrooms Total | 2 |
| Amenities | Storage - Locker |
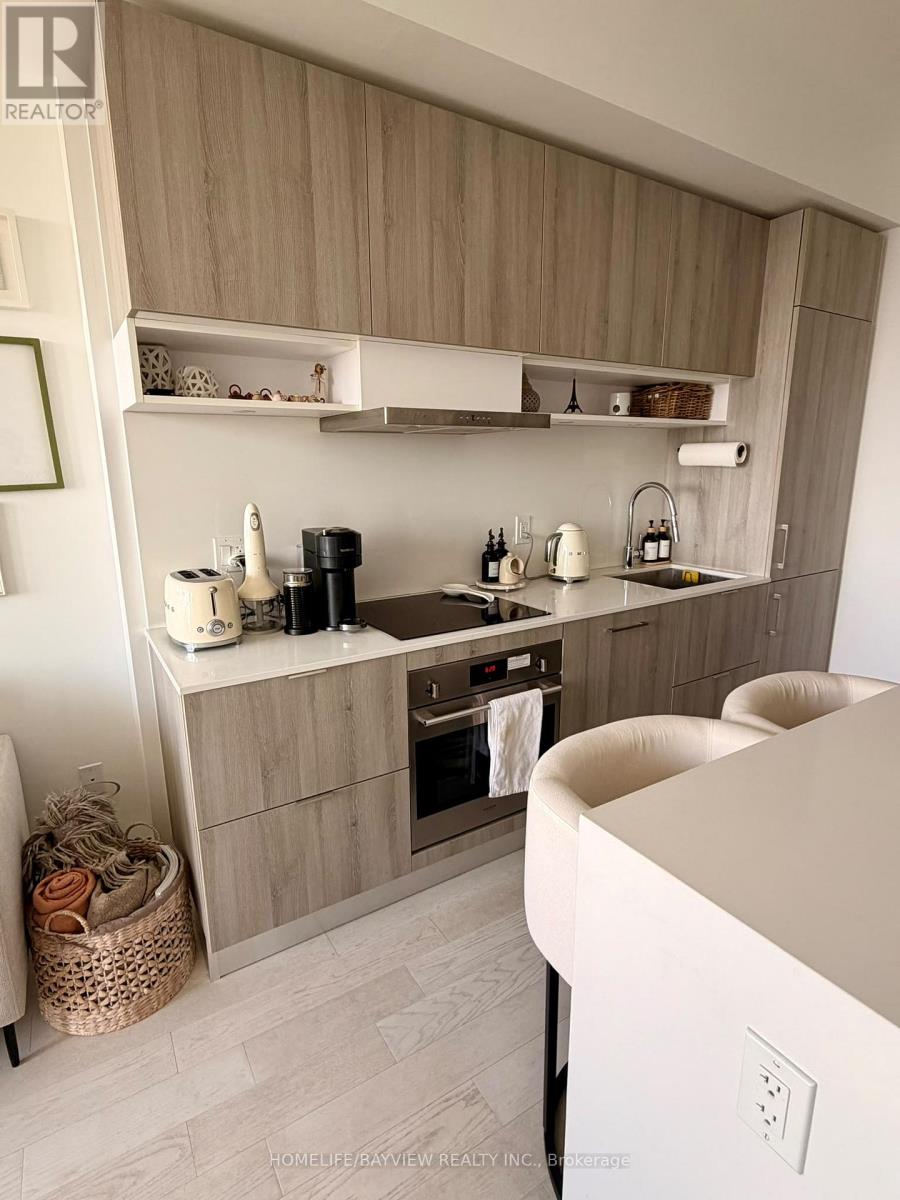
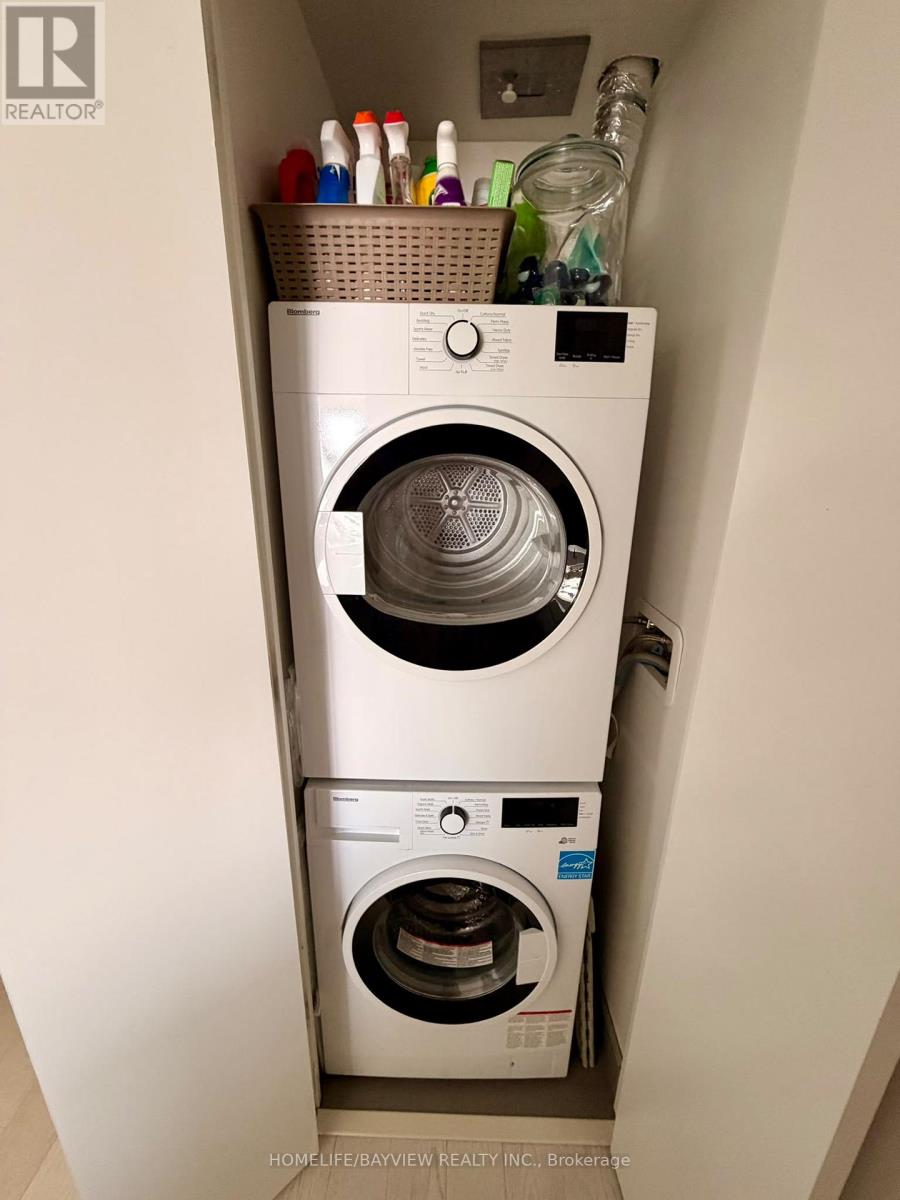
| Appliances | Oven - Built-in, Dryer, Microwave, Hood Fan, Stove, Washer, Refrigerator |
| Basement Type | None |
| Cooling Type | Central Air Conditioning |
| Exterior Finish | Concrete |
| Flooring Type | Hardwood |
| Heating Fuel | Natural Gas |
| Heating Type | Forced Air |
| Size Interior | 500 - 599 Sqft |
| Type | Apartment |
Parking
| No Garage |
Land
| Acreage | No |
Rooms
| Level | Type | Length | Width | Dimensions |
|---|---|---|---|---|
| Flat | Kitchen | 6.43 m | 3.07 m | 6.43 m x 3.07 m |
| Flat | Living Room | 6.43 m | 3.07 m | 6.43 m x 3.07 m |
| Flat | Dining Room | 6.43 m | 3.07 m | 6.43 m x 3.07 m |
| Flat | Primary Bedroom | 3.44 m | 2.68 m | 3.44 m x 2.68 m |
| Flat | Den | 2.68 m | 2.16 m | 2.68 m x 2.16 m |

Salesperson
(905) 889-2200

505 Hwy 7 Suite 201
Thornhill, Ontario L3T 7T1
(905) 889-2200
(905) 889-3322

The trademarks REALTOR®, REALTORS®, and the REALTOR® logo are controlled by The Canadian Real Estate Association (CREA) and identify real estate professionals who are members of CREA. The trademarks MLS®, Multiple Listing Service® and the associated logos are owned by The Canadian Real Estate Association (CREA) and identify the quality of services provided by real estate professionals who are members of CREA. The trademark DDF® is owned by The Canadian Real Estate Association (CREA) and identifies CREA's Data Distribution Facility (DDF®)
November 05 2026 04:29:46
Toronto Regional Real Estate Board
Homelife/bayview Realty Inc.