
202 - 1204 Main Street E Milton, Ontario L9T 9K7

$499,000Maintenance, Heat, Insurance, Parking, Common Area Maintenance, Water
$383.04 Monthly
Maintenance, Heat, Insurance, Parking, Common Area Maintenance, Water
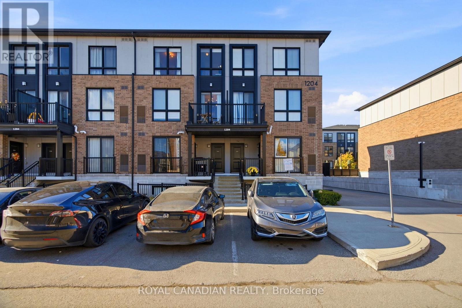
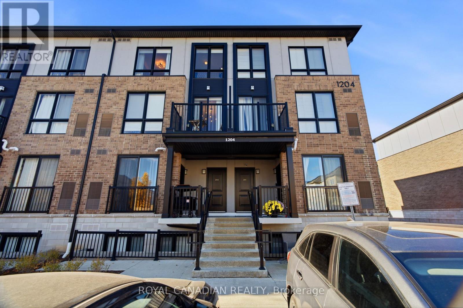
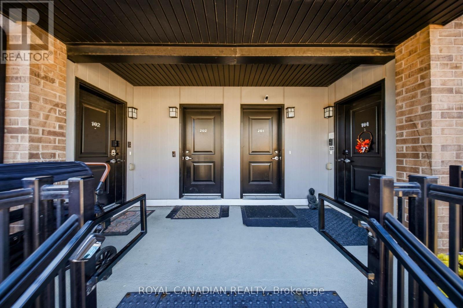
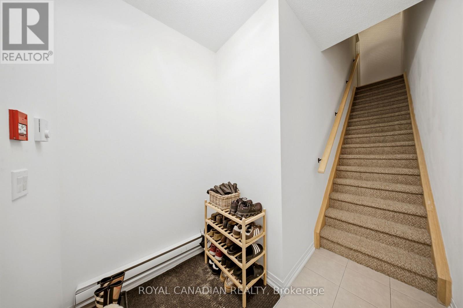
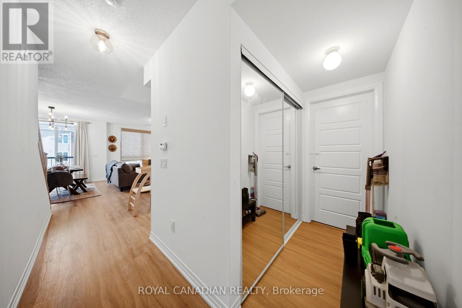
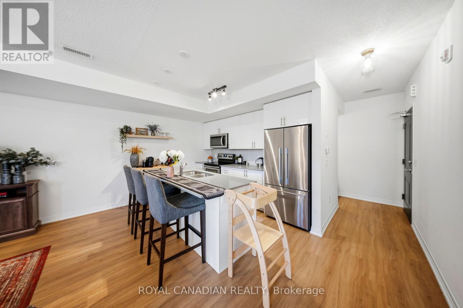
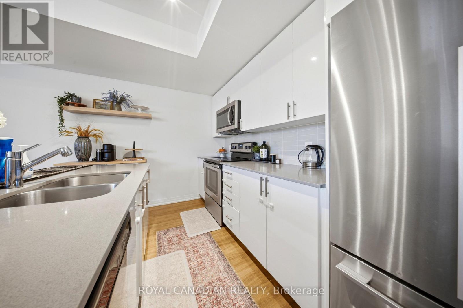
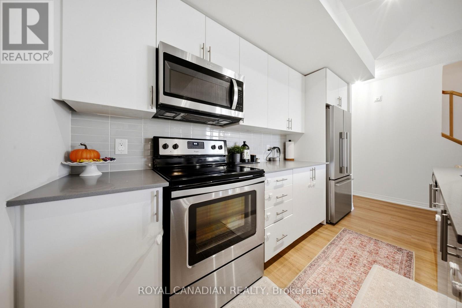
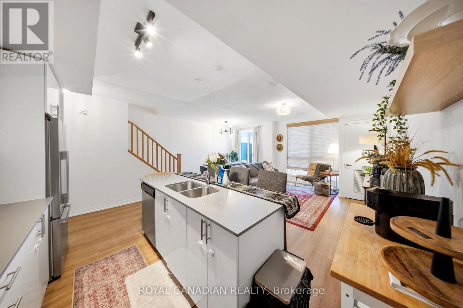
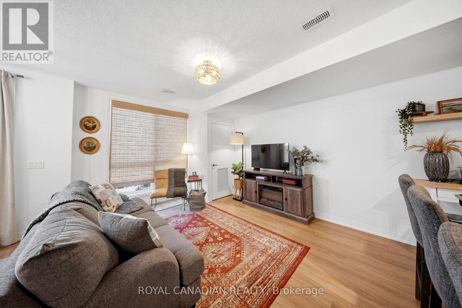
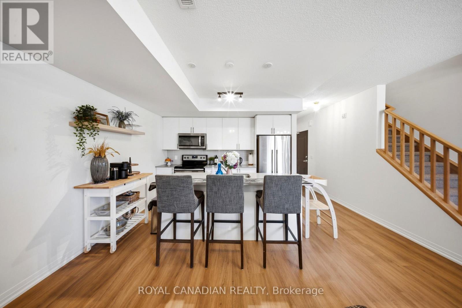
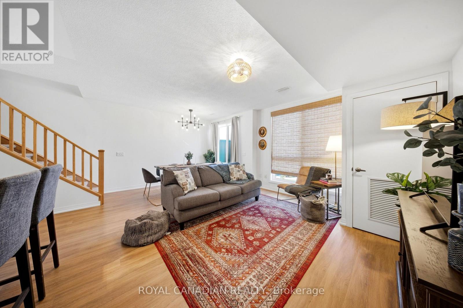
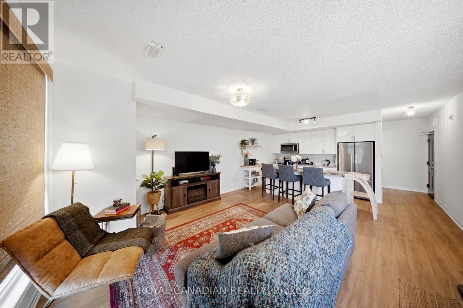
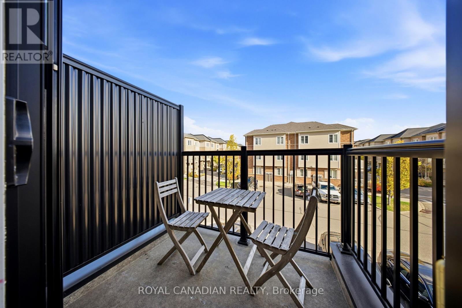
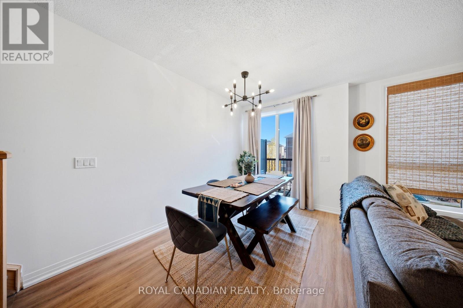
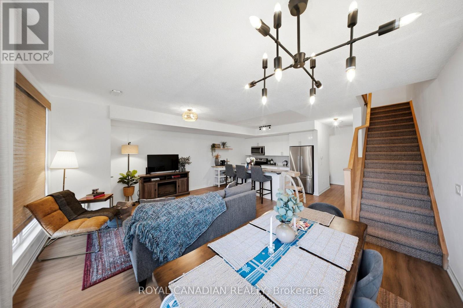
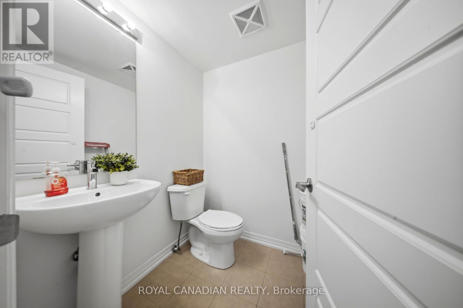
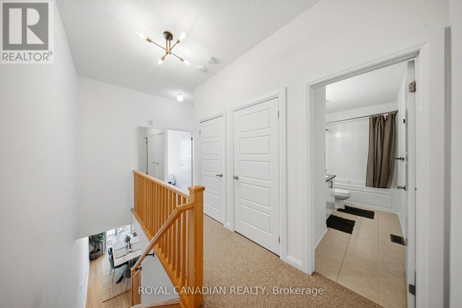
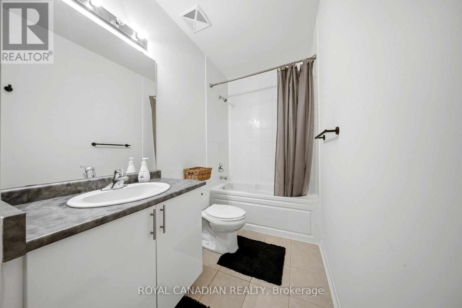
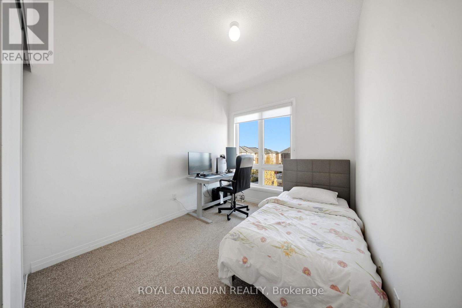
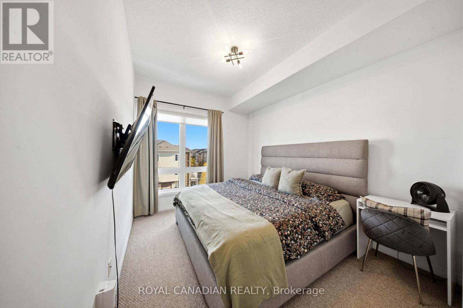
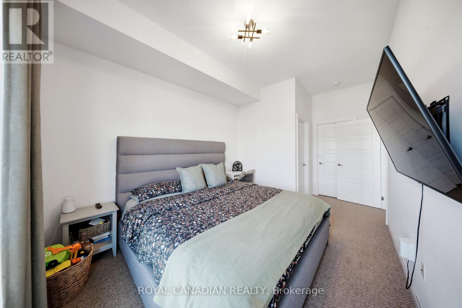
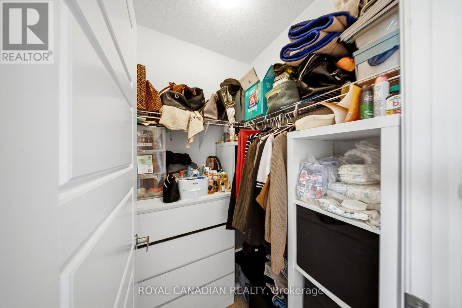
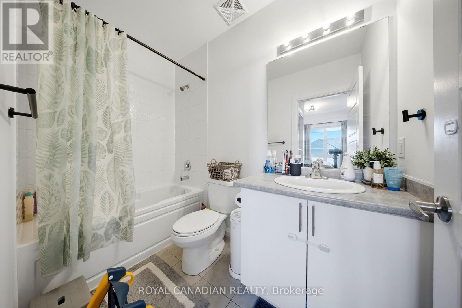
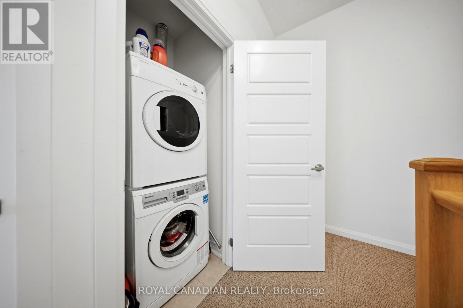
$383.04 Monthly**Location, Convenience & Modern Living - All in One!** Enjoy the best of Milton's desirable Dempsey neighborhood, just minutes from Milton GO Station, Highway 401, shopping, grocery stores, restaurants, schools, and parks. Everything you need is close by, making everyday living and commuting effortless! *** Step inside this beautifully upgraded 2-bedroom, 3-bathroom townhouse and discover a bright, spacious main floor featuring elegant upgraded flooring, stylish light fixtures, and custom window coverings. The open-concept living and dining area offers plenty of space to relax or entertain, while the modern kitchen features stainless steel appliances, ample cabinetry, and an oversized island. A convenient powder room and private balcony complete the main level. *** Upstairs, you'll find two generously sized bedrooms, including a spacious primary retreat with a walk-in closet and private 4-piece ensuite. A second full bathroom and convenient ensuite laundry add to the home's functionality. One owned underground parking space is also included. *** **Why compromise on space, style, or location?** Offering approximately 1238 sq. ft. of living space, thoughtful upgrades, and exceptional convenience, this move-in-ready home is an excellent opportunity for first-time buyers, downsizers, and investors. (id:55460)
Open House
This property has open houses!
2:00 pm
Ends at:4:00 pm
2:00 pm
Ends at:4:00 pm
Property Details
| MLS® Number | W14149794 |
| Property Type | Single Family |
| Community Name | 1029 - DE Dempsey |
| Community Features | Pets Allowed With Restrictions |
| Equipment Type | Water Heater |
| Features | Balcony, In Suite Laundry |
| Parking Space Total | 1 |
| Rental Equipment Type | Water Heater |
Building
| Bathroom Total | 3 |
| Bedrooms Above Ground | 2 |
| Bedrooms Total | 2 |
| Appliances | Oven - Built-in, Dishwasher, Dryer, Stove, Washer, Window Coverings, Refrigerator |
| Basement Type | None |
| Cooling Type | Central Air Conditioning |
| Exterior Finish | Brick |
| Half Bath Total | 1 |
| Heating Fuel | Natural Gas |
| Heating Type | Forced Air |
| Size Interior | 1,200 - 1,399 Sqft |
| Type | Row / Townhouse |
Parking
| Underground | |
| No Garage |
Land
| Acreage | No |
Rooms
| Level | Type | Length | Width | Dimensions |
|---|---|---|---|---|
| Second Level | Primary Bedroom | 3.7 m | 2.75 m | 3.7 m x 2.75 m |
| Second Level | Bedroom | 3.6 m | 2.5 m | 3.6 m x 2.5 m |
| Second Level | Laundry Room | Measurements not available | ||
| Main Level | Living Room | 4.42 m | 3.9 m | 4.42 m x 3.9 m |
| Main Level | Kitchen | 4.42 m | 3.9 m | 4.42 m x 3.9 m |
https://www.realtor.ca/real-estate/30480086/202-1204-main-street-e-milton-de-dempsey-1029-de-dempsey

Salesperson
(647) 671-2880

2896 Slough St Unit #1
Mississauga, Ontario L4T 1G3
(905) 364-0727
(905) 364-0728
www.royalcanadianrealty.com

2896 Slough St Unit #1
Mississauga, Ontario L4T 1G3
(905) 364-0727
(905) 364-0728
www.royalcanadianrealty.com

The trademarks REALTOR®, REALTORS®, and the REALTOR® logo are controlled by The Canadian Real Estate Association (CREA) and identify real estate professionals who are members of CREA. The trademarks MLS®, Multiple Listing Service® and the associated logos are owned by The Canadian Real Estate Association (CREA) and identify the quality of services provided by real estate professionals who are members of CREA. The trademark DDF® is owned by The Canadian Real Estate Association (CREA) and identifies CREA's Data Distribution Facility (DDF®)
November 04 2026 09:35:54
Toronto Regional Real Estate Board
Royal Canadian Realty