
10 Levendale Court Brampton, Ontario L6P 3X9

$3,200 Monthly
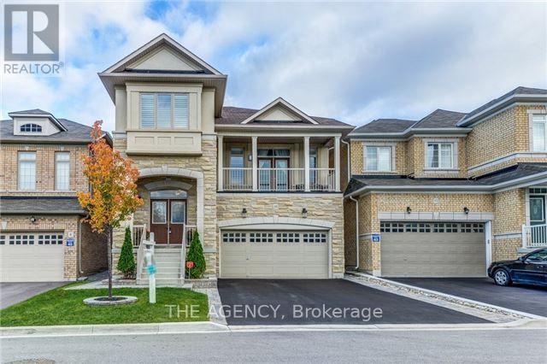
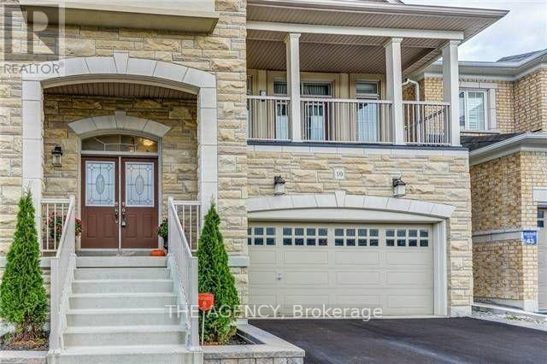
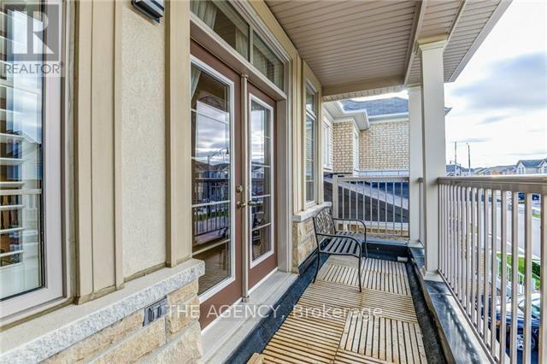
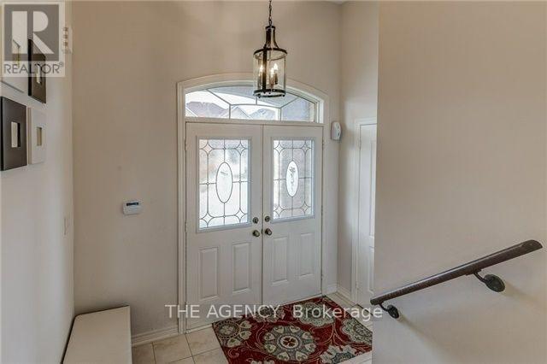
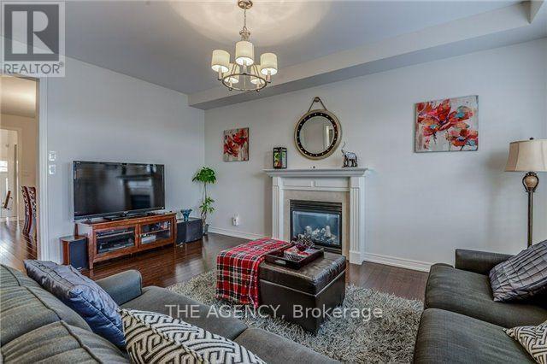
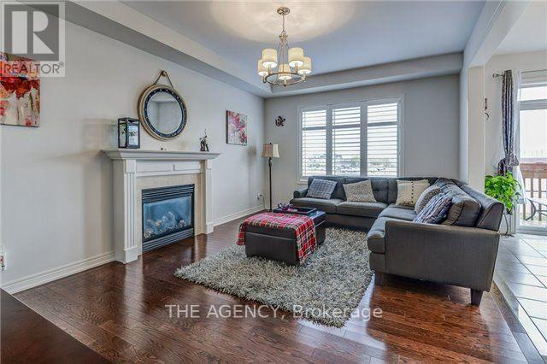
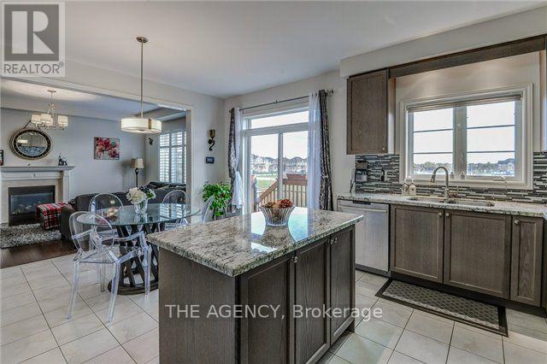
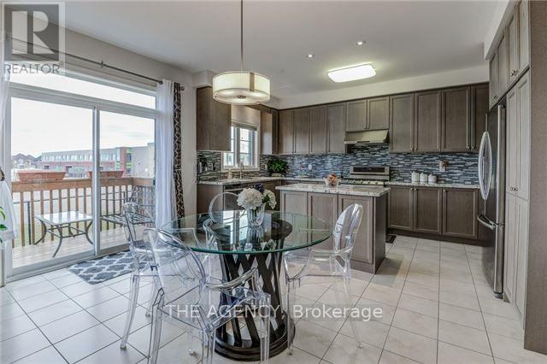
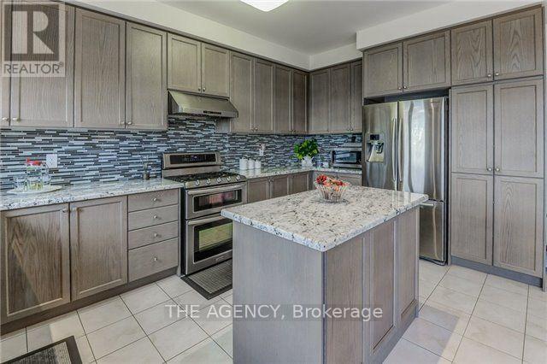
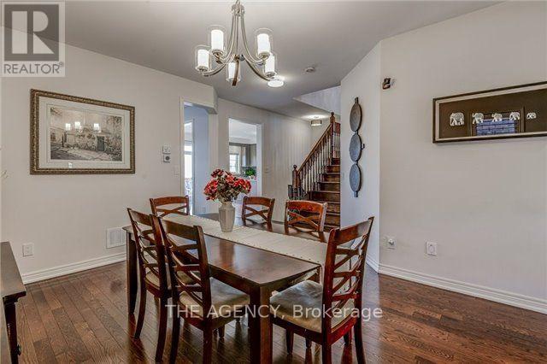
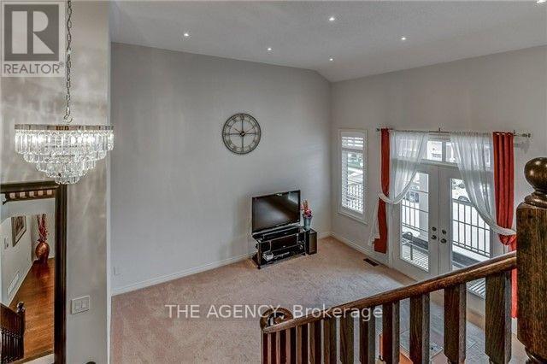
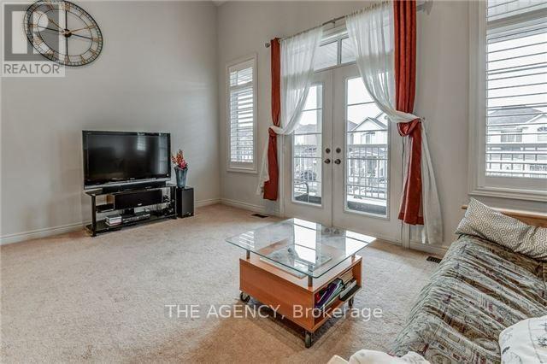
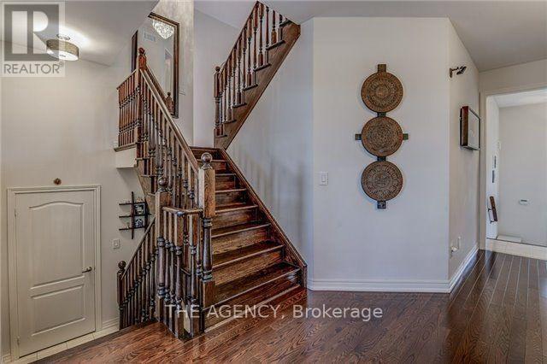
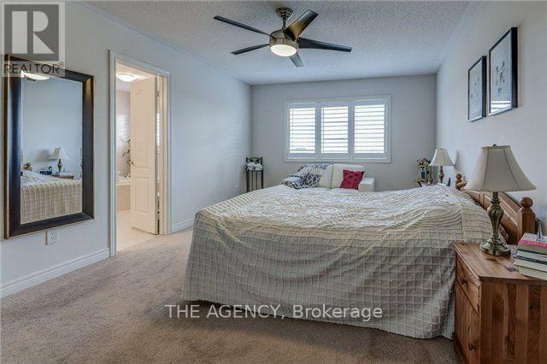
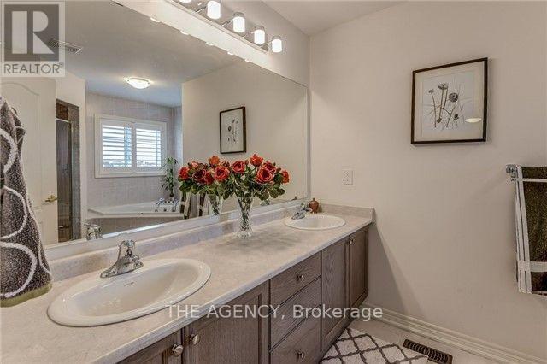
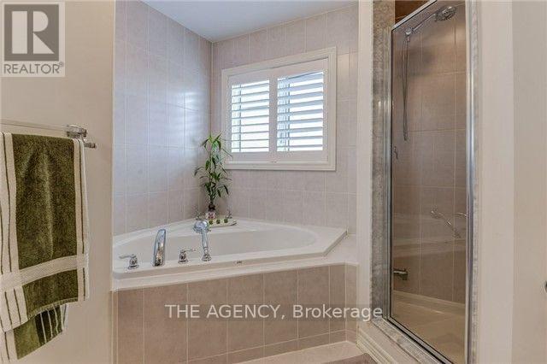
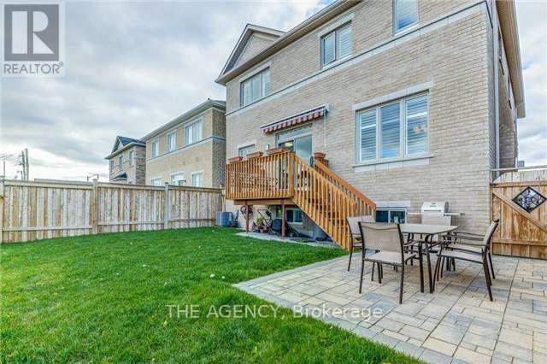
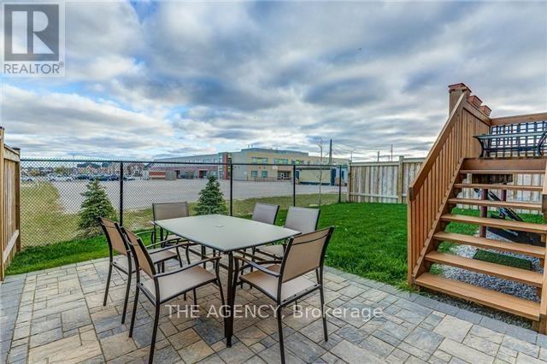
FOR LEASE! RARE OPPORTUNITY TO LEASE A BEAUTIFUL DETACHED HOME ON A PREMIUM RAVINE LOT! Featuring 4+1 Bedrooms & 4 Bathrooms, Including 3 Full Bathrooms On The Second Floor! Situated On A Quiet, Child-Friendly Court With A Rare Elevation And NO HOMES AT THE BACK! Enjoy Added Privacy And A Beautiful Ravine Setting, With A School Conveniently Located Directly Behind The Property. This Spacious Home Features A Grand Double-Door Entrance, Separate Living & Family Rooms, Smooth Ceilings, Pot Lights, California Shutters Throughout, And A Modern Kitchen With Quartz Countertops, Stylish Backsplash & Ample Cabinetry. Main Floor Laundry And A Convenient 2-Piece Powder Room. The Second Floor Offers Four Spacious Bedrooms, Three Full Bathrooms, A Primary Bedroom With A 4-Piece Ensuite, Double Sinks & Two Closets, Plus A Second Bedroom With Its Own Private 3-Piece Ensuite. Additional Features Include A Glass Shower In The Common Bathroom, Ceiling Fan, Central Vacuum, Second-Floor Balcony & Walkout Deck Overlooking The Ravine. An Exceptional Family Home Offering Space, Privacy, Comfort & A Fantastic Location! Close To Schools, Parks, Shopping & Everyday Amenities. A Must-See! (id:55460)
Property Details
| MLS® Number | W14149856 |
| Property Type | Single Family |
| Community Name | Bram East |
| Amenities Near By | Place Of Worship, Public Transit, Schools, Park |
| Equipment Type | Water Heater |
| Parking Space Total | 3 |
| Rental Equipment Type | Water Heater |
Building
| Bathroom Total | 4 |
| Bedrooms Above Ground | 4 |
| Bedrooms Below Ground | 1 |
| Bedrooms Total | 5 |
| Age | 6 To 15 Years |
| Amenities | Fireplace(s) |
| Appliances | Garage Door Opener Remote(s), Range, Dishwasher, Dryer, Microwave, Stove, Washer, Refrigerator |
| Basement Type | None |
| Construction Style Attachment | Detached |
| Cooling Type | Central Air Conditioning |
| Exterior Finish | Brick, Stone |
| Fireplace Present | Yes |
| Fireplace Total | 1 |
| Flooring Type | Hardwood, Ceramic, Carpeted |
| Foundation Type | Poured Concrete |
| Half Bath Total | 1 |
| Heating Fuel | Natural Gas |
| Heating Type | Forced Air |
| Stories Total | 2 |
| Size Interior | 2,500 - 3,000 Sqft |
| Type | House |
| Utility Water | Municipal Water |
Parking
| Attached Garage | |
| Garage |
Land
| Acreage | No |
| Land Amenities | Place Of Worship, Public Transit, Schools, Park |
| Landscape Features | Landscaped |
| Sewer | Sanitary Sewer |
| Size Depth | 90 Ft ,3 In |
| Size Frontage | 38 Ft ,1 In |
| Size Irregular | 38.1 X 90.3 Ft |
| Size Total Text | 38.1 X 90.3 Ft |
Rooms
| Level | Type | Length | Width | Dimensions |
|---|---|---|---|---|
| Second Level | Primary Bedroom | 5.18 m | 3.54 m | 5.18 m x 3.54 m |
| Second Level | Bedroom 2 | 3.54 m | 3.05 m | 3.54 m x 3.05 m |
| Second Level | Bedroom 3 | 3.35 m | 3.05 m | 3.35 m x 3.05 m |
| Second Level | Bedroom 4 | 3.47 m | 3.35 m | 3.47 m x 3.35 m |
| Main Level | Living Room | 5.18 m | 3.66 m | 5.18 m x 3.66 m |
| Main Level | Dining Room | 4.88 m | 3.54 m | 4.88 m x 3.54 m |
| Main Level | Kitchen | 4.69 m | 2.44 m | 4.69 m x 2.44 m |
| Main Level | Eating Area | 4.69 m | 2.99 m | 4.69 m x 2.99 m |
| Main Level | Family Room | 4.88 m | 4.3 m | 4.88 m x 4.3 m |
| Main Level | Great Room | 4.88 m | 4.3 m | 4.88 m x 4.3 m |
https://www.realtor.ca/real-estate/30480093/10-levendale-court-brampton-bram-east-bram-east

Salesperson
(647) 273-0848
www.thereliablerealtor.ca/
www.facebook.com/share/1DGww5KieV/?mibextid=wwXIfr
www.instagram.com/realtorrobinpatel?stkn=MWhlb2FoMjcxMmFuMw%3D%3D&utm_source=qr
www.linkedin.com/in/robin-patel-gta

31 Scarsdale Rd. Unit 6
Toronto, Ontario M3B 1J8
(416) 847-5288
www.theagencyre.com/region/toronto

Salesperson
(905) 824-0788
52 Scarsdale Road Unit 205
Toronto, Ontario M3B 2R7
(905) 824-0788

The trademarks REALTOR®, REALTORS®, and the REALTOR® logo are controlled by The Canadian Real Estate Association (CREA) and identify real estate professionals who are members of CREA. The trademarks MLS®, Multiple Listing Service® and the associated logos are owned by The Canadian Real Estate Association (CREA) and identify the quality of services provided by real estate professionals who are members of CREA. The trademark DDF® is owned by The Canadian Real Estate Association (CREA) and identifies CREA's Data Distribution Facility (DDF®)
November 04 2026 09:35:55
Toronto Regional Real Estate Board
The Agency