
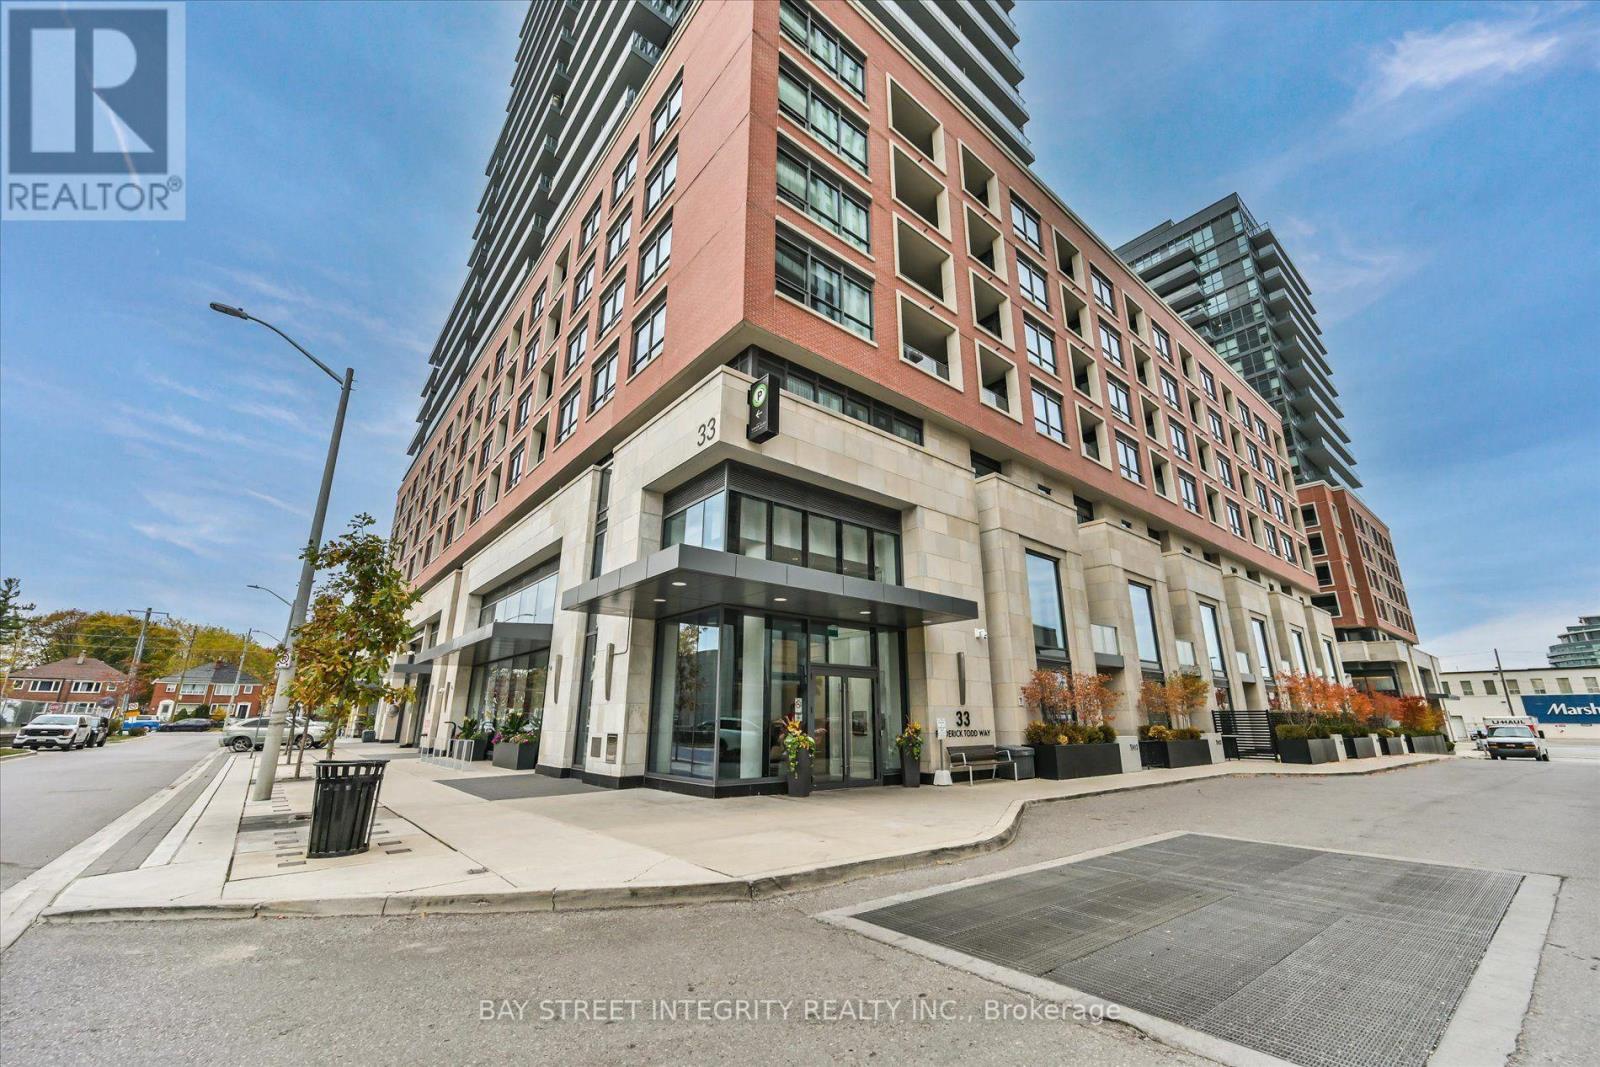
506 - 33 Frederick Todd Way Toronto, Ontario M4G 0C9

$589,000Maintenance, Common Area Maintenance, Insurance
$566.11 Monthly
Maintenance, Common Area Maintenance, Insurance
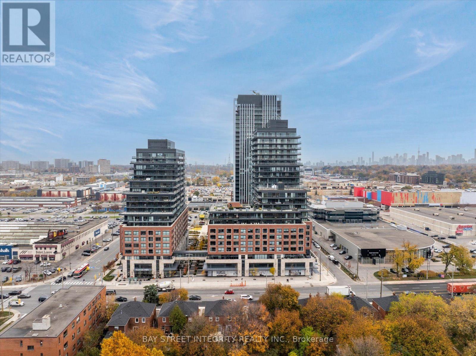
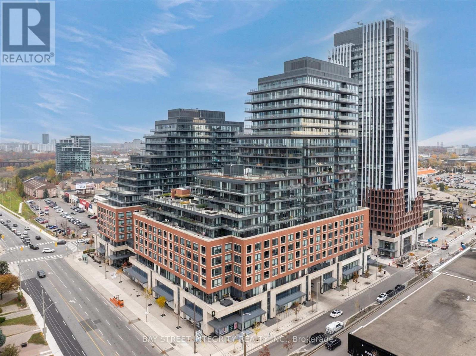
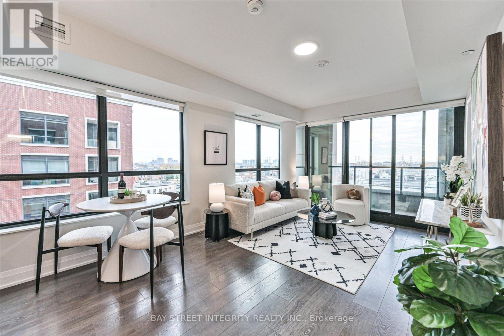
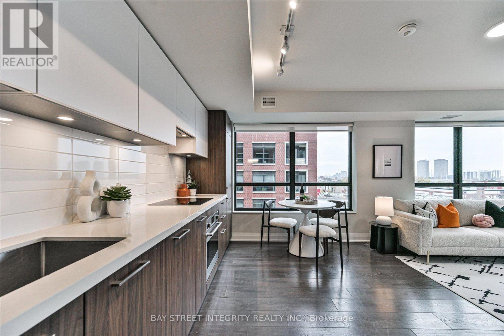
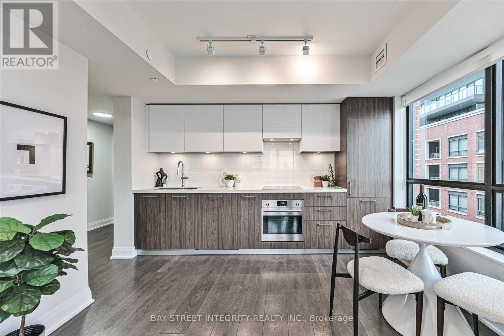
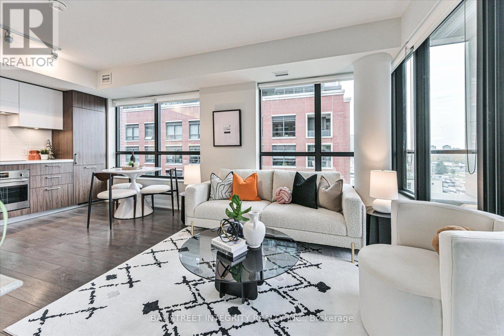
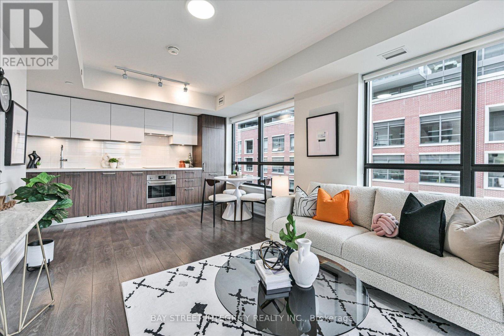
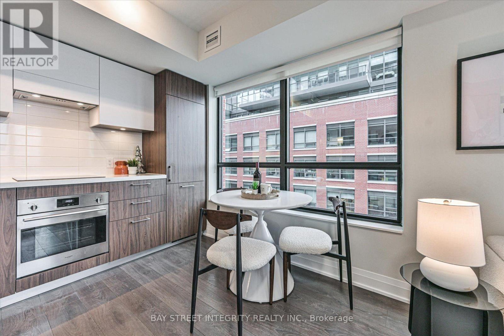
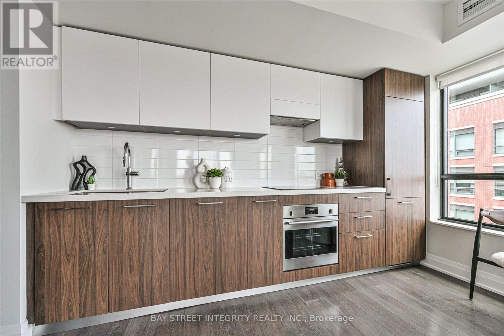
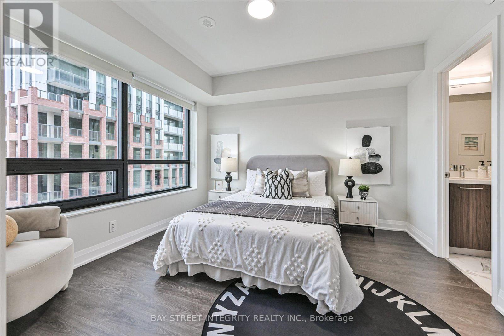
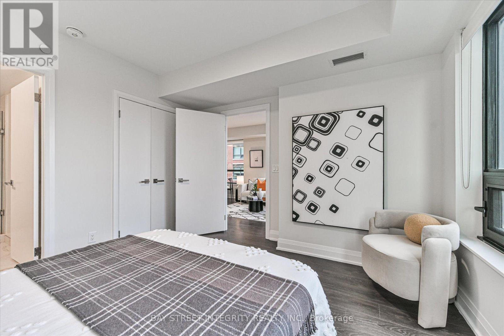
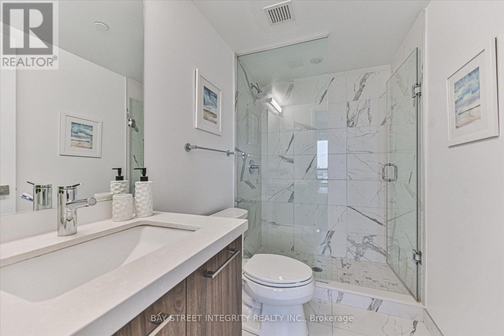
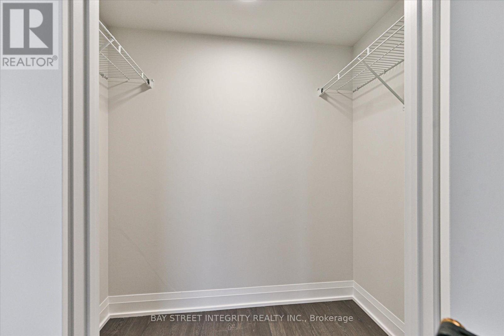
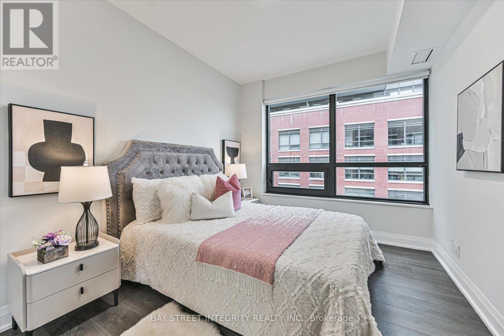
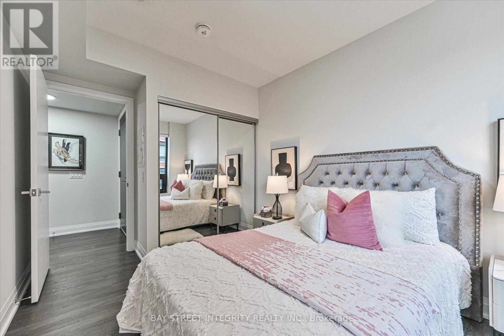
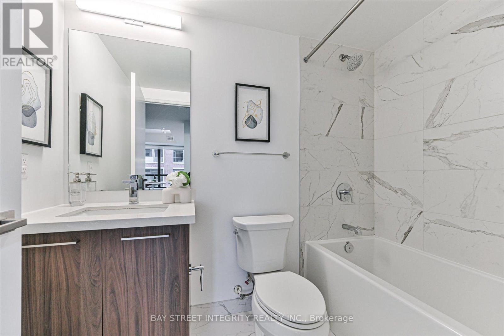
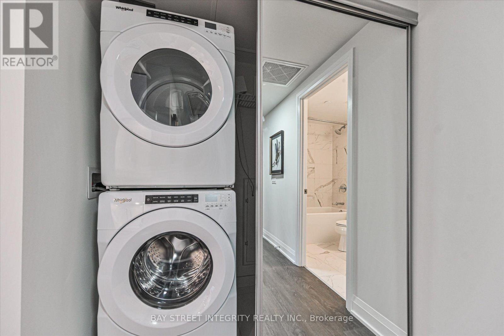
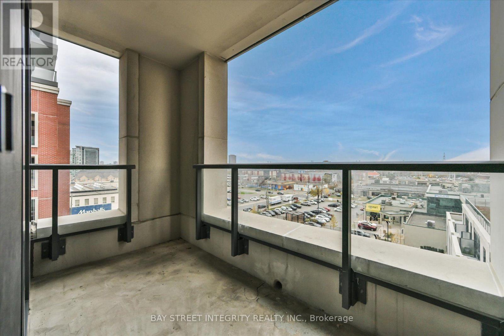
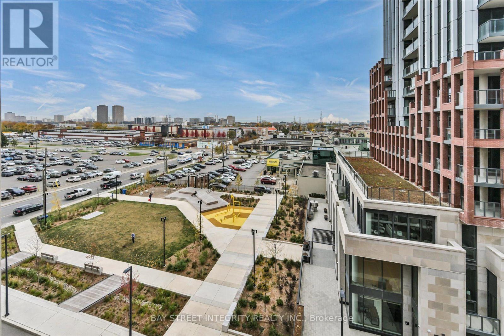
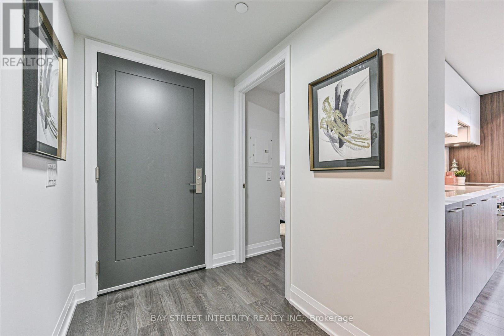
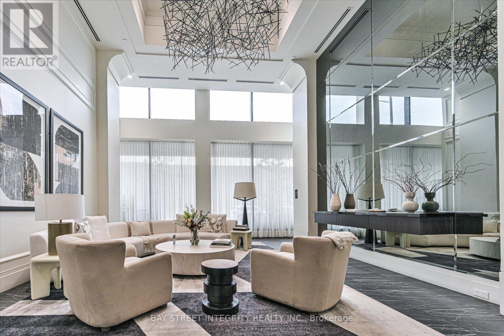
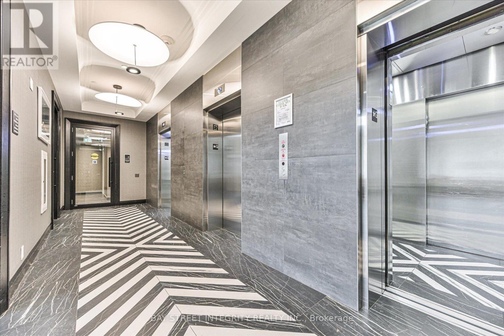
$566.11 MonthlyWelcome To 33 Frederick Todd Way, Unit 506, At Upper East Village In The Sought-After Thorncliffe Park Community! This Beautifully Appointed 2-Bedroom, 2-Bathroom Southeast-Facing Corner Suite Offers An Abundance Of Natural Light Through Its Expansive Windows. The Open-Concept Living And Dining Area Creates A Bright And Inviting Space, With A Walk-Out To The Private Balcony, Perfect For Relaxing Or Enjoying Your Morning Coffee. The Modern Kitchen Features Built-In Appliances, Quartz Countertops, And Matching Backsplash, Combining Style And Functionality. The Spacious Primary Bedroom Retreat Boasts A Walk-In Closet And A 3-Piece Ensuite. Enjoy An Impressive Selection Of Building Amenities, Including An Indoor Swimming Pool, Fully Equipped Fitness Centre, Outdoor Lounge With Fire Pit And BBQ, And Private Dining Room. Unbeatable Location With Easy Access To The Laird LRT Station, TTC Transit, DVP, Sunnybrook Park And Hospital, Highly-Rated Schools, Restaurants, CF Shops At Don Mills, Aga Khan Museum, Edwards Gardens, Scenic Trails, And Much More. An Exceptional Opportunity To Enjoy Modern Condo Living In A Convenient And Vibrant Neighbourhood! (id:55460)
Property Details
| MLS® Number | C14145616 |
| Property Type | Single Family |
| Community Name | Thorncliffe Park |
| Amenities Near By | Hospital, Park, Public Transit, Schools |
| Community Features | Pets Allowed With Restrictions |
| Features | Balcony |
| Pool Type | Indoor Pool |
Building
| Bathroom Total | 2 |
| Bedrooms Above Ground | 2 |
| Bedrooms Total | 2 |
| Age | 0 To 5 Years |
| Amenities | Security/concierge, Exercise Centre, Party Room, Visitor Parking |
| Appliances | Cooktop, Dishwasher, Dryer, Hood Fan, Oven, Washer, Window Coverings, Refrigerator |
| Basement Type | None |
| Cooling Type | Central Air Conditioning |
| Exterior Finish | Brick Facing, Concrete |
| Heating Fuel | Natural Gas |
| Heating Type | Forced Air |
| Size Interior | 700 - 799 Sqft |
| Type | Apartment |
Parking
| Underground | |
| Garage |
Land
| Acreage | No |
| Land Amenities | Hospital, Park, Public Transit, Schools |
Rooms
| Level | Type | Length | Width | Dimensions |
|---|---|---|---|---|
| Main Level | Living Room | 5.94 m | 3.51 m | 5.94 m x 3.51 m |
| Main Level | Kitchen | 5.94 m | 3.51 m | 5.94 m x 3.51 m |
| Main Level | Dining Room | 5.94 m | 3.51 m | 5.94 m x 3.51 m |
| Main Level | Bedroom | 3.66 m | 3.43 m | 3.66 m x 3.43 m |
| Main Level | Bedroom 2 | 2.74 m | 3.05 m | 2.74 m x 3.05 m |

8300 Woodbine Ave #519
Markham, Ontario L3R 9Y7
(905) 909-9900
(905) 909-9909
baystreetintegrity.com/

Broker
(905) 909-9900
8300 Woodbine Ave #519
Markham, Ontario L3R 9Y7
(905) 909-9900
(905) 909-9909
baystreetintegrity.com/

The trademarks REALTOR®, REALTORS®, and the REALTOR® logo are controlled by The Canadian Real Estate Association (CREA) and identify real estate professionals who are members of CREA. The trademarks MLS®, Multiple Listing Service® and the associated logos are owned by The Canadian Real Estate Association (CREA) and identify the quality of services provided by real estate professionals who are members of CREA. The trademark DDF® is owned by The Canadian Real Estate Association (CREA) and identifies CREA's Data Distribution Facility (DDF®)
November 03 2026 10:29:28
Toronto Regional Real Estate Board
Bay Street Integrity Realty Inc.