
Main - 184 Finch Avenue E Toronto, Ontario M2N 4R9

$2,900 Monthly
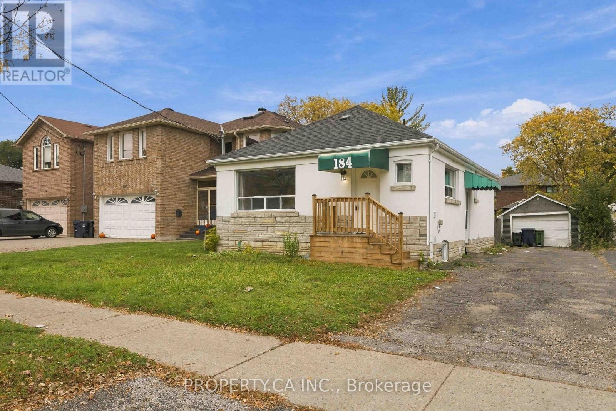
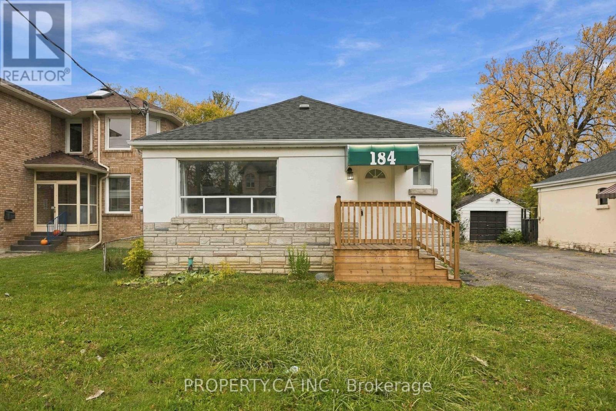
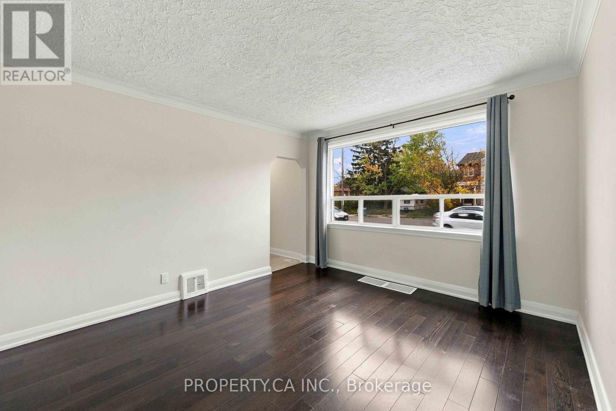
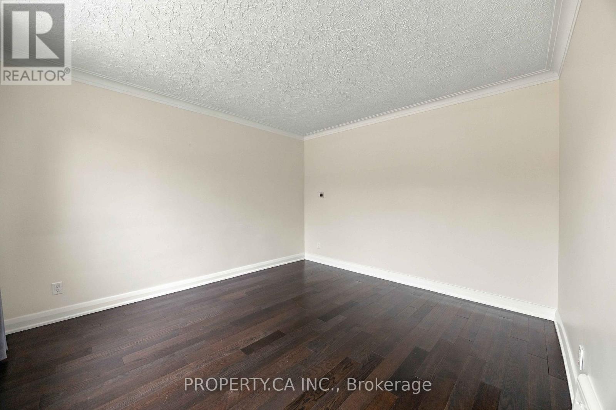
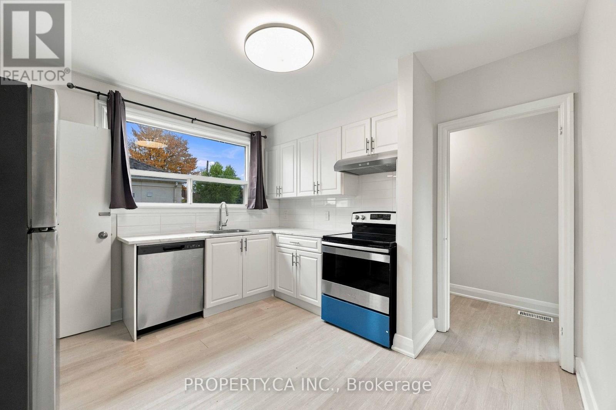
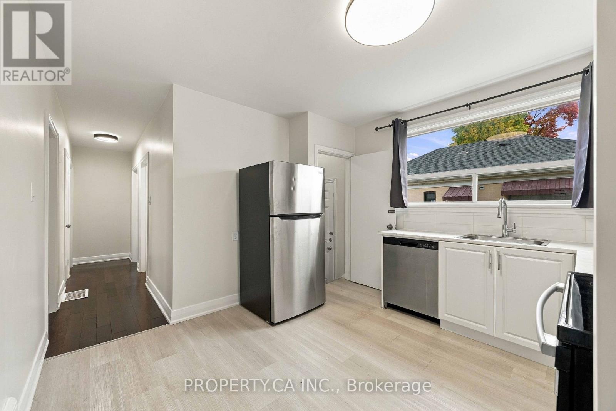
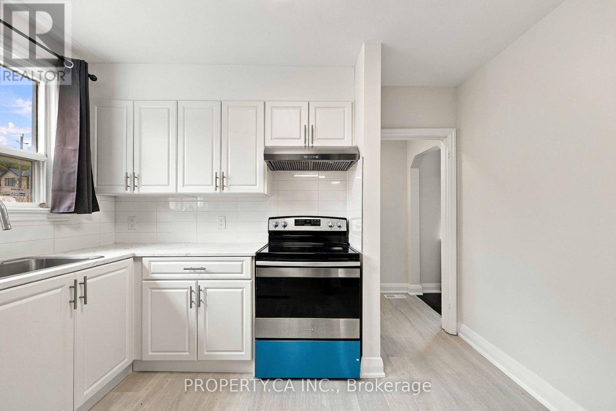
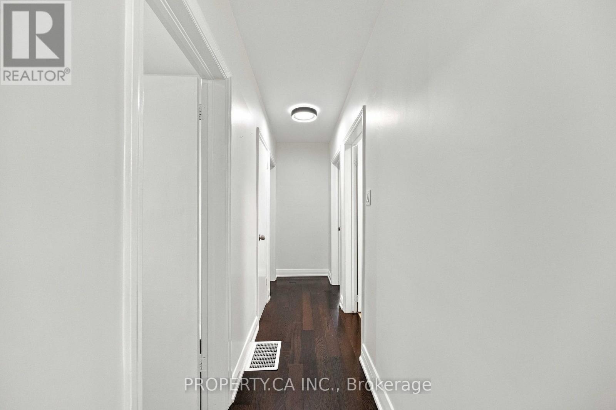
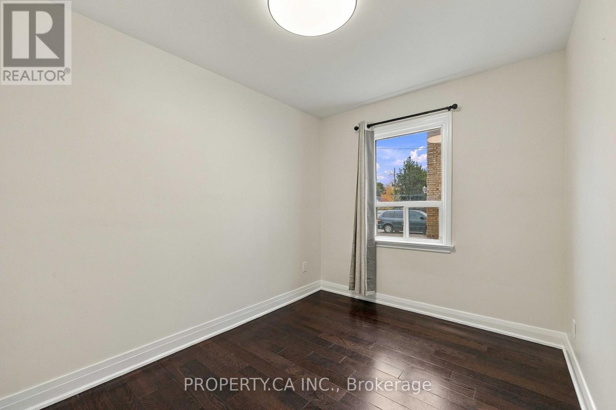
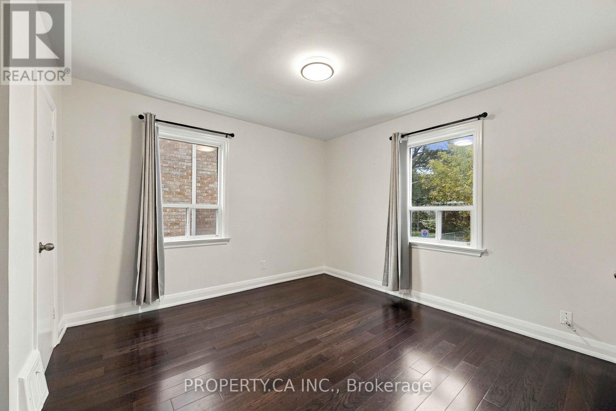
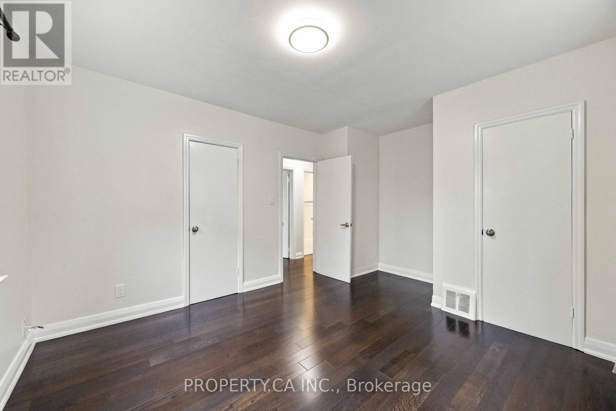
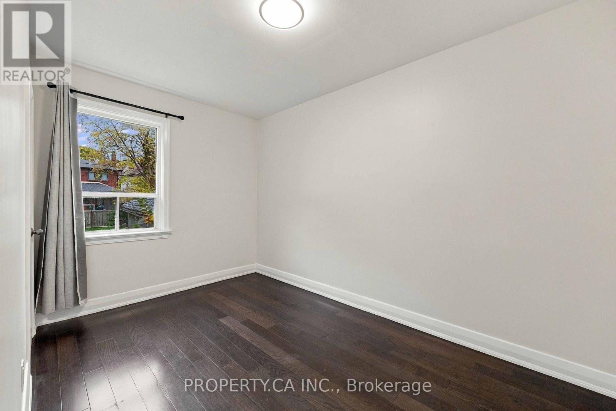
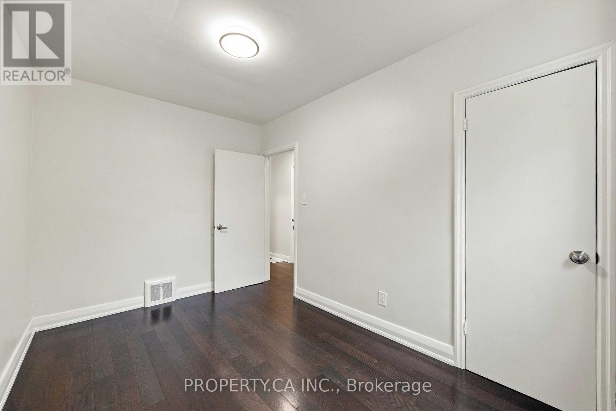
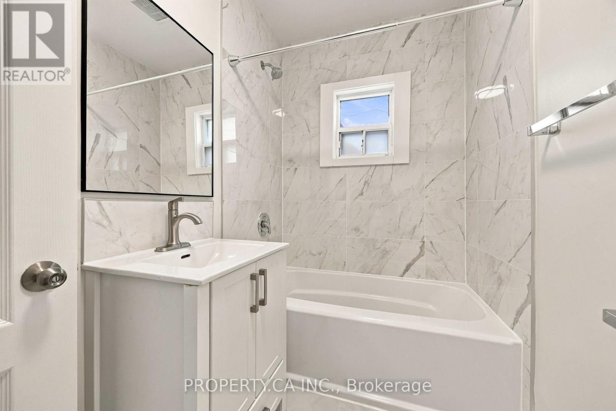
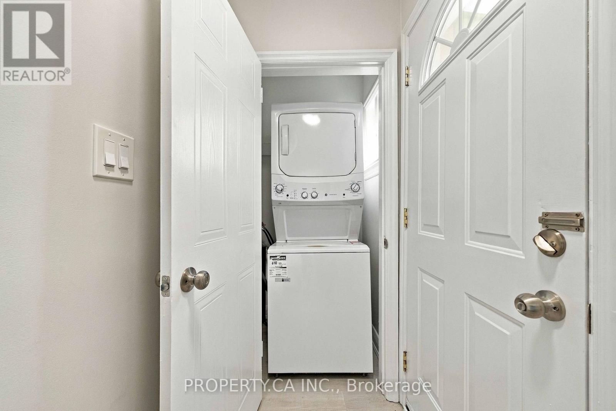
Beautifully Renovated Main-Floor Residence in Prime Willowdale East, North York! Located Within the Highly Sought-After Earl Haig Secondary School Catchment Area. This Well-Maintained Home Features 2 Spacious Bedrooms, a Bright and Inviting Living Area, a Modern Kitchen, and Private Laundry. Tastefully Renovated in 2022, Offering a Comfortable, Move-In-Ready Living Space. Ideally Located Near TTC, Subway Stations, Parks, Schools, Shopping, and Yonge Street Amenities. Rental Application, Full Credit Report, Proof of Income, and References Required. Main-Floor Tenant Responsible for 70% of Total Utilities. (id:55460)
Property Details
| MLS® Number | C14139118 |
| Property Type | Single Family |
| Neigbourhood | East Willowdale |
| Community Name | Newtonbrook East |
| Features | Carpet Free |
| Parking Space Total | 3 |
Building
| Bathroom Total | 1 |
| Bedrooms Above Ground | 3 |
| Bedrooms Total | 3 |
| Appliances | Dishwasher, Dryer, Stove, Washer, Refrigerator |
| Architectural Style | Bungalow |
| Basement Type | None |
| Construction Style Attachment | Detached |
| Cooling Type | Central Air Conditioning |
| Exterior Finish | Stucco |
| Flooring Type | Hardwood |
| Foundation Type | Unknown |
| Heating Fuel | Natural Gas |
| Heating Type | Forced Air |
| Stories Total | 1 |
| Size Interior | 700 - 1,100 Sqft |
| Type | House |
| Utility Water | Municipal Water |
Parking
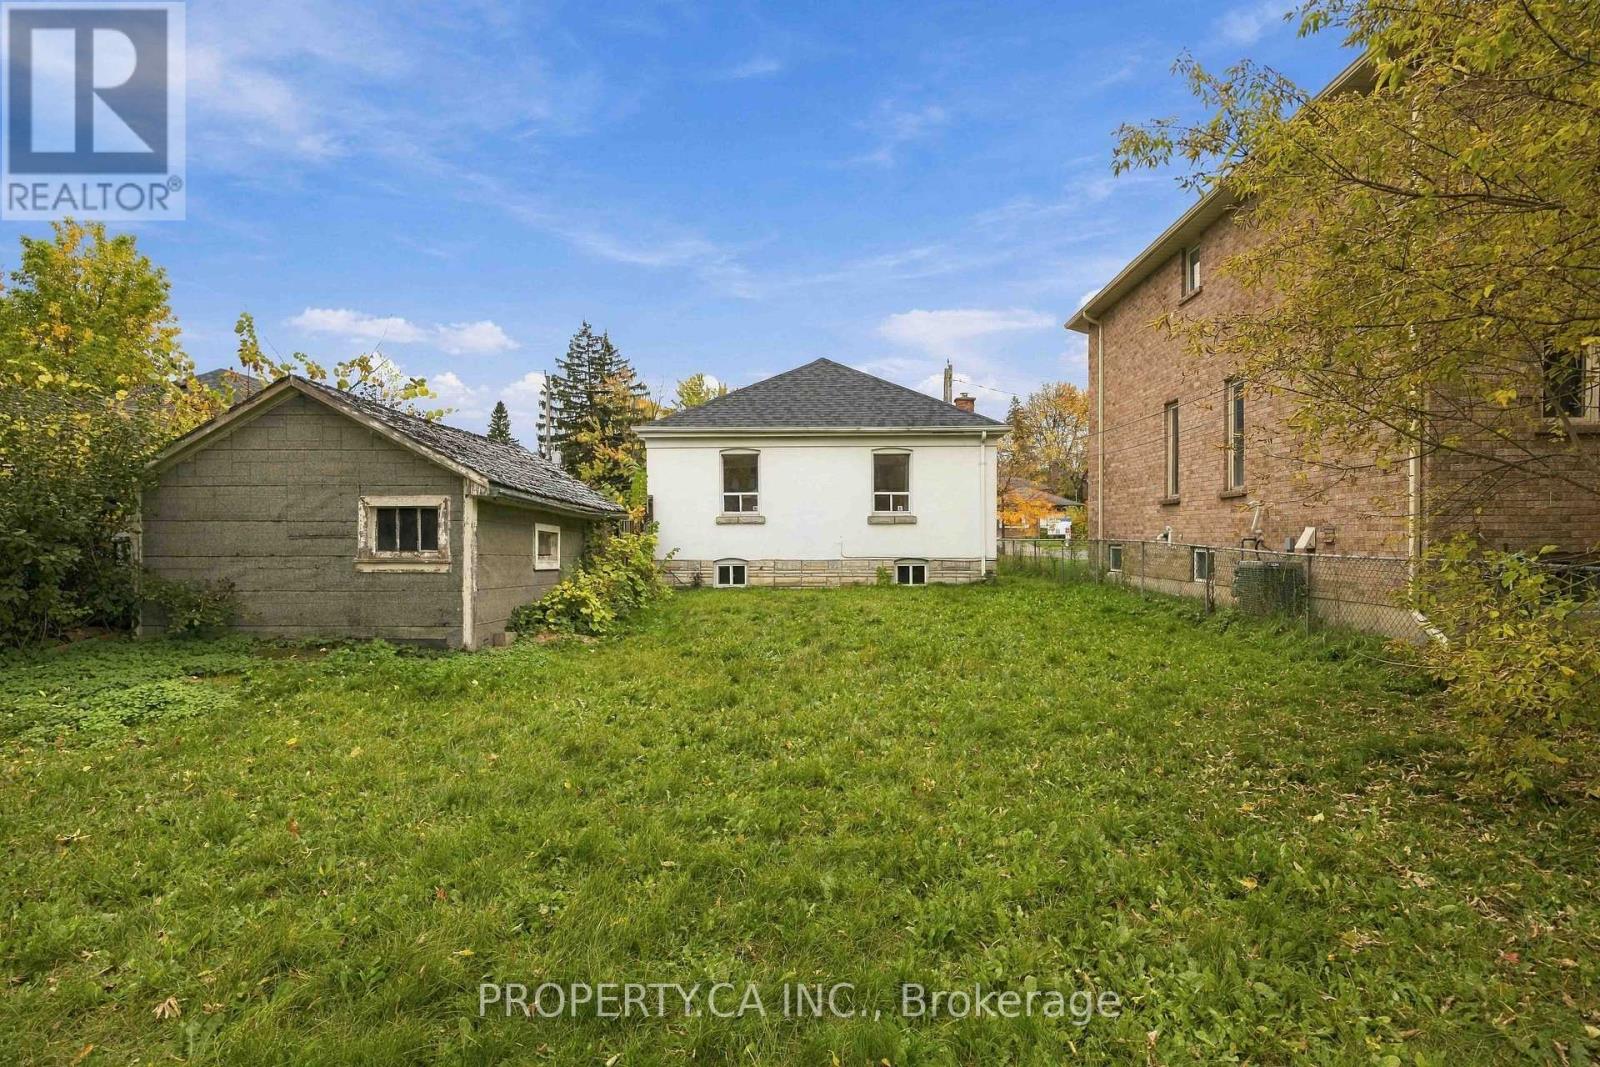
| Detached Garage | |
| Garage |
Land
| Acreage | No |
| Sewer | Sanitary Sewer |
| Size Depth | 127 Ft |
| Size Frontage | 45 Ft |
| Size Irregular | 45 X 127 Ft |
| Size Total Text | 45 X 127 Ft |
Rooms
| Level | Type | Length | Width | Dimensions |
|---|---|---|---|---|
| Main Level | Living Room | 3.93 m | 3.53 m | 3.93 m x 3.53 m |
| Main Level | Primary Bedroom | Measurements not available | ||
| Main Level | Bedroom 2 | Measurements not available | ||
| Main Level | Bedroom 3 | 3.44 m | 2.44 m | 3.44 m x 2.44 m |
| Main Level | Bathroom | Measurements not available | ||
| Main Level | Laundry Room | Measurements not available |

31 Disera Drive Suite 250
Thornhill, Ontario L4J 0A7
(416) 583-1660

The trademarks REALTOR®, REALTORS®, and the REALTOR® logo are controlled by The Canadian Real Estate Association (CREA) and identify real estate professionals who are members of CREA. The trademarks MLS®, Multiple Listing Service® and the associated logos are owned by The Canadian Real Estate Association (CREA) and identify the quality of services provided by real estate professionals who are members of CREA. The trademark DDF® is owned by The Canadian Real Estate Association (CREA) and identifies CREA's Data Distribution Facility (DDF®)
November 02 2026 05:29:49
Toronto Regional Real Estate Board
Property.ca Inc.