
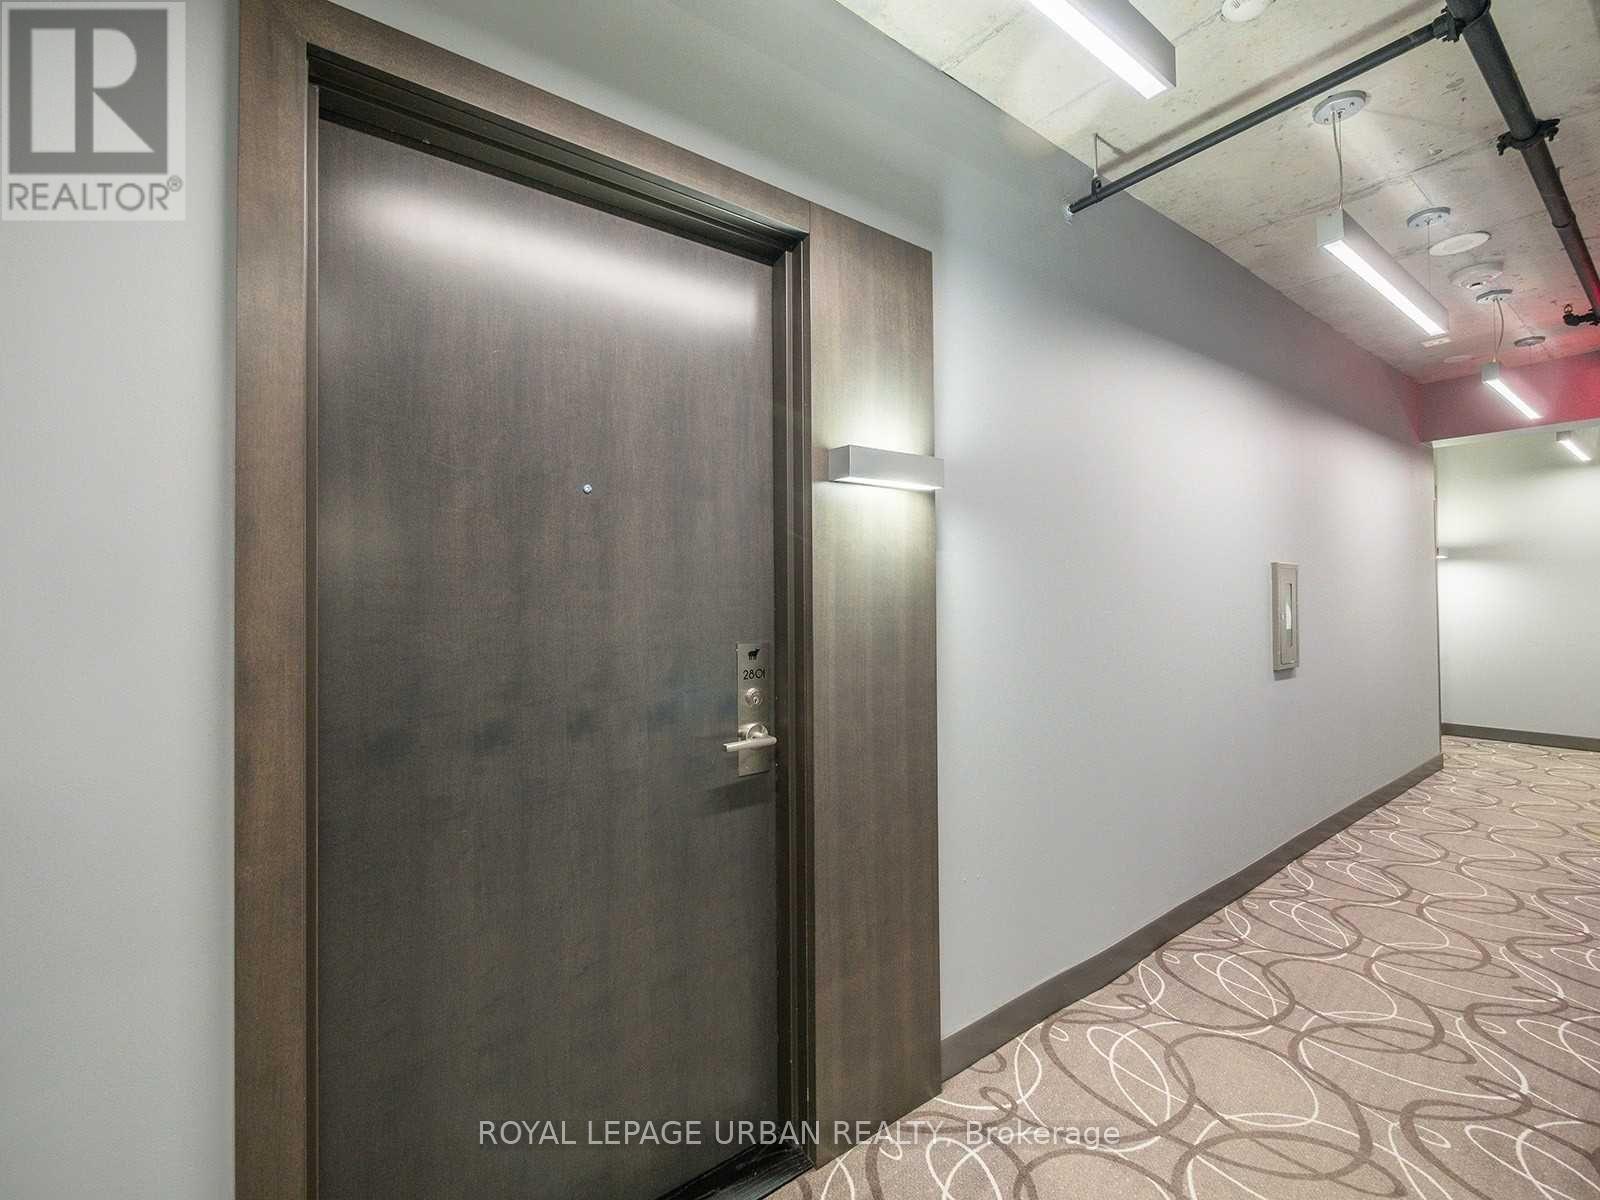
2801 - 11 Charlotte Street Toronto, Ontario M5V 2H5

$2,550 Monthly
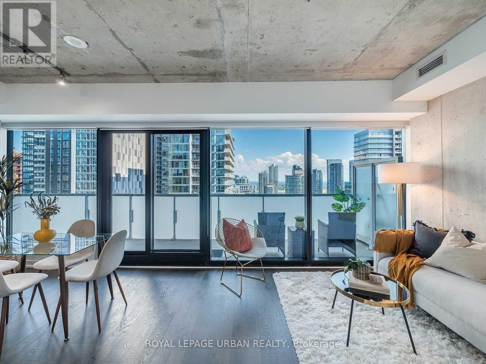
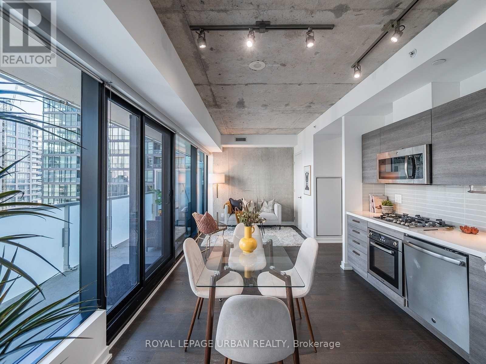
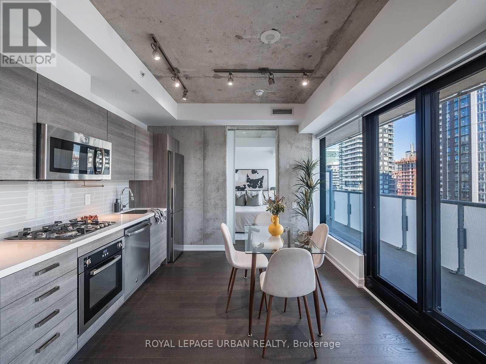
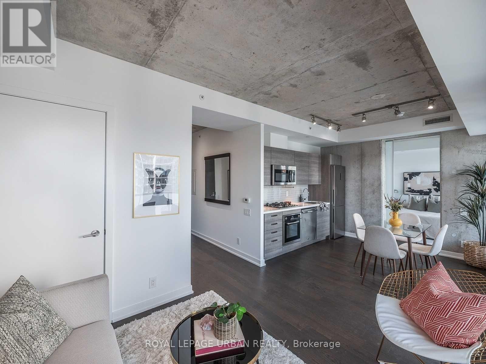
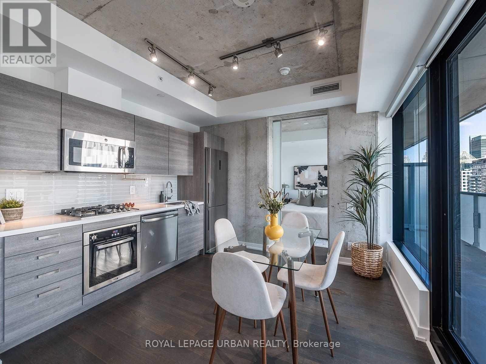
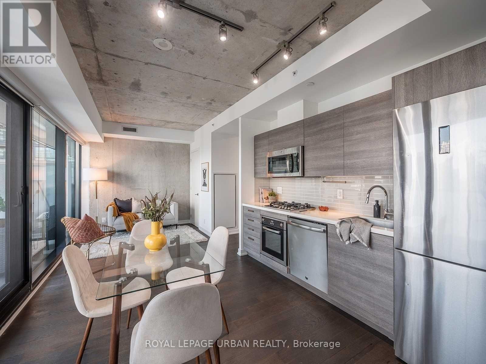
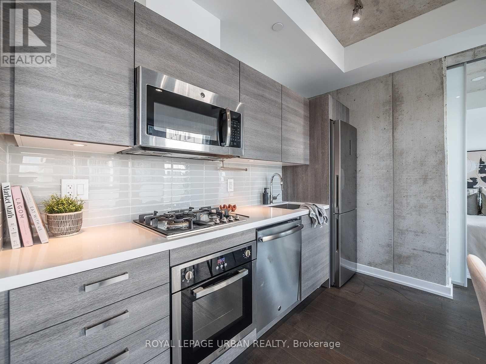
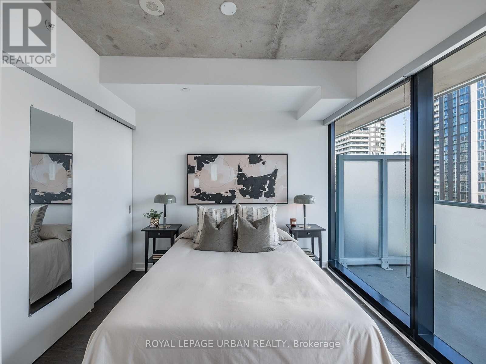
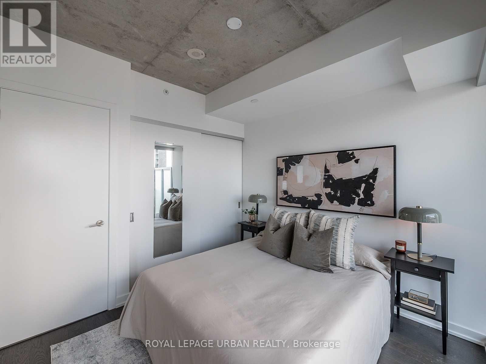
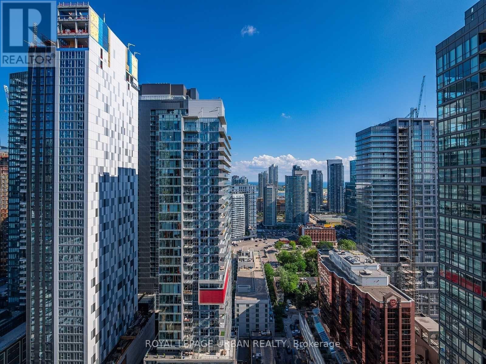
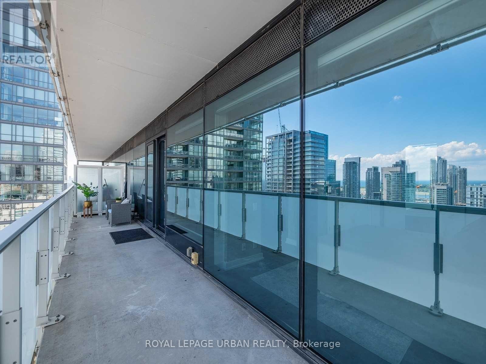
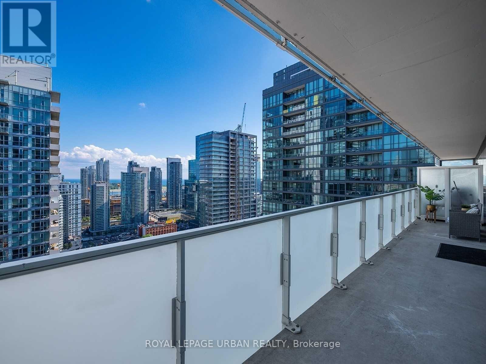
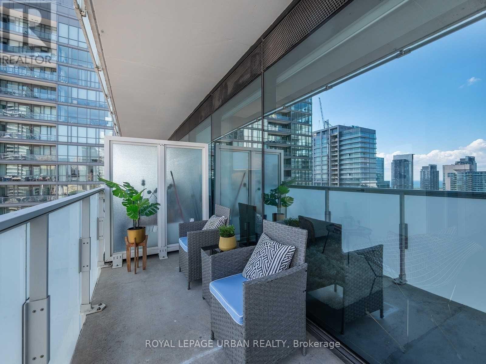
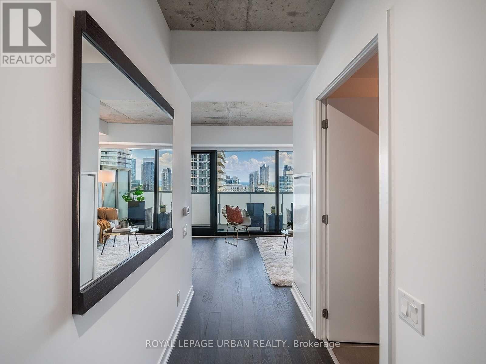
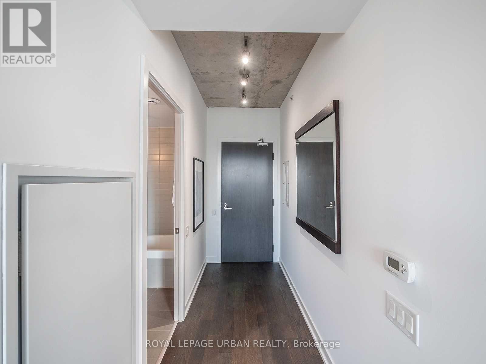
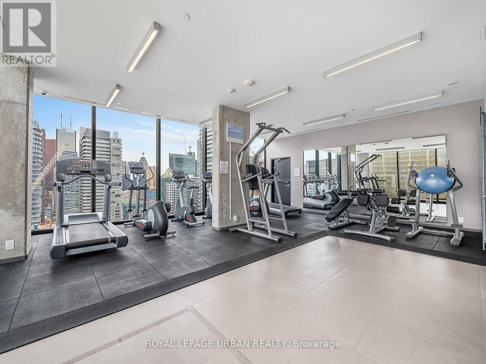
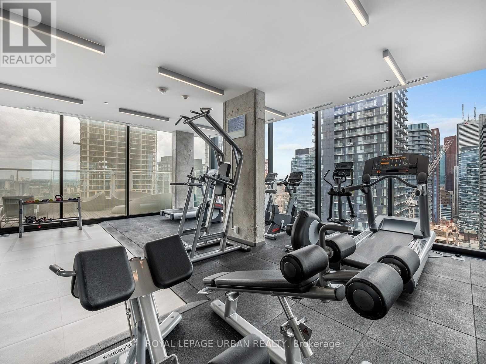
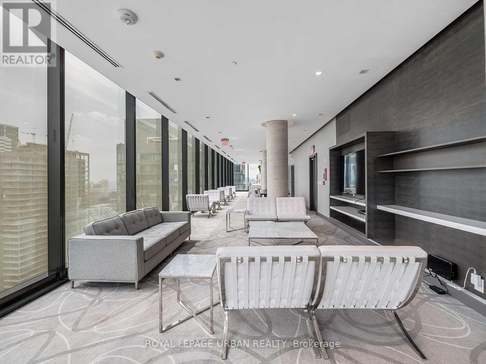
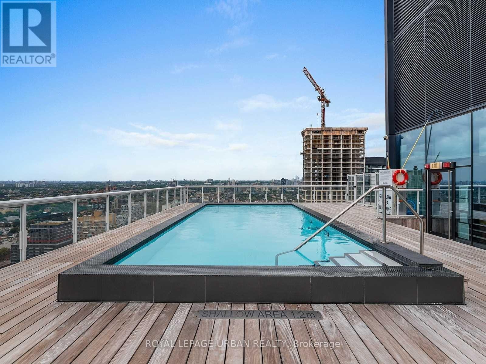
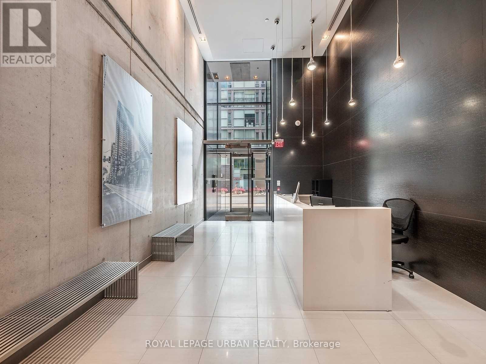
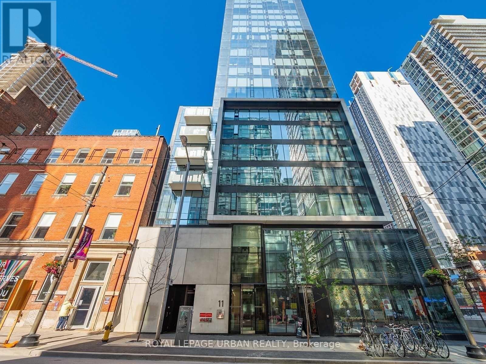
Welcome To King Charlotte, One Of King West's Most Sought-After Buildings At King & Spadina! This Well-Designed One-Bedroom Suite Offers 9'Ceilings, Floor-To-Ceiling Windows, And Hardwood Floors Throughout, Plus A Separate Bedroom Window That's Uncommon In The Building.Step Out To A Full-Width Balcony With Gas BBQ Hookup, Perfect For Summer Evenings. The Open-Concept Layout Makes Smart Use Of EverySquare Foot. Enjoy The Building's Rooftop Pool, Fitness Centre, And Penthouse Party Room With Skyline Views. Steps To King West's BestRestaurants, Cafes And Nightlife, With The Streetcar At Your Door And The Financial District A Short Walk Away. Locker Included. (id:55460)
Property Details
| MLS® Number | C14139000 |
| Property Type | Single Family |
| Community Name | Waterfront Communities C1 |
| Community Features | Pets Allowed With Restrictions |
| Features | Balcony, Carpet Free |
| Pool Type | Outdoor Pool |
Building
| Bathroom Total | 1 |
| Bedrooms Above Ground | 1 |
| Bedrooms Total | 1 |
| Amenities | Security/concierge, Exercise Centre, Recreation Centre, Storage - Locker |
| Appliances | Dishwasher, Dryer, Microwave, Oven, Washer, Refrigerator |
| Architectural Style | Loft |
| Basement Type | None |
| Cooling Type | Central Air Conditioning |
| Exterior Finish | Brick |
| Flooring Type | Hardwood |
| Heating Fuel | Natural Gas |
| Heating Type | Heat Pump |
| Size Interior | 500 - 599 Sqft |
| Type | Apartment |
Parking
| Garage |
Land
| Acreage | No |
Rooms
| Level | Type | Length | Width | Dimensions |
|---|---|---|---|---|
| Main Level | Living Room | 6.2 m | 2.84 m | 6.2 m x 2.84 m |
| Main Level | Dining Room | 6.2 m | 2.84 m | 6.2 m x 2.84 m |
| Main Level | Kitchen | 6.2 m | 2.84 m | 6.2 m x 2.84 m |
| Main Level | Primary Bedroom | 2.95 m | 9.09 m | 2.95 m x 9.09 m |

Broker
(647) 467-9559
(647) 467-9559

840 Pape Avenue
Toronto, Ontario M4K 3T6
(416) 461-9900
(416) 461-9270

The trademarks REALTOR®, REALTORS®, and the REALTOR® logo are controlled by The Canadian Real Estate Association (CREA) and identify real estate professionals who are members of CREA. The trademarks MLS®, Multiple Listing Service® and the associated logos are owned by The Canadian Real Estate Association (CREA) and identify the quality of services provided by real estate professionals who are members of CREA. The trademark DDF® is owned by The Canadian Real Estate Association (CREA) and identifies CREA's Data Distribution Facility (DDF®)
November 02 2026 05:29:48
Toronto Regional Real Estate Board
Royal LePage Urban Realty