
107 Kenwood Drive Brampton, Ontario L6X 4P5

$679,900Maintenance,
$184.47 Monthly
Maintenance,
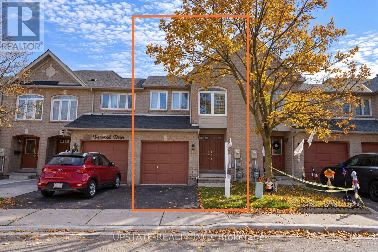
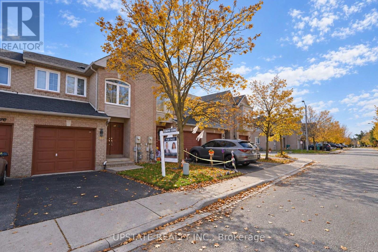
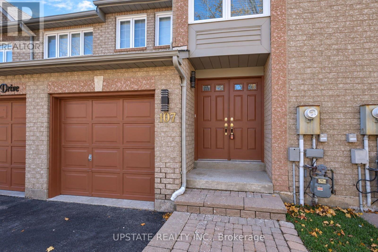
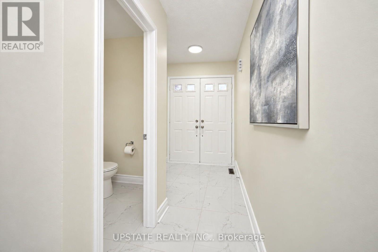
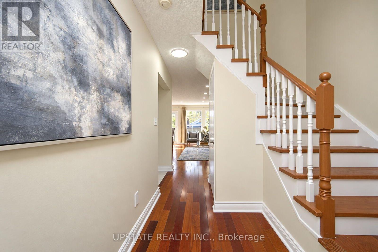
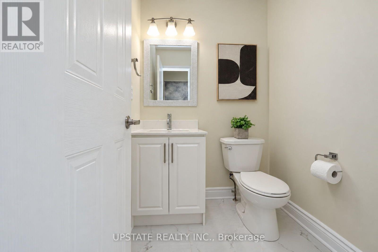
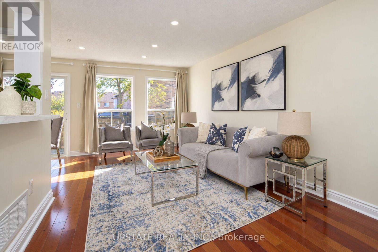
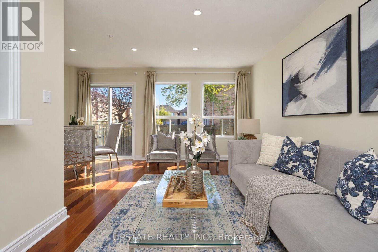
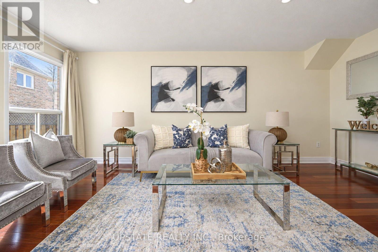
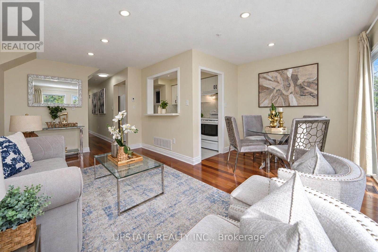
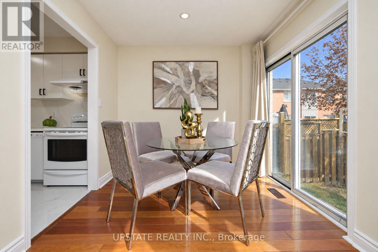
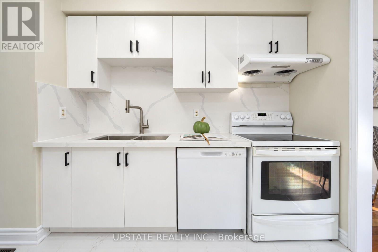
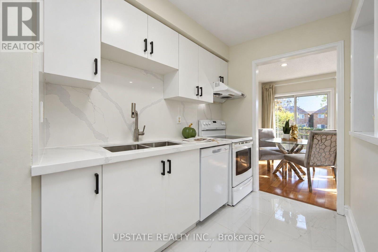
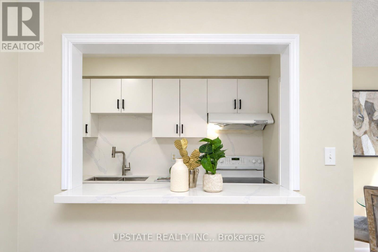
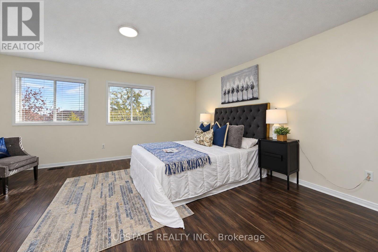
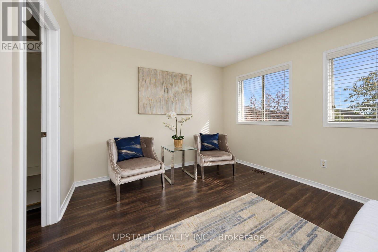
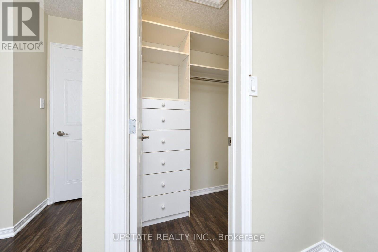
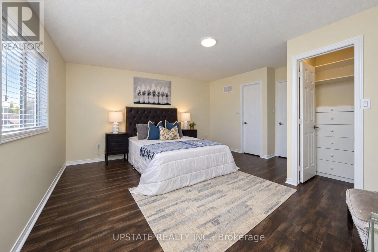
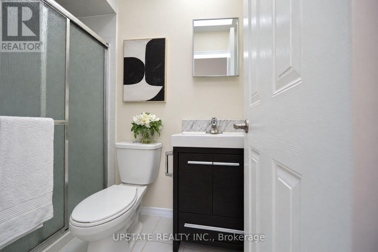
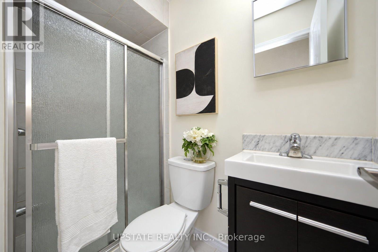
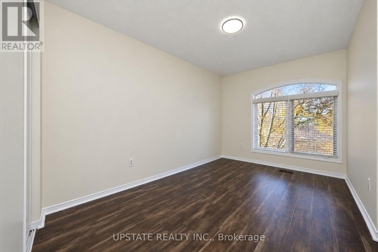
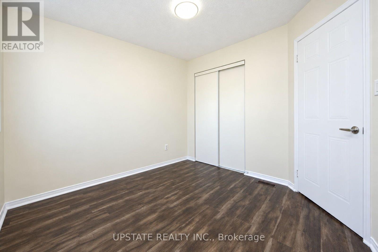
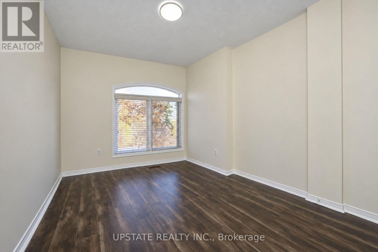
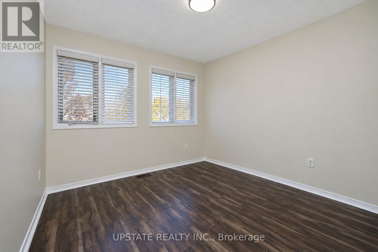
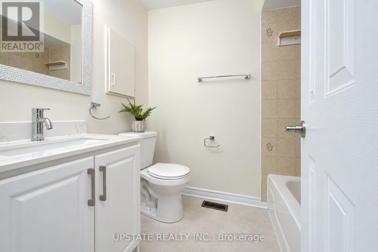
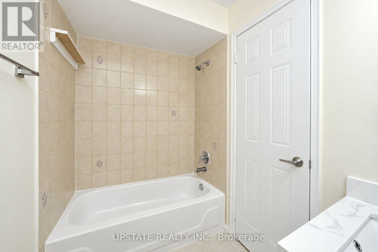
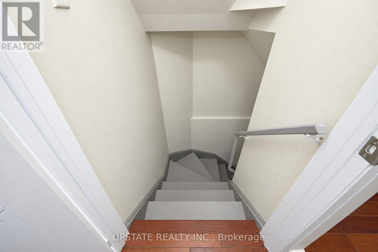
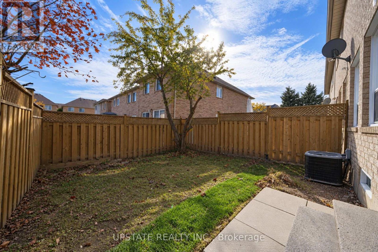
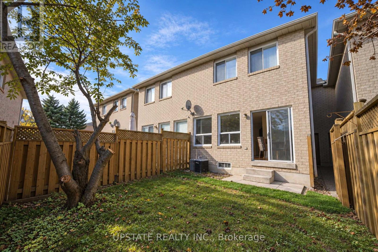
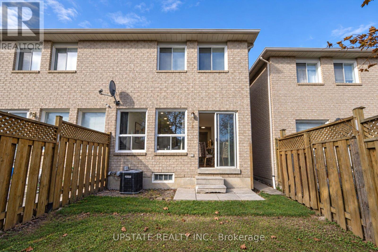
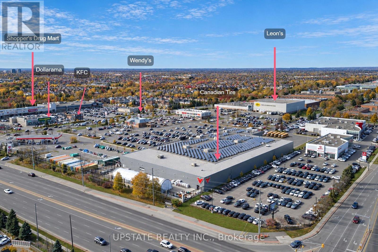
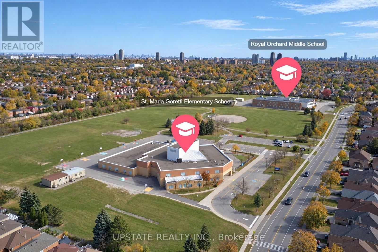
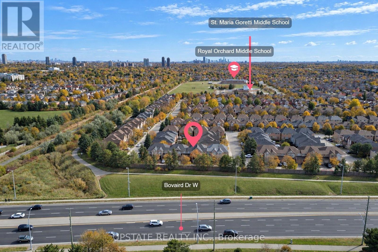
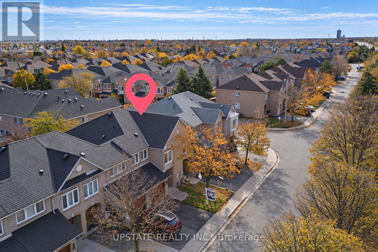
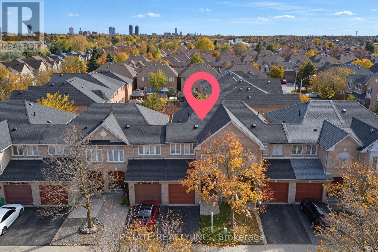
$184.47 MonthlyWelcome to 107 Kenwood Drive, Brampton! Beautifully updated, move-in-ready 3-bedroom, 3-bathroom home featuring fresh paint throughout and stunning hardwood flooring on the main level. The renovated kitchen boasts elegant quartz countertops, a matching quartz backsplash, and new kitchen flooring. Enjoy the added appeal of newly updated washroom tiles, adding a fresh, modern touch.This north-facing home features an elegant double-door entrance, creating a welcoming first impression. All three bedrooms are conveniently located on the second floor and feature laminate flooring. Thoughtfully upgraded and beautifully presented, this home offers comfort, style, and functionality for today's family.Ideally located just 7-10 minutes from the GO Station, with convenient access to Highway 410. Close to schools, including St. Edmund Campion Secondary School and St. Maria Goretti Catholic Elementary School, as well as shopping plazas, parks, public transit, and other everyday amenities. An excellent opportunity for families looking for a beautifully updated home in a convenient Brampton neighbourhood! (id:55460)
Property Details
| MLS® Number | W14139880 |
| Property Type | Single Family |
| Community Name | Brampton West |
| Community Features | Pets Allowed With Restrictions |
| Equipment Type | Water Heater |
| Parking Space Total | 2 |
| Rental Equipment Type | Water Heater |
Building
| Bathroom Total | 3 |
| Bedrooms Above Ground | 3 |
| Bedrooms Total | 3 |
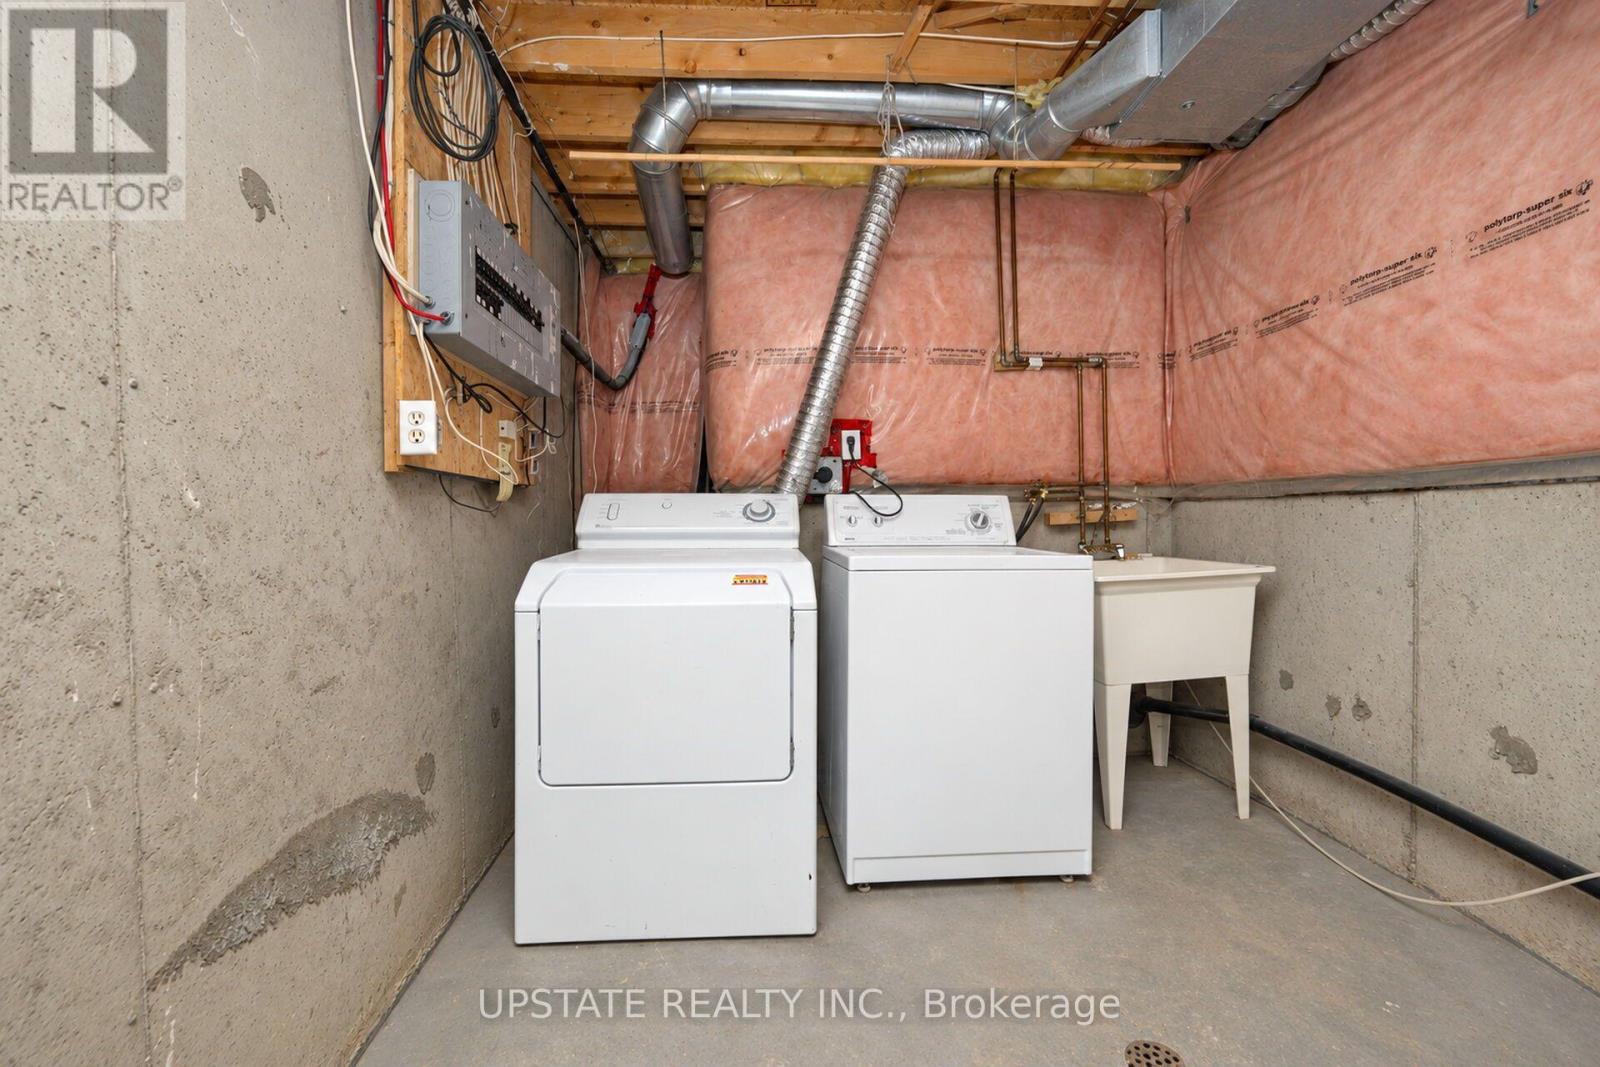
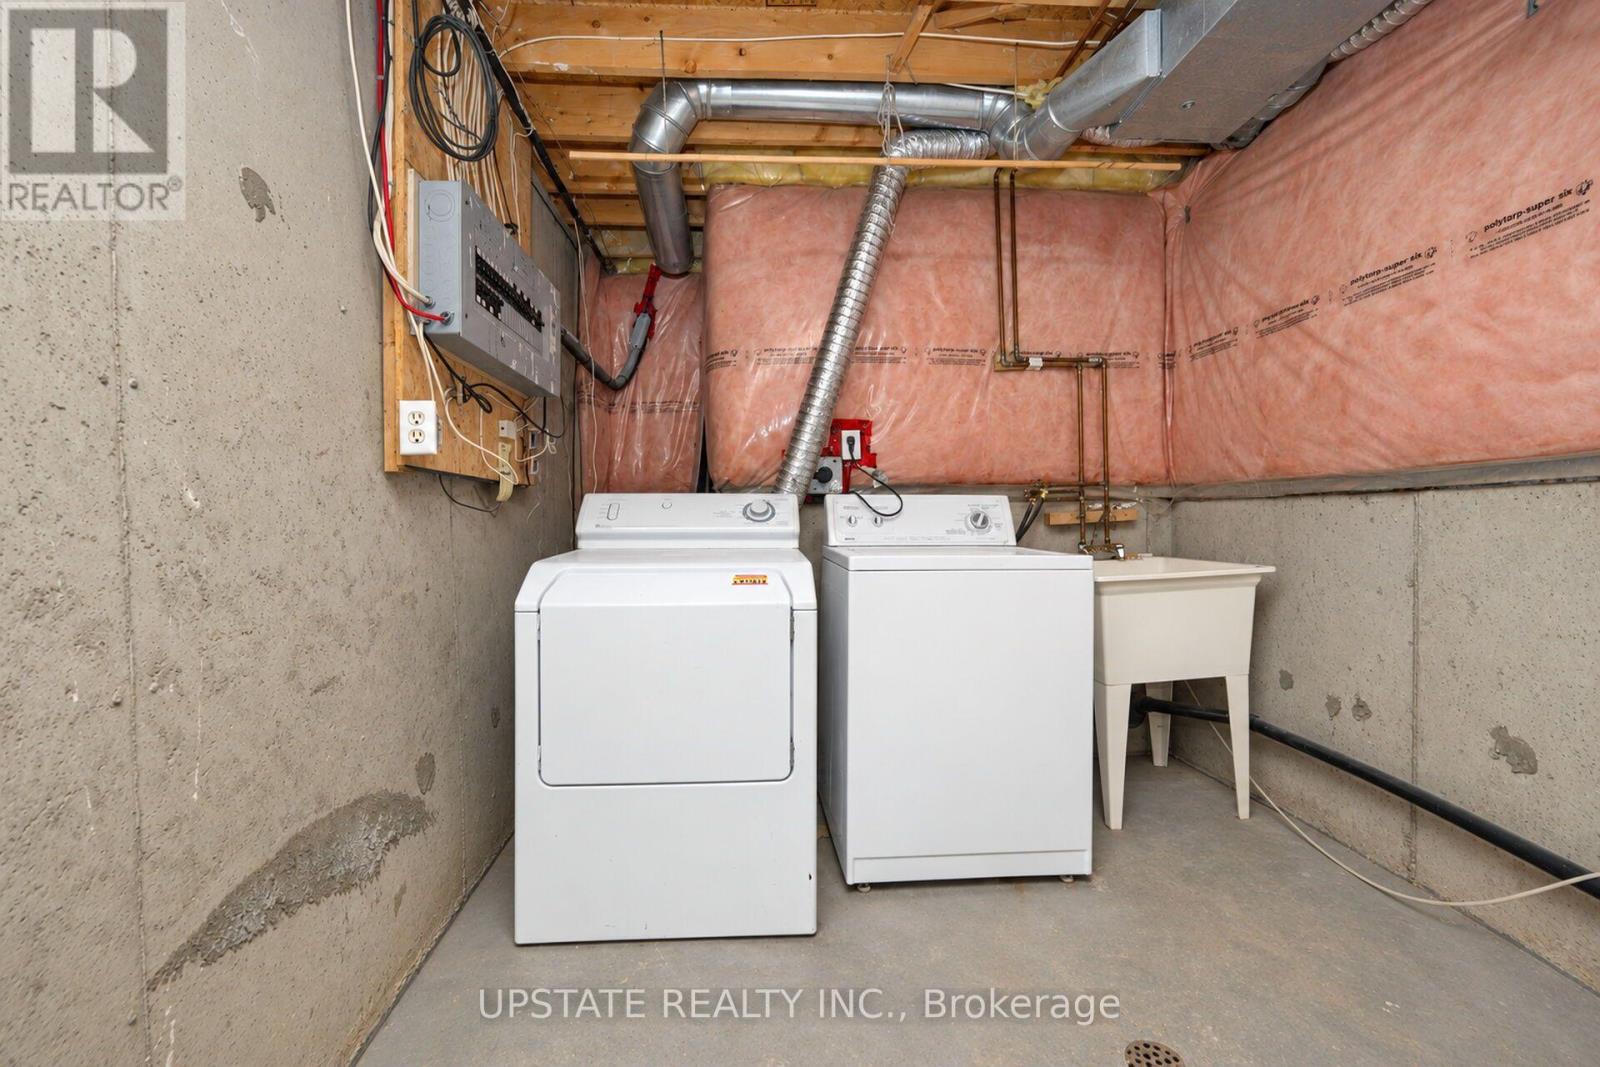
| Appliances | Central Vacuum, Dishwasher, Dryer, Stove, Washer, Window Coverings, Refrigerator |
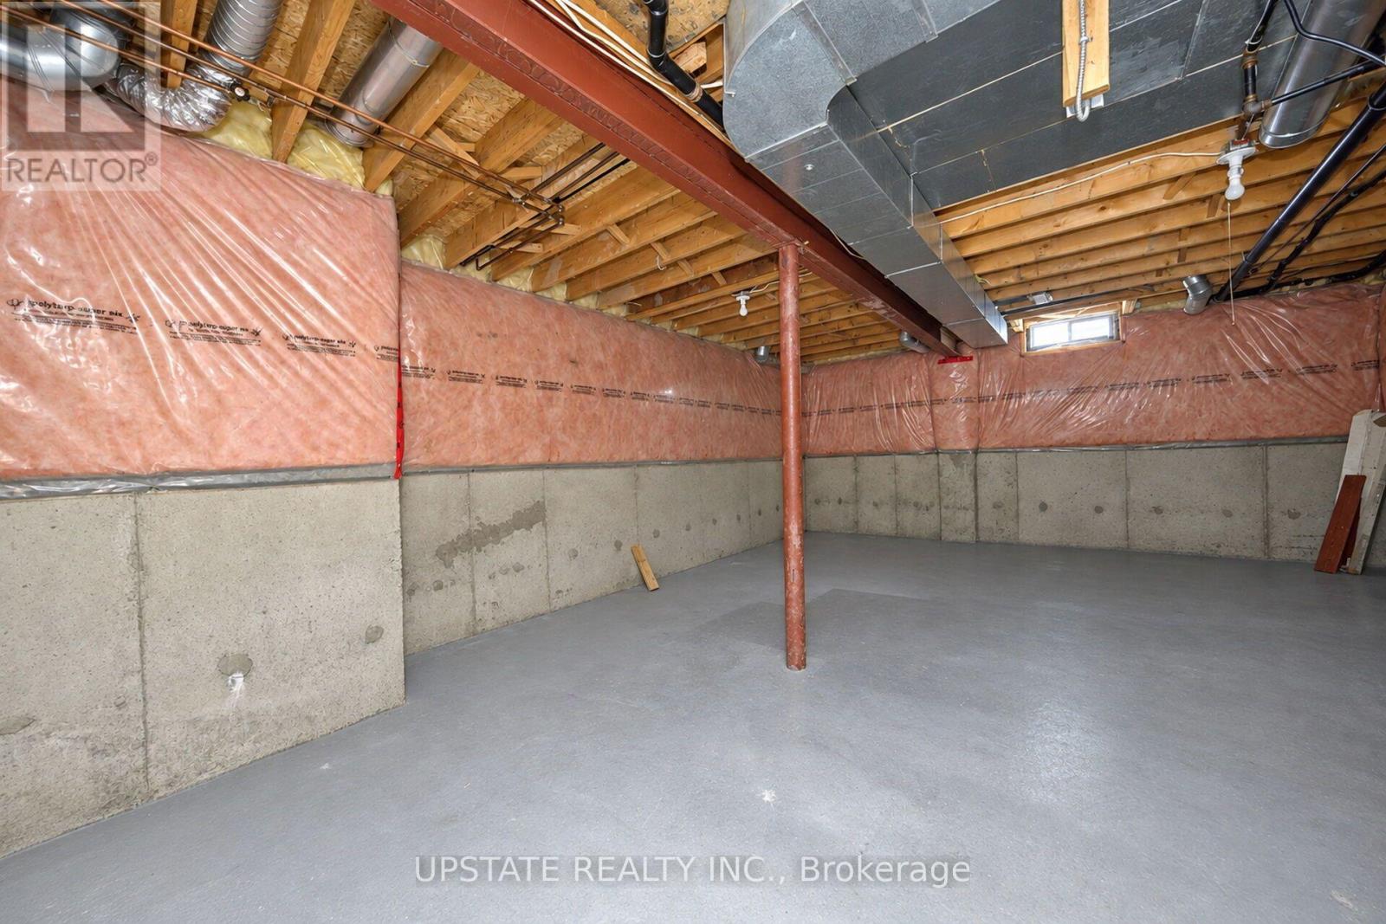
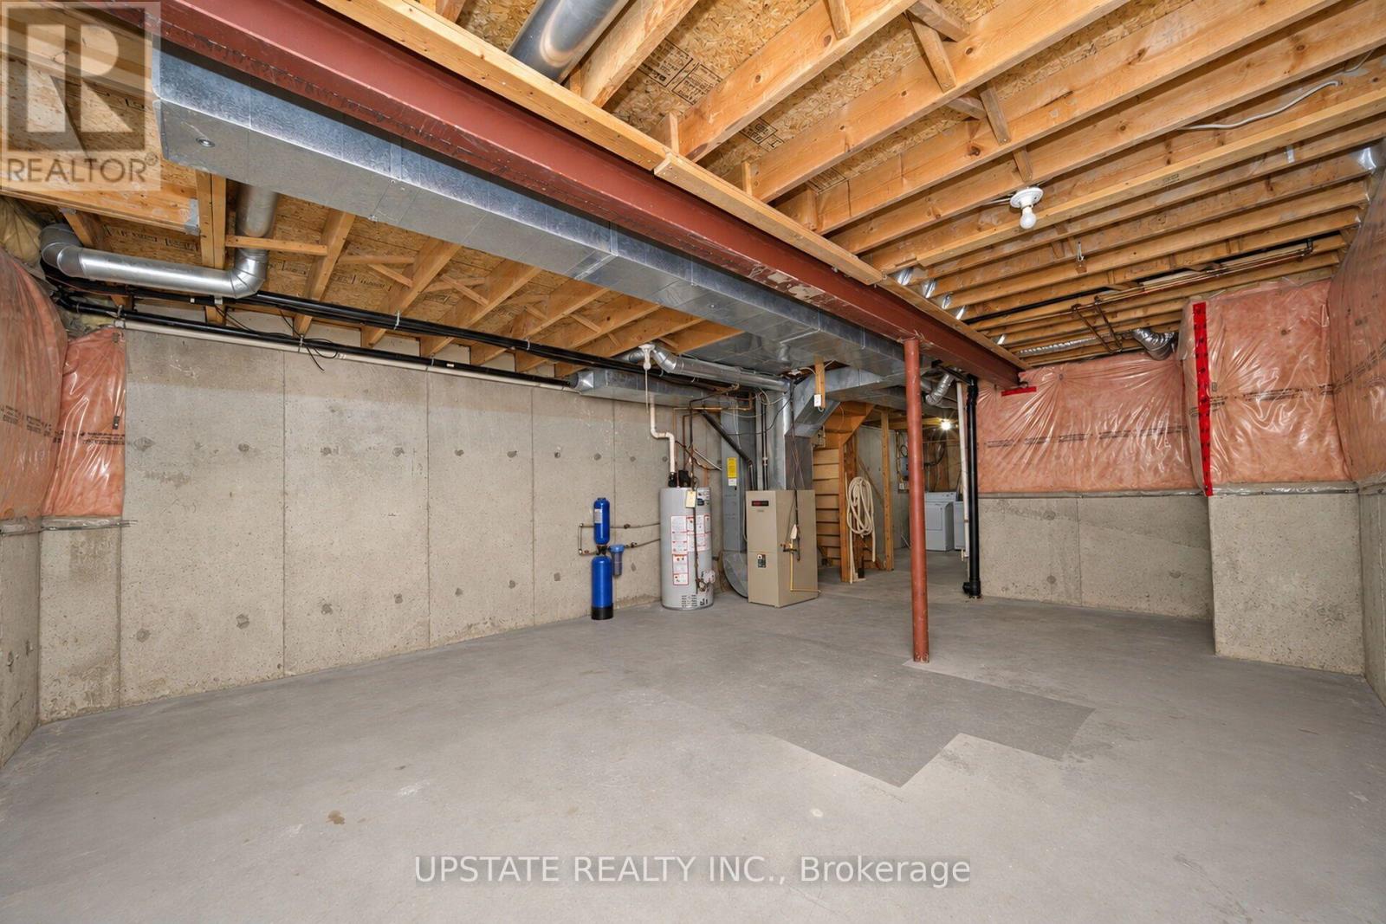
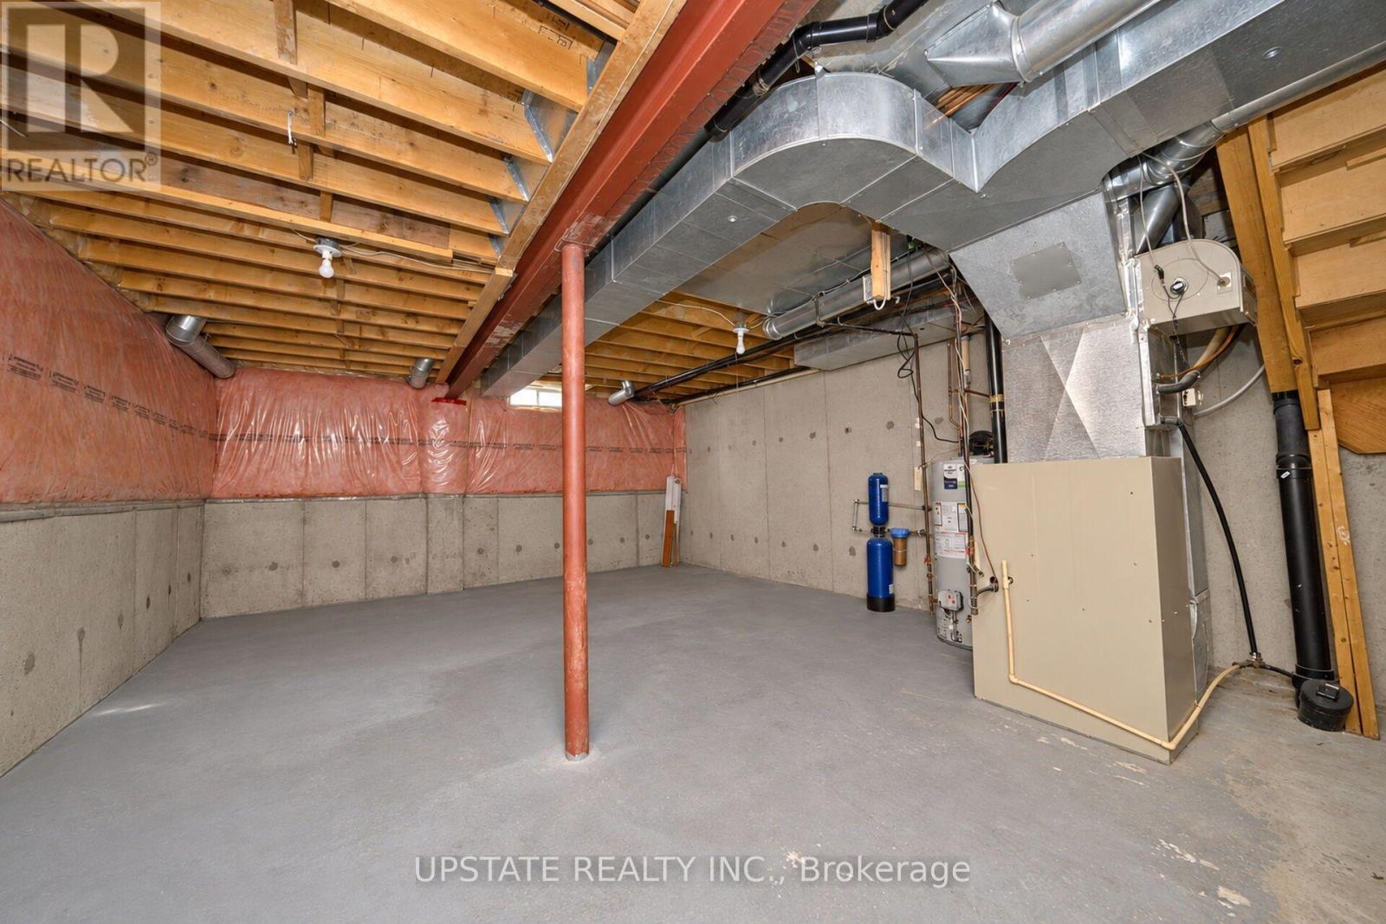
| Basement Development | Unfinished |
| Basement Type | N/a (unfinished) |
| Cooling Type | Central Air Conditioning |
| Exterior Finish | Brick |
| Flooring Type | Hardwood, Tile, Laminate |
| Half Bath Total | 1 |
| Heating Fuel | Natural Gas |
| Heating Type | Forced Air |
| Stories Total | 2 |
| Size Interior | 1,200 - 1,399 Sqft |
| Type | Row / Townhouse |
Parking
| Garage |
Land
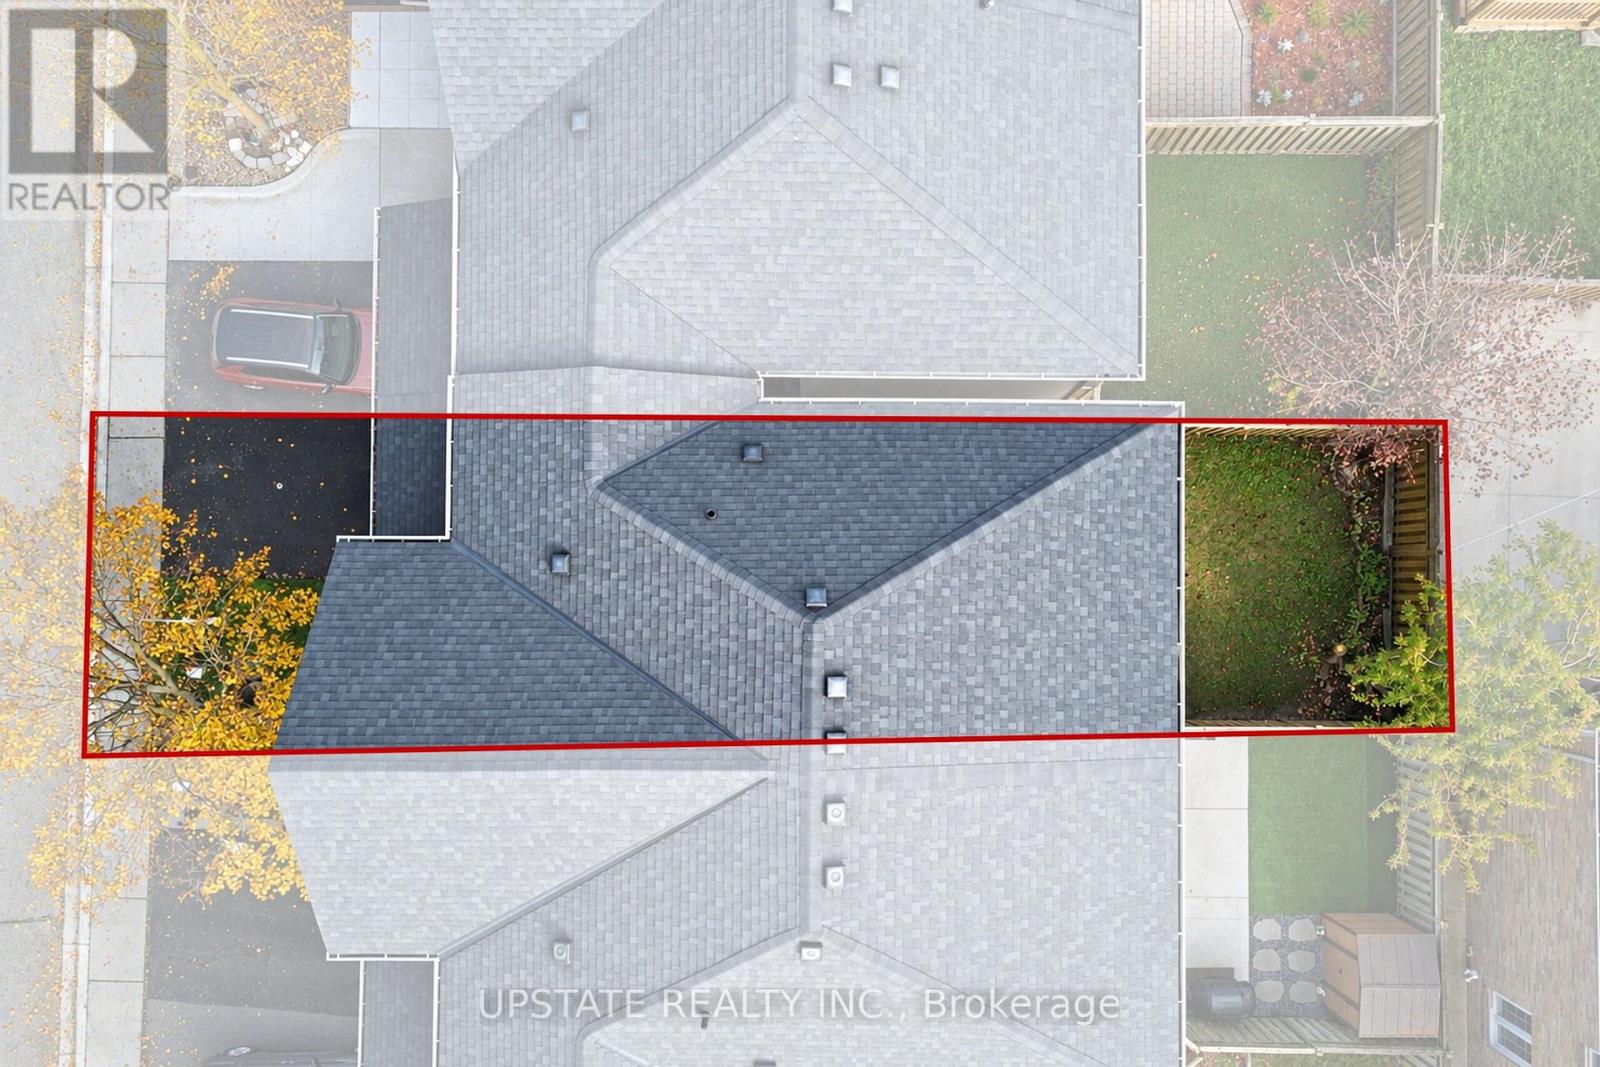
| Acreage | No |
Rooms
| Level | Type | Length | Width | Dimensions |
|---|---|---|---|---|
| Second Level | Primary Bedroom | 5 m | 5 m | 5 m x 5 m |
| Second Level | Bedroom 2 | 4 m | 2.8 m | 4 m x 2.8 m |
| Second Level | Bedroom 3 | 3 m | 2.86 m | 3 m x 2.86 m |
| Main Level | Living Room | 5.73 m | 2.77 m | 5.73 m x 2.77 m |
| Main Level | Dining Room | 2.6 m | 2 m | 2.6 m x 2 m |
| Main Level | Kitchen | 4.05 m | 2.3 m | 4.05 m x 2.3 m |
https://www.realtor.ca/real-estate/30469192/107-kenwood-drive-brampton-brampton-west-brampton-west


9280 Goreway Dr #211
Brampton, Ontario L6P 4N1
(416) 581-8000
(905) 291-0775
www.upstaterealty.ca/

9280 Goreway Dr #211
Brampton, Ontario L6P 4N1
(416) 581-8000
(905) 291-0775
www.upstaterealty.ca/

The trademarks REALTOR®, REALTORS®, and the REALTOR® logo are controlled by The Canadian Real Estate Association (CREA) and identify real estate professionals who are members of CREA. The trademarks MLS®, Multiple Listing Service® and the associated logos are owned by The Canadian Real Estate Association (CREA) and identify the quality of services provided by real estate professionals who are members of CREA. The trademark DDF® is owned by The Canadian Real Estate Association (CREA) and identifies CREA's Data Distribution Facility (DDF®)
November 02 2026 10:35:01
Toronto Regional Real Estate Board
Upstate Realty Inc.