
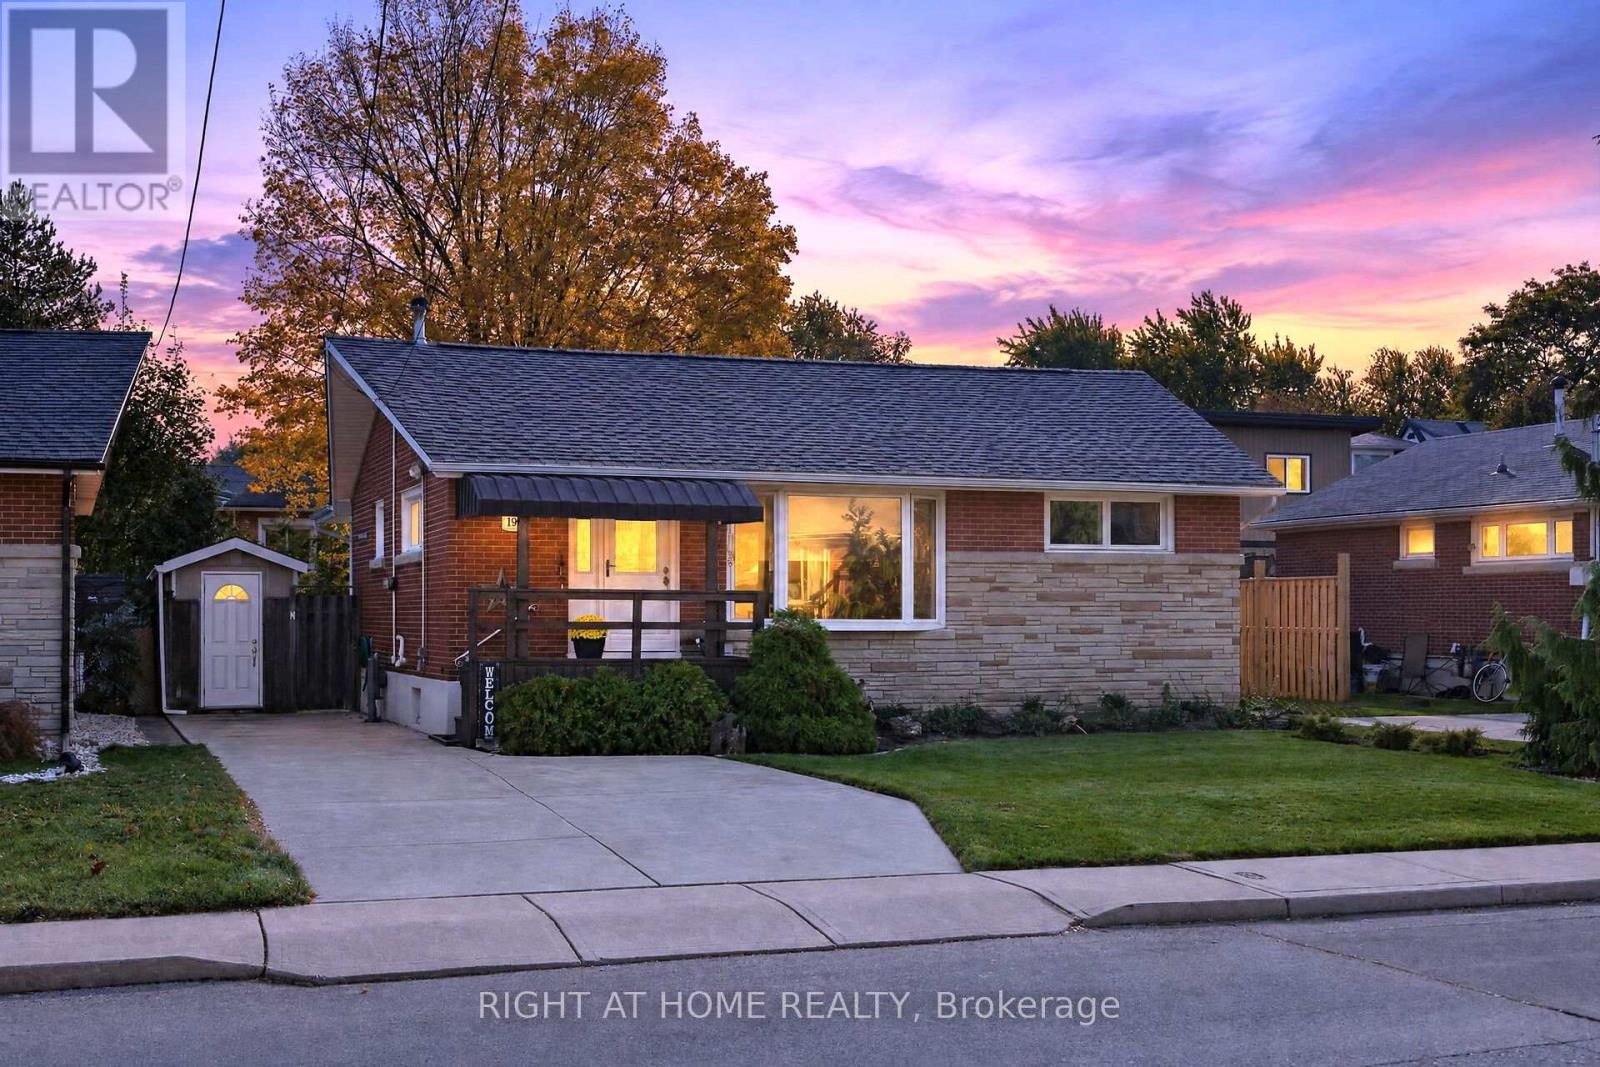
199 West 33rd Street Hamilton, Ontario L9C 5J4

$549,900
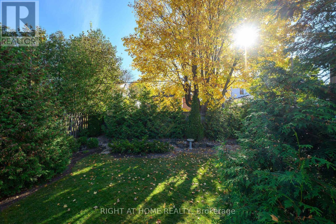
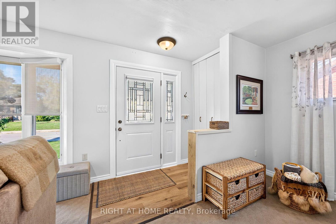
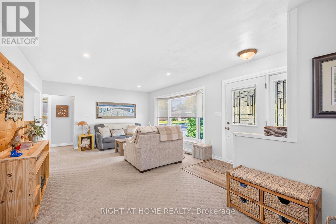
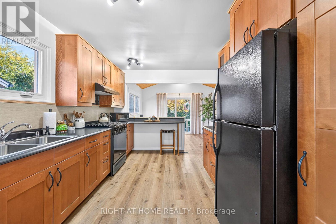
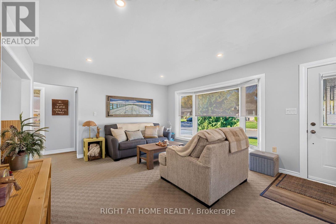
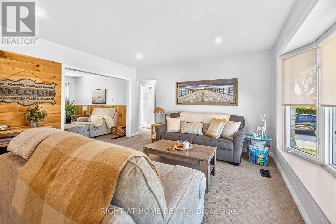
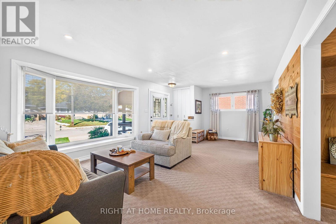
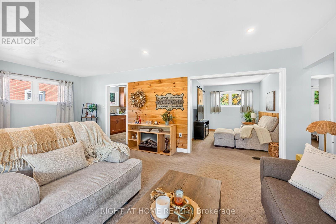
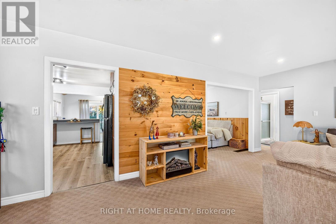
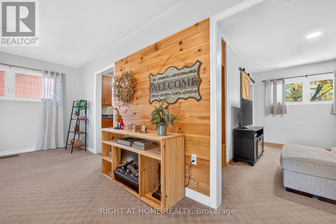
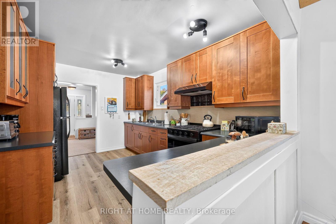
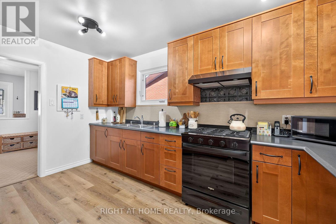
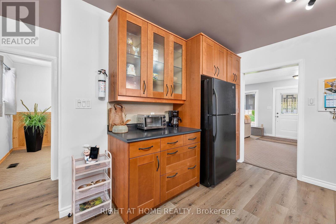
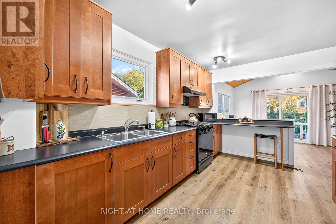
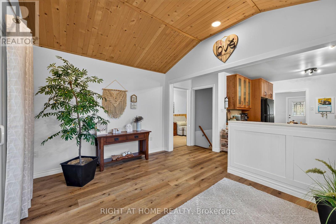
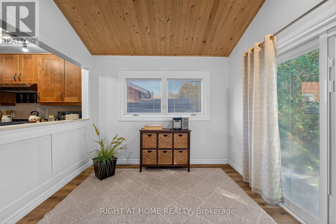
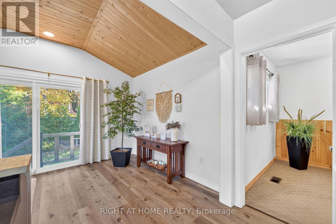
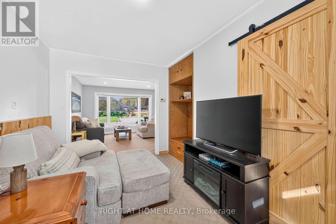
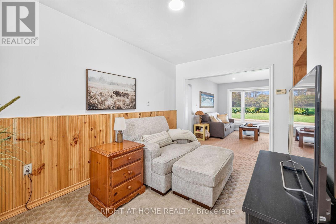
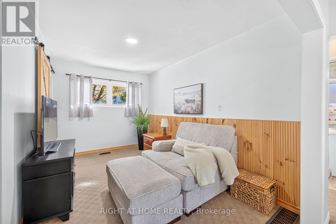
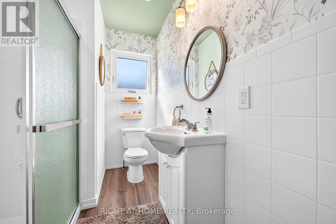
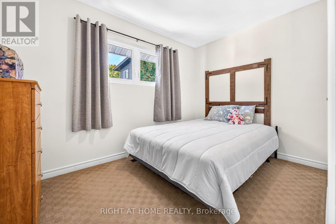
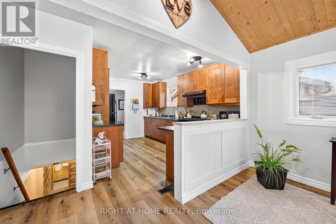
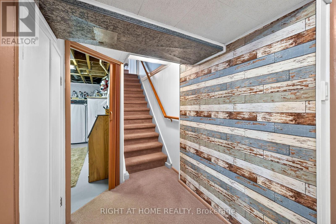
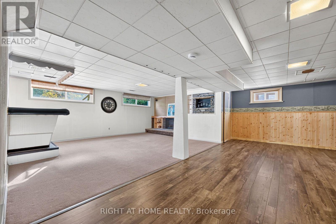
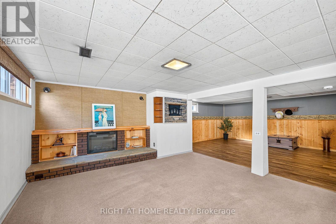
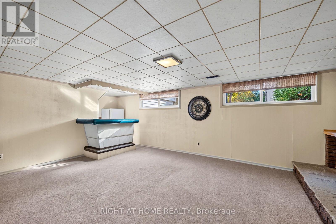
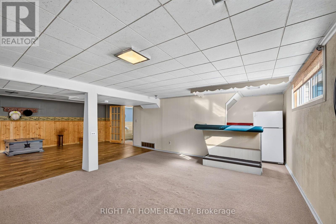
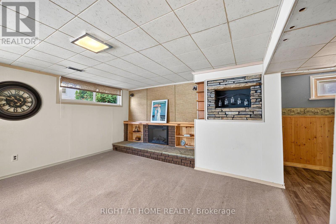
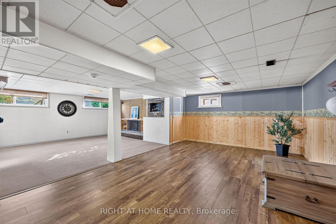
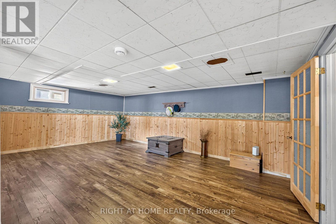
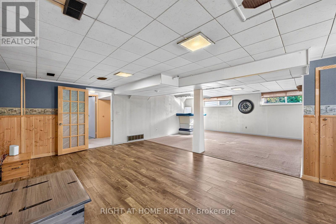
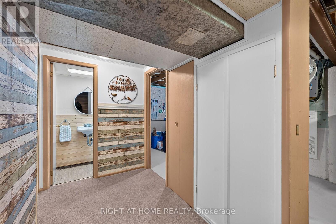
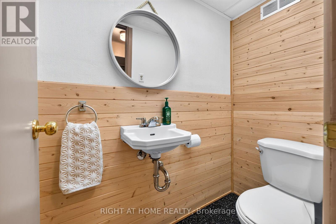
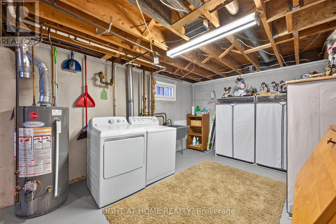
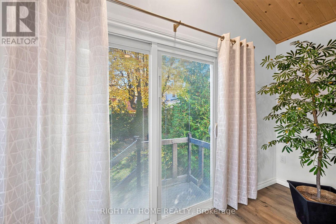
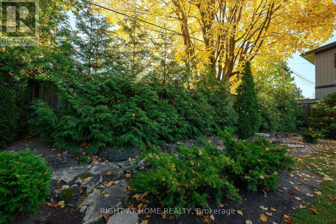
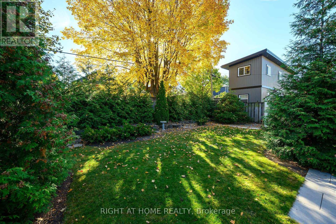
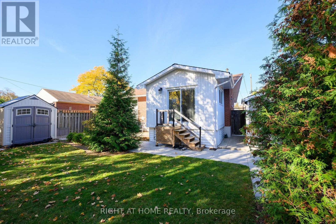
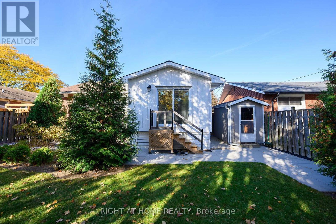
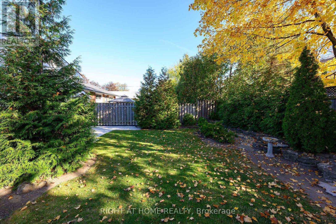
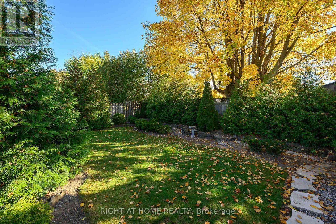
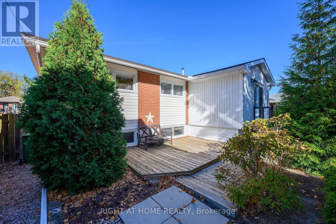
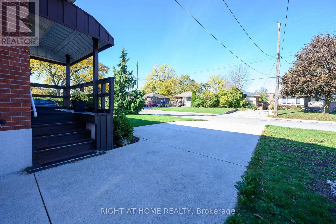
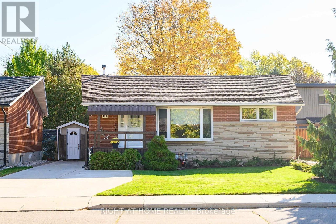
Beautifully maintained, thoughtfully updated and nestled in the sought-after Westcliffe, Hamilton Mountain neighbourhood. This charming bungalow, situated on a mature 50 x 100 ft lot, offers the perfect blend of comfort, convenience and pride of ownership! Ideally located close to schools, parks, shopping, major highways and all amenities. This inviting home features over 2200 sq ft of interior space, with an updated kitchen, renovated bathrooms and a versatile den that could easily be converted back into a third bedroom. The fully finished lower level provides exceptional additional living space, complete with a spacious recreation room, electric fireplace and wet bar, ideal for entertaining or relaxing with family and friends. The lower level also features a workshop area, cold room, laundry room and an abundance of storage space. Step outside to discover a gorgeous private backyard retreat, featuring a lovely patio surrounded by mature gardens and lush greenery, creating a peaceful setting for outdoor enjoyment. A double-wide driveway offers convenient parking. Notable updates include windows approximately 5 years old, a new furnace and central air conditioning in 2025, and a brand-new stove. A wonderful opportunity to enjoy easy bungalow living in a fantastic, well-established neighbourhood! (id:55460)
Property Details
| MLS® Number | X14138358 |
| Property Type | Single Family |
| Community Name | Westcliffe |
| Amenities Near By | Schools, Park |
| Equipment Type | Water Heater |
| Parking Space Total | 3 |
| Rental Equipment Type | Water Heater |
| Structure | Patio(s), Porch |
Building
| Bathroom Total | 2 |
| Bedrooms Above Ground | 2 |
| Bedrooms Total | 2 |
| Amenities | Fireplace(s) |
| Appliances | All, Window Coverings |
| Architectural Style | Bungalow |
| Basement Development | Finished |
| Basement Type | N/a (finished) |
| Construction Style Attachment | Detached |
| Cooling Type | Central Air Conditioning |
| Exterior Finish | Brick |
| Fireplace Present | Yes |
| Fireplace Total | 1 |
| Foundation Type | Block |
| Half Bath Total | 1 |
| Heating Fuel | Natural Gas |
| Heating Type | Forced Air |
| Stories Total | 1 |
| Size Interior | 1,100 - 1,500 Sqft |
| Type | House |
| Utility Water | Municipal Water |
Parking
| No Garage |
Land
| Acreage | No |
| Fence Type | Fenced Yard |
| Land Amenities | Schools, Park |
| Landscape Features | Landscaped |
| Sewer | Sanitary Sewer |
| Size Depth | 100 Ft |
| Size Frontage | 50 Ft |
| Size Irregular | 50 X 100 Ft |
| Size Total Text | 50 X 100 Ft |
Rooms
| Level | Type | Length | Width | Dimensions |
|---|---|---|---|---|
| Basement | Laundry Room | 4.24 m | 3.12 m | 4.24 m x 3.12 m |
| Basement | Workshop | 4.2 m | 2.36 m | 4.2 m x 2.36 m |
| Basement | Recreational, Games Room | 8.61 m | 6.25 m | 8.61 m x 6.25 m |
| Basement | Bathroom | 0.91 m | 1.68 m | 0.91 m x 1.68 m |
| Main Level | Living Room | 4.09 m | 6.86 m | 4.09 m x 6.86 m |
| Main Level | Dining Room | 4.09 m | 6.86 m | 4.09 m x 6.86 m |
| Main Level | Kitchen | 4.19 m | 3.05 m | 4.19 m x 3.05 m |
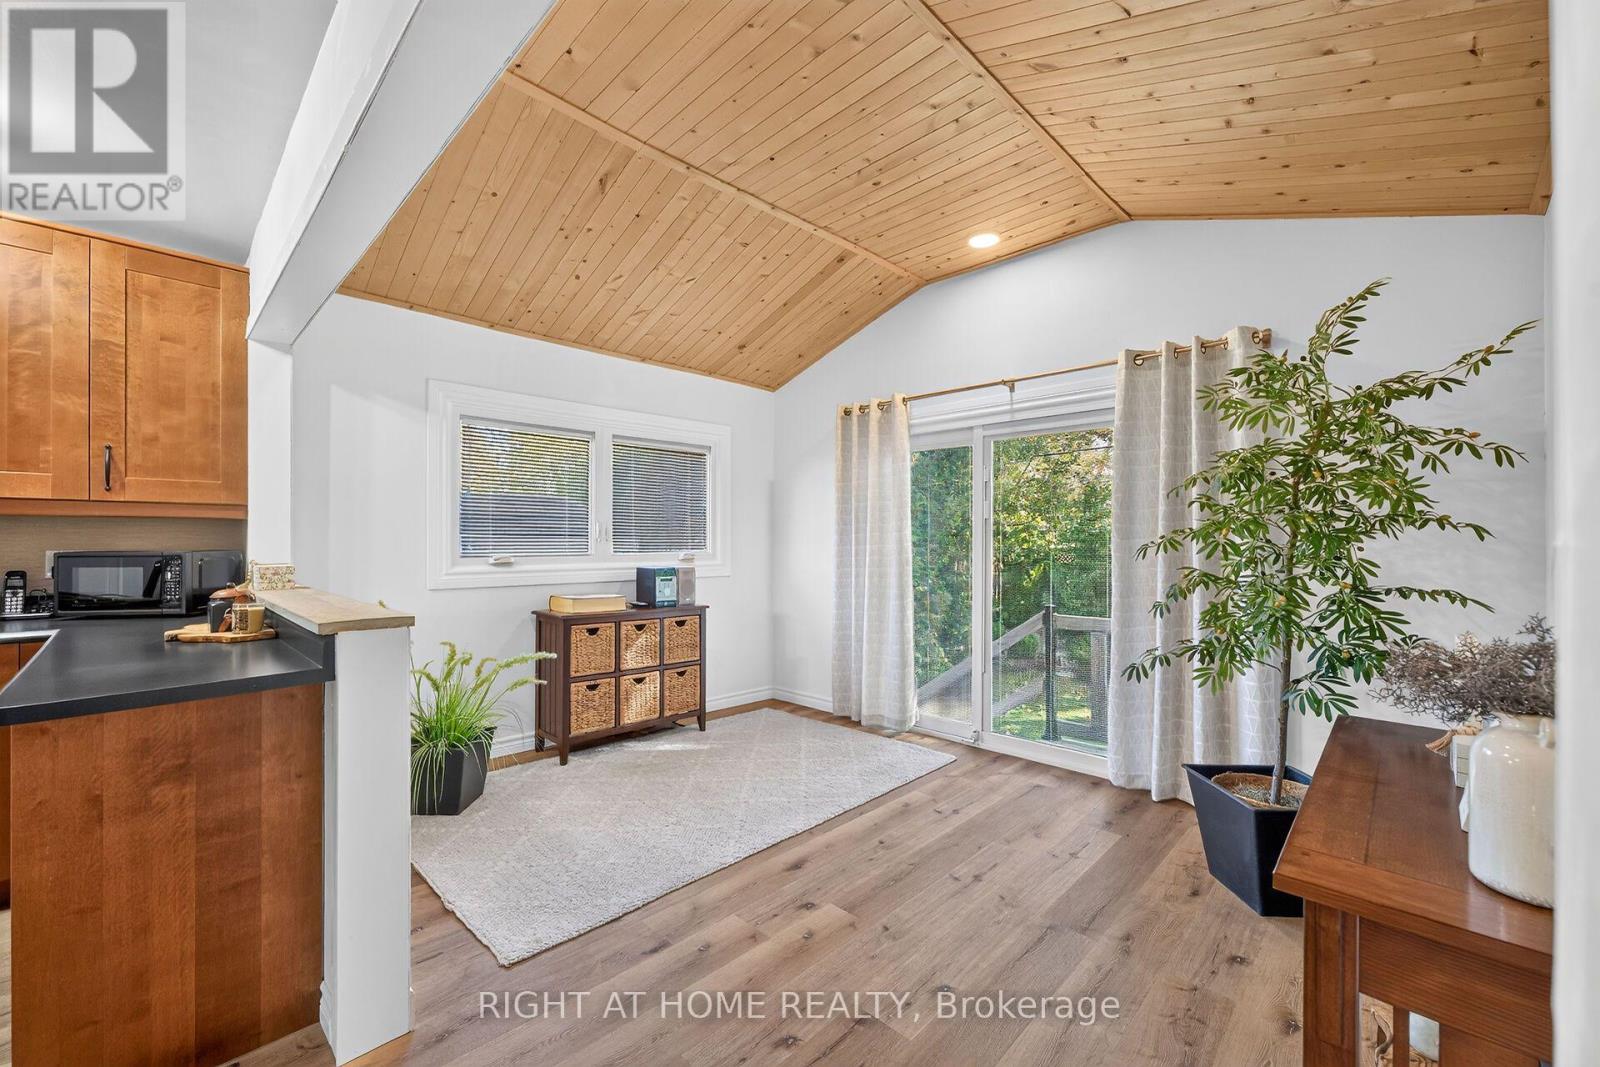
| Main Level | Sunroom | 3.02 m | 4.04 m | 3.02 m x 4.04 m |
| Main Level | Den | 4.11 m | 2.62 m | 4.11 m x 2.62 m |
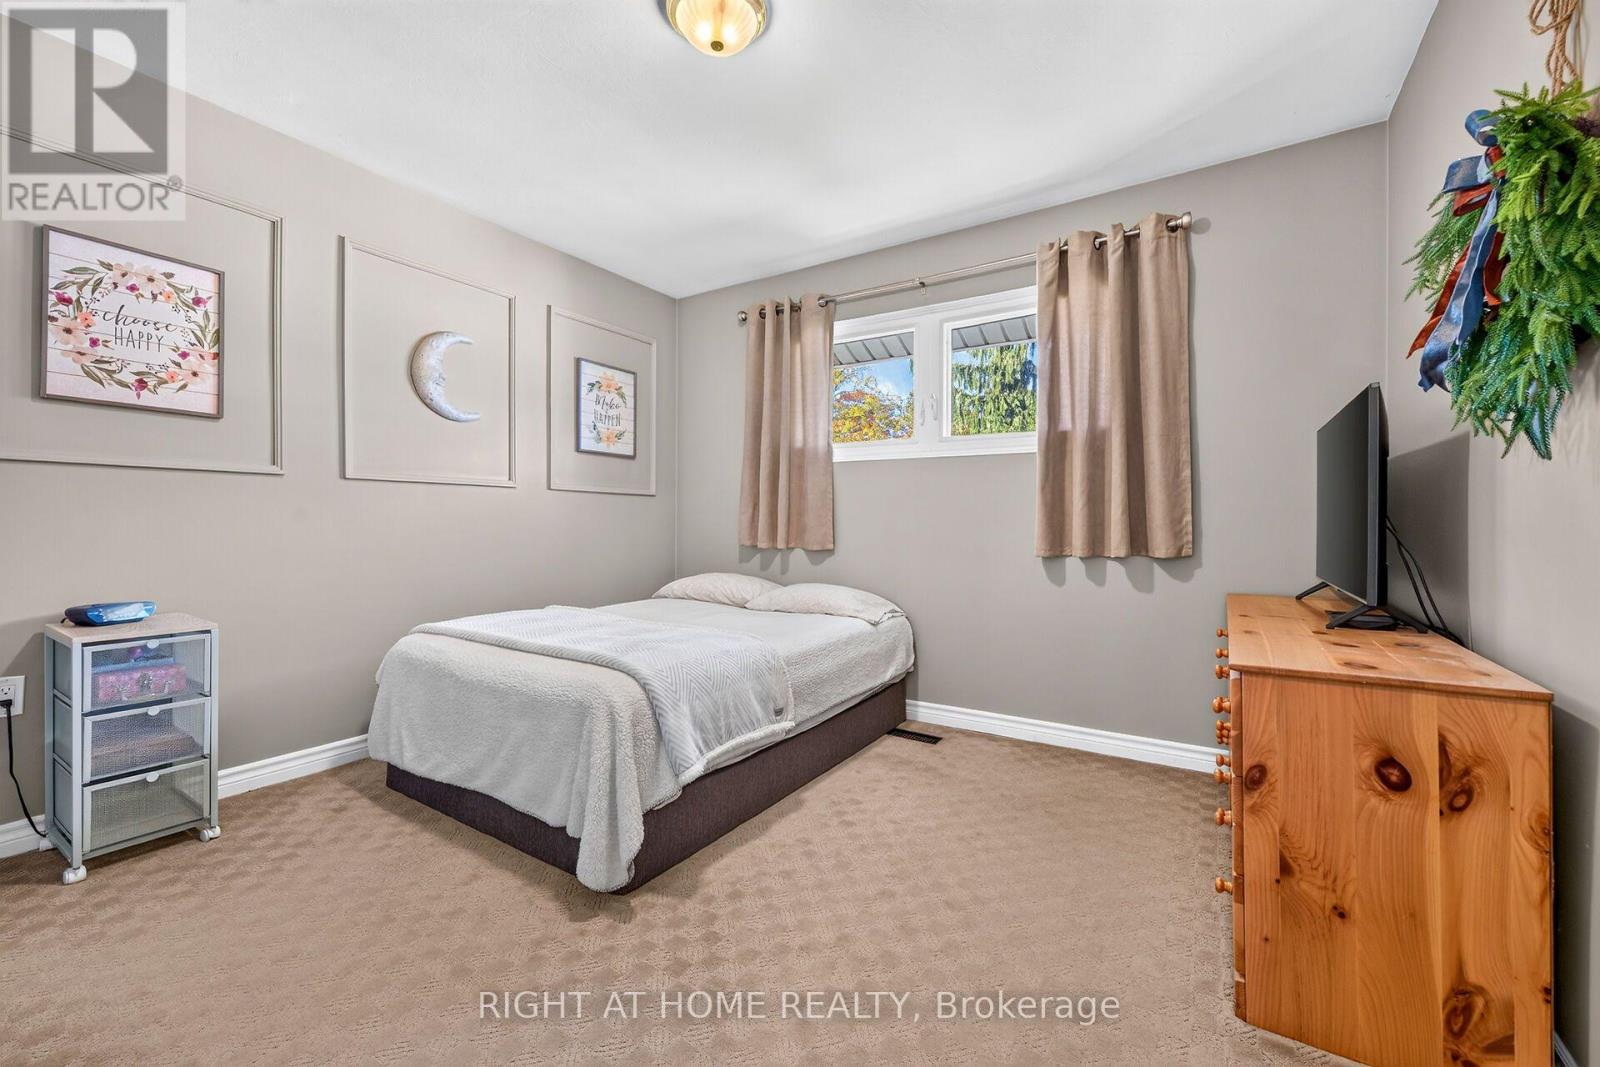
| Main Level | Primary Bedroom | 3.51 m | 3.07 m | 3.51 m x 3.07 m |
| Main Level | Bedroom 2 | 3.51 m | 2.41 m | 3.51 m x 2.41 m |
| Main Level | Bathroom | 1.83 m | 2.44 m | 1.83 m x 2.44 m |
https://www.realtor.ca/real-estate/30467604/199-west-33rd-street-hamilton-westcliffe-westcliffe


5111 New Street Unit 104
Burlington, Ontario L7L 1V2
(905) 637-1700

The trademarks REALTOR®, REALTORS®, and the REALTOR® logo are controlled by The Canadian Real Estate Association (CREA) and identify real estate professionals who are members of CREA. The trademarks MLS®, Multiple Listing Service® and the associated logos are owned by The Canadian Real Estate Association (CREA) and identify the quality of services provided by real estate professionals who are members of CREA. The trademark DDF® is owned by The Canadian Real Estate Association (CREA) and identifies CREA's Data Distribution Facility (DDF®)
November 02 2026 04:06:57
Toronto Regional Real Estate Board
Right At Home Realty