
2 - 48 Euclid Avenue Toronto, Ontario M6J 2J6

$3,400 Monthly
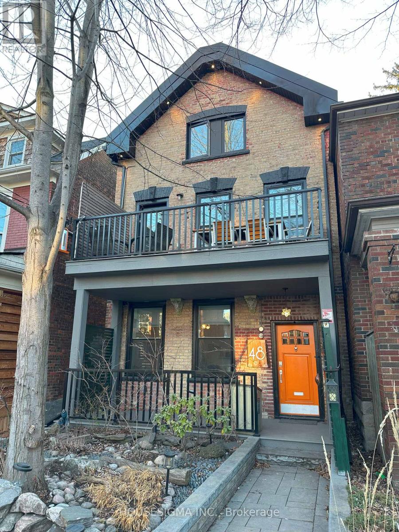
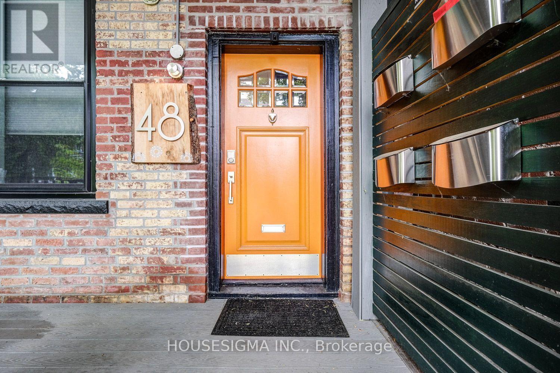
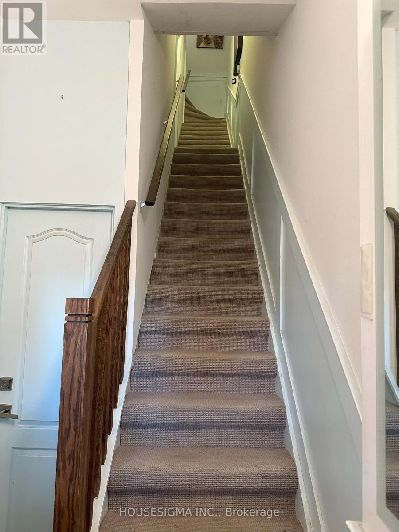
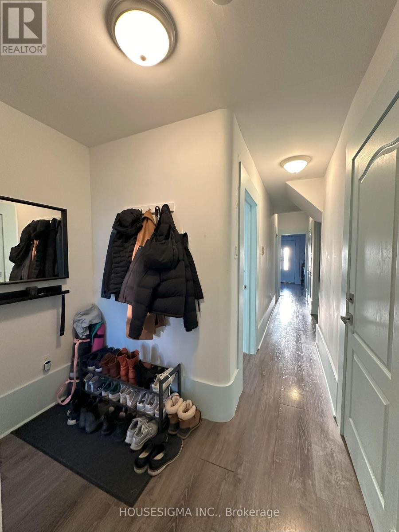
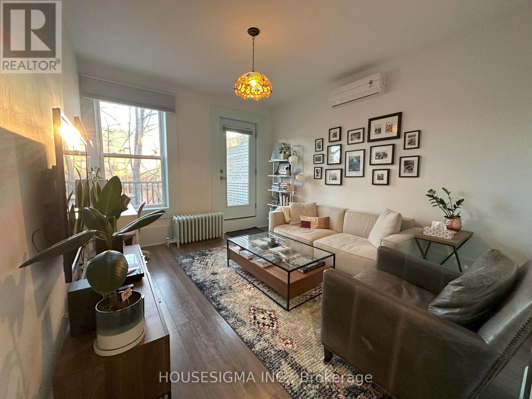
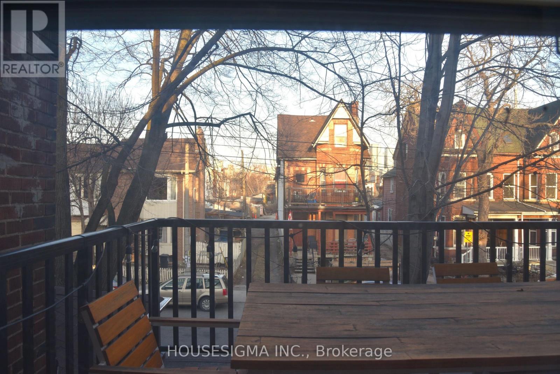
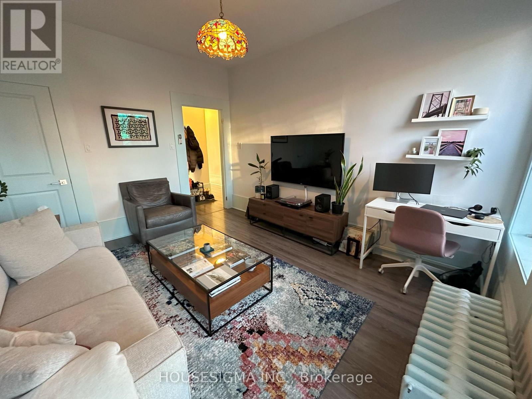
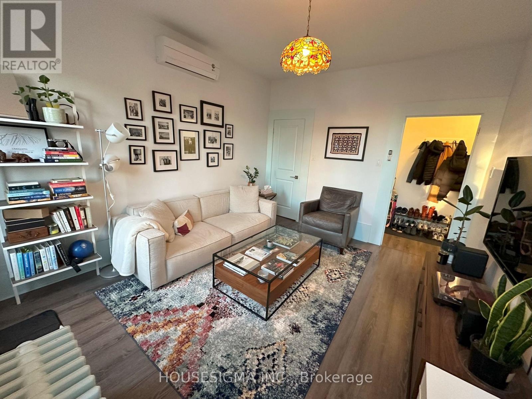
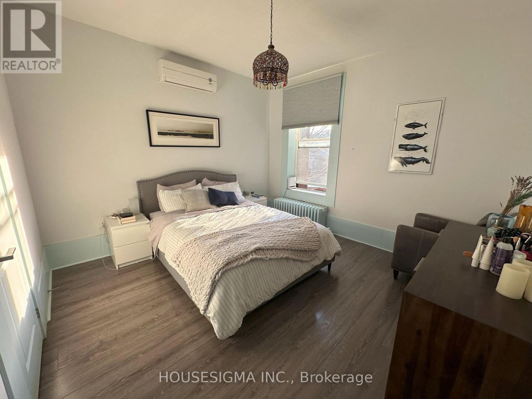
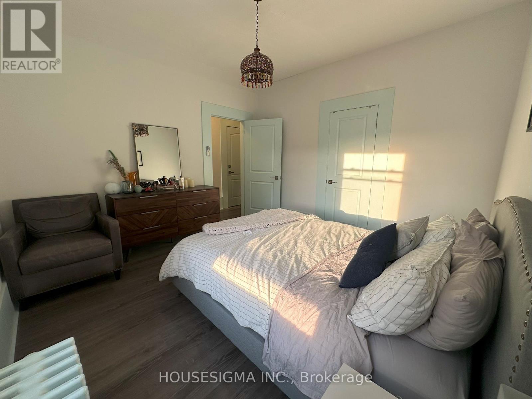
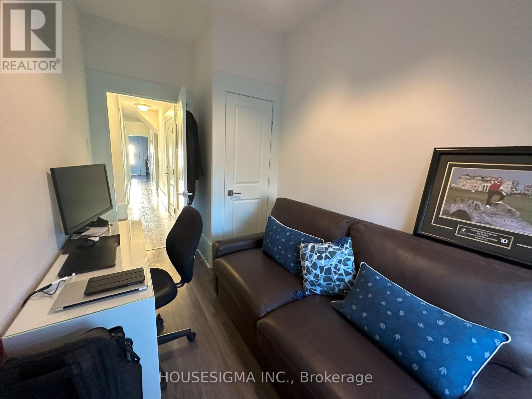
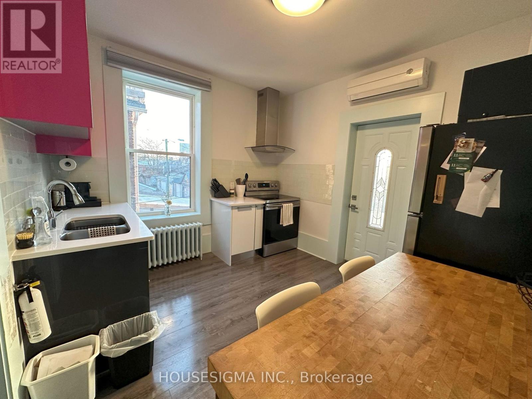
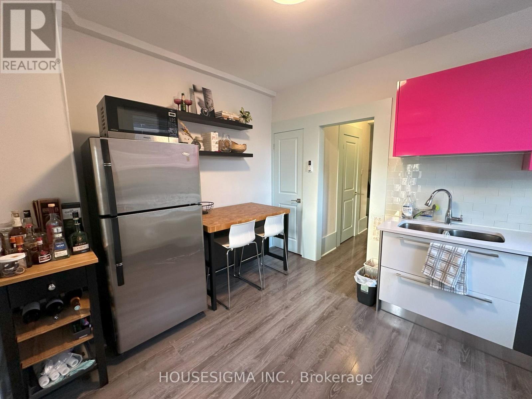
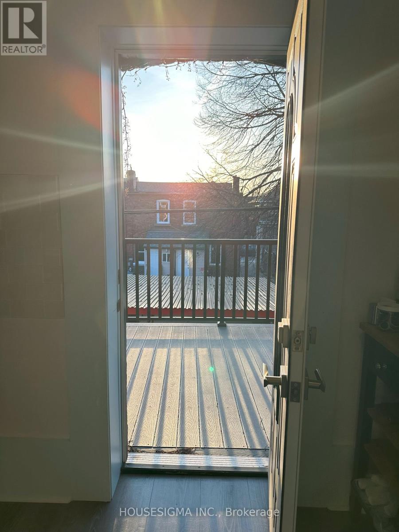
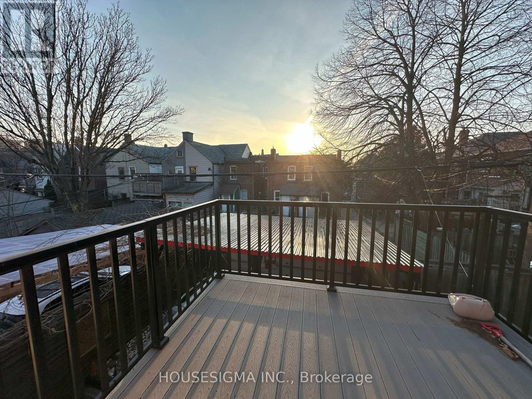
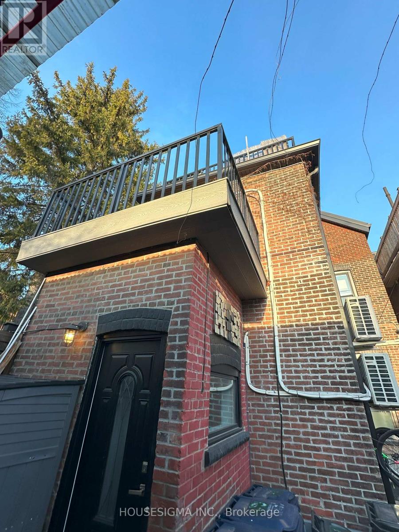
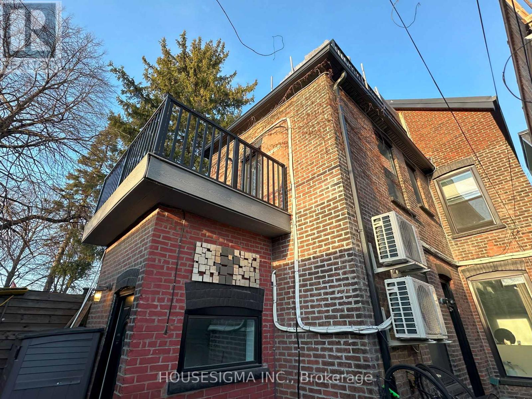
West Queen West! * All Inclusive W/Parking* Modern Living at its Finest!* Sleek Design* Strategically Perched Above A Quiet, Tree Lined Street* Updated And Sun Filled 2 Bedroom Cozy Unit With Two Private Balconies* Soaring Ceilings and Flooded with Natural Light* Just Steps From Queen St.* Bring In Your Luggage And Enjoy What Queen Street Offers* Inclusive Utilities and One Parking Spot* Walking Distance To Restaurants, Coffee Shops, Parks, and more. (id:55460)
Property Details
| MLS® Number | C14137506 |
| Property Type | Multi-family |
| Neigbourhood | West Queen West |
| Community Name | Trinity-Bellwoods |
| Features | Carpet Free |
| Parking Space Total | 1 |
Building
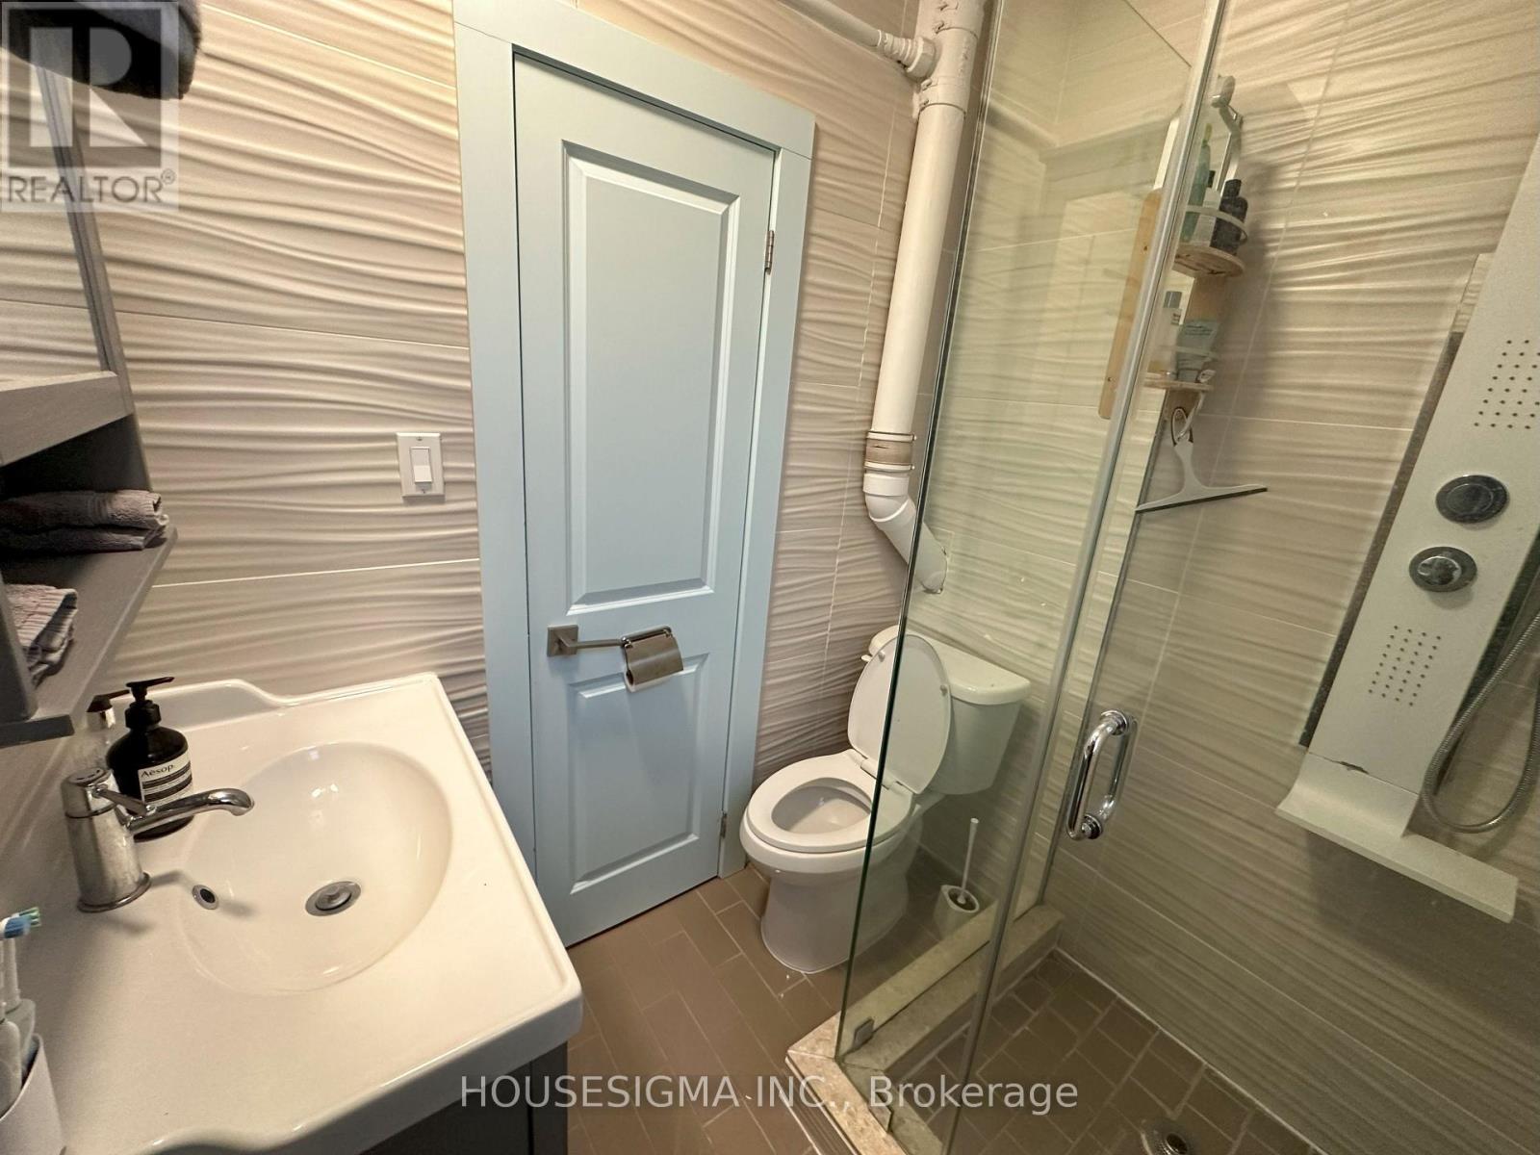
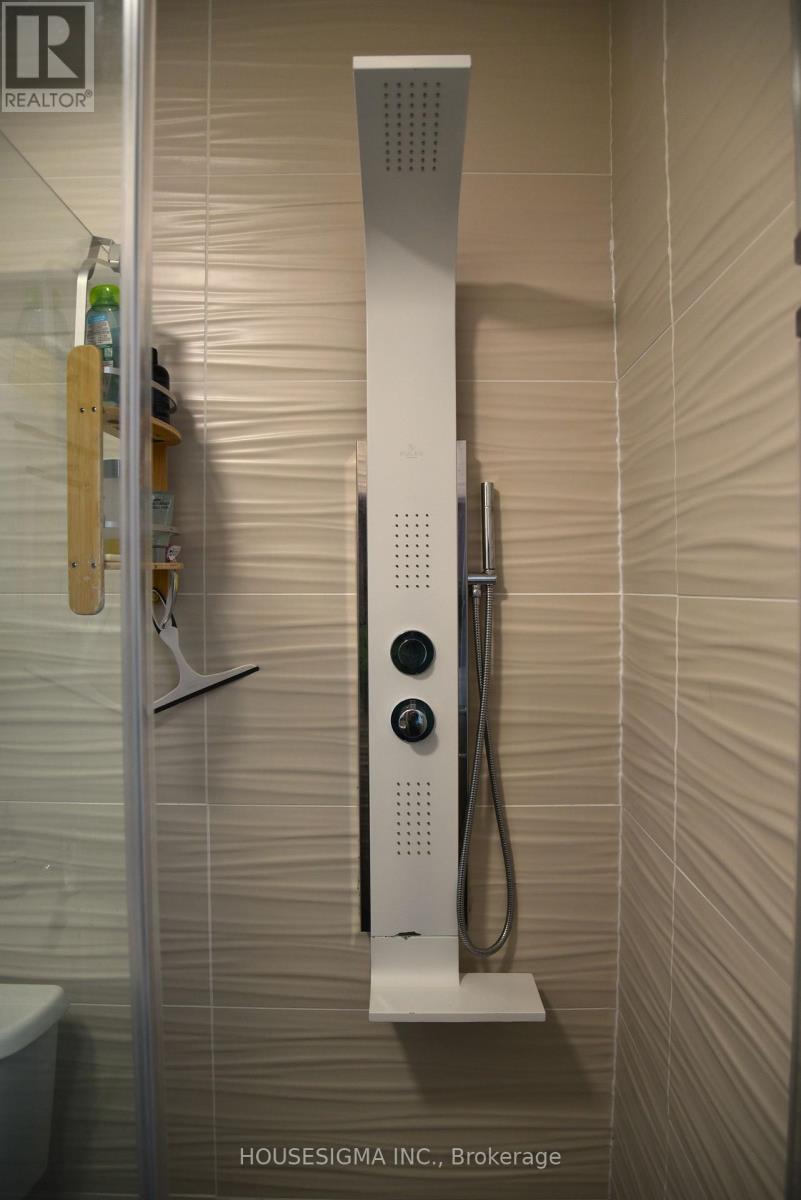
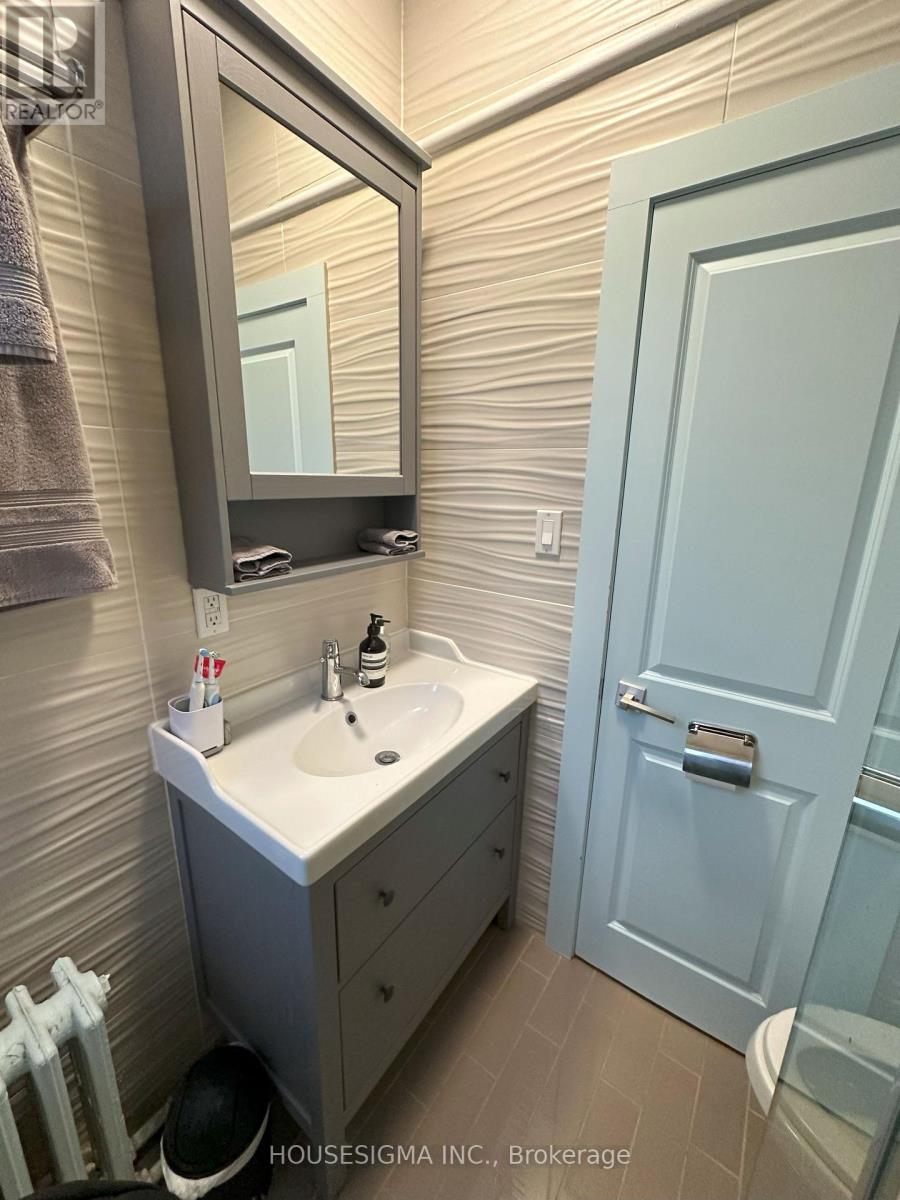
| Bathroom Total | 1 |
| Bedrooms Above Ground | 2 |
| Bedrooms Total | 2 |
| Appliances | Dryer, Stove, Washer, Refrigerator |
| Basement Type | None |
| Cooling Type | Central Air Conditioning |
| Exterior Finish | Brick |
| Flooring Type | Laminate |
| Foundation Type | Unknown |
| Heating Fuel | Natural Gas |
| Heating Type | Forced Air |
| Stories Total | 3 |
| Size Interior | 0 - 699 Sqft |
| Type | Triplex |
| Utility Water | Municipal Water |
Parking
| Carport | |
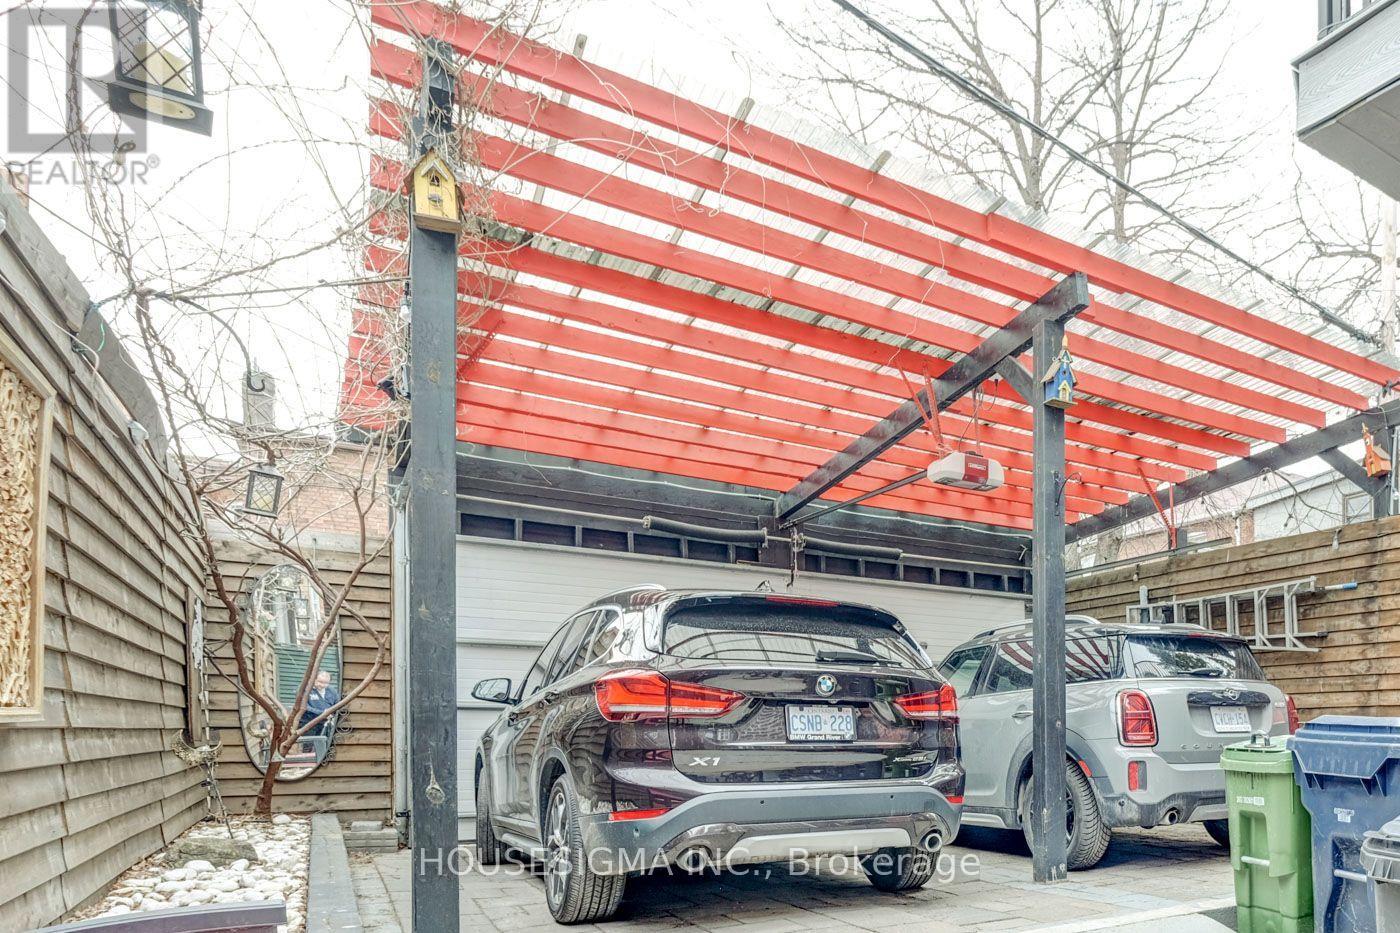
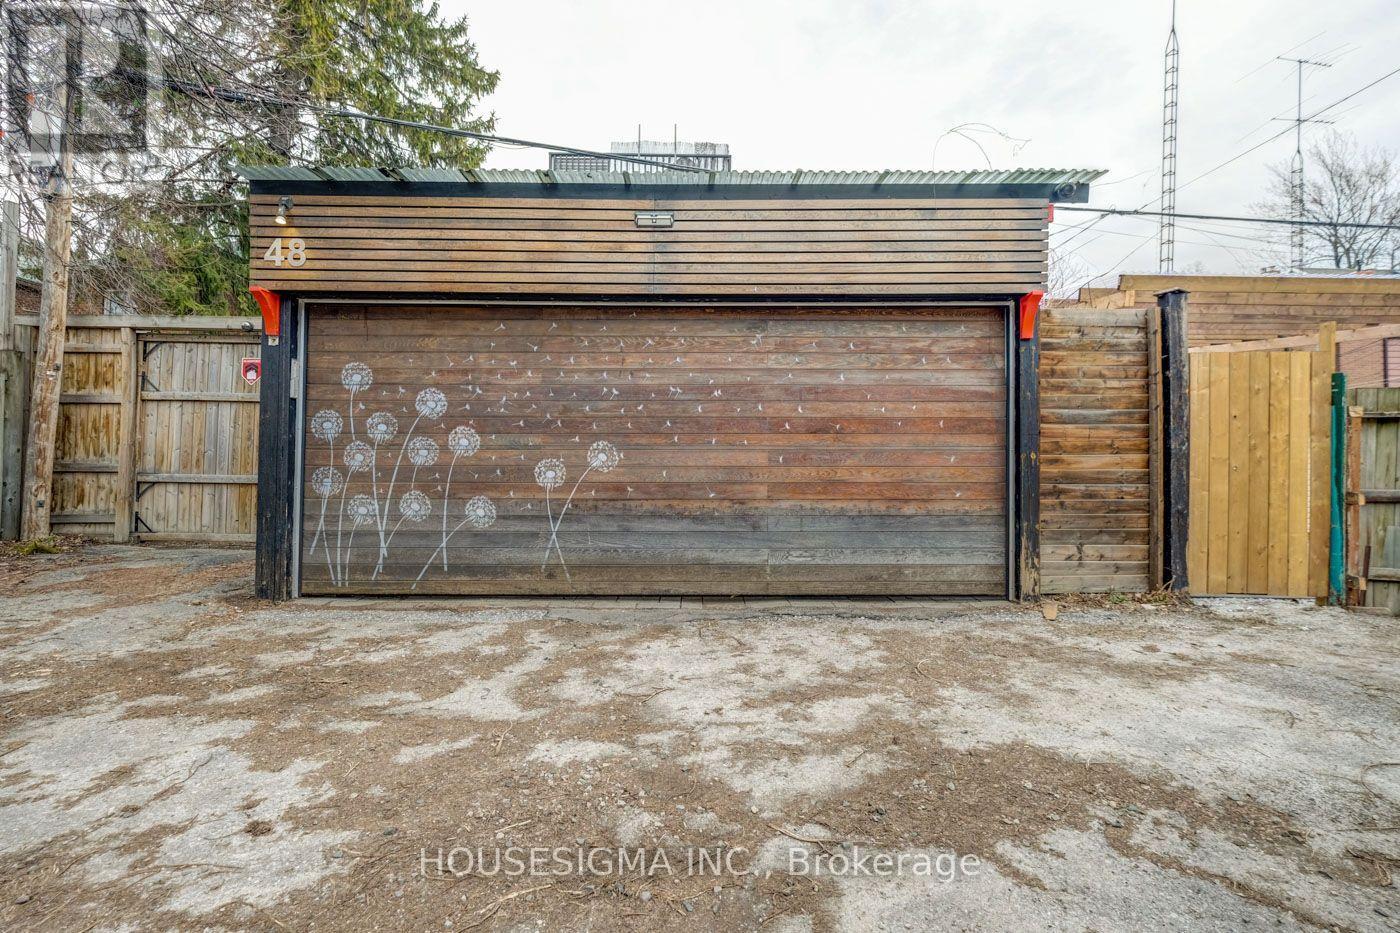
| Garage |
Land
| Acreage | No |
| Sewer | Sanitary Sewer |
| Size Depth | 96 Ft ,2 In |
| Size Frontage | 24 Ft ,2 In |
| Size Irregular | 24.2 X 96.2 Ft |
| Size Total Text | 24.2 X 96.2 Ft |
Rooms
| Level | Type | Length | Width | Dimensions |
|---|---|---|---|---|
| Second Level | Living Room | 4.2 m | 3.3 m | 4.2 m x 3.3 m |
| Second Level | Dining Room | 4.2 m | 3.3 m | 4.2 m x 3.3 m |
| Second Level | Kitchen | 3.5 m | 3.3 m | 3.5 m x 3.3 m |
| Second Level | Primary Bedroom | 3.8 m | 3.7 m | 3.8 m x 3.7 m |
| Second Level | Bedroom 2 | 3.45 m | 1.95 m | 3.45 m x 1.95 m |


The trademarks REALTOR®, REALTORS®, and the REALTOR® logo are controlled by The Canadian Real Estate Association (CREA) and identify real estate professionals who are members of CREA. The trademarks MLS®, Multiple Listing Service® and the associated logos are owned by The Canadian Real Estate Association (CREA) and identify the quality of services provided by real estate professionals who are members of CREA. The trademark DDF® is owned by The Canadian Real Estate Association (CREA) and identifies CREA's Data Distribution Facility (DDF®)
November 02 2026 12:56:39
Toronto Regional Real Estate Board
Housesigma Inc.