
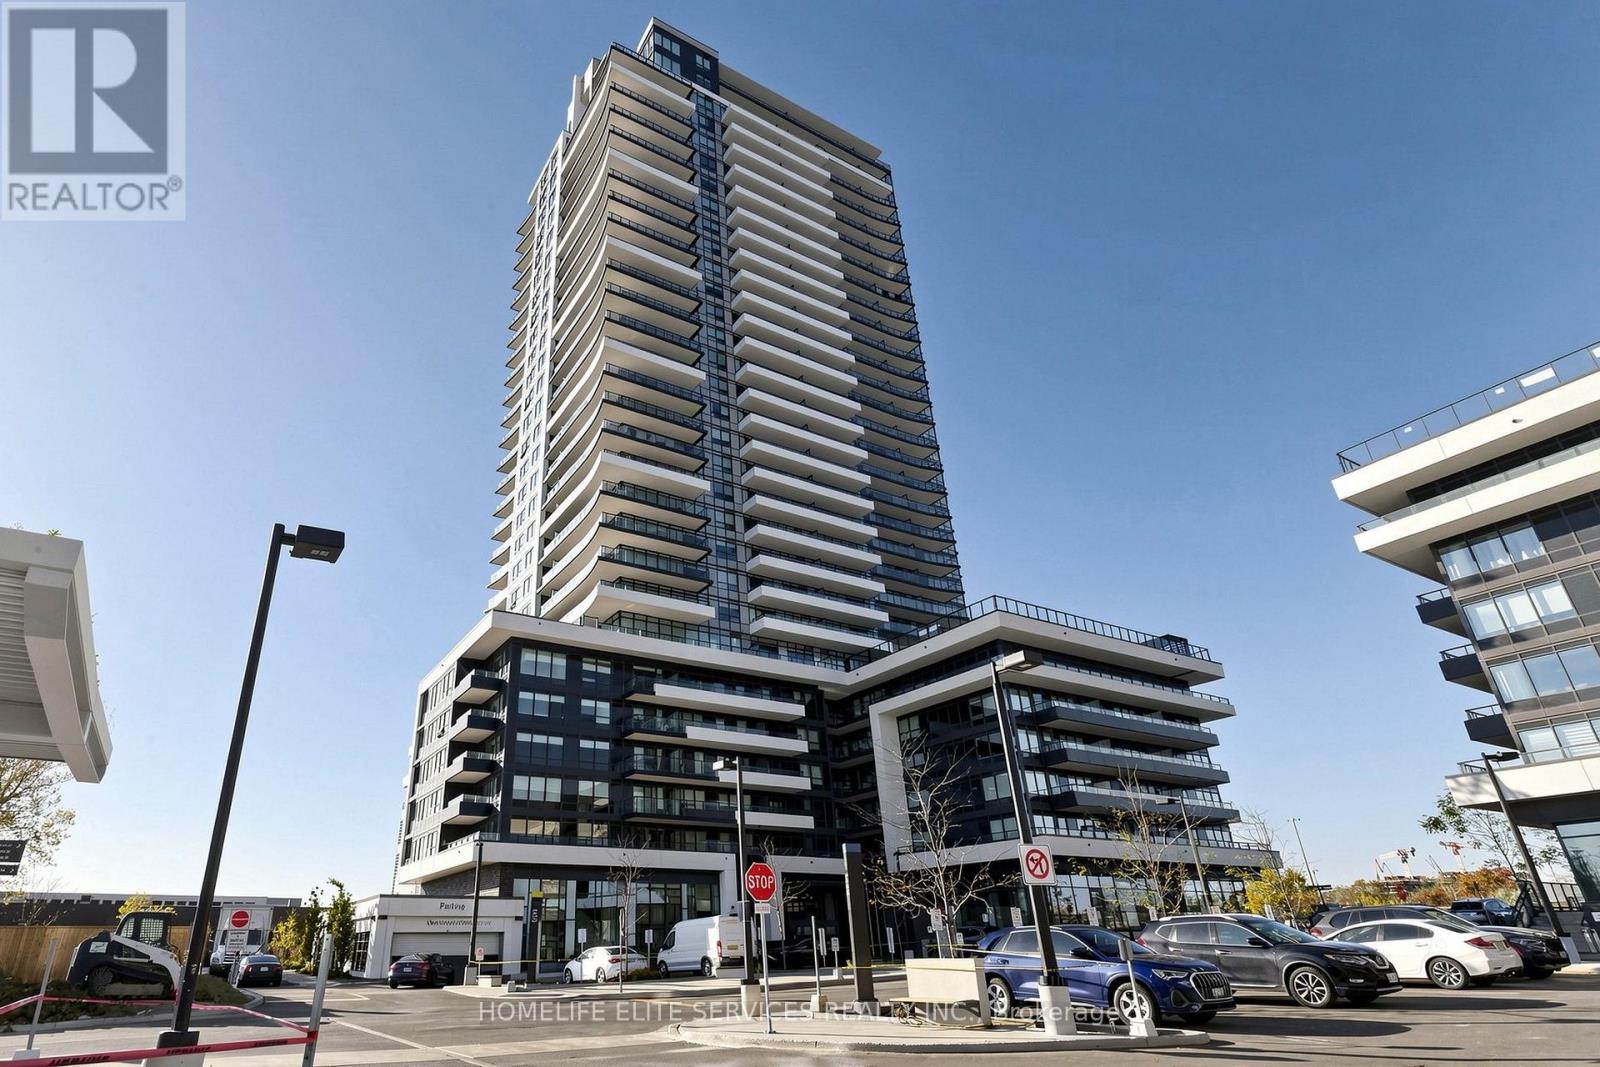
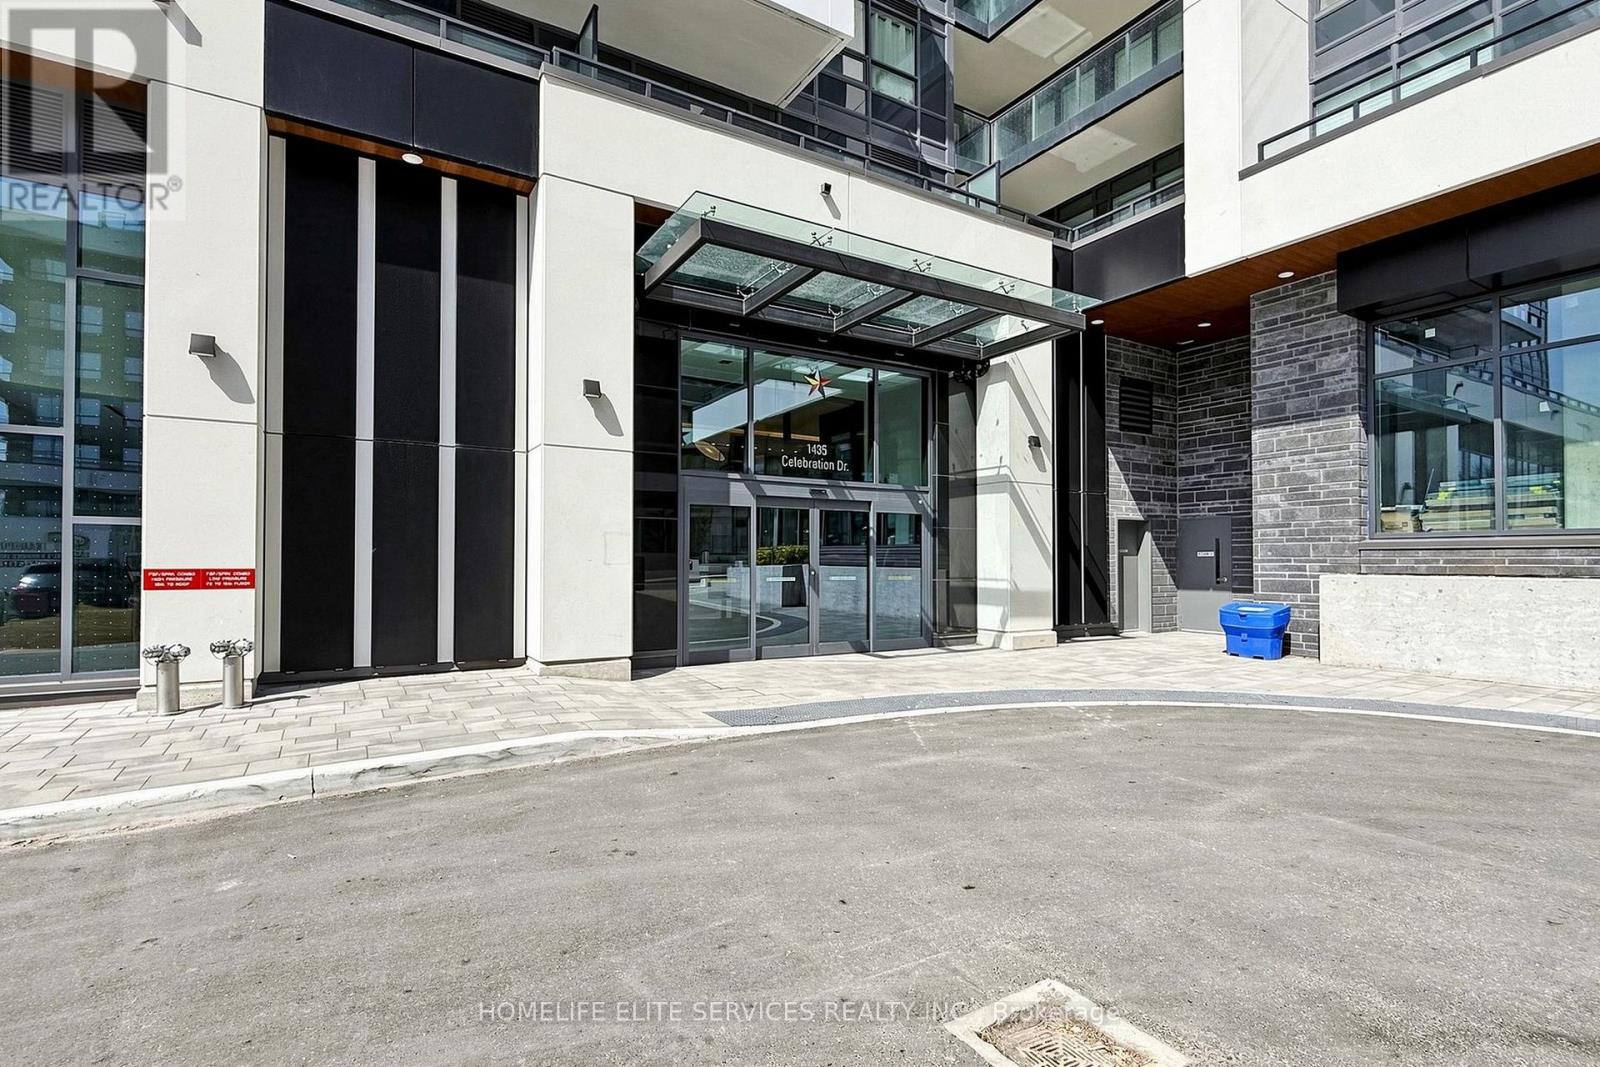
1607 - 1435 Celebration Drive Pickering, Ontario L1W 0C4

$399,000Maintenance, Heat, Water, Common Area Maintenance, Insurance
$351.40 Monthly
Maintenance, Heat, Water, Common Area Maintenance, Insurance
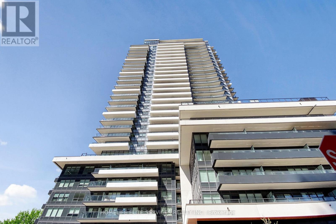
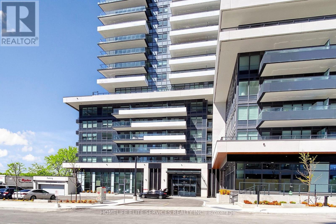
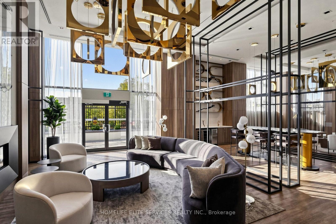
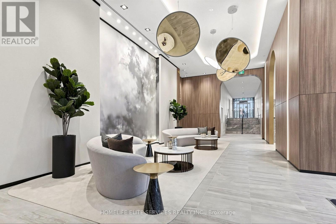
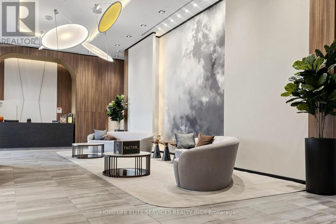
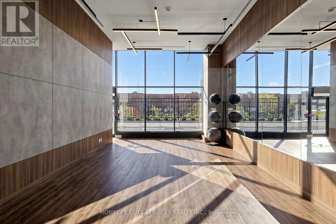
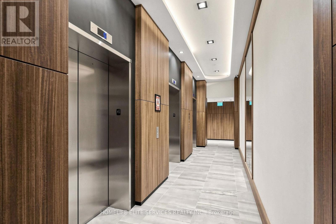
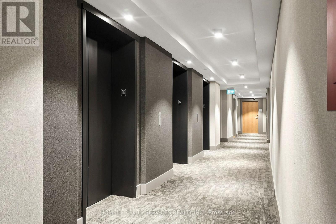
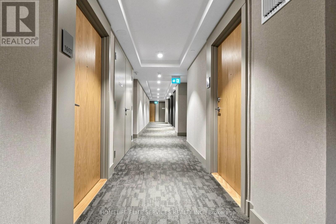
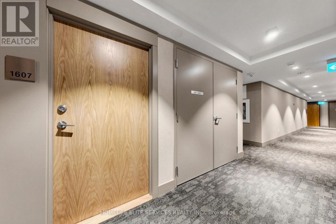
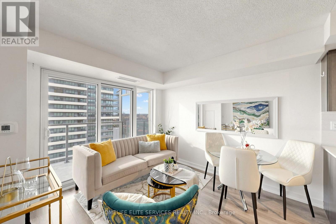
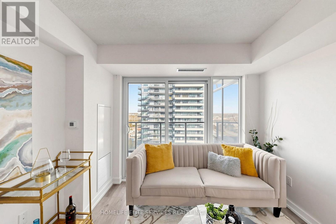
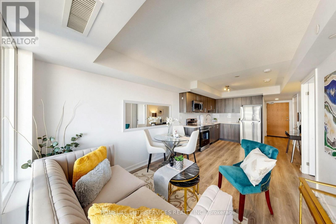
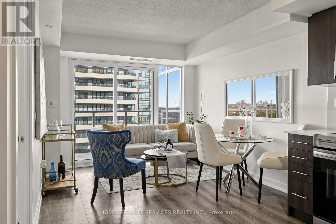
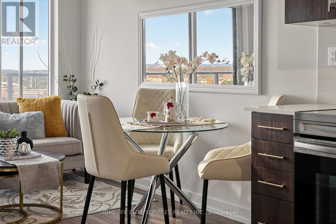
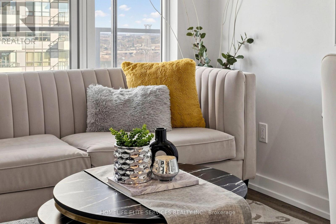
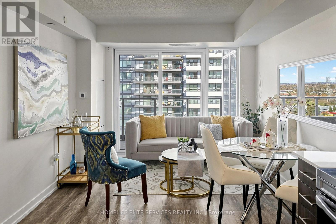
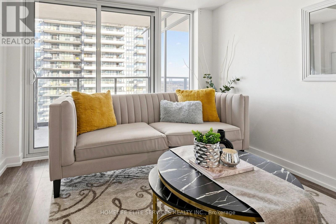
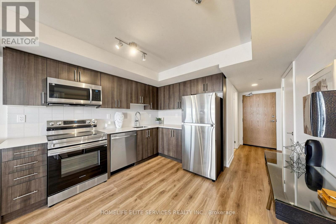
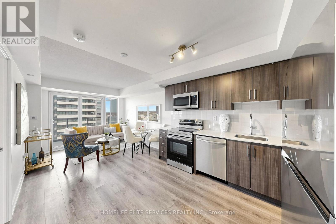
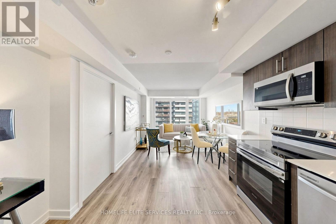
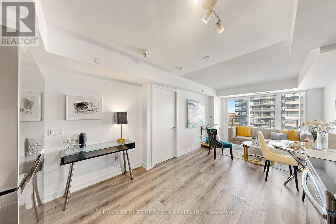
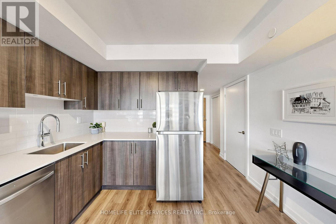
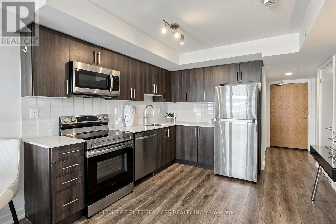
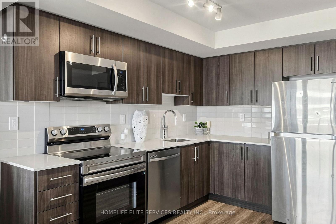
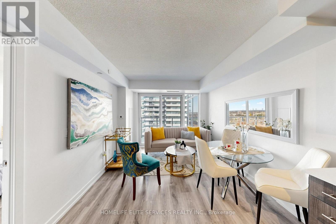
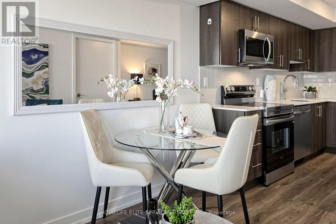
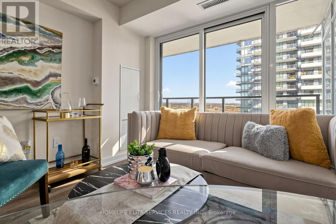
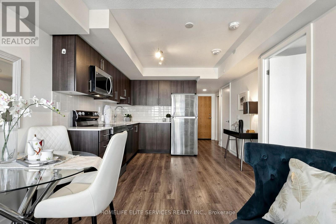
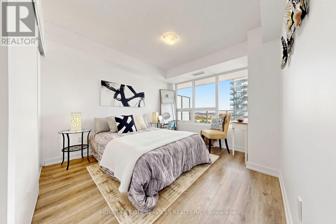
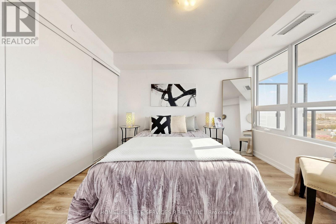
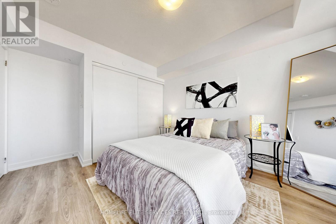
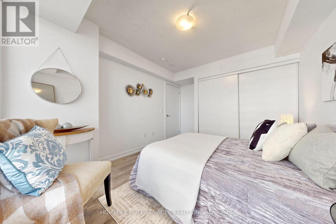
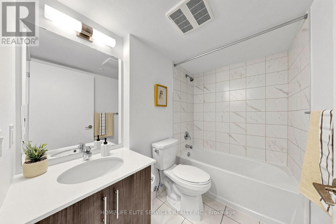
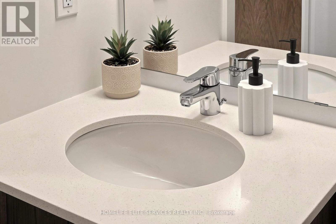
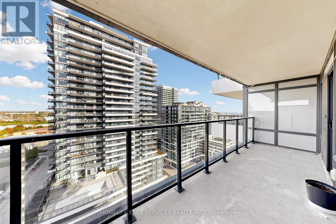
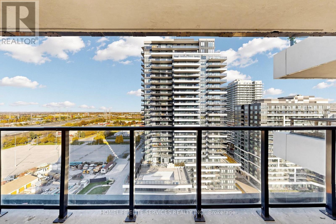
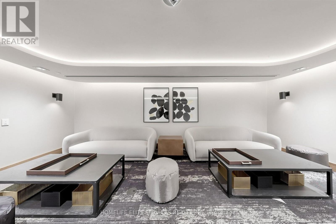
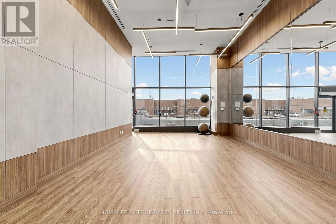
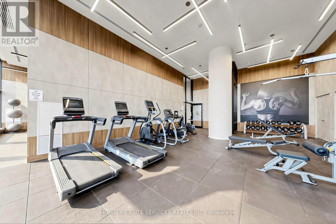
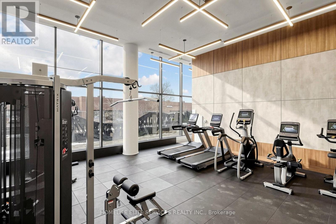
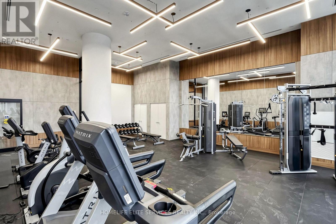
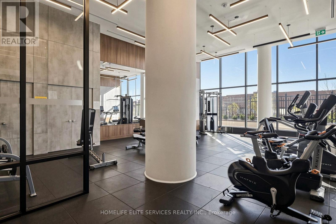
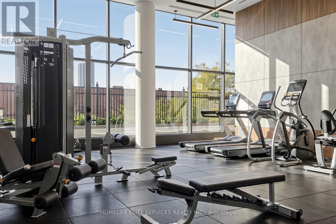
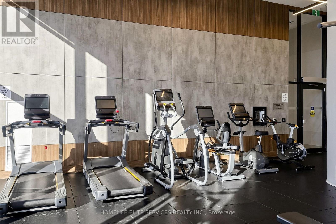
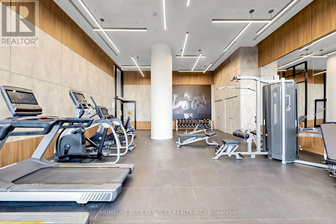
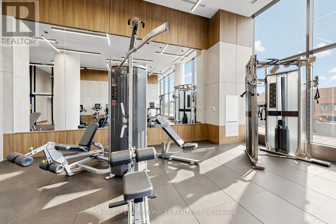
$351.40 MonthlyWelcome To This Beautifully Maintained And Move-In-Ready 1-Bedroom, 1-Bathroom Residence At Universal City 3, Offering Modern Style, Excellent Functionality, And A Fantastic East-Facing View Overlooking The Beautiful Outdoor Pool And Landscaped Amenity Area. This Bright And Inviting Suite Features A Well-Designed Open-Concept Layout With Floor-To-Ceiling Windows That Fill The Space With Natural Light, Creating A Clean And Contemporary Feel Throughout. The Unit Has Been Recently Refreshed With Fresh Paint Throughout, Including The Baseboards And Doors, And Shows Exceptionally Well. It Is Extremely Clean, Beautifully Kept, And Truly Feels Like New. The Modern Kitchen Offers Sleek Cabinetry, Stainless Steel Appliances, Quality Countertops, And A Functional Layout That Flows Seamlessly Into The Living And Dining Area. Step Out Onto The Private Balcony And Enjoy Peaceful East-Facing Views Over The Outdoor Pool, Perfect For Morning Coffee Or Relaxing At The End Of The Day. Residents Of Universal City 3 Enjoy An Impressive Collection Of Building Amenities, Including 24-Hour Security And Concierge, A State-Of-The-Art Fitness Centre, Yoga Studio, Saunas, Stylish Party And Lounge Areas, Guest Suites, Visitor Parking, Pet Spa, Outdoor Terrace With BBQ Areas, Fire Pits, Cabanas, And A Beautiful Outdoor Pool. Ideally Located In The Heart Of Pickering, Just Minutes From Pickering GO Station, Highway 401, Pickering Town Centre, Restaurants, Shopping, Parks, The Recreation Complex, Frenchman's Bay, The Waterfront, Marina, Boardwalk, Scenic Walking Trails, And Just Steps Away From Pickering Casino Resort. Whether You're A First-Time Buyer, Professional, Downsizer, Or Investor, This Turn-Key Suite Offers Modern Living, Outstanding Convenience, And A Fantastic Lifestyle In One Of Pickering's Most Desirable New Communities. Shows Beautifully And Is Ready To Move In And Enjoy. (id:55460)
Property Details
| MLS® Number | E14137428 |
| Property Type | Single Family |
| Community Name | Bay Ridges |
| Community Features | Pets Allowed With Restrictions |
| Features | Balcony, Carpet Free |
| Pool Type | Outdoor Pool |
Building
| Bathroom Total | 1 |
| Bedrooms Above Ground | 1 |
| Bedrooms Total | 1 |
| Age | 0 To 5 Years |
| Amenities | Exercise Centre, Security/concierge, Party Room, Recreation Centre, Visitor Parking |
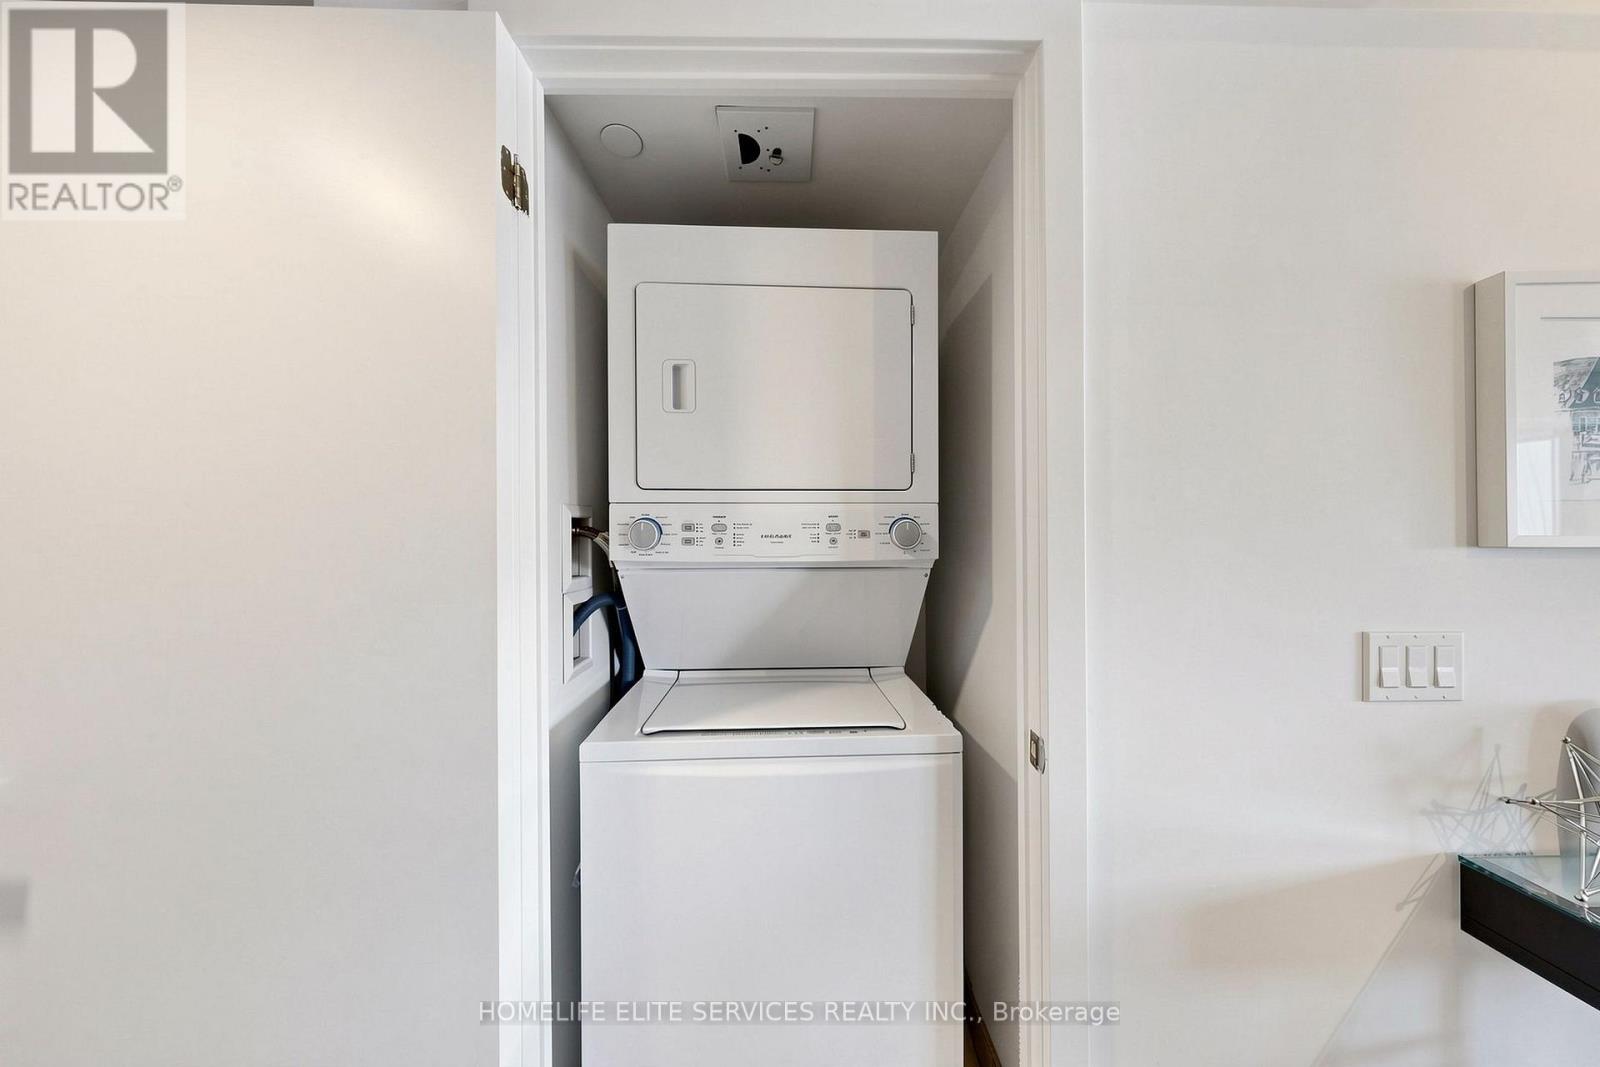
| Appliances | Garage Door Opener Remote(s), Dishwasher, Dryer, Microwave, Stove, Washer, Refrigerator |
| Basement Type | None |
| Cooling Type | Central Air Conditioning |
| Exterior Finish | Concrete |
| Flooring Type | Laminate |
| Heating Fuel | Natural Gas |
| Heating Type | Forced Air |
| Size Interior | 500 - 599 Sqft |
| Type | Apartment |
Parking
| No Garage |
Land
| Acreage | No |
Rooms
| Level | Type | Length | Width | Dimensions |
|---|---|---|---|---|
| Flat | Foyer | 2.77 m | 1.27 m | 2.77 m x 1.27 m |
| Flat | Kitchen | 3.33 m | 2.71 m | 3.33 m x 2.71 m |
| Flat | Dining Room | 3.97 m | 3.07 m | 3.97 m x 3.07 m |
| Flat | Living Room | 3.97 m | 3.07 m | 3.97 m x 3.07 m |
| Flat | Primary Bedroom | 3.47 m | 3.1 m | 3.47 m x 3.1 m |


2061 Mccowan Road #207
Toronto, Ontario M1S 3Y6
(416) 283-1555
(416) 283-1577

The trademarks REALTOR®, REALTORS®, and the REALTOR® logo are controlled by The Canadian Real Estate Association (CREA) and identify real estate professionals who are members of CREA. The trademarks MLS®, Multiple Listing Service® and the associated logos are owned by The Canadian Real Estate Association (CREA) and identify the quality of services provided by real estate professionals who are members of CREA. The trademark DDF® is owned by The Canadian Real Estate Association (CREA) and identifies CREA's Data Distribution Facility (DDF®)
November 02 2026 12:57:38
Toronto Regional Real Estate Board
Homelife Elite Services Realty Inc.