
2208 - 15 Grenville Street Toronto, Ontario M4Y 1A1

$2,600 Monthly
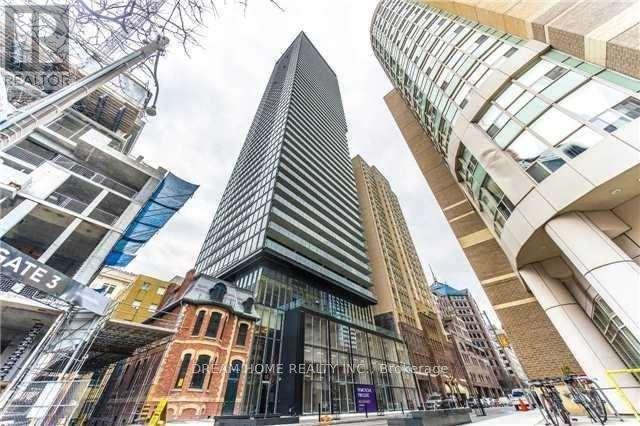
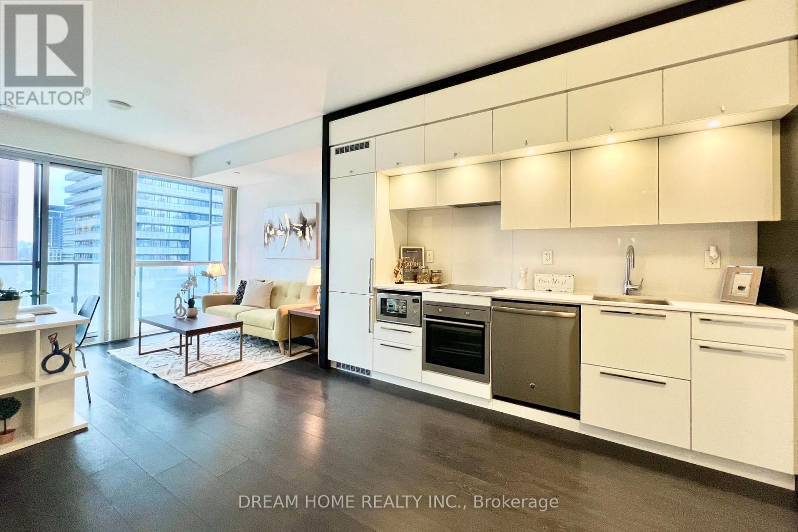
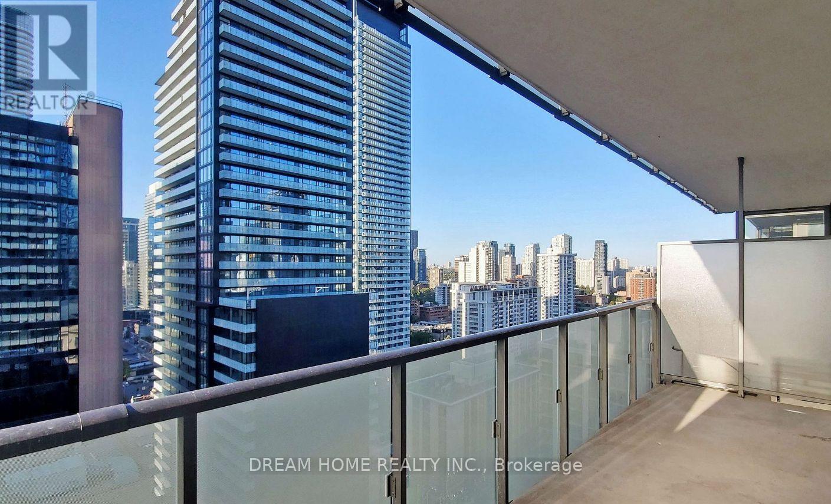
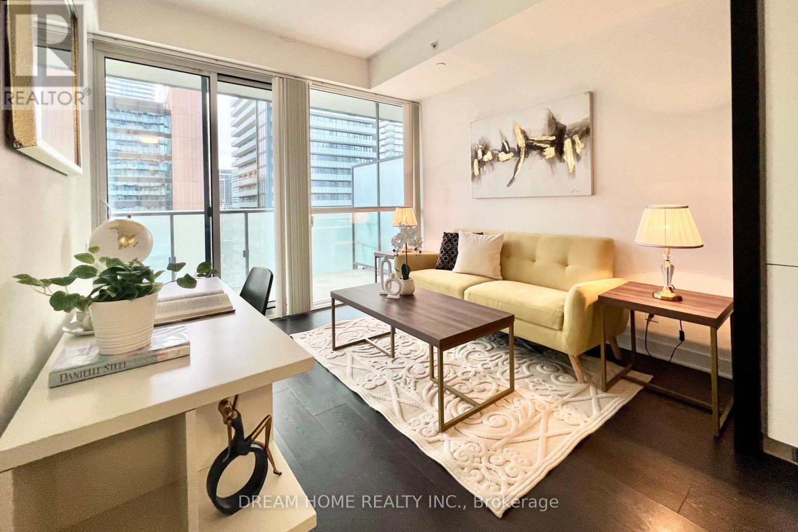
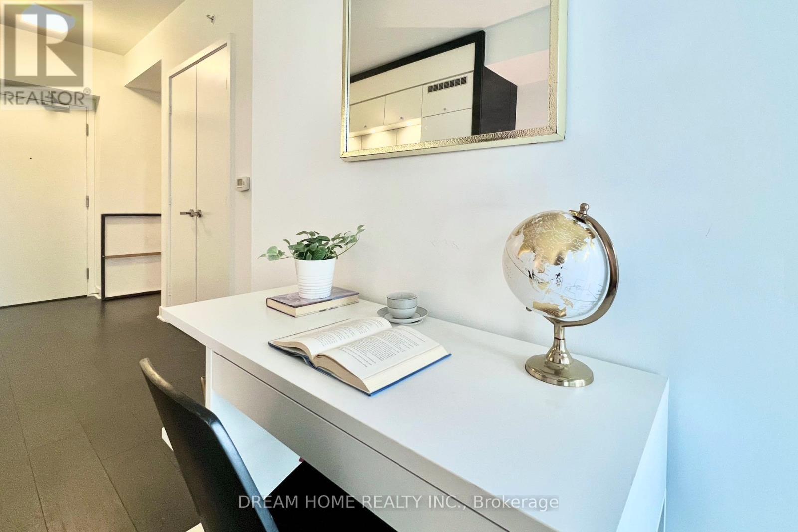
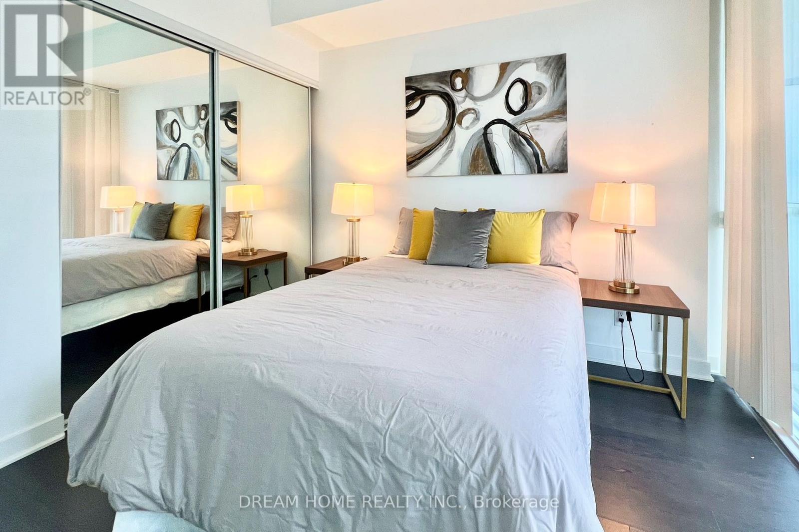
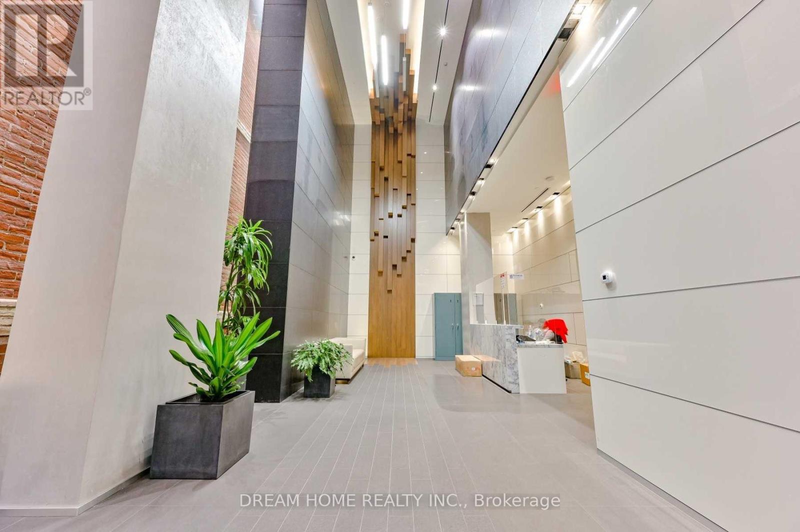
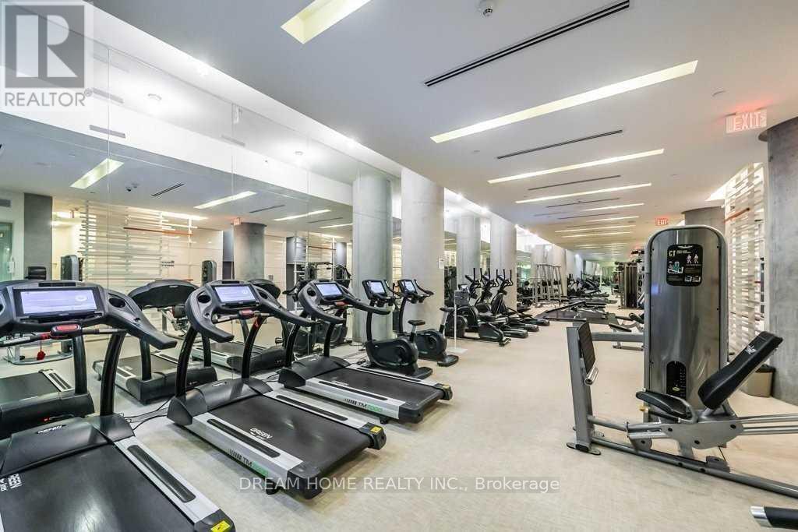
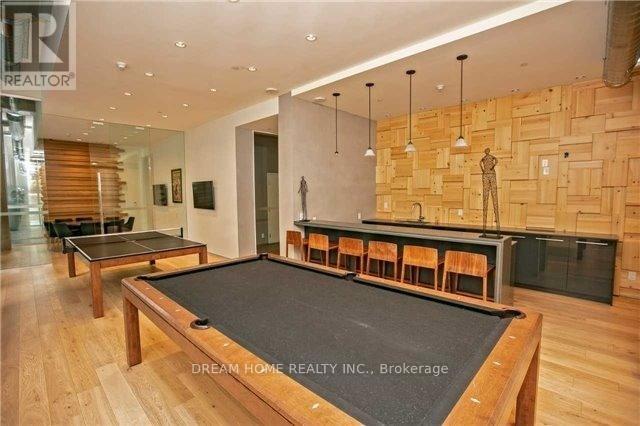
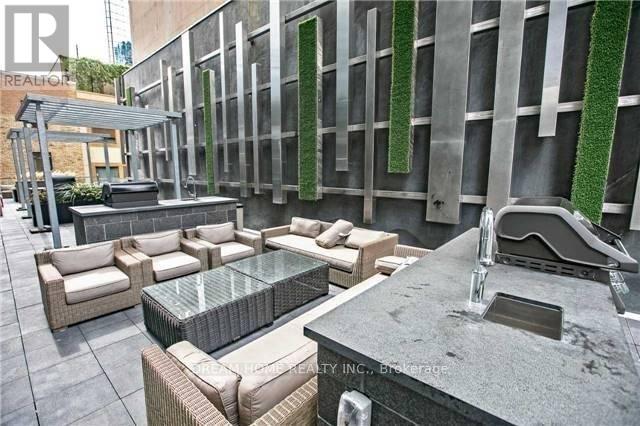
Furnished, furniture is optional. Spectacular High-Rise View. Bright & Spacious 1 Bedroom, In The Heart Of Financial District And Downtown Core. Hardwood Flooring, Huge Balcony, 9Ft Ceilings, Gourmet Kitchen With Stainless Steel Appliances. Modern Style Amenities - Sauna, Roof Top Terrace W Lounge, Gym, Media Room, Party Room,24Hour Concierge. Walking To Subway; Walking Distance To U Of T And Hospitals; Steps To Shopping And Restaurants. (id:55460)
Property Details
| MLS® Number | C14137350 |
| Property Type | Single Family |
| Community Name | Bay Street Corridor |
| Community Features | Pets Allowed With Restrictions |
| Features | Balcony |
Building
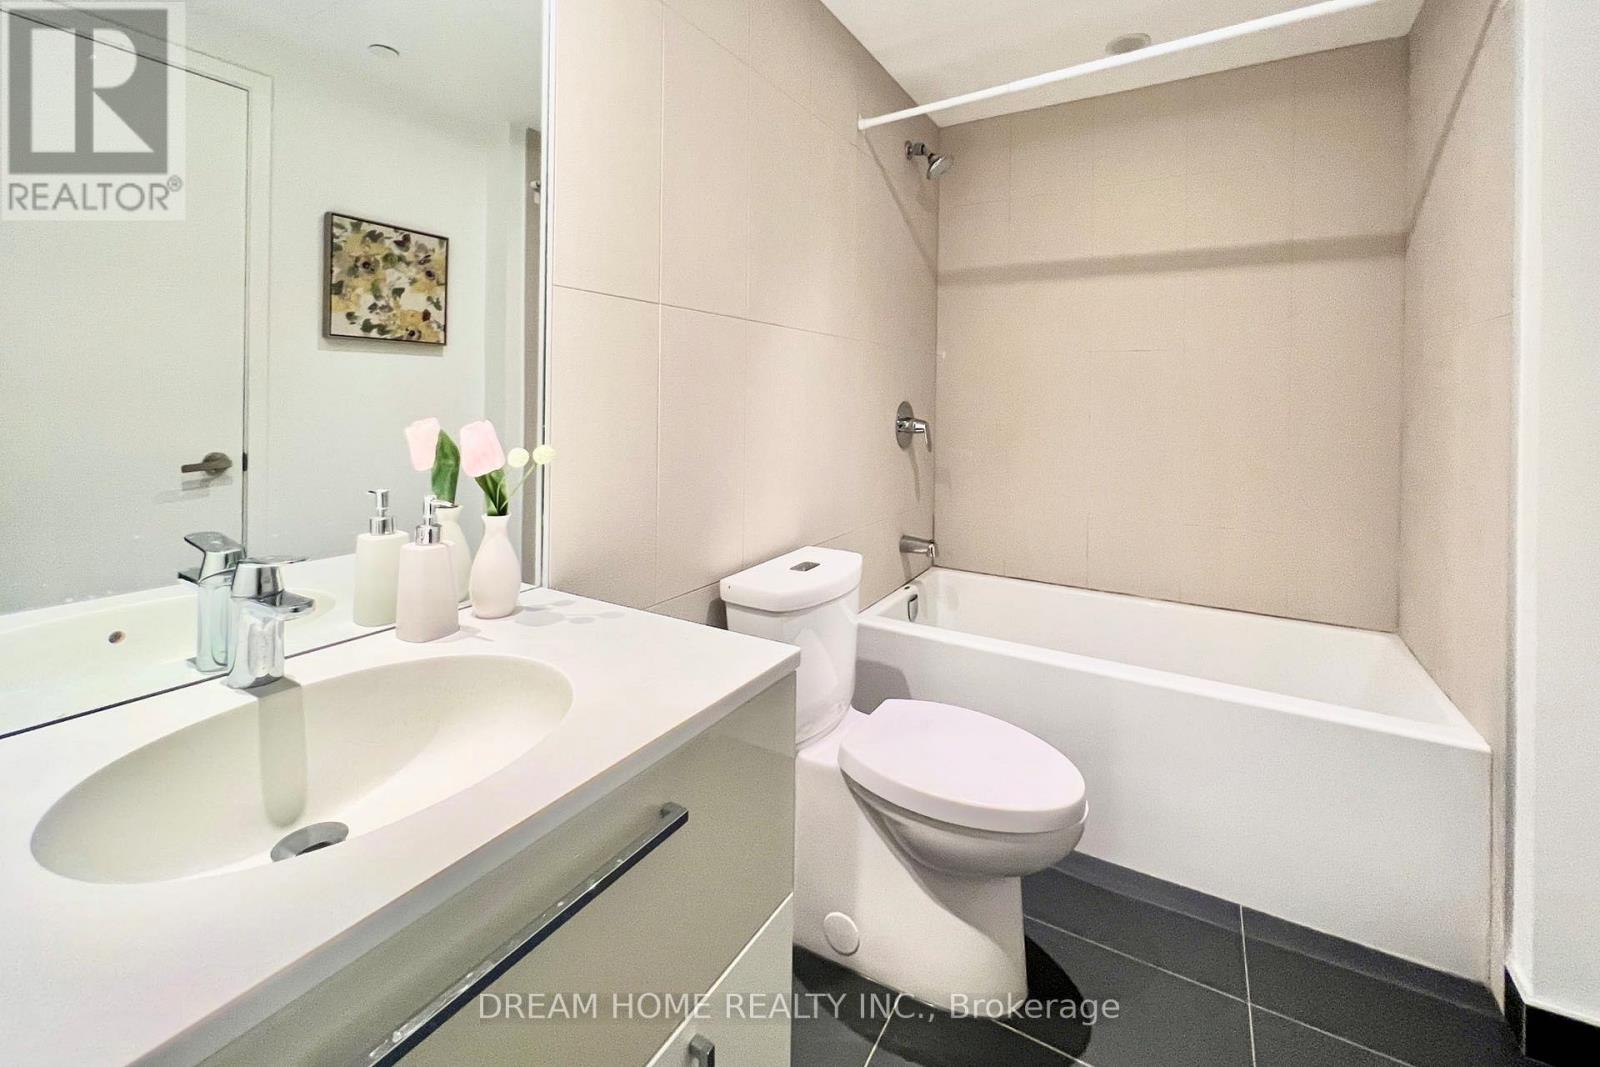
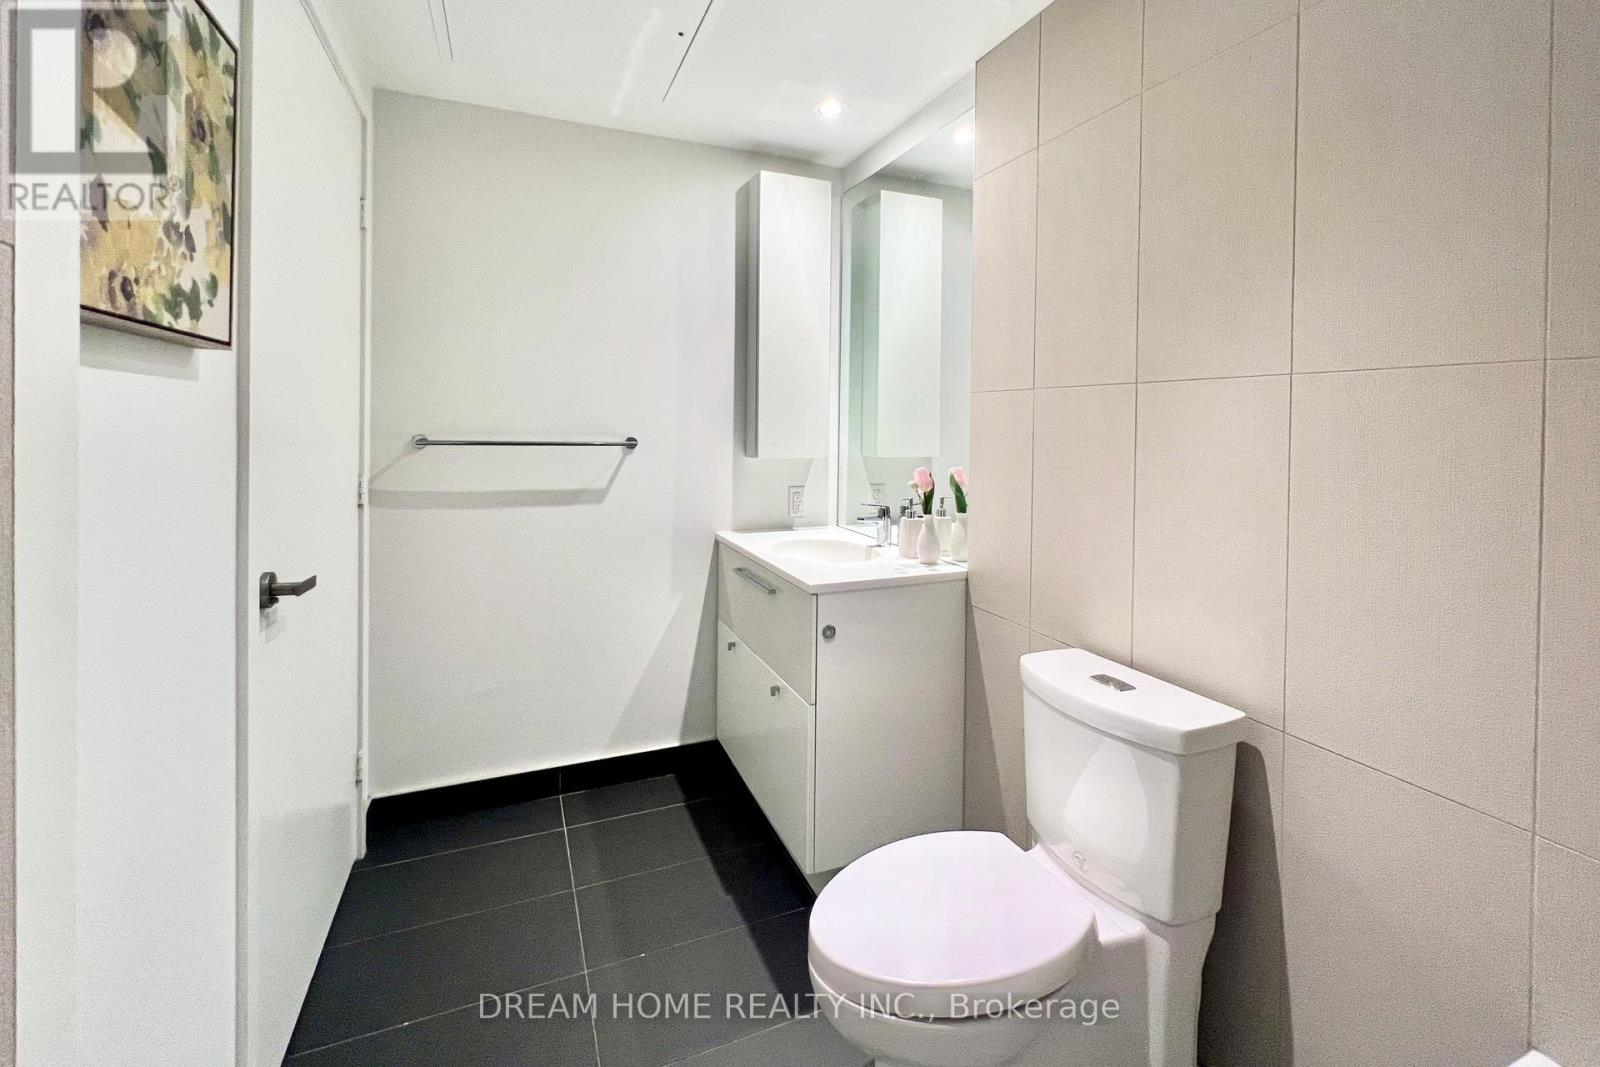
| Bathroom Total | 1 |
| Bedrooms Above Ground | 1 |
| Bedrooms Total | 1 |
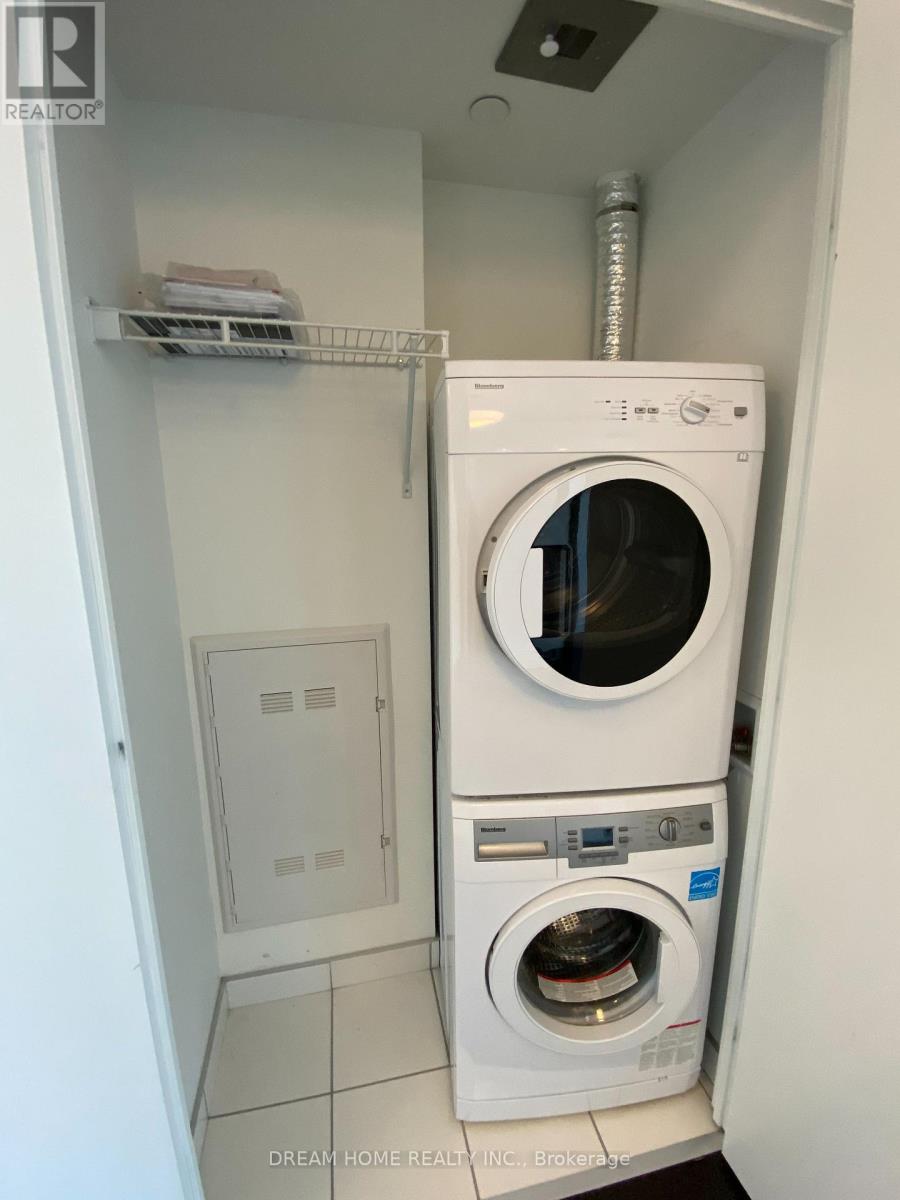
| Appliances | Dishwasher, Dryer, Microwave, Washer, Window Coverings, Refrigerator |
| Basement Type | None |
| Cooling Type | Central Air Conditioning |
| Exterior Finish | Concrete |
| Flooring Type | Laminate |
| Heating Fuel | Natural Gas |
| Heating Type | Forced Air |
| Size Interior | 0 - 499 Sqft |
| Type | Apartment |
Parking
| Garage |
Land
| Acreage | No |
Rooms
| Level | Type | Length | Width | Dimensions |
|---|---|---|---|---|
| Flat | Living Room | 6.65 m | 3.22 m | 6.65 m x 3.22 m |
| Flat | Dining Room | 6.65 m | 3.22 m | 6.65 m x 3.22 m |
| Flat | Kitchen | 6.65 m | 3.22 m | 6.65 m x 3.22 m |
| Flat | Primary Bedroom | 3.42 m | 2.82 m | 3.42 m x 2.82 m |
| Flat | Bathroom | Measurements not available |
Broker
(905) 604-6855

206 - 7800 Woodbine Avenue
Markham, Ontario L3R 2N7
(905) 604-6855
(905) 604-6850

The trademarks REALTOR®, REALTORS®, and the REALTOR® logo are controlled by The Canadian Real Estate Association (CREA) and identify real estate professionals who are members of CREA. The trademarks MLS®, Multiple Listing Service® and the associated logos are owned by The Canadian Real Estate Association (CREA) and identify the quality of services provided by real estate professionals who are members of CREA. The trademark DDF® is owned by The Canadian Real Estate Association (CREA) and identifies CREA's Data Distribution Facility (DDF®)
November 02 2026 05:24:55
Toronto Regional Real Estate Board
Dream Home Realty Inc.